


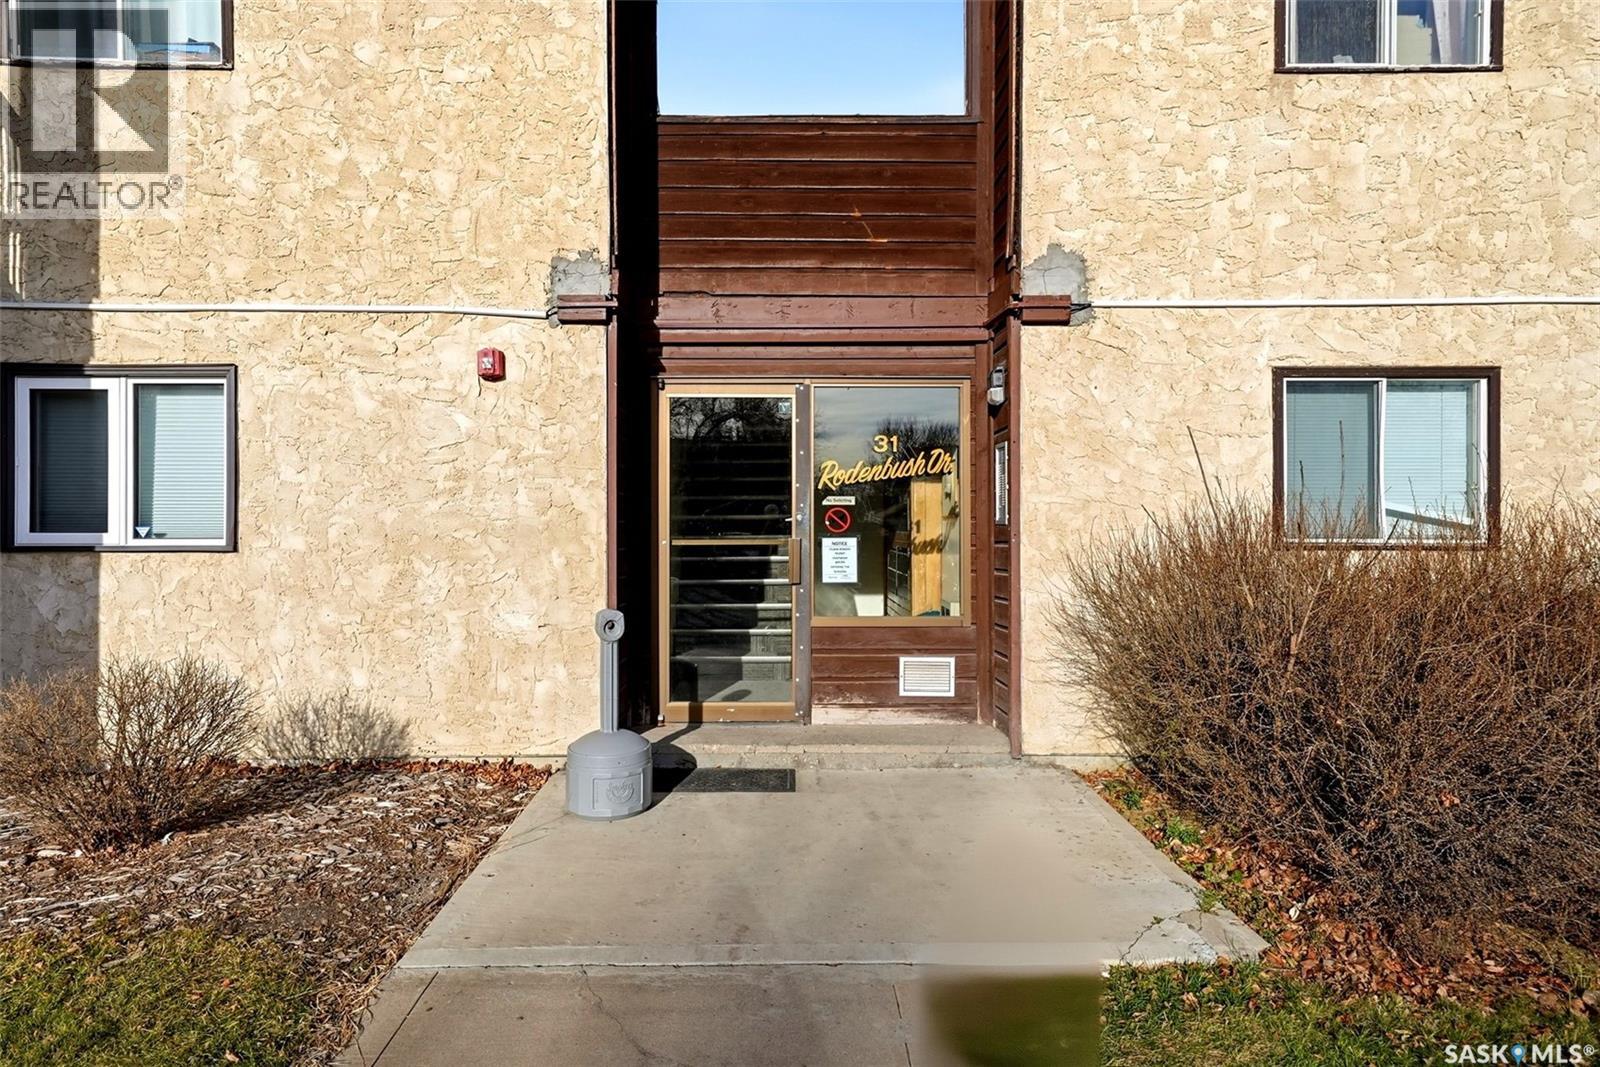
305 31 Rodenbush Drive Regina, Saskatchewan S4R 6X3

$112,900Maintenance,
$359 Monthly
Maintenance,
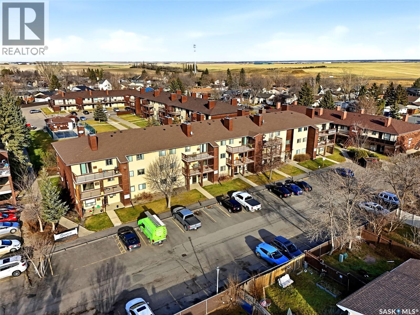
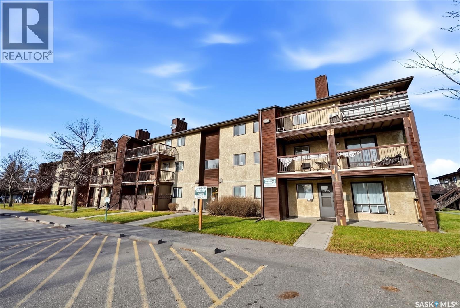
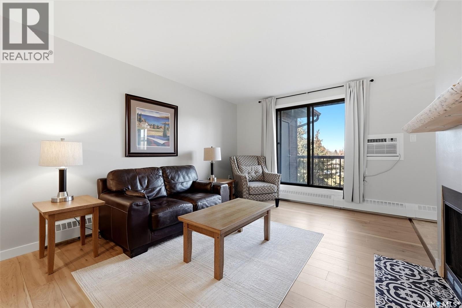
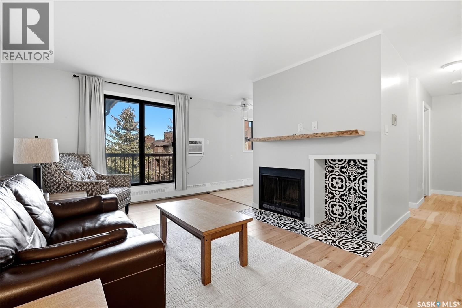
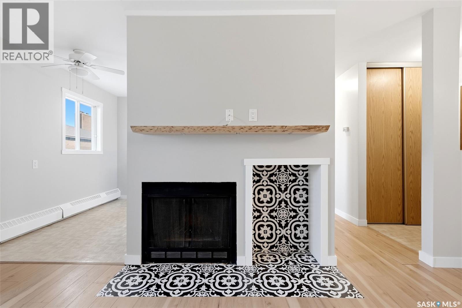
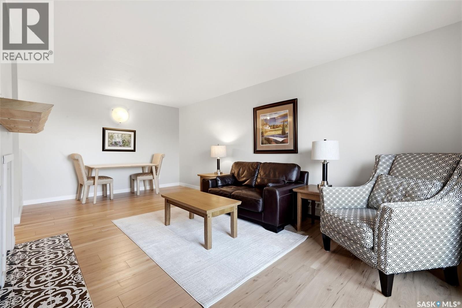
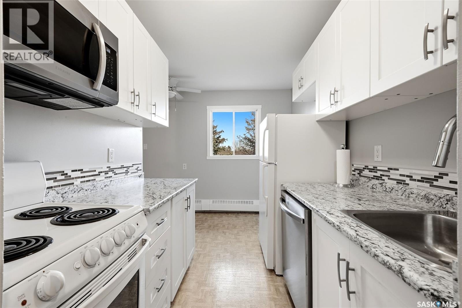
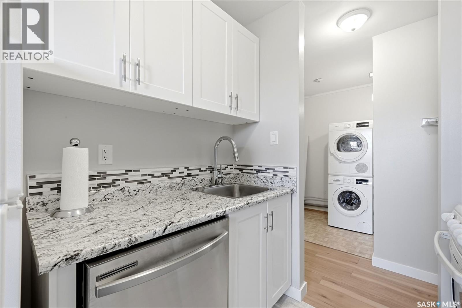
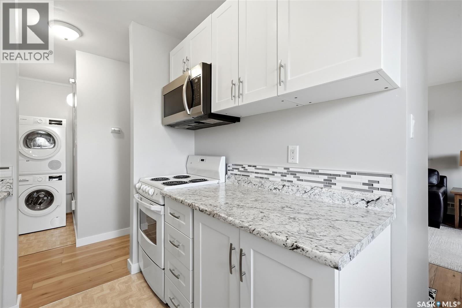
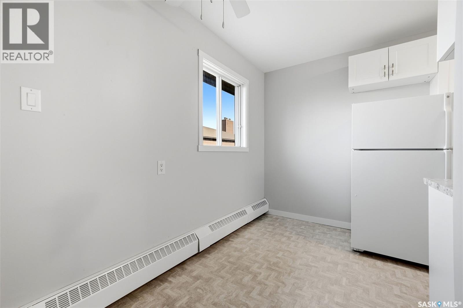
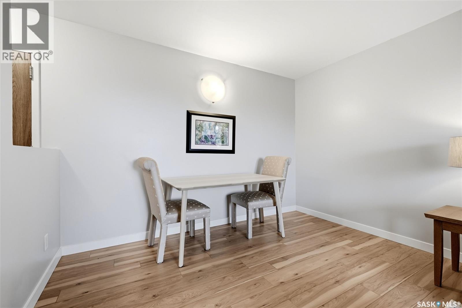
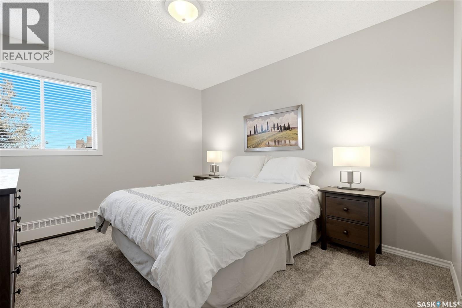
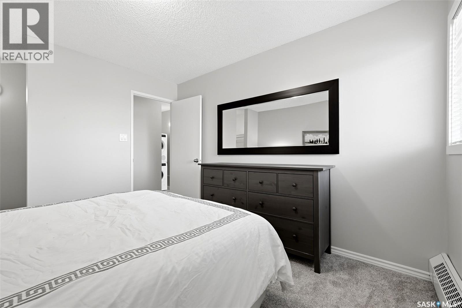
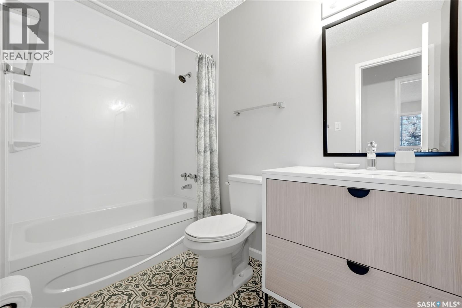
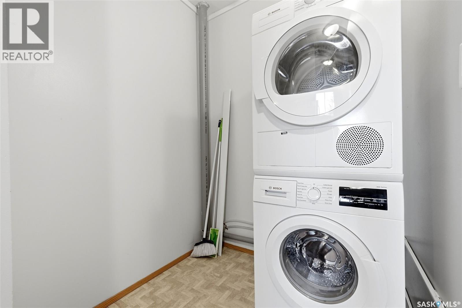
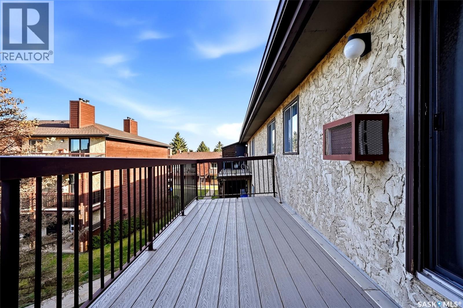
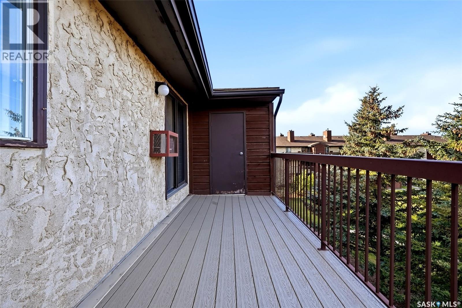
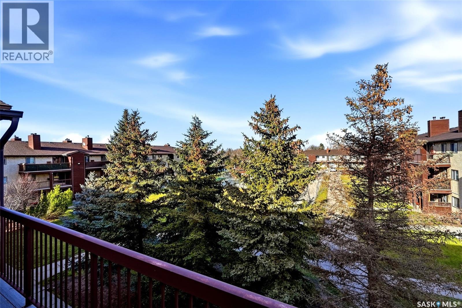
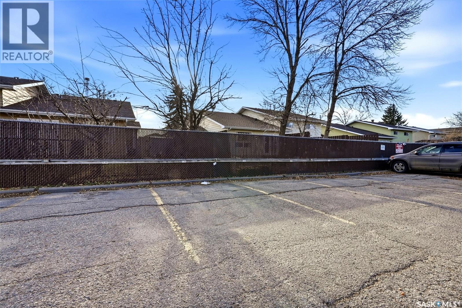
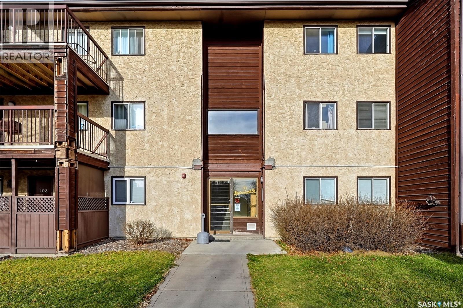
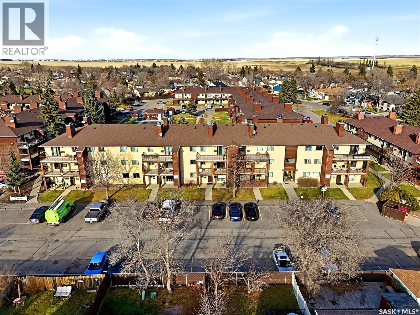
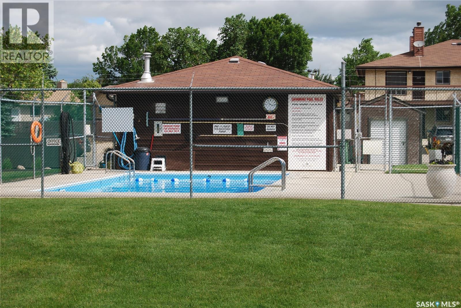
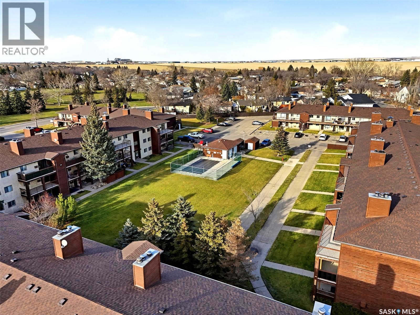
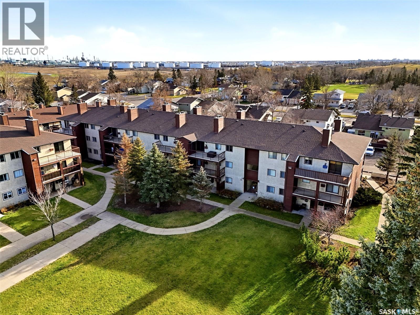
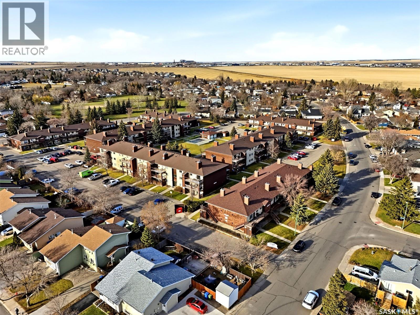
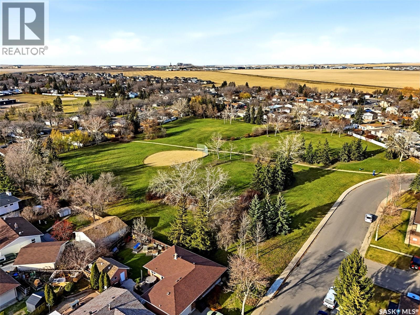
$359 MonthlyAFFORDABLE UPDATED LIVING IN DESIREABLE UPLANDS! Welcome to this updated 3rd-floor one-bedroom condo in Regina’s established Uplands neighbourhood! Whether you're a first-time homebuyer, looking to downsize, or searching for an investment opportunity, this inviting unit offers comfortable, low-maintenance living at an affordable price. Enjoy the bright and spacious living room, complete with a cozy wood-burning fireplace (recertified annually) and patio doors leading to a large private balcony overlooking the beautifully maintained courtyard. The functional galley-style kitchen features updated cabinetry, new countertops, tile backsplash and an over-the-range microwave. The generous bedroom offers a walk-in closet and brand-new carpet, while the updated four-piece bathroom adds to the appeal. Additional features include convenient in-suite laundry, wall-mounted air conditioning and a separate storage area. All appliances are included, and furniture is negotiable, making this an easy opportunity to move right in! The well-maintained complex also offers an outdoor swimming pool for residents to enjoy. One electrified parking stall is included, conveniently located near the unit. Even better, heat and water are included in the condo fees, helping make monthly budgeting more manageable. An excellent opportunity to own an affordable condo in a convenient, established neighbourhood. Don't miss out! Contact your REALTOR® today for more information or to arrange your private viewing. (id:48852)
Property Details
| MLS® Number | SK053492 |
| Property Type | Single Family |
| Neigbourhood | Uplands |
| Community Features | Pets Not Allowed |
| Features | Treed, Balcony |
| Pool Type | Outdoor Pool |
Building
| Bathroom Total | 1 |
| Bedrooms Total | 1 |
| Appliances | Washer, Refrigerator, Dishwasher, Dryer, Microwave, Stove |
| Architectural Style | Low Rise |
| Constructed Date | 1980 |
| Cooling Type | Window Air Conditioner |
| Fireplace Fuel | Wood |
| Fireplace Present | Yes |
| Fireplace Type | Conventional |
| Heating Type | Baseboard Heaters, Hot Water |
| Size Interior | 689 Ft2 |
| Type | Apartment |
Parking
| Surfaced | 1 |
| Other | |
| Parking Space(s) | 1 |
Land
| Acreage | No |
| Landscape Features | Lawn |
| Size Irregular | 1.00 |
| Size Total | 1 Sqft |
| Size Total Text | 1 Sqft |
Rooms
| Level | Type | Length | Width | Dimensions |
|---|---|---|---|---|
| Main Level | Foyer | Measurements not available | ||
| Main Level | Living Room | Measurements not available | ||
| Main Level | Dining Room | Measurements not available | ||
| Main Level | Kitchen | Measurements not available | ||
| Main Level | 4pc Bathroom | Measurements not available | ||
| Main Level | Bedroom | Measurements not available | ||
| Main Level | Laundry Room | Measurements not available |
https://www.realtor.ca/real-estate/30520895/305-31-rodenbush-drive-regina-uplands
Contact Us
Contact us for more information
1450 Hamilton Street
Regina, Saskatchewan S4R 8R3
(306) 585-7800
coldwellbankerlocalrealty.com/
1450 Hamilton Street
Regina, Saskatchewan S4R 8R3
(306) 585-7800
coldwellbankerlocalrealty.com/

The trademarks REALTOR®, REALTORS®, and the REALTOR® logo are controlled by The Canadian Real Estate Association (CREA) and identify real estate professionals who are members of CREA. The trademarks MLS®, Multiple Listing Service® and the associated logos are owned by The Canadian Real Estate Association (CREA) and identify the quality of services provided by real estate professionals who are members of CREA. The trademark DDF® is owned by The Canadian Real Estate Association (CREA) and identifies CREA's Data Distribution Facility (DDF®)
November 17 2026 05:52:10
Saskatchewan REALTORS® Association
Coldwell Banker Local Realty