


31 Massey Road Regina, Saskatchewan S4S 4M6

$369,900
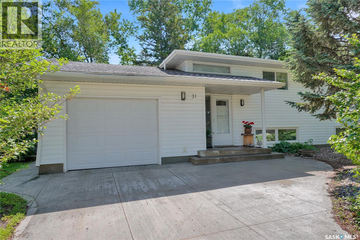
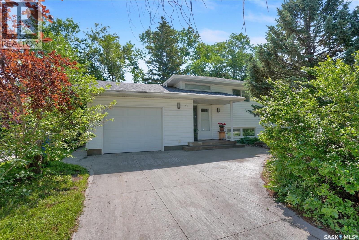
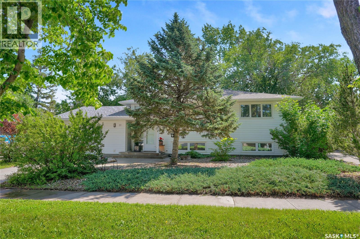
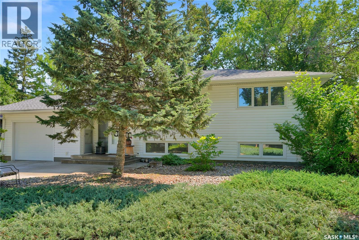
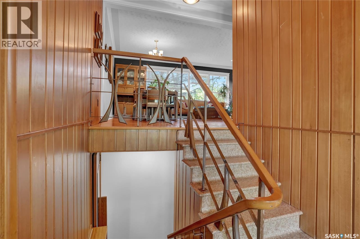
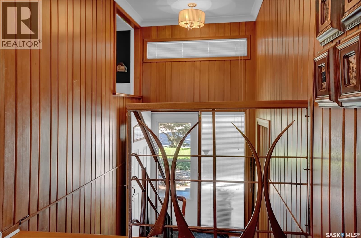
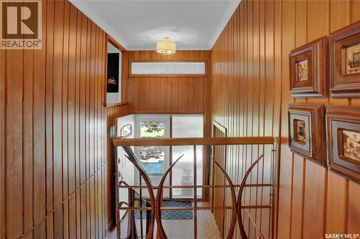
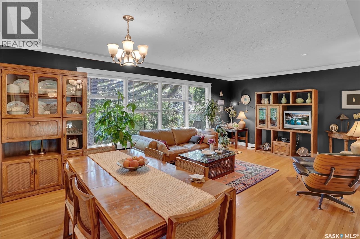
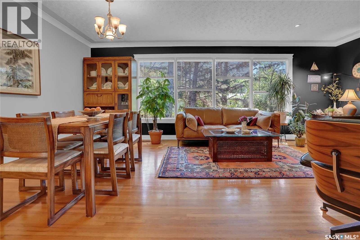
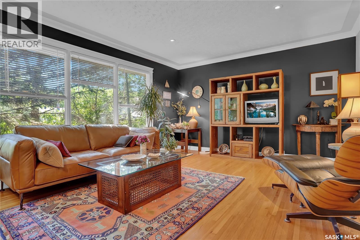
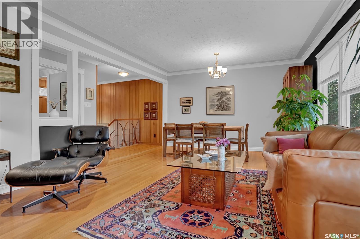
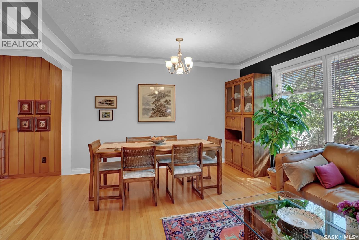
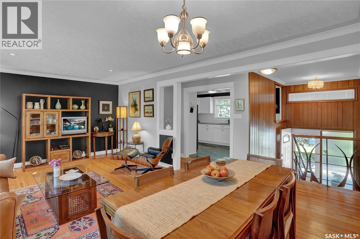
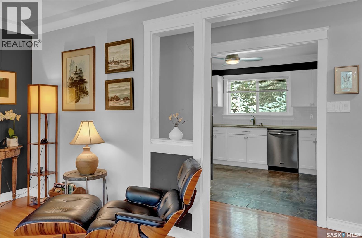
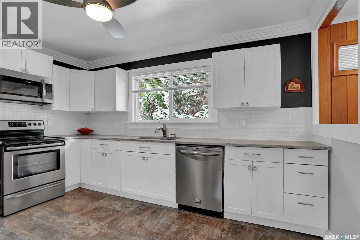
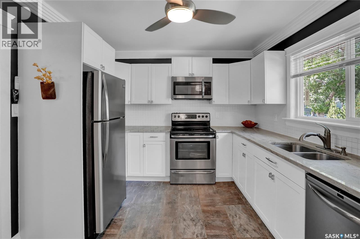
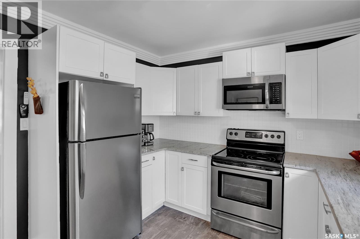
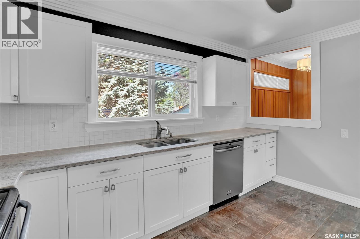
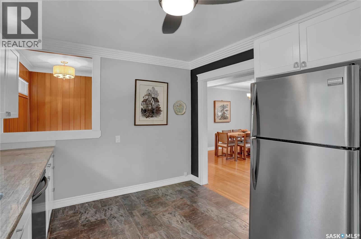
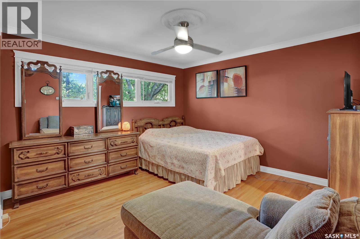
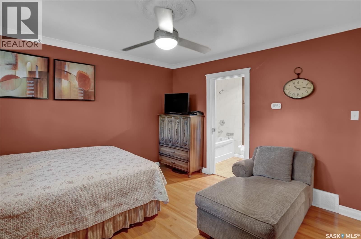
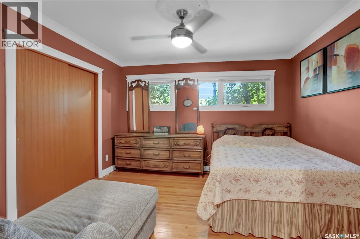
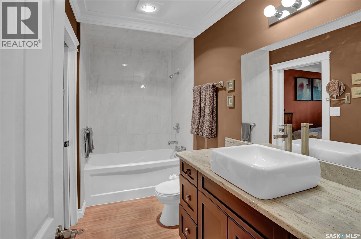
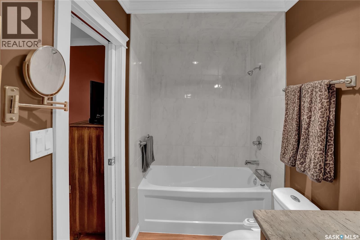
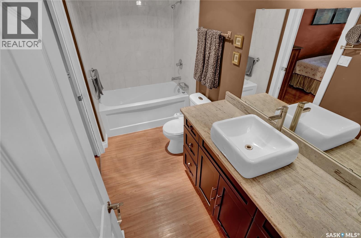
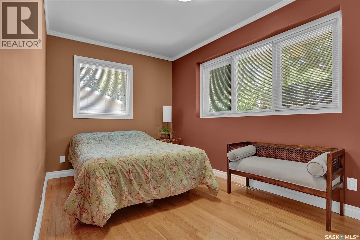
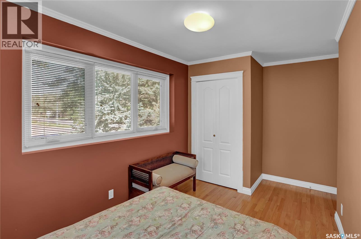
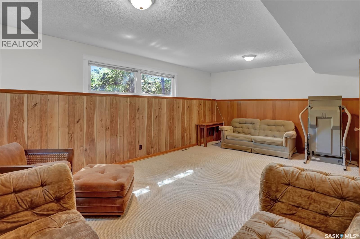
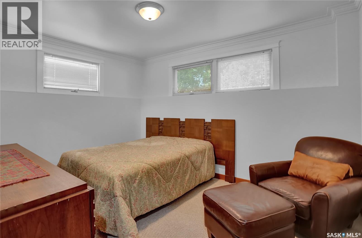
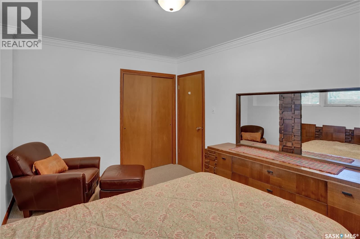
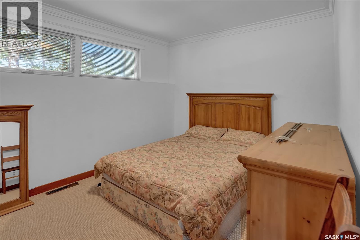
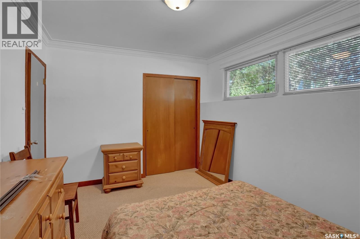
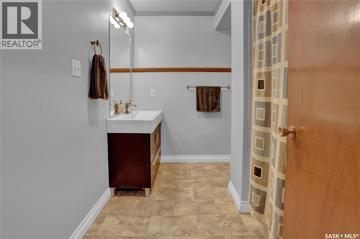
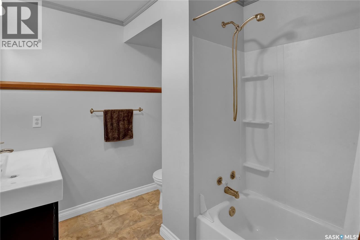
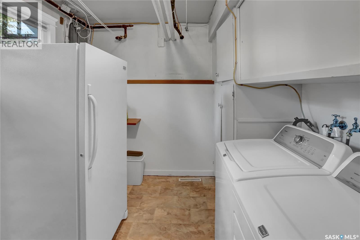
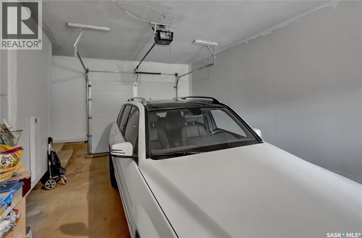
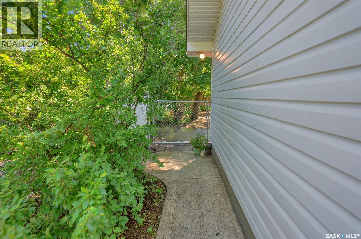
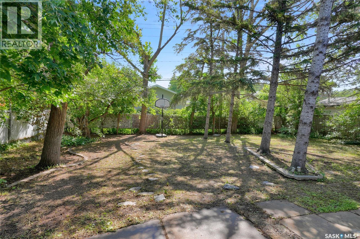
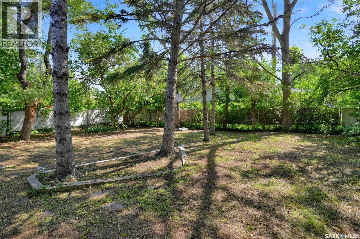
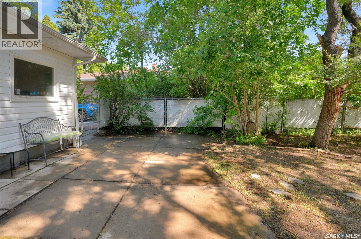
Welcome to this exceptionally well-maintained home in the desirable Hillsdale neighbourhood, ideally located close to schools, shopping, and all south Regina amenities. Attractive street appeal is highlighted by the low-maintenance xeriscape front yard and crisp white vinyl siding. Step inside and appreciate the charming mid-century modern feel, featuring beautiful hardwood flooring and crown mouldings throughout the spacious living and dining areas. Large windows flood the home with natural light, creating a warm and inviting atmosphere. The updated kitchen offers an abundance of white cabinetry, granite countertops, a built-in dishwasher, and a microwave hood fan, making it both stylish and functional. The main floor bedrooms also feature hardwood flooring and are complemented by an updated four-piece bathroom with a granite vanity countertop, vessel sink, and tile backsplash. Fully developed lower level provides additional living space with a large family room filled with natural light, two additional bedrooms, a four-piece bathroom, and a laundry room. Additional features include central air conditioning, a high-efficiency furnace, and direct entry to the garage. Outside, you'll find a spacious backyard with a patio area. This lovingly maintained property offers comfort, character, and is truly a wonderful place to call home! As per the Seller’s direction, all offers will be presented on 07/17/2026 2:00PM. (id:48852)
Property Details
| MLS® Number | SK042326 |
| Property Type | Single Family |
| Neigbourhood | Hillsdale |
| Features | Treed |
| Structure | Patio(s) |
Building
| Bathroom Total | 2 |
| Bedrooms Total | 4 |
| Appliances | Washer, Refrigerator, Dishwasher, Dryer, Microwave, Window Coverings, Garage Door Opener Remote(s), Stove |
| Architectural Style | Bi-level |
| Basement Development | Finished |
| Basement Type | Full (finished) |
| Constructed Date | 1965 |
| Construction Style Attachment | Detached |
| Cooling Type | Central Air Conditioning |
| Heating Fuel | Natural Gas |
| Heating Type | Forced Air |
| Size Interior | 1,004 Ft2 |
| Type | House |
Parking
| Attached Garage | |
| Parking Space(s) | 3 |
Land
| Acreage | No |
| Fence Type | Fence |
| Size Irregular | 7125.00 |
| Size Total | 7125 Sqft |
| Size Total Text | 7125 Sqft |
Rooms
| Level | Type | Length | Width | Dimensions |
|---|---|---|---|---|
| Basement | Family Room | 12'6 x 20'6 | ||
| Basement | Bedroom | 9'6 x 12'10 | ||
| Basement | Bedroom | 9'6 x 12'8 | ||
| Basement | 4pc Bathroom | Measurements not available | ||
| Basement | Laundry Room | Measurements not available | ||
| Main Level | Living Room | 13 ft | 13 ft x Measurements not available | |
| Main Level | Dining Room | 7' x 13' | ||
| Main Level | Kitchen | Measurements not available | ||
| Main Level | Bedroom | 12'3 x 12'5 | ||
| Main Level | Bedroom | 8'2 x 11'10 | ||
| Main Level | 4pc Bathroom | Measurements not available |
https://www.realtor.ca/real-estate/30025095/31-massey-road-regina-hillsdale
Contact Us
Contact us for more information
2350 - 2nd Avenue
Regina, Saskatchewan S4R 1A6
(306) 791-7666
(306) 565-0088
remaxregina.ca/

The trademarks REALTOR®, REALTORS®, and the REALTOR® logo are controlled by The Canadian Real Estate Association (CREA) and identify real estate professionals who are members of CREA. The trademarks MLS®, Multiple Listing Service® and the associated logos are owned by The Canadian Real Estate Association (CREA) and identify the quality of services provided by real estate professionals who are members of CREA. The trademark DDF® is owned by The Canadian Real Estate Association (CREA) and identifies CREA's Data Distribution Facility (DDF®)
July 13 2026 03:36:06
Saskatchewan REALTORS® Association
RE/MAX Crown Real Estate