


310 Garnet Street Regina, Saskatchewan S4T 2X5

$344,900
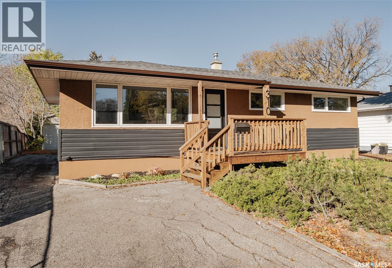
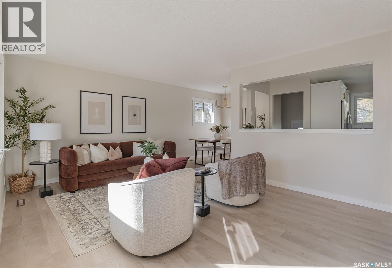
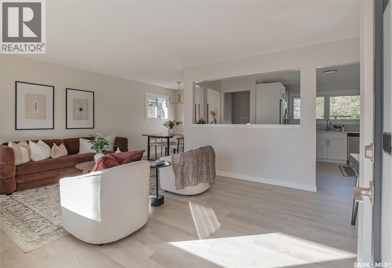
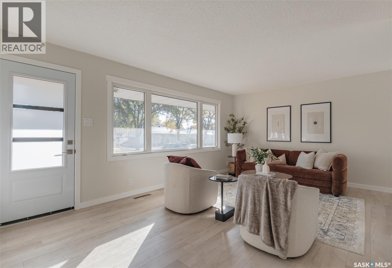
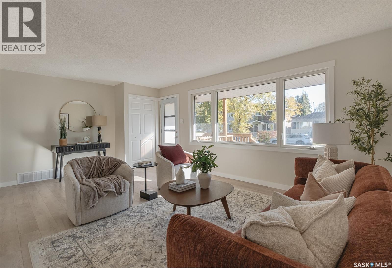
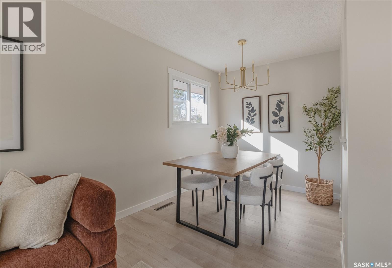
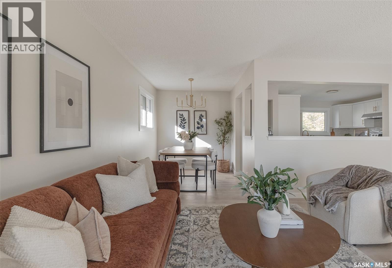
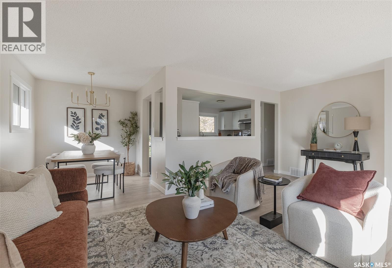
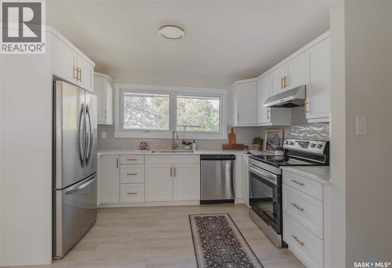
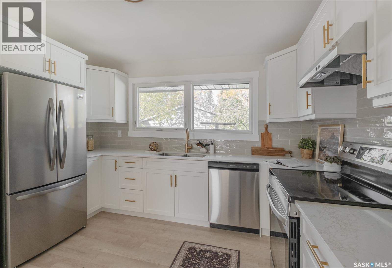
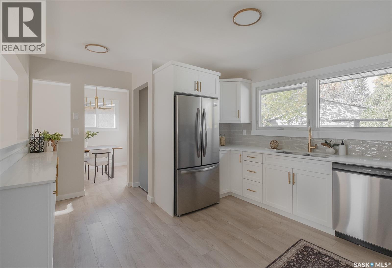
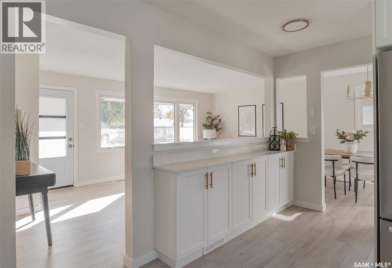
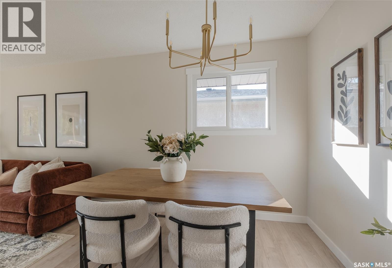
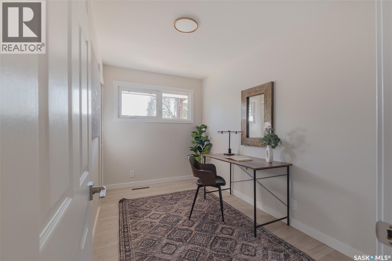
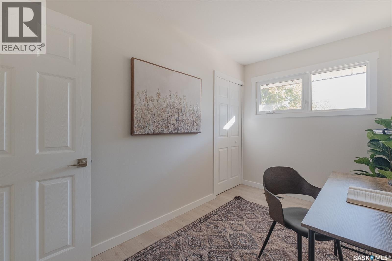
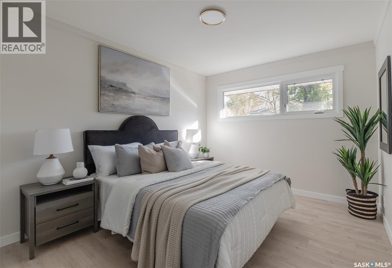
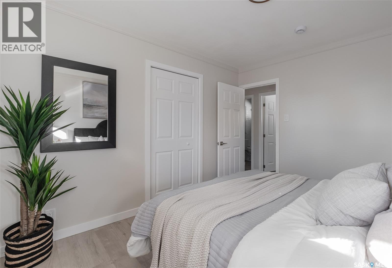
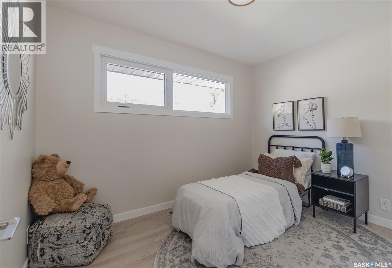
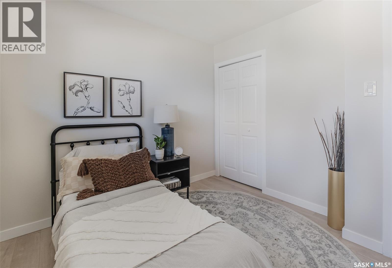
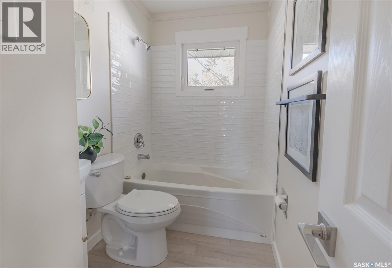
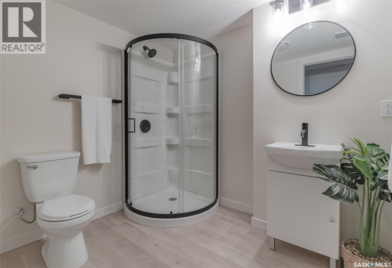
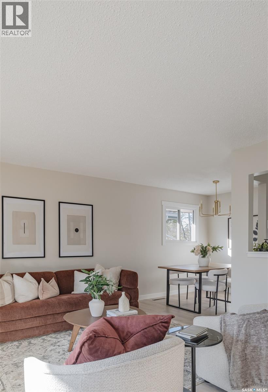
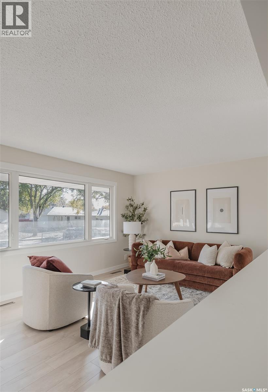
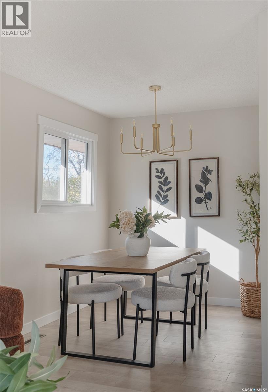
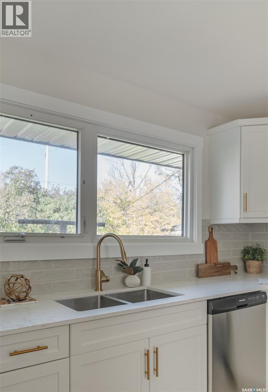
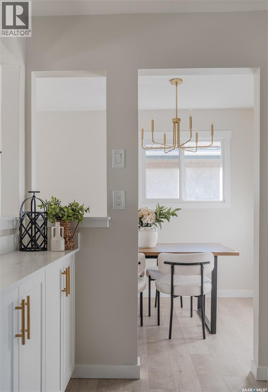
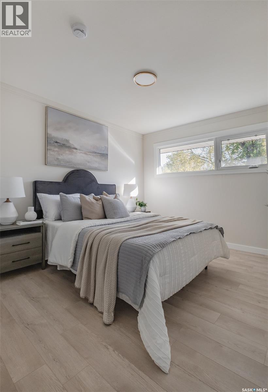
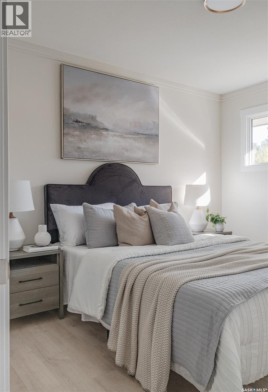
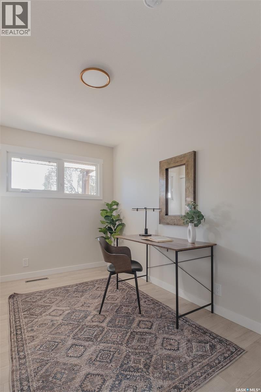
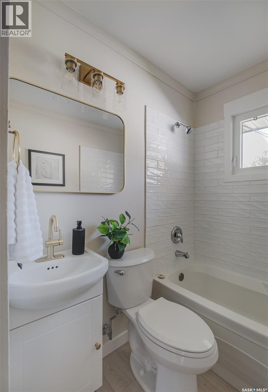
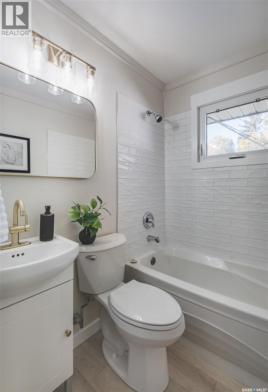
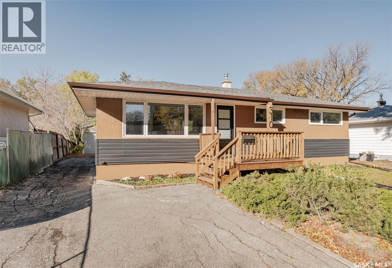
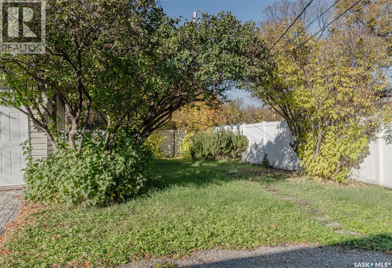
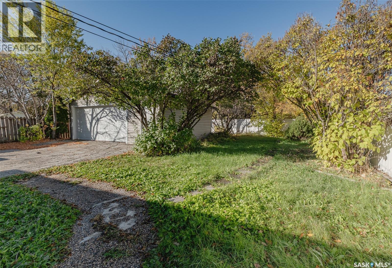
Welcome to 310 Garnet Street! This 960 sq. ft. bungalow in Coronation Park features a fully remodelled main floor, three bedrooms, two full bathrooms and a double detached garage, all within walking distance of elementary and high schools. The bright and welcoming main floor has been updated with new vinyl flooring, fresh paint, new interior doors and trim, and new light fixtures throughout. Most main-floor windows have also been replaced, with the previously updated front and kitchen windows retained. A new front exterior door adds to the welcoming entrance. The redesigned kitchen features new Kitchen Craft cabinetry, quartz countertops, a tile backsplash and new appliances. Ample cabinetry and counter space make this kitchen as practical as it is attractive. A wide opening to the living room keeps the spaces connected, while the adjoining dining area offers a comfortable spot for everyday meals or entertaining. Three bedrooms and a refreshed four-piece bathroom complete the main floor. The partially finished basement includes a newly added three-piece bathroom with a corner shower. Additional improvements include a new sewer line beneath the house and out to the street, a new sump pump and backflow valve, and new eavestroughs and downspouts. The front entrance features new steps and an updated exterior light fixture. Shingles on the house were replaced less than five years ago. Outside, mature trees surround the yard, while the double detached garage provides sheltered parking and extra storage. With an extensive main-floor renovation and schools nearby, this bungalow deserves a closer look. Book your private showing today! (id:48852)
Property Details
| MLS® Number | SK051421 |
| Property Type | Single Family |
| Neigbourhood | Coronation Park |
| Features | Treed, Rectangular, Sump Pump |
Building
| Bathroom Total | 2 |
| Bedrooms Total | 3 |
| Appliances | Washer, Refrigerator, Dishwasher, Dryer, Hood Fan, Stove |
| Architectural Style | Bungalow |
| Basement Development | Partially Finished |
| Basement Type | Full (partially Finished) |
| Constructed Date | 1959 |
| Construction Style Attachment | Detached |
| Heating Fuel | Natural Gas |
| Heating Type | Forced Air |
| Stories Total | 1 |
| Size Interior | 960 Ft2 |
| Type | House |
Parking
| Detached Garage | |
| Parking Space(s) | 3 |
Land
| Acreage | No |
| Fence Type | Fence |
| Landscape Features | Lawn |
| Size Irregular | 6501.00 |
| Size Total | 6501 Sqft |
| Size Total Text | 6501 Sqft |
Rooms
| Level | Type | Length | Width | Dimensions |
|---|---|---|---|---|
| Basement | 3pc Bathroom | Measurements not available | ||
| Main Level | Living Room | 19'0" x 11'7" | ||
| Main Level | Dining Room | 8'0" x 7'4' | ||
| Main Level | Kitchen | 9'7" x 11'4" | ||
| Main Level | Bedroom | 11'5" x 10'0" | ||
| Main Level | Bedroom | 10'6" x 8'11" | ||
| Main Level | Bedroom | 7'0" x 11'6" | ||
| Main Level | 4pc Bathroom | Measurements not available |
https://www.realtor.ca/real-estate/30418169/310-garnet-street-regina-coronation-park
Contact Us
Contact us for more information
1450 Hamilton Street
Regina, Saskatchewan S4R 8R3
(306) 585-7800
coldwellbankerlocalrealty.com/

The trademarks REALTOR®, REALTORS®, and the REALTOR® logo are controlled by The Canadian Real Estate Association (CREA) and identify real estate professionals who are members of CREA. The trademarks MLS®, Multiple Listing Service® and the associated logos are owned by The Canadian Real Estate Association (CREA) and identify the quality of services provided by real estate professionals who are members of CREA. The trademark DDF® is owned by The Canadian Real Estate Association (CREA) and identifies CREA's Data Distribution Facility (DDF®)
October 19 2026 06:20:39
Saskatchewan REALTORS® Association
Coldwell Banker Local Realty