


3130 Arens Road E Regina, Saskatchewan S4V 1J8

$419,900
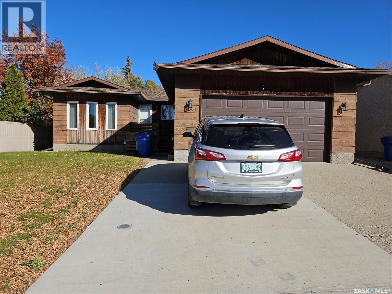
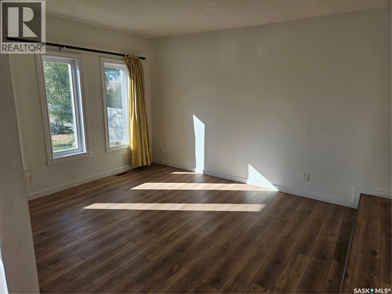
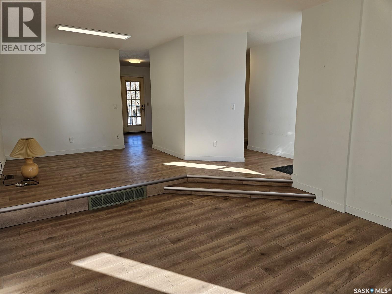
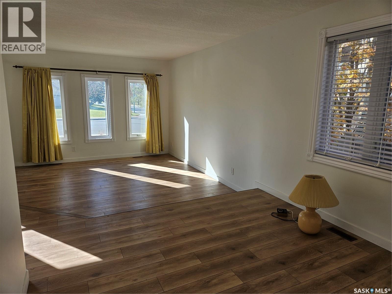
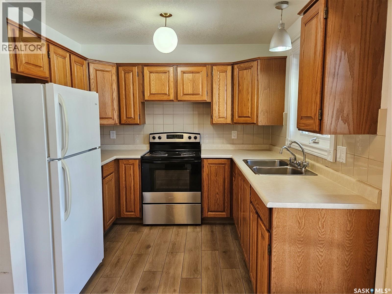
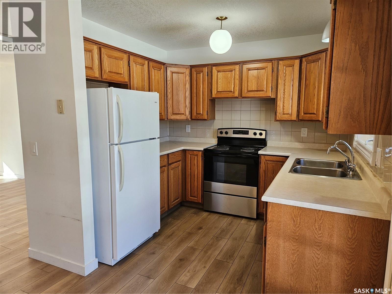
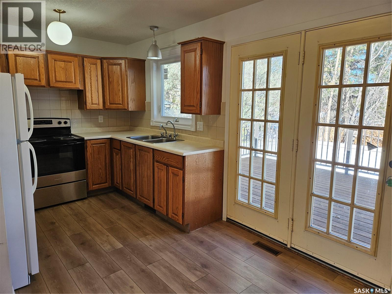
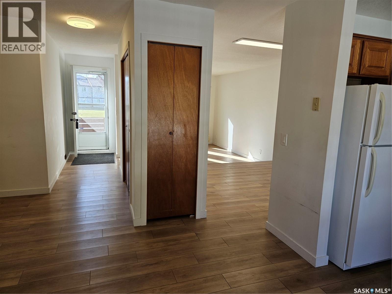
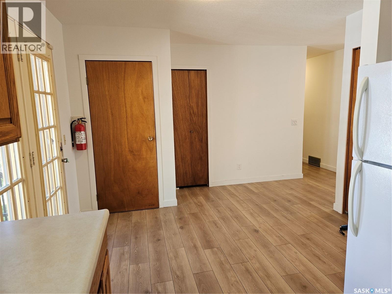
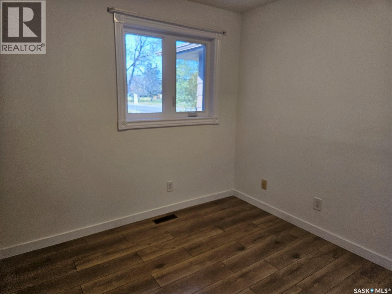
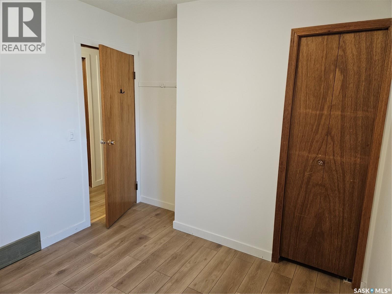
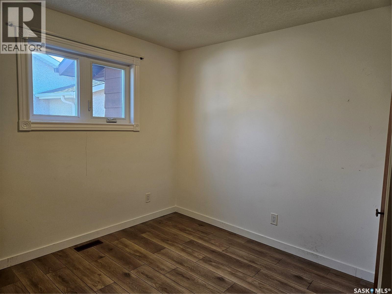
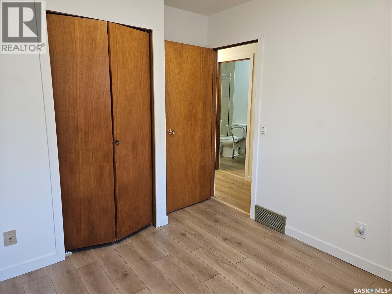
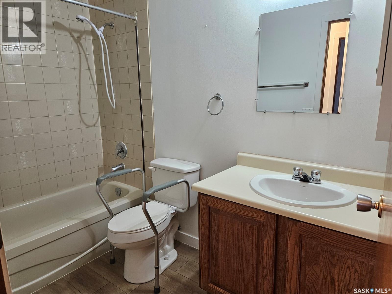
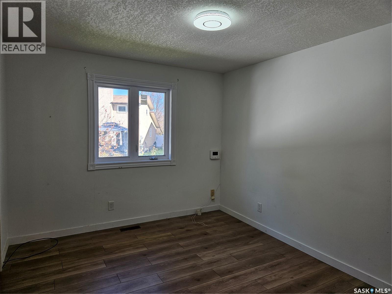
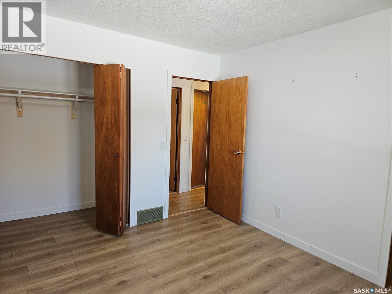
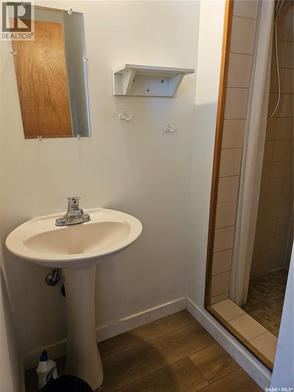
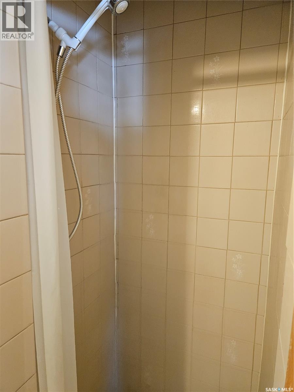
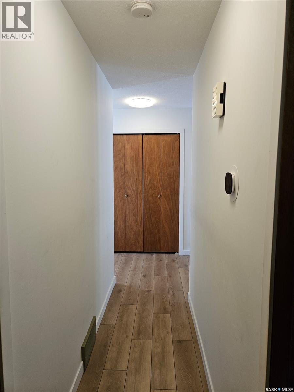
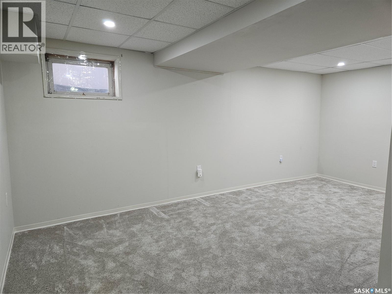
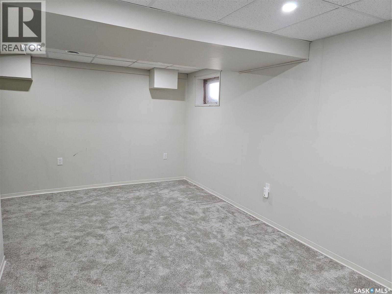
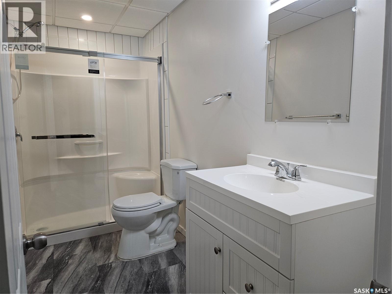
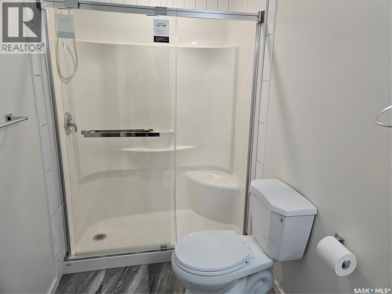
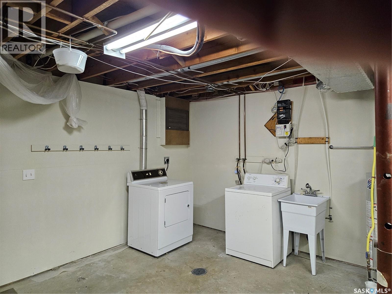
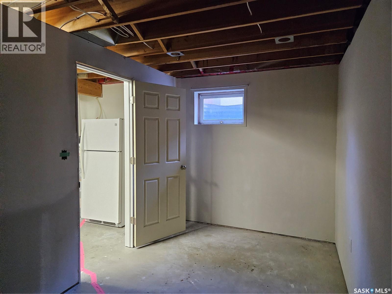
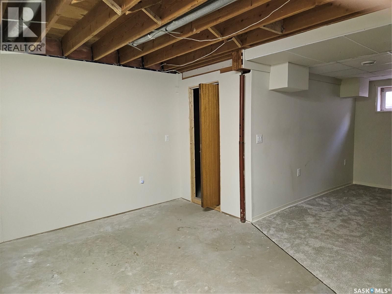
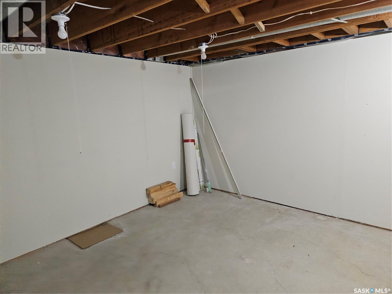
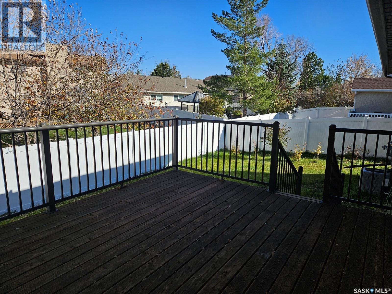
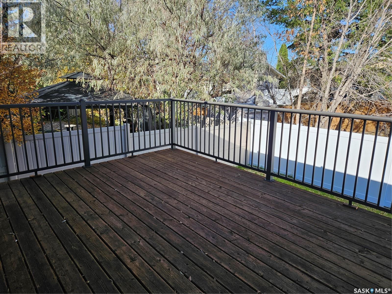
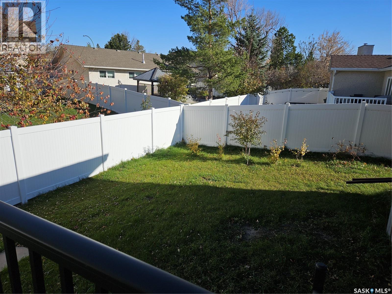
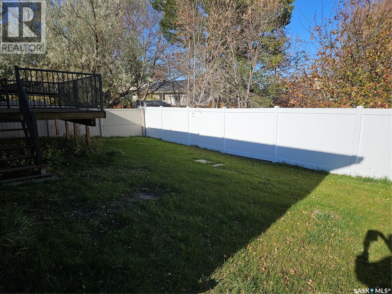
Don't miss out on this move-in ready 1122 square foot 3 bedroom bungalow located just steps away from W.F. Ready School. As you enter the home, you will notice the bright and spacious living room and dining room with beautiful vinyl plank flooring which was installed thought the main floor. Eat-in kitchen with oak cabinets and pantry. Fridge and stove included. Garden doors off dinette to 12ft. x 15 ft. deck with replaced metal railing. Ideal for entertaining or family barbecues. Master bedroom features 3 piece ensuite bath. Partially finished basement includes newer recroom plus impressive 3 piece bathroom with 2 person shower. Two additional rooms await your finishing touches to complete. Some of the many improvements over the years include triple pane windows throughout the main floor. Main floor repainted in 2022 with updated baseboards.. Furnace and central air have been updated. Double attached garage measurements are 20.8 ft. x 25 ft. with door opener. Spacious mature yard includes PVC fencing.. Convenient to bus.. Excellent family neighbourhood with access to east end shopping and amenities. Quick possession. Don't miss it. (id:48852)
Property Details
| MLS® Number | SK051984 |
| Property Type | Single Family |
| Neigbourhood | Wood Meadows |
| Features | Treed, Rectangular |
| Structure | Deck |
Building
| Bathroom Total | 3 |
| Bedrooms Total | 3 |
| Appliances | Washer, Refrigerator, Dryer, Stove |
| Architectural Style | Bungalow |
| Basement Type | Full |
| Constructed Date | 1986 |
| Construction Style Attachment | Detached |
| Cooling Type | Central Air Conditioning |
| Heating Fuel | Natural Gas |
| Heating Type | Forced Air |
| Stories Total | 1 |
| Size Interior | 1,122 Ft2 |
| Type | House |
Parking
| Attached Garage | |
| Parking Space(s) | 4 |
Land
| Acreage | No |
| Fence Type | Fence |
| Landscape Features | Lawn |
| Size Irregular | 5705.00 |
| Size Total | 5705 Sqft |
| Size Total Text | 5705 Sqft |
Rooms
| Level | Type | Length | Width | Dimensions |
|---|---|---|---|---|
| Basement | Other | 18 ft ,5 in | 9 ft ,6 in | 18 ft ,5 in x 9 ft ,6 in |
| Basement | 3pc Bathroom | Measurements not available | ||
| Basement | Den | 15 ft | 7 ft ,8 in | 15 ft x 7 ft ,8 in |
| Basement | Other | 13 ft | 11 ft ,4 in | 13 ft x 11 ft ,4 in |
| Main Level | Living Room | 13 ft ,4 in | 12 ft ,5 in | 13 ft ,4 in x 12 ft ,5 in |
| Main Level | Dining Room | 10 ft | 10 ft ,7 in | 10 ft x 10 ft ,7 in |
| Main Level | Kitchen | 15 ft ,6 in | 10 ft | 15 ft ,6 in x 10 ft |
| Main Level | Bedroom | 9 ft ,3 in | 9 ft ,2 in | 9 ft ,3 in x 9 ft ,2 in |
| Main Level | Bedroom | 9 ft ,3 in | 9 ft ,3 in | 9 ft ,3 in x 9 ft ,3 in |
| Main Level | 4pc Bathroom | 5 ft | 9 ft ,2 in | 5 ft x 9 ft ,2 in |
| Main Level | Bedroom | 12 ft ,4 in | 10 ft ,2 in | 12 ft ,4 in x 10 ft ,2 in |
| Main Level | 3pc Bathroom | 6 ft ,7 in | 4 ft ,1 in | 6 ft ,7 in x 4 ft ,1 in |
https://www.realtor.ca/real-estate/30445342/3130-arens-road-e-regina-wood-meadows
Contact Us
Contact us for more information
#1 - 1708 8th Avenue
Regina, Saskatchewan S4R 1E7
(306) 535-7167
regina.2percentrealty.ca/

The trademarks REALTOR®, REALTORS®, and the REALTOR® logo are controlled by The Canadian Real Estate Association (CREA) and identify real estate professionals who are members of CREA. The trademarks MLS®, Multiple Listing Service® and the associated logos are owned by The Canadian Real Estate Association (CREA) and identify the quality of services provided by real estate professionals who are members of CREA. The trademark DDF® is owned by The Canadian Real Estate Association (CREA) and identifies CREA's Data Distribution Facility (DDF®)
October 26 2026 08:21:48
Saskatchewan REALTORS® Association
2 Percent Realty Refined Inc.