


323 Toronto Street N Regina, Saskatchewan S4R 2T7

$329,900
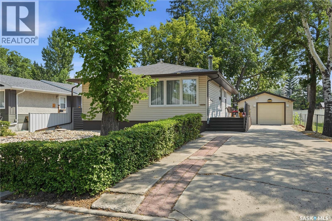
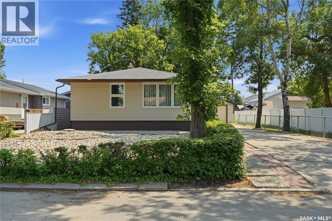
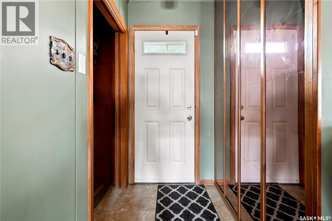
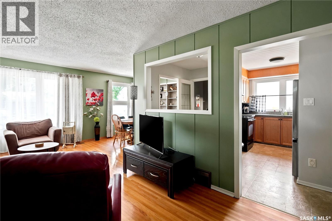
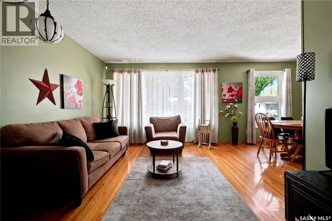
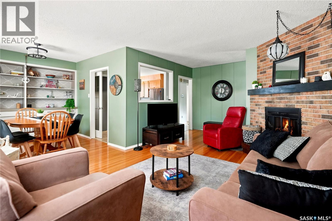
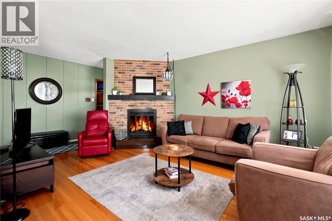
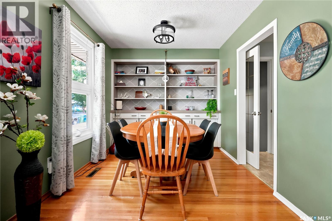
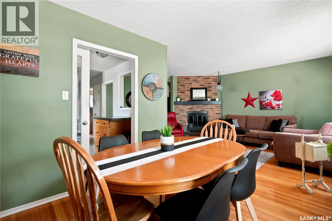
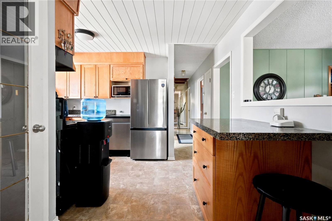
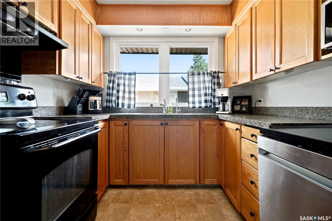
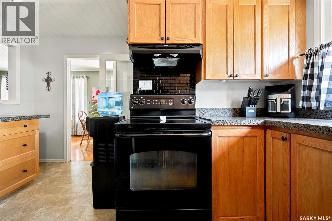
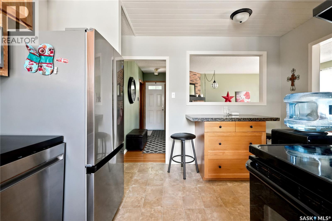
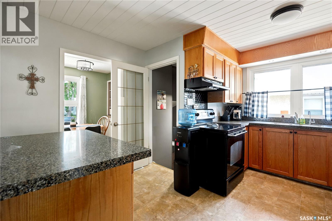
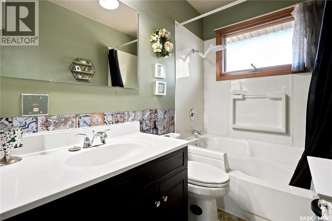
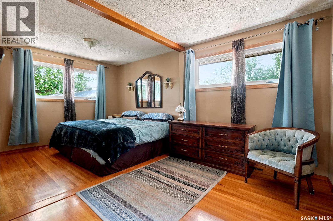
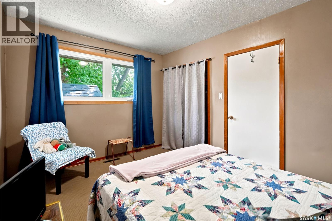
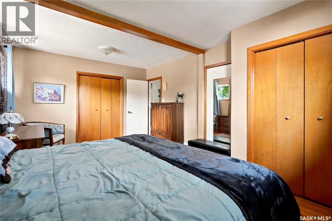
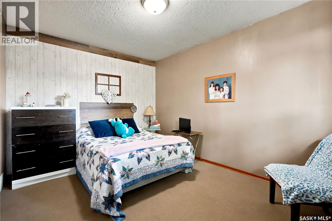
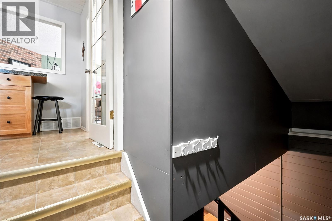
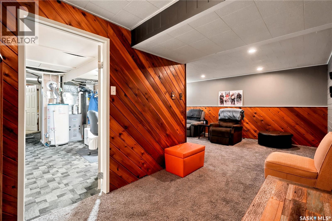
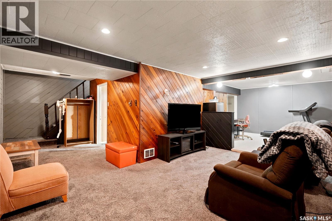
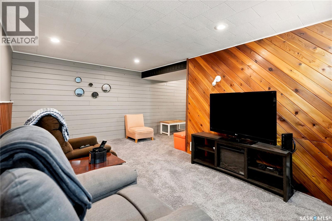
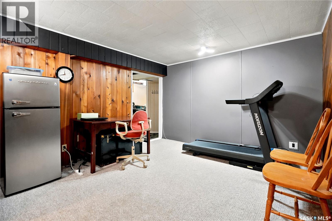
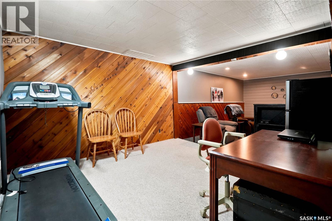
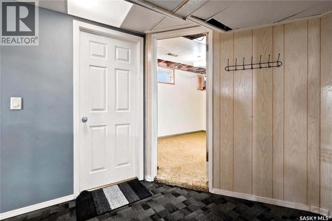
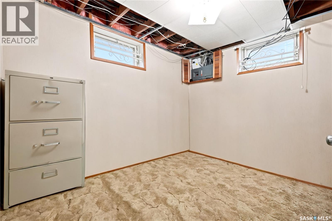
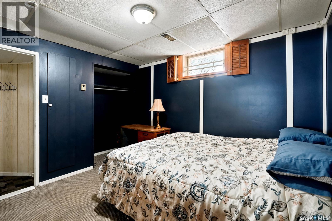
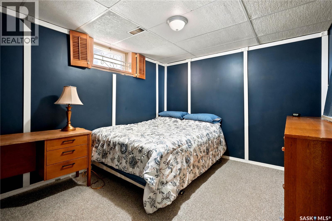
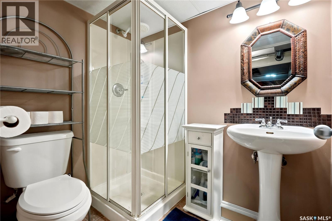
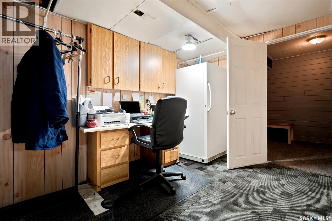
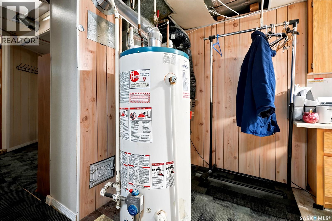
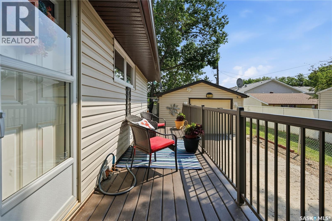
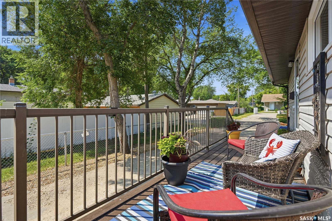
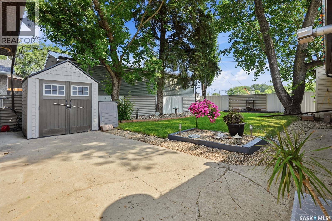
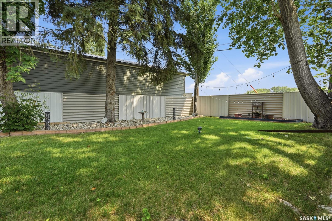
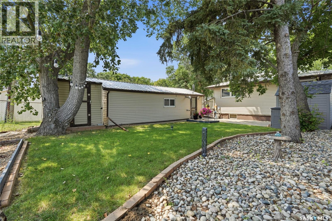
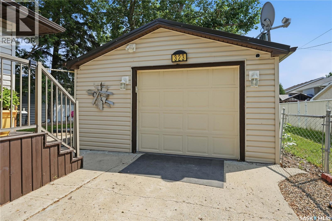
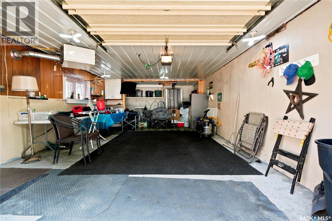
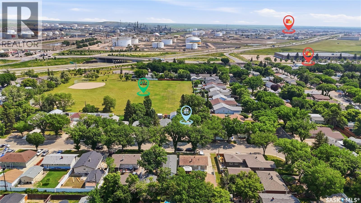
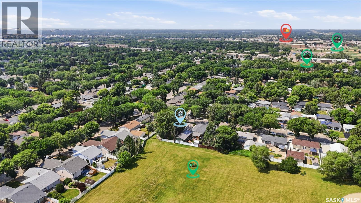
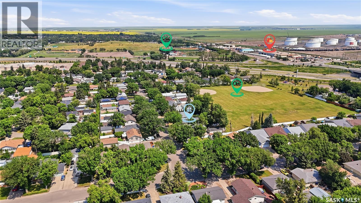
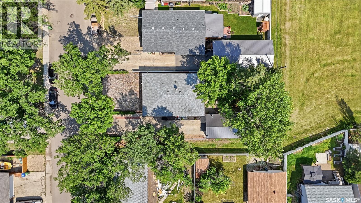
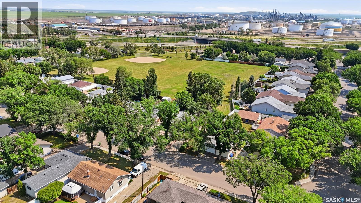
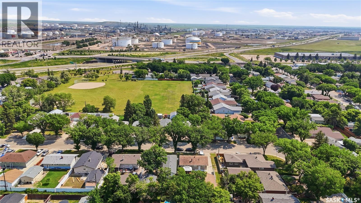
This beautiful home offers a functional layout, thoughtful updates, & a gorgeous yard backing onto Dover Park. Step inside to a bright and inviting entryway with thoughtful closet space for coats and boots. Just beyond, the living room features beautiful 2-inch hardwood flooring that flows throughout the living and dining areas. Large windows fill the space with natural light, while the wood-burning fireplace adds warmth and character. Please note, the fireplace hasn't been used in years, so its condition is unknown. The dining area flows seamlessly into the updated kitchen, featuring beautiful wood cabinetry and a large island providing additional workspace and storage. Updated approximately 10 years ago, the kitchen offers a comfortable and practical space for everyday living and entertaining. Two original bedrooms were opened up and combined to create a spacious primary bedroom. A second generous-sized bedroom is also located on the main floor, along with a full 4-piece bathroom. The finished basement offers excellent additional living space with two bedrooms, each with a closet, electric heat, and its own thermostat. A 3-piece bathroom, office space, recreation/flex areas, under-stair cold storage, and a convenient side entrance complete the lower level. Basement bedroom windows do not meet current egress requirements. Numerous updates include most windows replaced in stages and completed around 2018, a high-efficiency furnace installed in 2025, and the sewer line replaced in fall 2011. In August 2026, the sump system was updated with a new pump, replacement extraction hose, updated PVC piping, and a revamped pit brought to current standards. The oversized heated and insulated single-car garage offers power, its own electrical sub-panel, and plenty of length for a workshop, hobbies, or storage. Bonus—the garage features a durable tin roof! Don’t miss out on this fantastic home! Call your real estate agent today to book your private showing. As per the Seller’s direction, all offers will be presented on 08/16/2026 10:00AM. (id:48852)
Property Details
| MLS® Number | SK045183 |
| Property Type | Single Family |
| Neigbourhood | Churchill Downs |
| Features | Treed, Rectangular, Sump Pump |
| Structure | Deck, Patio(s) |
Building
| Bathroom Total | 2 |
| Bedrooms Total | 4 |
| Appliances | Washer, Refrigerator, Dryer, Window Coverings, Garage Door Opener Remote(s), Hood Fan, Storage Shed, Stove |
| Architectural Style | Bungalow |
| Basement Development | Finished |
| Basement Type | Full (finished) |
| Constructed Date | 1962 |
| Construction Style Attachment | Detached |
| Cooling Type | Central Air Conditioning |
| Fireplace Fuel | Wood |
| Fireplace Present | Yes |
| Fireplace Type | Conventional |
| Heating Fuel | Electric, Natural Gas |
| Heating Type | Forced Air |
| Stories Total | 1 |
| Size Interior | 1,040 Ft2 |
| Type | House |
Parking
| Detached Garage | |
| Heated Garage | |
| Parking Space(s) | 7 |
Land
| Acreage | No |
| Fence Type | Partially Fenced |
| Landscape Features | Lawn |
| Size Irregular | 5636.00 |
| Size Total | 5636 Sqft |
| Size Total Text | 5636 Sqft |
Rooms
| Level | Type | Length | Width | Dimensions |
|---|---|---|---|---|
| Basement | Den | 10'6" x 27'7" | ||
| Basement | Bedroom | 9'11" x 10'6" | ||
| Basement | Bedroom | 8'2" x 9'9" | ||
| Basement | 3pc Bathroom | 6'5" x 5'1" | ||
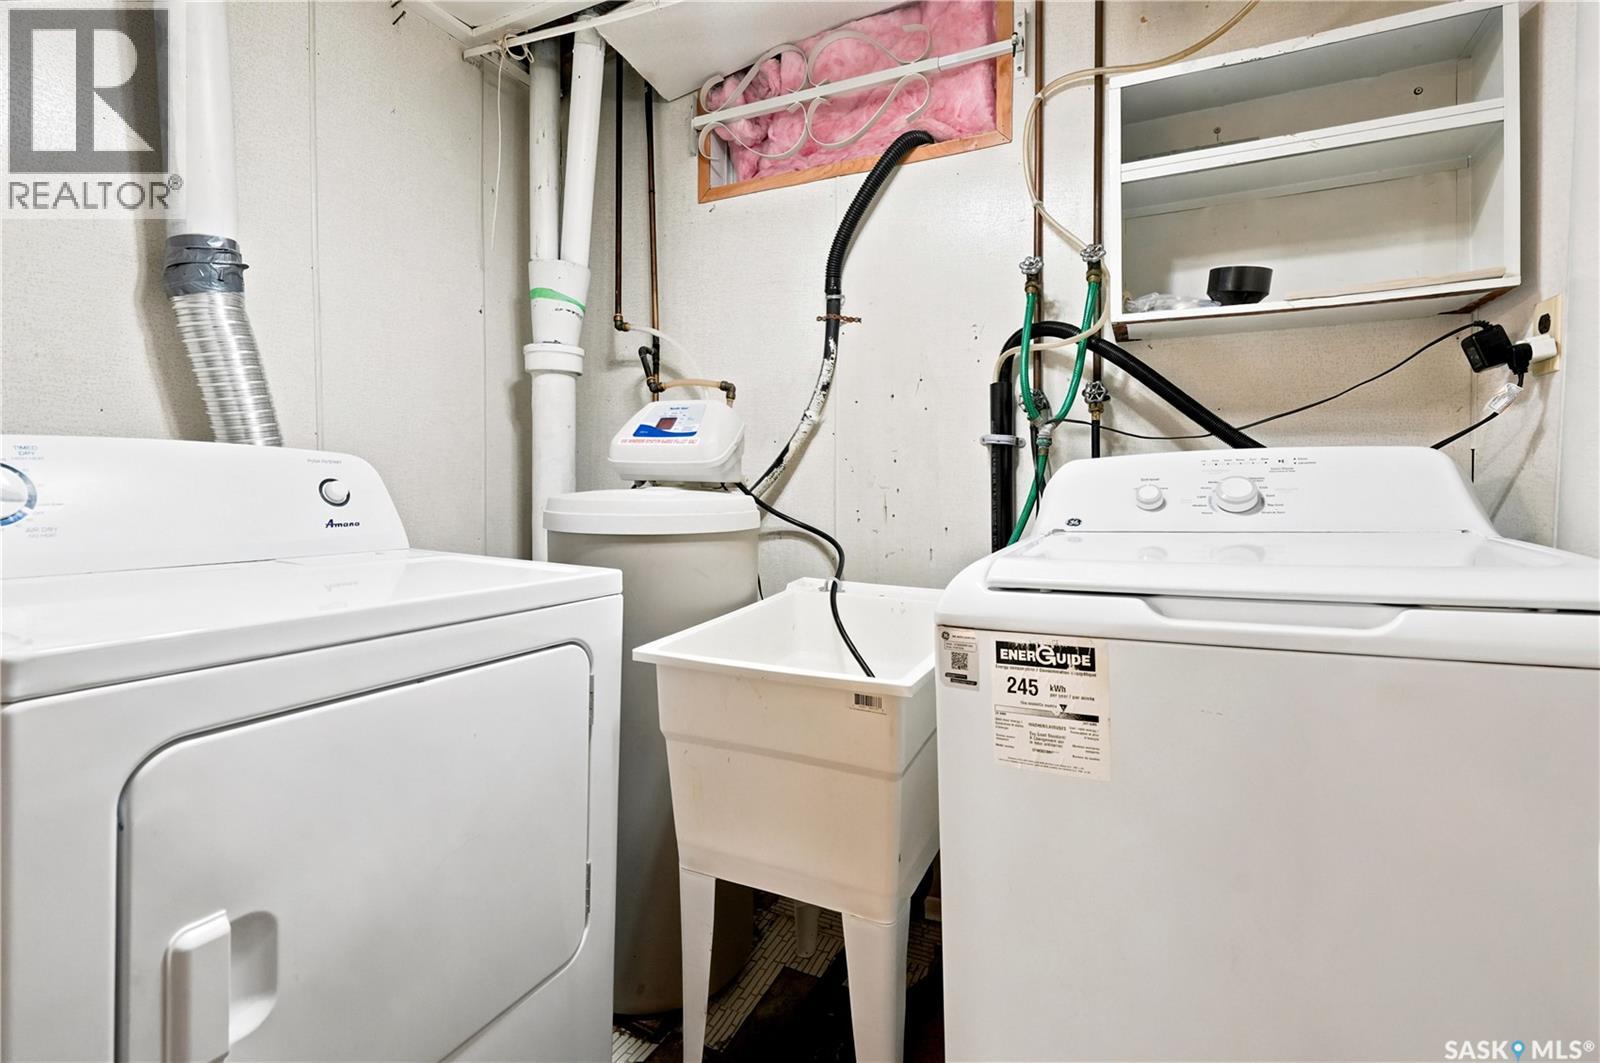
| Basement | Laundry Room | 6'11" x 4'10" | ||
| Basement | Other | 13'0" x 7'2" | ||
| Main Level | Living Room | 11'8" x 19'4" | ||
| Main Level | Dining Room | 8'8" x 8'7" | ||
| Main Level | Kitchen | 10'5" x 13'0" | ||
| Main Level | 4pc Bathroom | 4'11" x 9'8" | ||
| Main Level | Bedroom | 12'6" x 9'8" | ||
| Main Level | Primary Bedroom | 17'1" x 11'9" |
https://www.realtor.ca/real-estate/30145041/323-toronto-street-n-regina-churchill-downs
Contact Us
Contact us for more information
1450 Hamilton Street
Regina, Saskatchewan S4R 8R3
(306) 585-7800
coldwellbankerlocalrealty.com/

The trademarks REALTOR®, REALTORS®, and the REALTOR® logo are controlled by The Canadian Real Estate Association (CREA) and identify real estate professionals who are members of CREA. The trademarks MLS®, Multiple Listing Service® and the associated logos are owned by The Canadian Real Estate Association (CREA) and identify the quality of services provided by real estate professionals who are members of CREA. The trademark DDF® is owned by The Canadian Real Estate Association (CREA) and identifies CREA's Data Distribution Facility (DDF®)
August 12 2026 04:11:57
Saskatchewan REALTORS® Association
Coldwell Banker Local Realty