


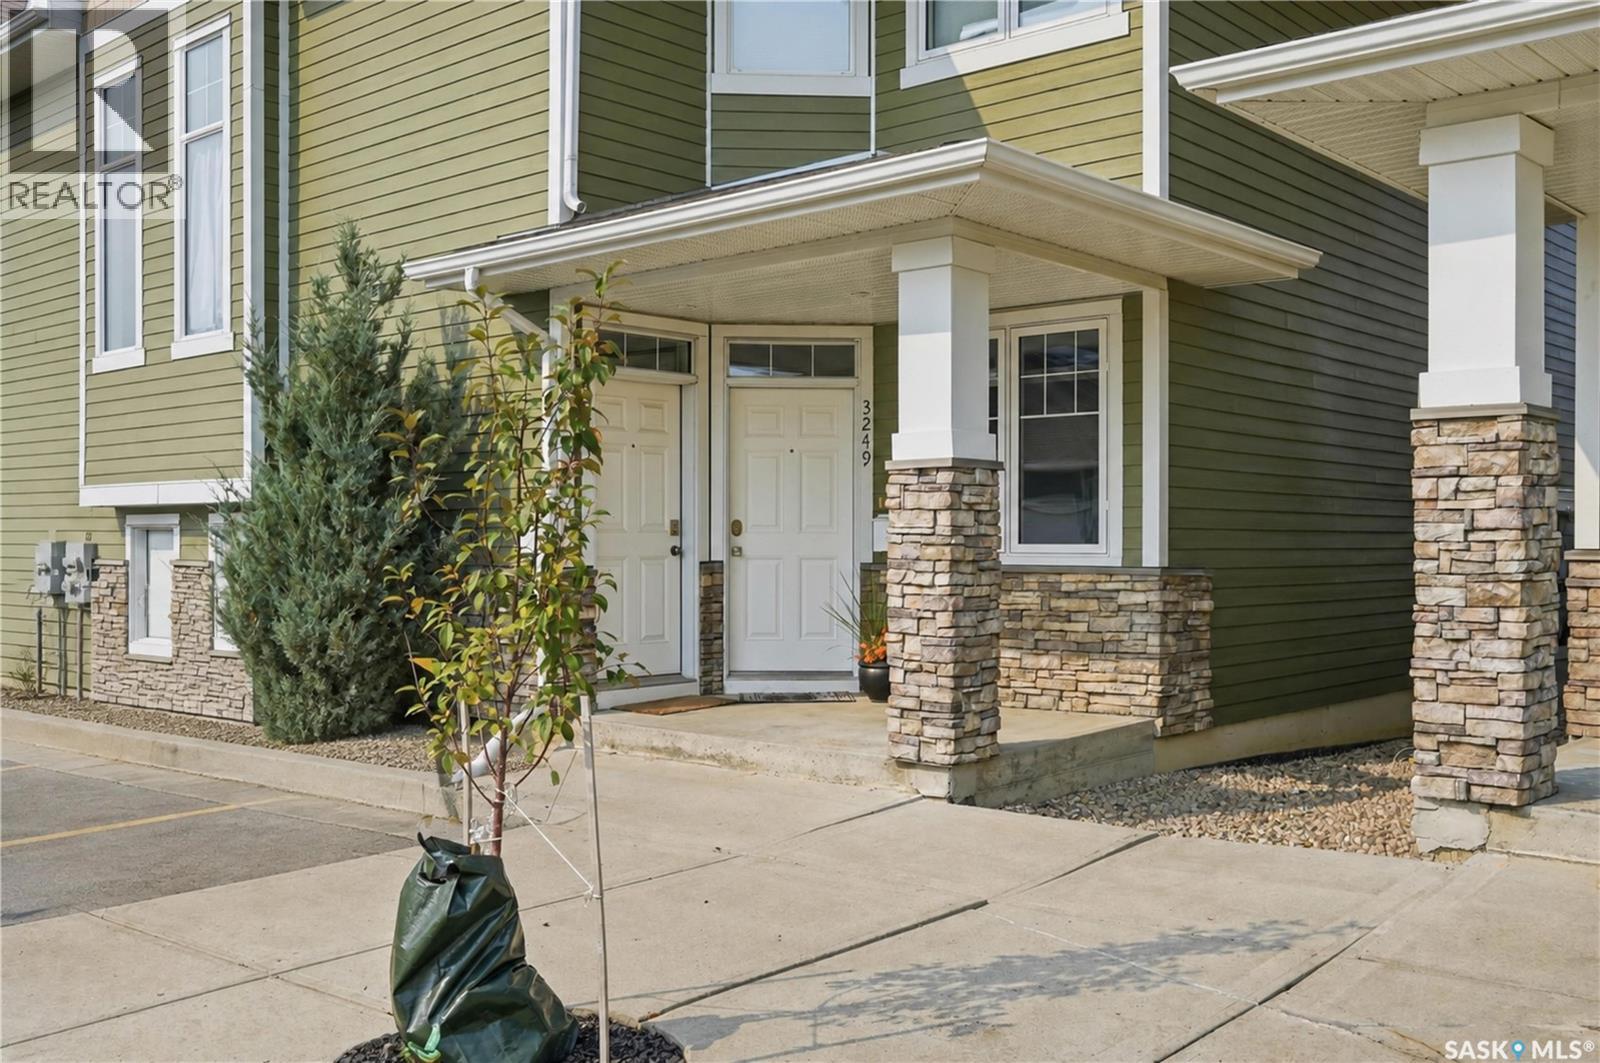
3249 Green Bank Road Regina, Saskatchewan S4V 1P4

$247,900Maintenance,
$214.48 Monthly
Maintenance,
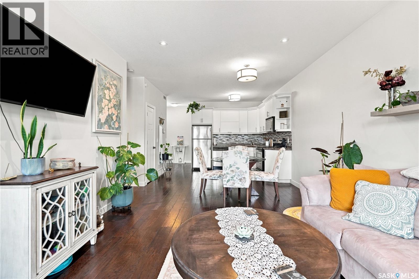
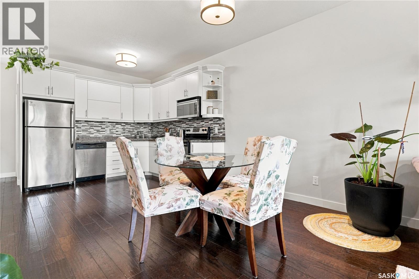
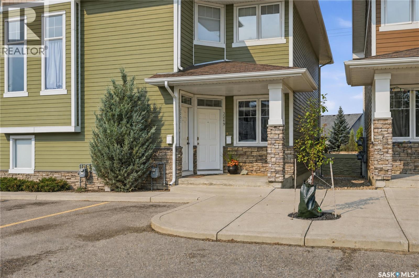
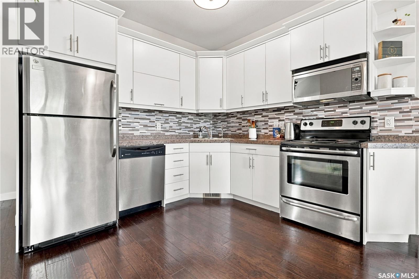
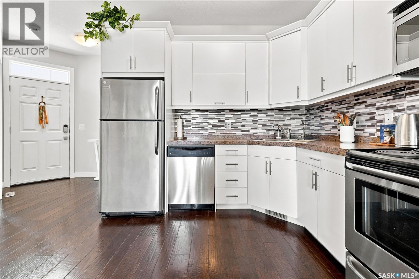
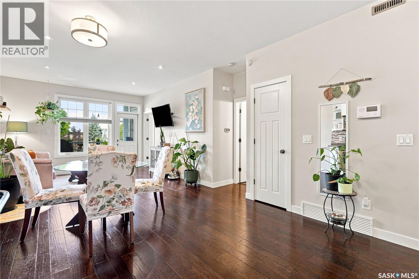
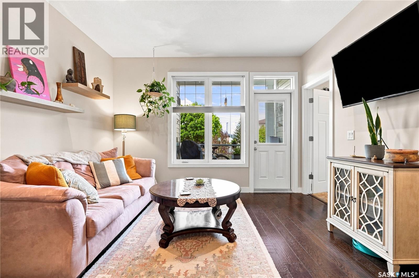
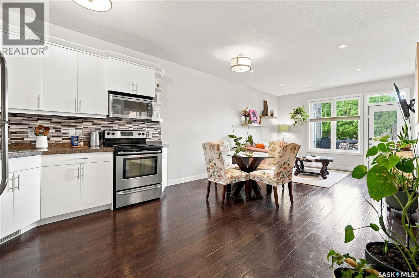
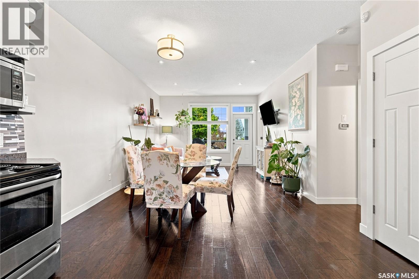
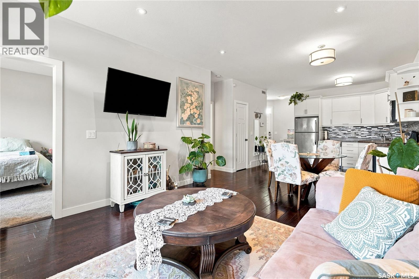
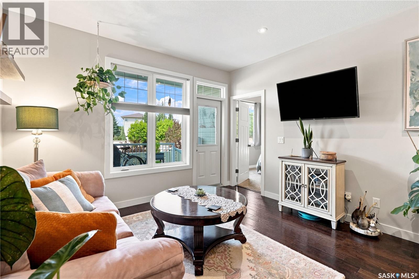
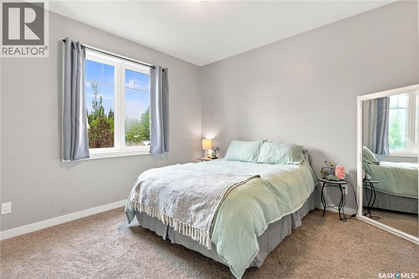
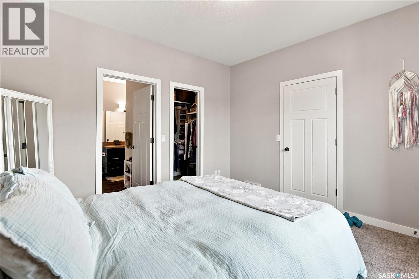
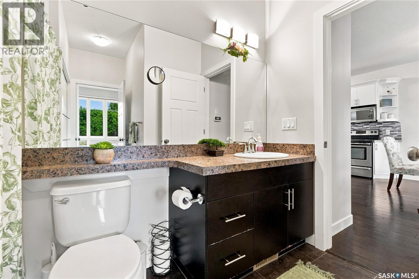
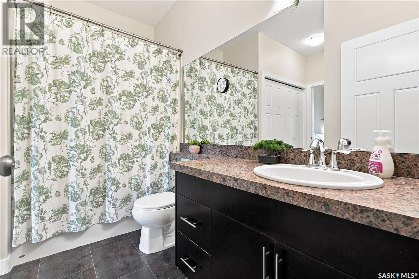
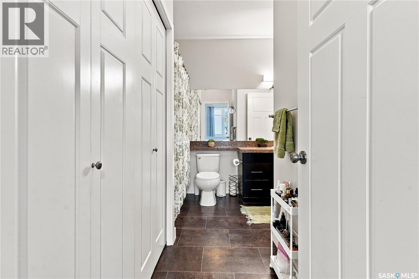
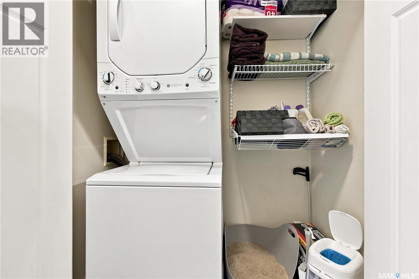
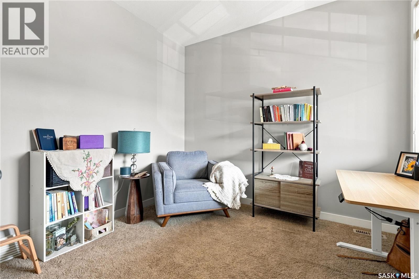
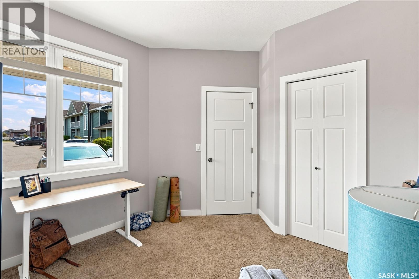
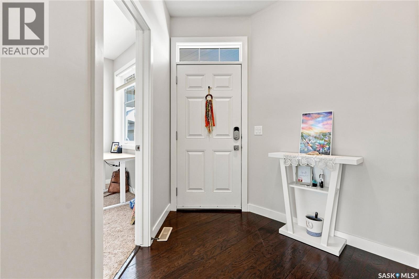
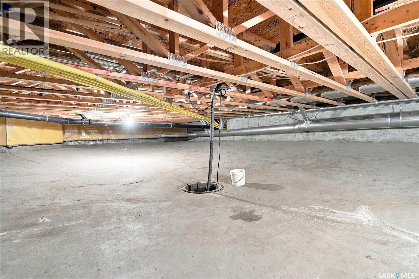
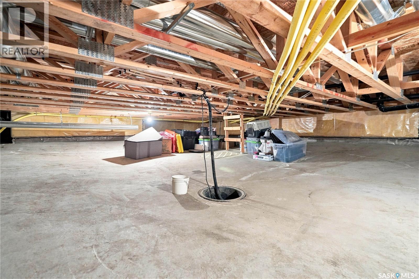
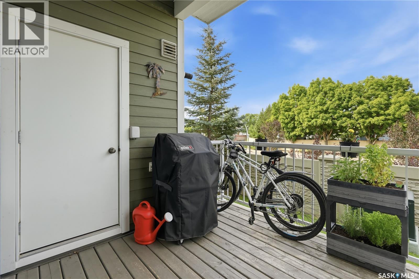
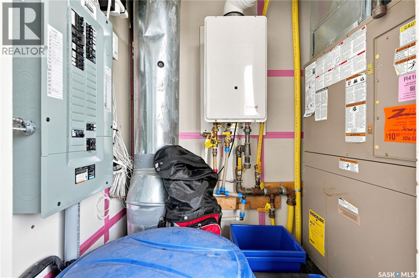
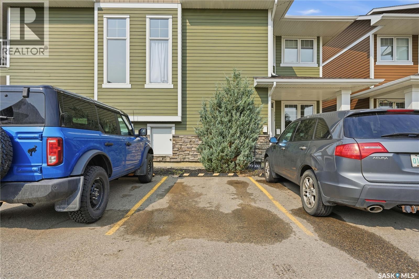
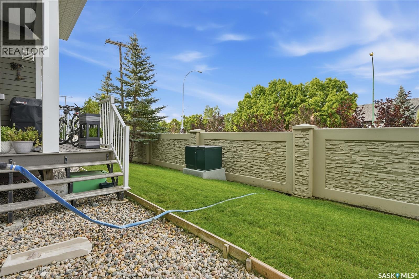
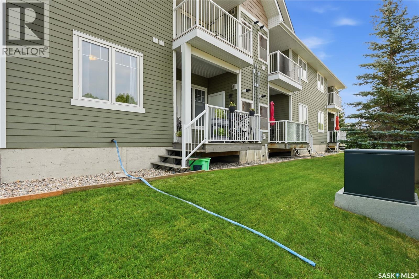
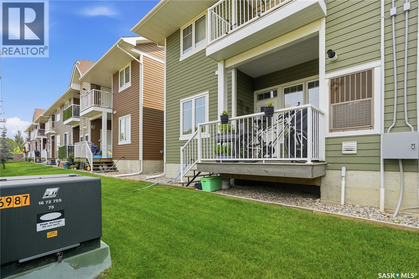
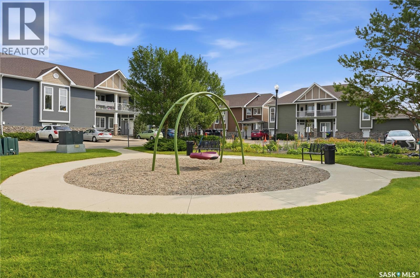
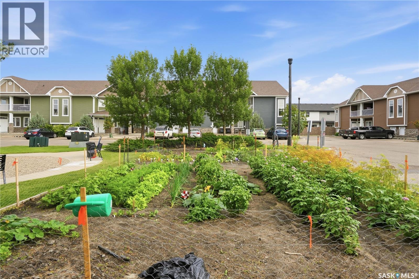
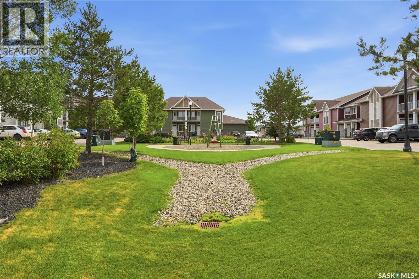
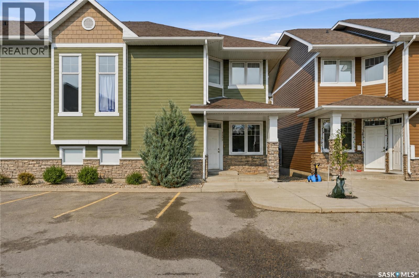
$214.48 MonthlyWelcome to this 2 bedroom, 1 bath immaculate condo located at 3249 Green Bank Road. This exceptionally clean, bright, move-in-ready 807 sq ft condo offers low-maintenance living in one of Regina’s most sought-after east end neighbourhoods, The Greens on Gardiner. Located on the main level with an east/west configuration, this unit features an open-concept layout enhanced by 9' ceilings allowing a natural flow from room to room without restricting walls. This condo allows for a smart & seamless weaving of the living spaces. It is truly charming! The kitchen offers a fresh white finish to the maple cabinetry, & generous space for an island, eat up bar, & dining area (if desired). Along the wall is a closet that is perfect for a pantry. A spacious living room is bright with the afternoon sun & provides access to a cozy patio & no back neighbors. The patio has a utility room with the owned on-demand water heater, furnace, & room for storage. A bonus is the natural gas BBQ hookup. The large primary bedroom easily accommodates a king-size bed, plus furniture & is positioned at the back & includes a well-designed, oversized walk-in closet. As well, you'll find the hatch to the FULL concrete crawl space that is clean, dry, & solid - this is great space beneath the entire unit & ideal for extensive storage. A second bedroom at the front is a versatile room that can function as a bedroom, office, yoga room, or studio. One full bathroom has a large vanity, washer & dryer & with access from the primary bedroom, it offers great functionality, too! 3249 Green Bank Rd has a fabulous location & is tucked away in the The Greens neighborhood, the location is super! Sold with a titled parking (electrical) stall, #35, & visitor parking on both sides of the common green area where a healthy & happy community garden exists! Walking paths, parks, shopping, restaurants, & schools are close by. Condo fees: $214.48/mth. This is truly a move-in ready condo! Flexible possession! A must see! As per the Seller’s direction, all offers will be presented on 08/16/2026 12:00PM. (id:48852)
Property Details
| MLS® Number | SK045377 |
| Property Type | Single Family |
| Neigbourhood | Greens on Gardiner |
| Community Features | Pets Allowed With Restrictions |
| Features | Treed, Other, Wheelchair Access, Sump Pump |
| Structure | Patio(s), Playground |
Building
| Bathroom Total | 1 |
| Bedrooms Total | 2 |
| Appliances | Washer, Refrigerator, Dishwasher, Dryer, Alarm System, Window Coverings, Play Structure, Stove |
| Basement Development | Not Applicable |
| Basement Type | Crawl Space (not Applicable) |
| Constructed Date | 2011 |
| Construction Style Attachment | Attached |
| Cooling Type | Central Air Conditioning |
| Fire Protection | Alarm System |
| Heating Fuel | Natural Gas |
| Heating Type | Forced Air |
| Size Interior | 807 Ft2 |
| Type | Row / Townhouse |
Parking
| Other | |
| None | |
| Parking Space(s) | 1 |
Land
| Acreage | No |
| Landscape Features | Lawn, Garden Area |
| Size Irregular | 0.00 |
| Size Total | 0.00 |
| Size Total Text | 0.00 |
Rooms
| Level | Type | Length | Width | Dimensions |
|---|---|---|---|---|
| Main Level | Bedroom | 10 ft ,4 in | 11 ft ,9 in | 10 ft ,4 in x 11 ft ,9 in |
| Main Level | Kitchen | 9 ft ,1 in | 12 ft ,3 in | 9 ft ,1 in x 12 ft ,3 in |
| Main Level | Living Room | 12 ft ,3 in | 17 ft | 12 ft ,3 in x 17 ft |
| Main Level | Primary Bedroom | 11 ft ,1 in | 11 ft ,4 in | 11 ft ,1 in x 11 ft ,4 in |
| Main Level | Laundry Room | 5 ft | 5 ft ,9 in | 5 ft x 5 ft ,9 in |
| Main Level | 4pc Bathroom | 9 ft | 4 ft ,3 in | 9 ft x 4 ft ,3 in |
https://www.realtor.ca/real-estate/30148903/3249-green-bank-road-regina-greens-on-gardiner
Contact Us
Contact us for more information
4420 Albert Street
Regina, Saskatchewan S4S 6B4
(306) 789-1222
domerealty.c21.ca/

The trademarks REALTOR®, REALTORS®, and the REALTOR® logo are controlled by The Canadian Real Estate Association (CREA) and identify real estate professionals who are members of CREA. The trademarks MLS®, Multiple Listing Service® and the associated logos are owned by The Canadian Real Estate Association (CREA) and identify the quality of services provided by real estate professionals who are members of CREA. The trademark DDF® is owned by The Canadian Real Estate Association (CREA) and identifies CREA's Data Distribution Facility (DDF®)
August 13 2026 05:16:21
Saskatchewan REALTORS® Association
Century 21 Dome Realty Inc.