


3277 Chuka Boulevard Regina, Saskatchewan S4V 3S5

$349,900
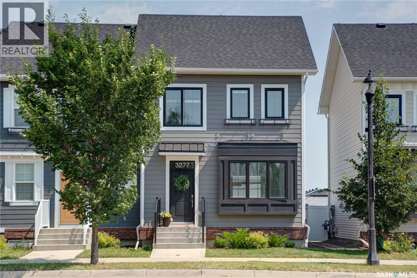
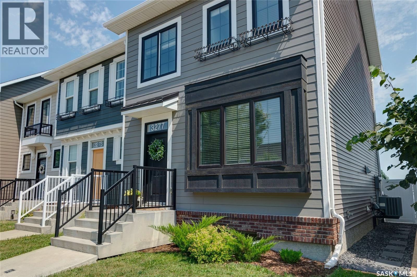
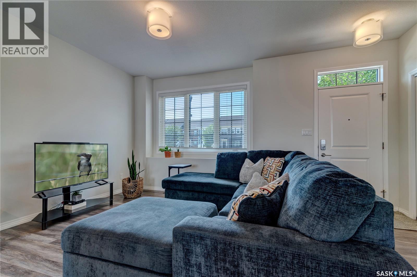
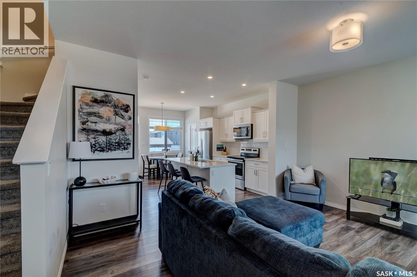
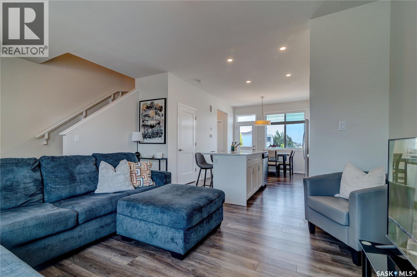
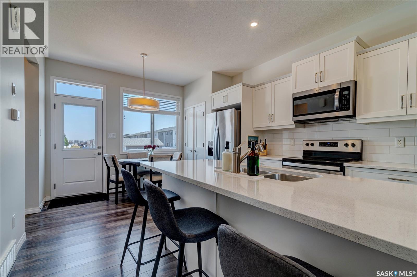
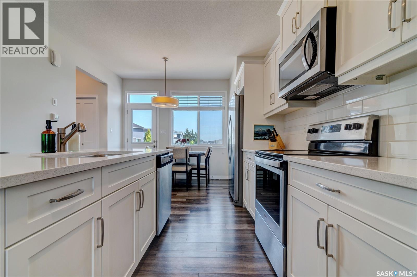
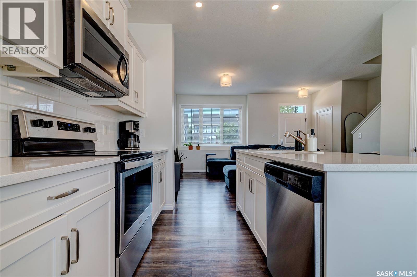
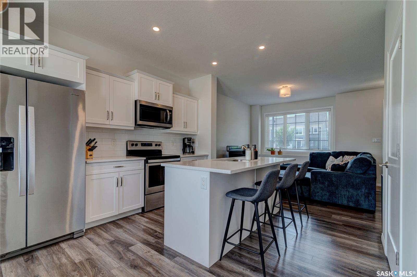
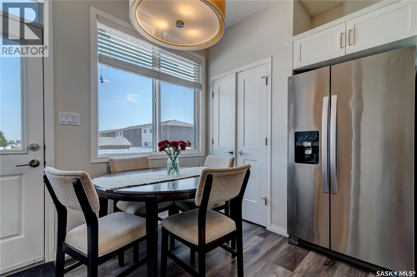
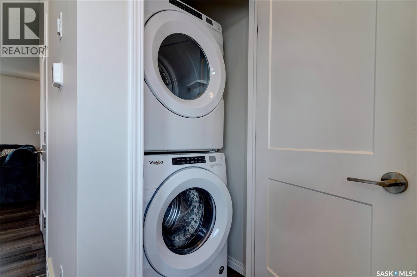
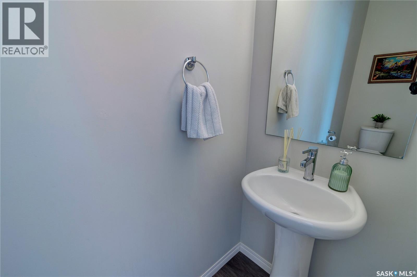
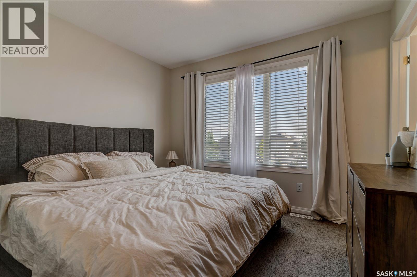
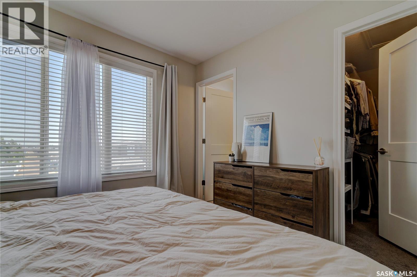
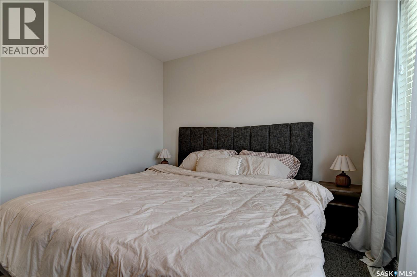
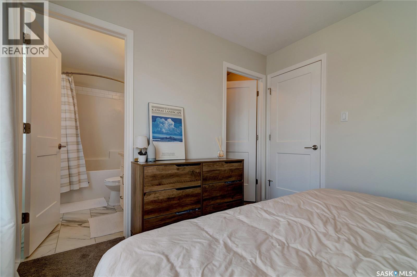
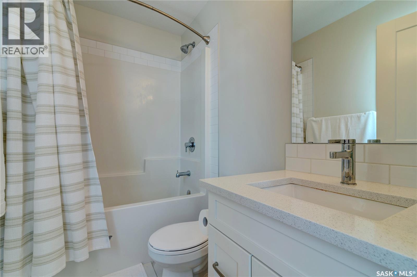
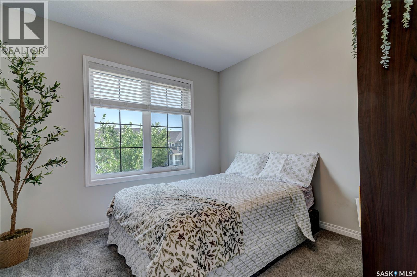
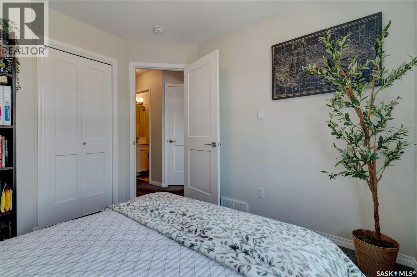
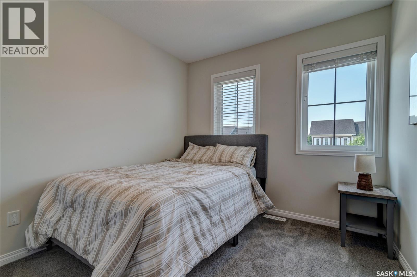
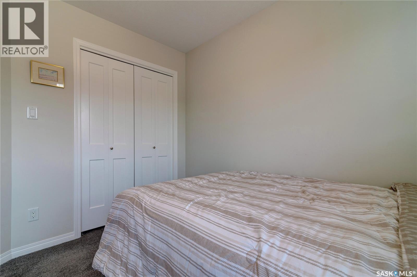
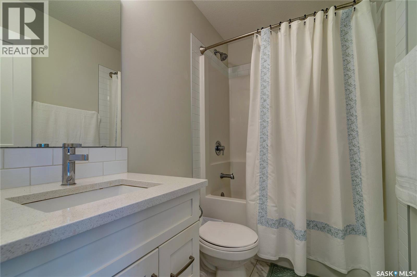
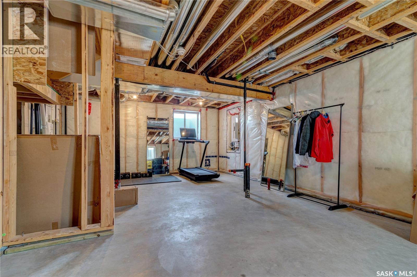
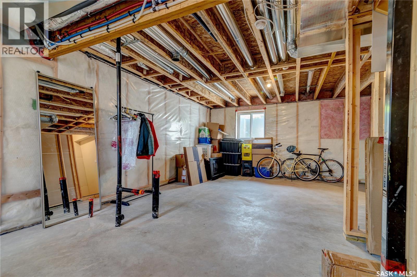
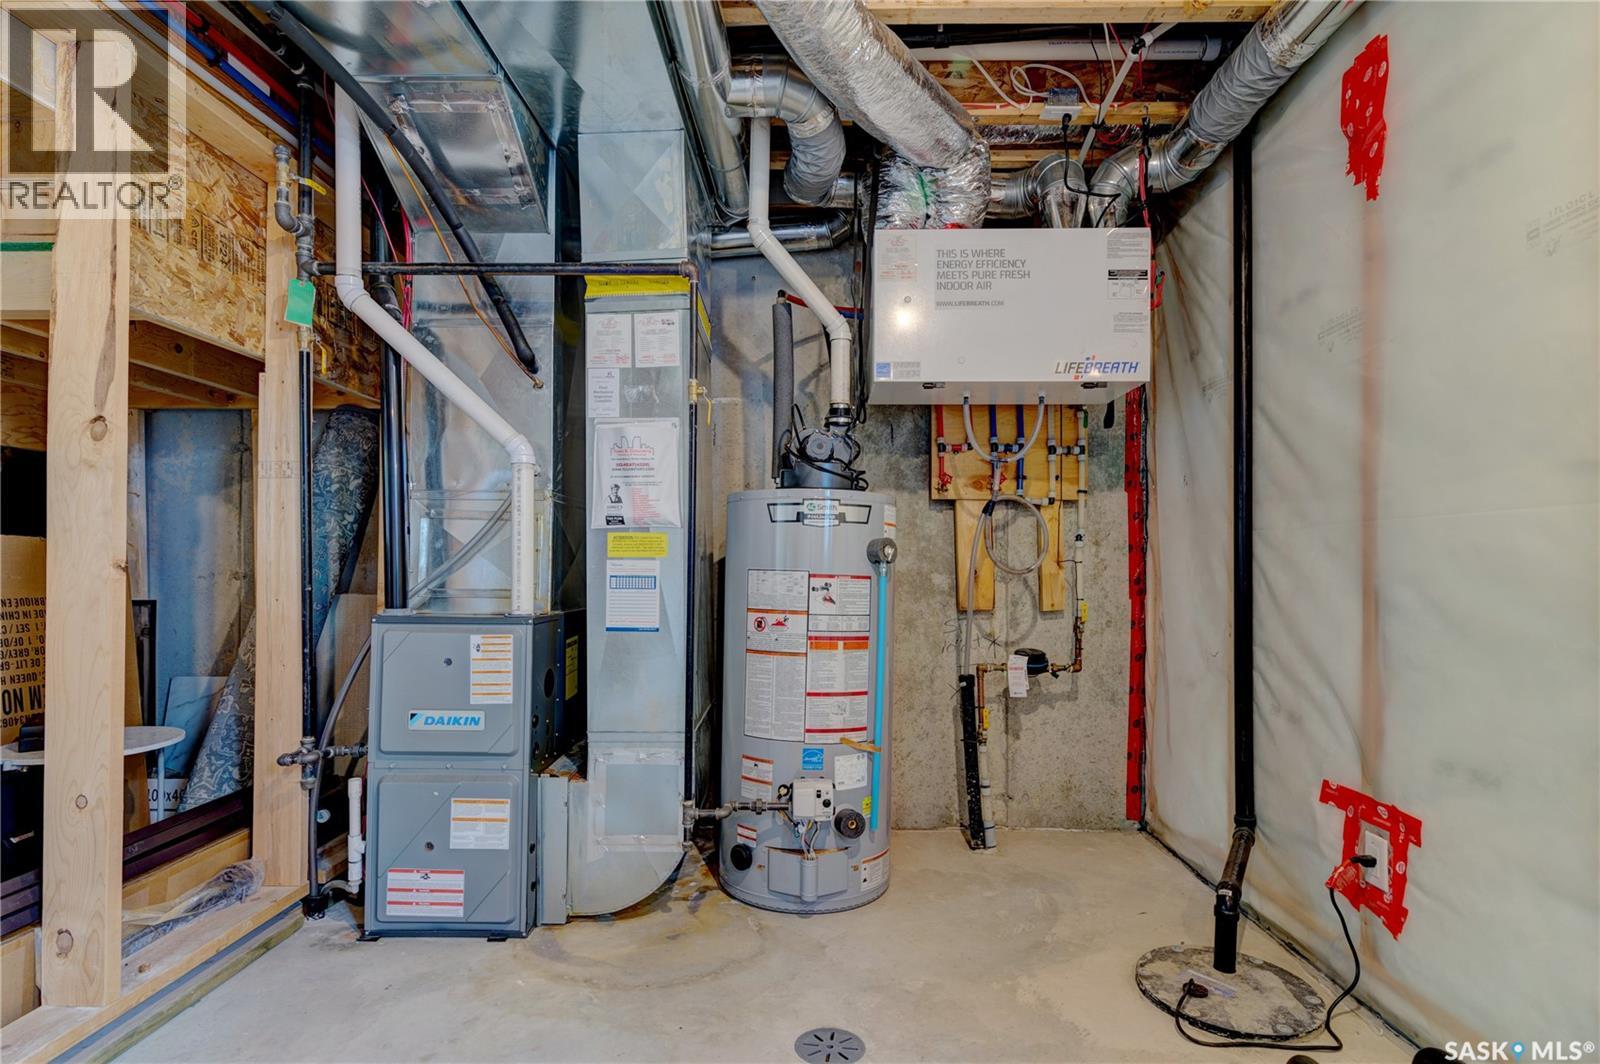
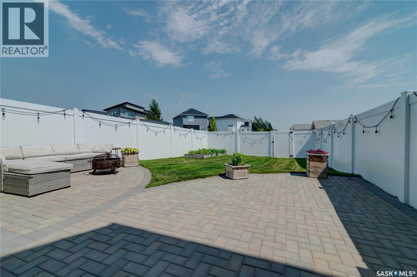
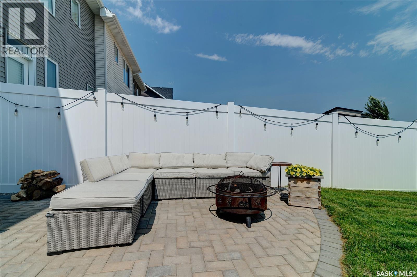
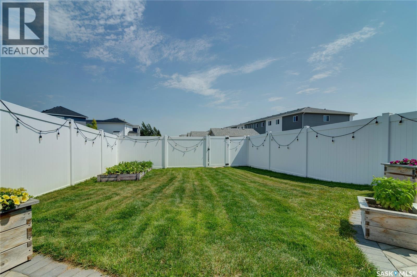
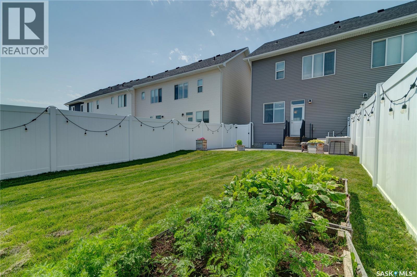
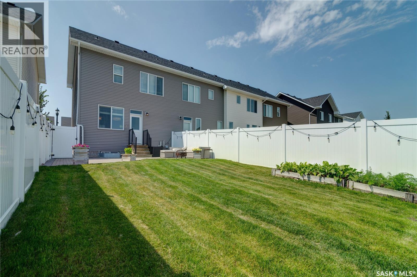
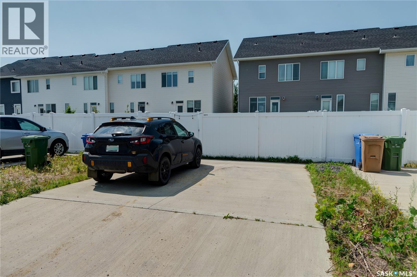
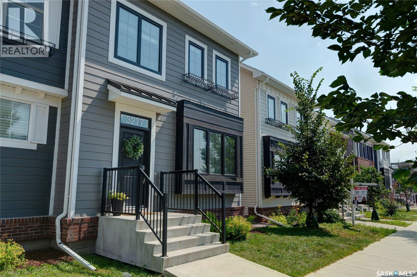
Welcome to 3277 Chuka Boulevard! This well-maintained 2-storey home is located in Eastbrook, one of Regina’s newest Southeast neighborhoods. You are welcomed into your well designed, open concept 1120 sq ft home, with a clean, warm & inviting feel. You have a front coat closet for convenience & a living room with a large picture window allowing beautiful natural light to flow in. Lovely laminate flooring flows through to your modern kitchen which features a functional island, tile backsplash, plenty of white cabinetry, undermount sink & pantry for added storage & comes complete with stainless steel appliances. Your dining space has plenty of room for your table & chairs. The main level also features your laundry & half bath. The garden door leads you out into your fully fenced backyard, with lush grass, PVC fence & patio - a great space for relaxing & enjoying hangouts with friends! This home comes with a 2 car double concrete parking pad with convenient lane access. Stepping back in, upstairs, you will find 3 spacious bedrooms, with the primary bedroom having plenty of space to accommodate a king size bed. It features a 4pc en-suite & large walk-in closet. An additional full 4pc bath with ceramic tile flooring & a similar countertop that has been beautifully featured throughout the home, as well as a linen closet complete this level. The basement has large windows & is wide open for development. There’s potential to make whatever vision you’d like! There’s ample room for 2 bedrooms or a rec room if you choose, as well as a bathroom (already roughed in). Bonus features include: Central AC & HE Furnace, Owned H2O heater, HRV Unit, Sump Pump & NO CONDO FEES! This move in ready home has a superb location & is great for first time home buyers & young families with École St Elizabeth & École Wascana Plains Elementary School & many parks just steps away. This property has only seen 1 original owner. Contact your local Realtor® to set up your personal viewing today. As per the Seller’s direction, all offers will be presented on 08/10/2026 1:00PM. (id:48852)
Property Details
| MLS® Number | SK044424 |
| Property Type | Single Family |
| Neigbourhood | Eastbrook |
| Features | Rectangular, Sump Pump |
| Structure | Patio(s) |
Building
| Bathroom Total | 3 |
| Bedrooms Total | 3 |
| Appliances | Washer, Refrigerator, Dishwasher, Dryer, Microwave, Window Coverings, Stove |
| Architectural Style | 2 Level |
| Basement Development | Unfinished |
| Basement Type | Full (unfinished) |
| Constructed Date | 2019 |
| Construction Style Attachment | Attached |
| Cooling Type | Central Air Conditioning |
| Heating Fuel | Natural Gas |
| Heating Type | Forced Air |
| Stories Total | 2 |
| Size Interior | 1,120 Ft2 |
| Type | Row / Townhouse |
Parking
| Parking Pad | |
| None | |
| Parking Space(s) | 2 |
Land
| Acreage | No |
| Fence Type | Fence |
| Landscape Features | Lawn |
| Size Irregular | 2755.00 |
| Size Total | 2755 Sqft |
| Size Total Text | 2755 Sqft |
Rooms
| Level | Type | Length | Width | Dimensions |
|---|---|---|---|---|
| Second Level | Primary Bedroom | 10'0 x 10'10 | ||
| Second Level | 3pc Ensuite Bath | Measurements not available | ||
| Second Level | Bedroom | 9'11 x 8'11 | ||
| Second Level | Bedroom | 9'1 x 8'11 | ||
| Second Level | 4pc Bathroom | Measurements not available | ||
| Basement | Other | Measurements not available | ||
| Basement | Other | Measurements not available | ||
| Main Level | Living Room | 13'2 x 15'1 | ||
| Main Level | Kitchen | 11'8 x 9'0 | ||
| Main Level | Dining Room | 9'7 x 6'2 | ||
| Main Level | 2pc Bathroom | Measurements not available | ||
| Main Level | Laundry Room | Measurements not available |
https://www.realtor.ca/real-estate/30115265/3277-chuka-boulevard-regina-eastbrook
Contact Us
Contact us for more information
4420 Albert Street
Regina, Saskatchewan S4S 6B4
(306) 789-1222
domerealty.c21.ca/

The trademarks REALTOR®, REALTORS®, and the REALTOR® logo are controlled by The Canadian Real Estate Association (CREA) and identify real estate professionals who are members of CREA. The trademarks MLS®, Multiple Listing Service® and the associated logos are owned by The Canadian Real Estate Association (CREA) and identify the quality of services provided by real estate professionals who are members of CREA. The trademark DDF® is owned by The Canadian Real Estate Association (CREA) and identifies CREA's Data Distribution Facility (DDF®)
August 06 2026 08:12:33
Saskatchewan REALTORS® Association
Century 21 Dome Realty Inc.