


3307/3309 Dawson Crescent Regina, Saskatchewan S4R 3V6

$485,000
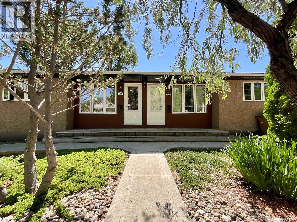
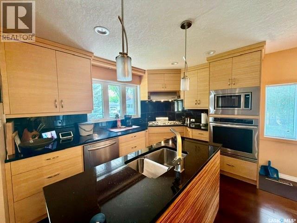
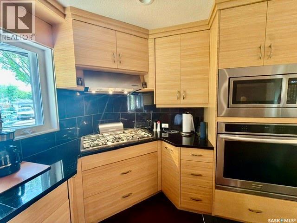
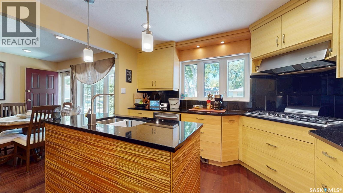
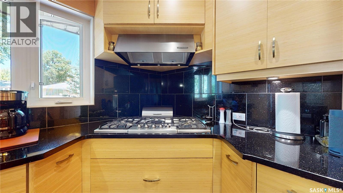
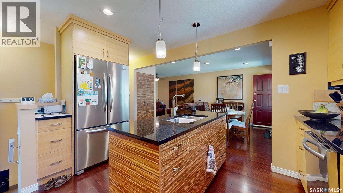
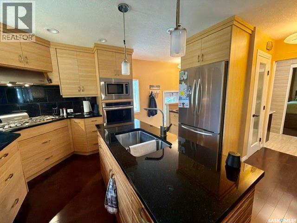
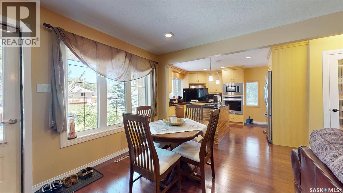
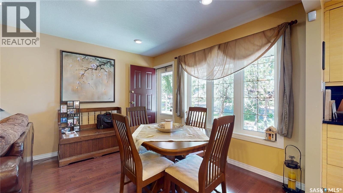
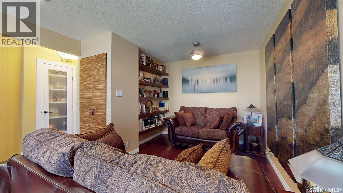
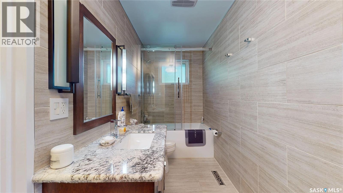
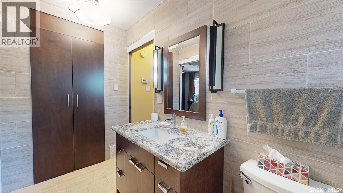
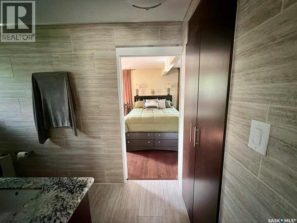
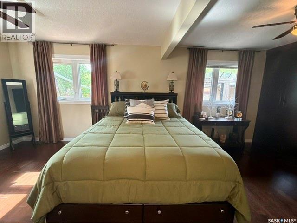
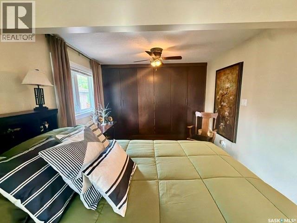
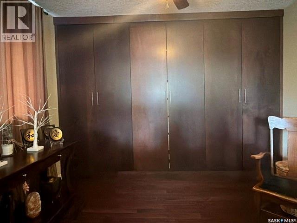
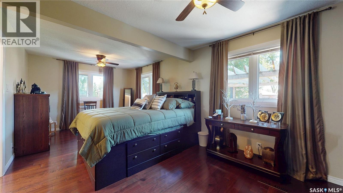
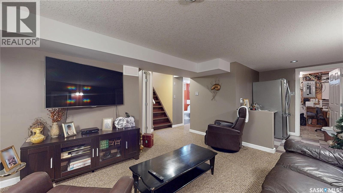
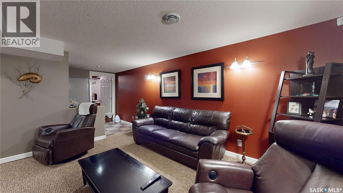
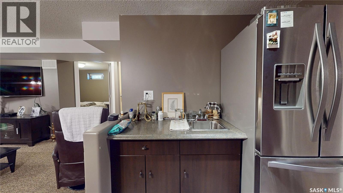
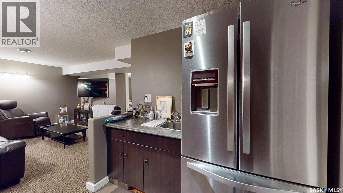
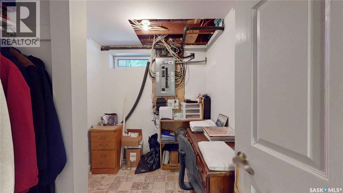
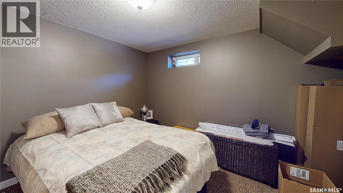
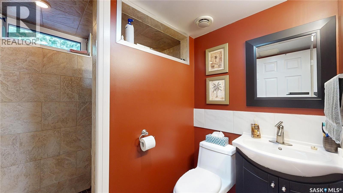
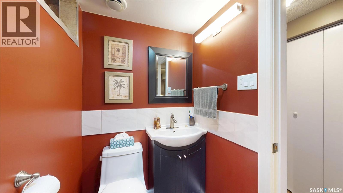
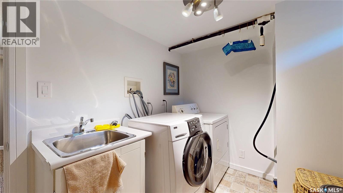
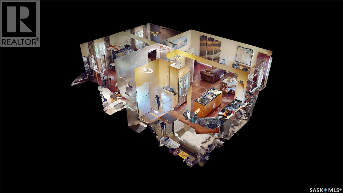
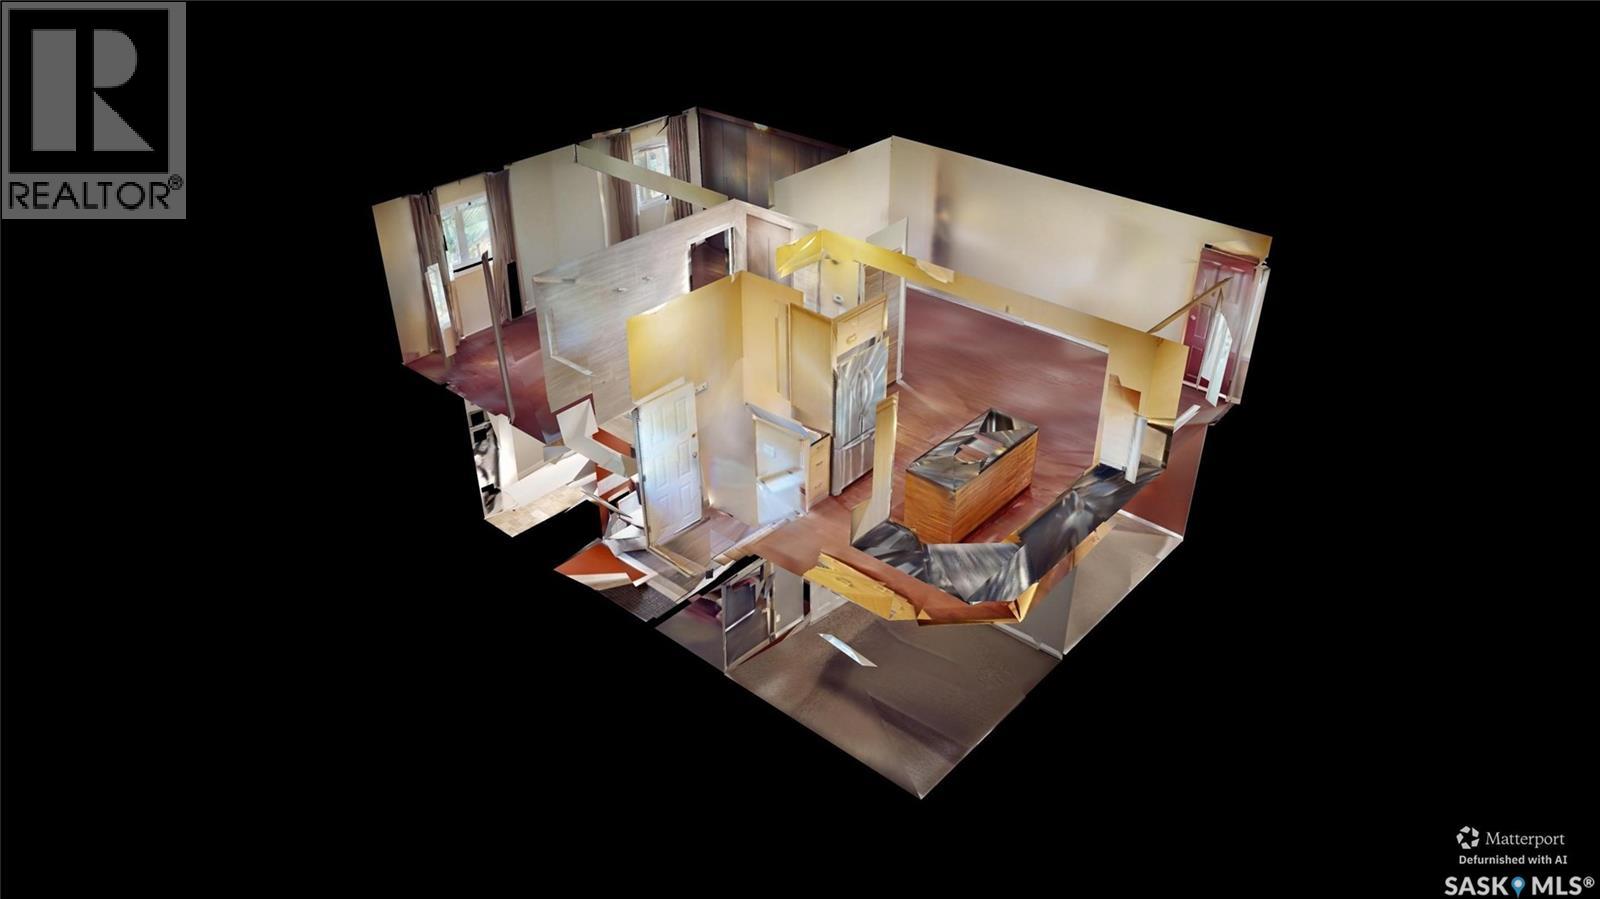
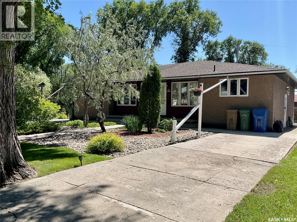
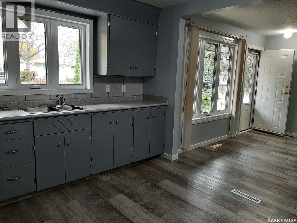
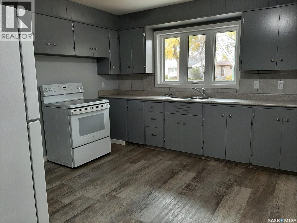
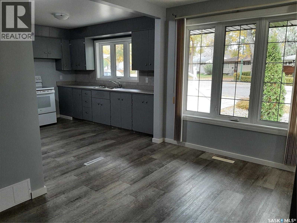
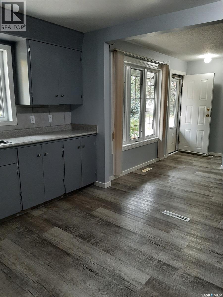
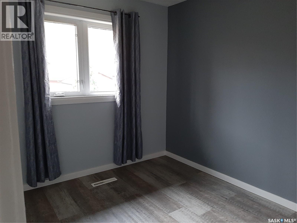
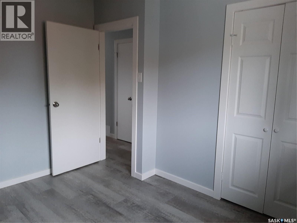
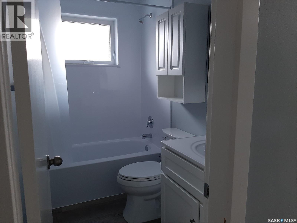
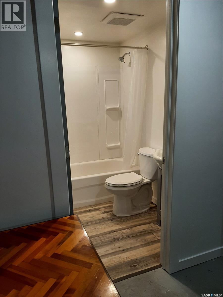
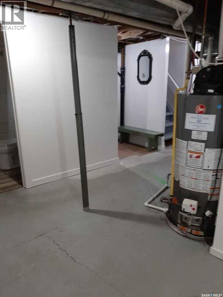
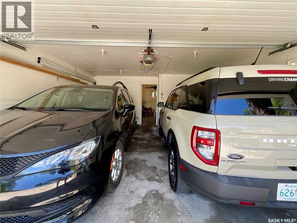
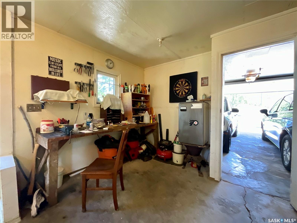
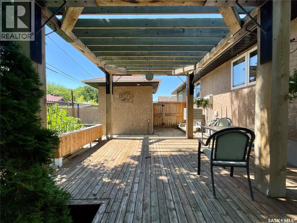
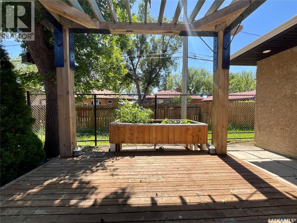
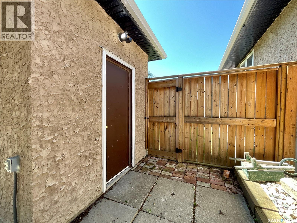
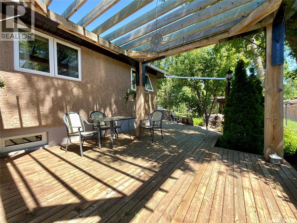
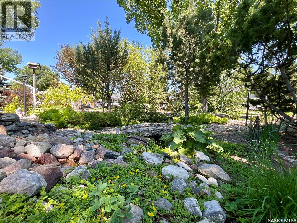
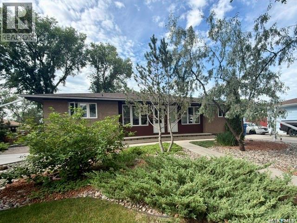
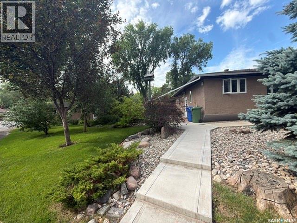
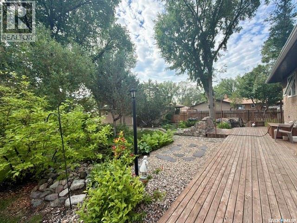
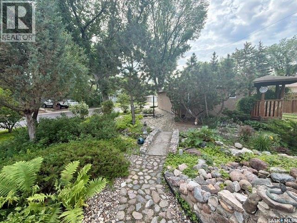
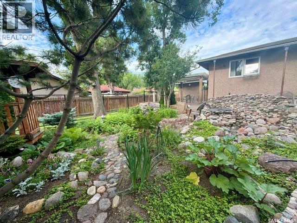
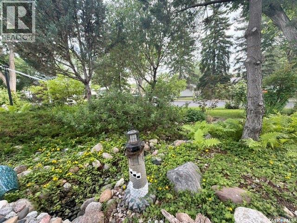
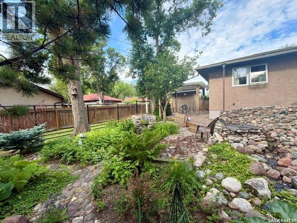
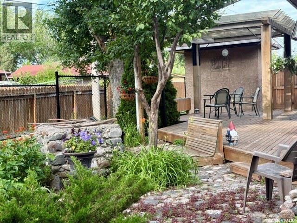
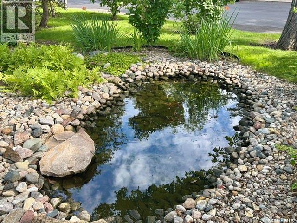
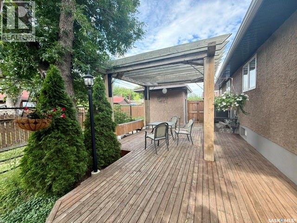
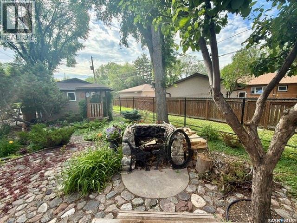
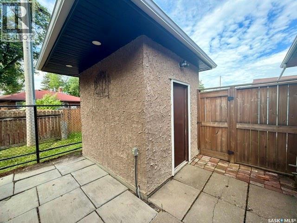
Exceptional side-by-side duplex offering true pride of ownership & numerous upgrades throughout the years.3307 Dawson Cr. features a stunning kitchen showcasing bamboo tigerwood cabinetry,maple hardwood flooring, & granite countertops. The spacious primary bedroom offers built-in closets & drawers. The beautifully updated main/ensuite bathroom features a large glass shower, granite countertops, & a closet. The living room includes built-in shelves & a bright dining area, while a beautifully landscaped yard completes this one-of-a-kind home. The nicely finished basement offers a spacious rec room, den, bar/kitchen area, office space, & a well-sized laundry room. A/C & an alarm system included. The double garage features a separate workshop area wired for 250-amp welding with its own breaker panel & exhaust fan. The beautiful yard features a deck, waterfall, & raised garden beds. Monthly utility equalization for 3307 Dawson: Power $139 | Energy $55 | Water $110. 3309 Dawson Cr. offers a bright living room, a good-sized functional kitchen, dining area, 2 bedrooms, & a full bathroom on the main level. Newer flooring & 2025 appliances throughout. The basement includes a 2nd full bathroom, laundry room, storage area, & excellent potential for future development. Both 3307 & 3309 Dawson Cr. have been extensively updated, including sump pumps, 3 foundation walls braced, Spray Jones insulation on the exterior & centre wall, updated plumbing, newer triple-pane windows (excluding 2 bedroom windows), newer exterior doors, & energy-efficient appliances. Additional R-20 attic insulation, bathroom updates, Bathfitters, new fence (2023), shed, & much more complete the list of quality improvements. This duplex presents an outstanding opportunity for an owner-occupant — live comfortably on one side while rental income from the other helps offset your mortgage. Close to Coronation School & Thom Collegiate, city bus access makes this an ideal property for homeowners & investors. (id:48852)
Property Details
| MLS® Number | SK042407 |
| Property Type | Single Family |
| Neigbourhood | Coronation Park |
| Features | Treed, Irregular Lot Size, Sump Pump |
| Structure | Deck, Patio(s) |
Building
| Bathroom Total | 4 |
| Bedrooms Total | 3 |
| Appliances | Washer, Refrigerator, Dishwasher, Dryer, Alarm System, Window Coverings, Garage Door Opener Remote(s), Storage Shed, Stove |
| Architectural Style | Bungalow |
| Constructed Date | 1961 |
| Construction Style Attachment | Attached |
| Fire Protection | Alarm System |
| Heating Fuel | Natural Gas |
| Heating Type | Forced Air |
| Stories Total | 1 |
| Size Interior | 1,486 Ft2 |
| Type | Duplex |
Parking
| Detached Garage | |
| Parking Space(s) | 4 |
Land
| Acreage | No |
| Fence Type | Fence |
| Landscape Features | Lawn, Garden Area |
| Size Irregular | 8889.00 |
| Size Total | 8889 Sqft |
| Size Total Text | 8889 Sqft |
Rooms
| Level | Type | Length | Width | Dimensions |
|---|---|---|---|---|
| Basement | Family Room | 11'1" x 13'9" | ||
| Basement | 3pc Bathroom | 7' x 6'4" | ||
| Basement | Den | 10'3" x 10'1" | ||
| Basement | Storage | 8"5" x 6'7" | ||
| Basement | Kitchen | 6'7" x 6'10" | ||
| Basement | Laundry Room | 10'3' x 7'3 | ||
| Basement | Laundry Room | Measurements not available | ||
| Basement | 4pc Bathroom | Measurements not available | ||
| Main Level | Kitchen | 11'6" x 13' | ||
| Main Level | Dining Room | 12'10" x 11'6" | ||
| Main Level | Living Room | 7'5" x 8'5" | ||
| Main Level | Primary Bedroom | 20'3" x 10'9" | ||
| Main Level | 3pc Bathroom | 11'6" x 4'11" | ||
| Main Level | Kitchen/dining Room | Measurements not available | ||
| Main Level | Living Room | Measurements not available | ||
| Main Level | 4pc Bathroom | Measurements not available | ||
| Main Level | Primary Bedroom | Measurements not available | ||
| Main Level | Bedroom | Measurements not available |
https://www.realtor.ca/real-estate/30026803/33073309-dawson-crescent-regina-coronation-park
Contact Us
Contact us for more information
2350 - 2nd Avenue
Regina, Saskatchewan S4R 1A6
(306) 791-7666
(306) 565-0088
remaxregina.ca/

The trademarks REALTOR®, REALTORS®, and the REALTOR® logo are controlled by The Canadian Real Estate Association (CREA) and identify real estate professionals who are members of CREA. The trademarks MLS®, Multiple Listing Service® and the associated logos are owned by The Canadian Real Estate Association (CREA) and identify the quality of services provided by real estate professionals who are members of CREA. The trademark DDF® is owned by The Canadian Real Estate Association (CREA) and identifies CREA's Data Distribution Facility (DDF®)
September 15 2026 07:12:17
Saskatchewan REALTORS® Association
RE/MAX Crown Real Estate