


34 Motherwell Drive White City, Saskatchewan S4L 0C5

$715,000
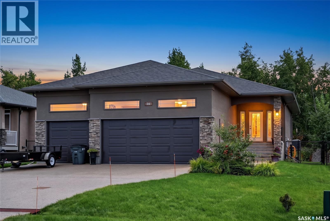
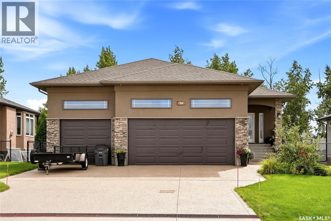
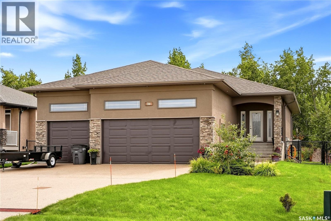
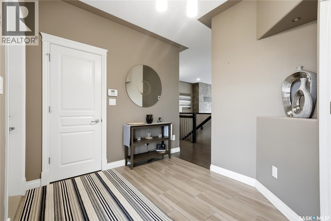
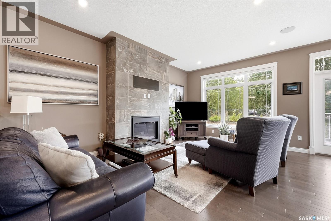
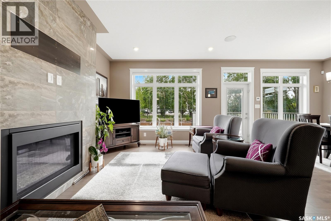
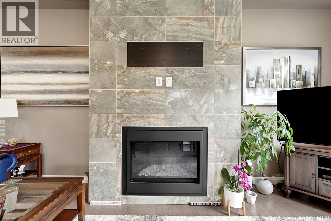
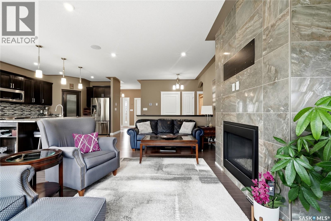
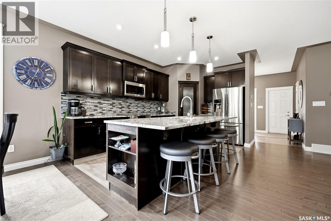
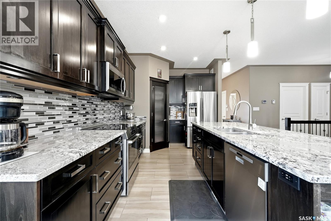
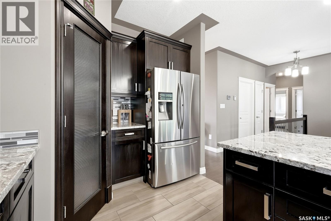
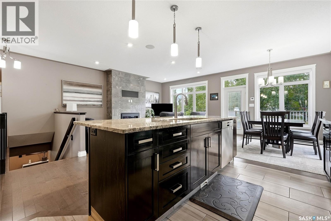
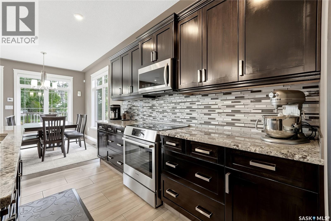
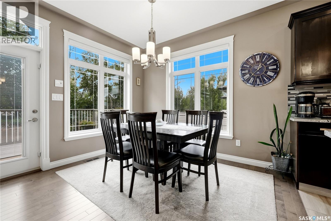
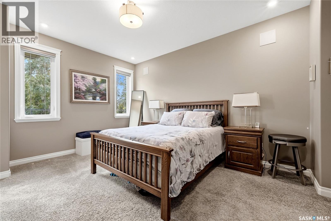
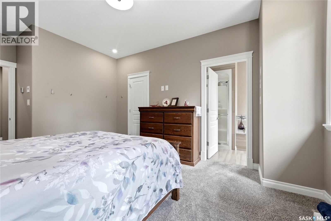
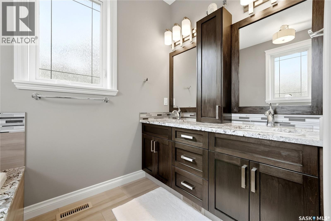
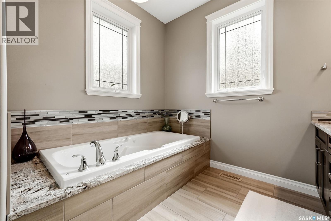
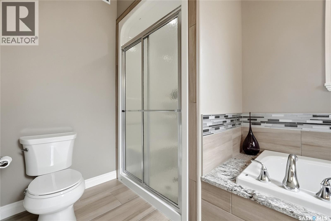
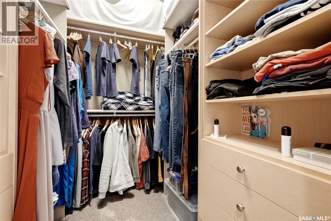
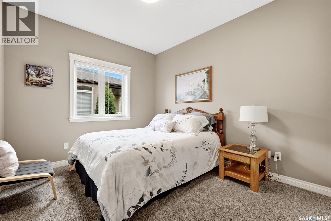
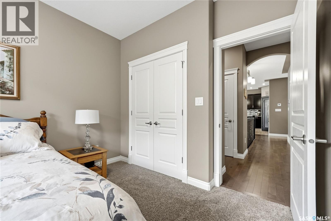
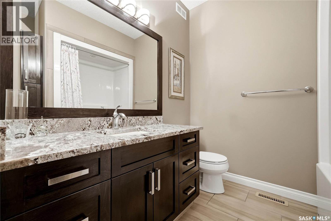
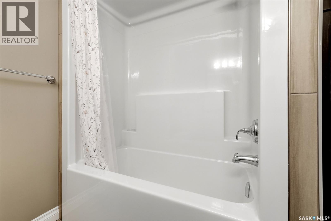
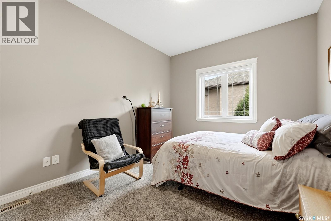
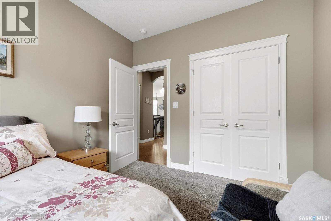
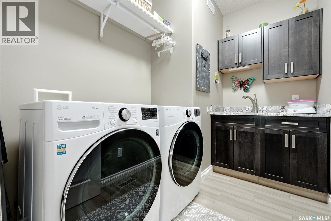
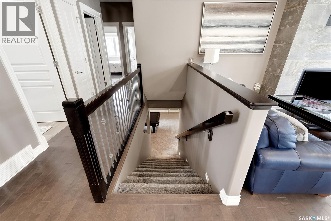
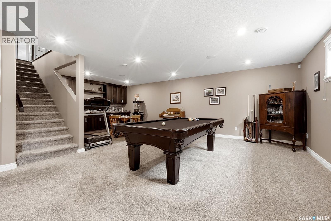
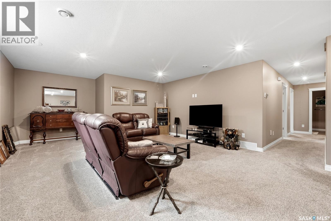
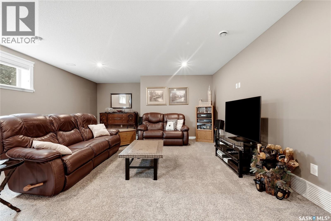
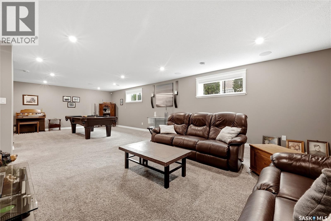
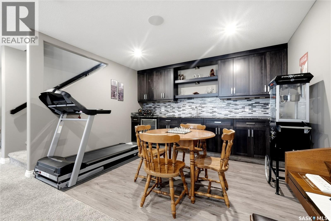
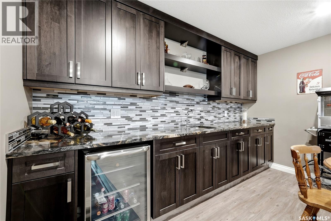
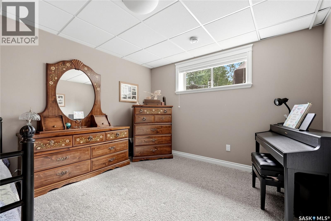
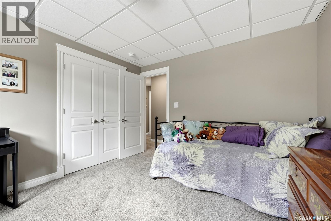
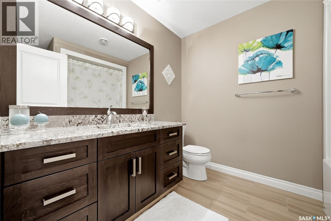
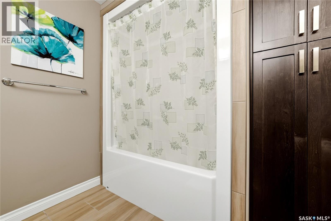
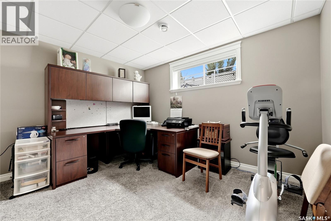
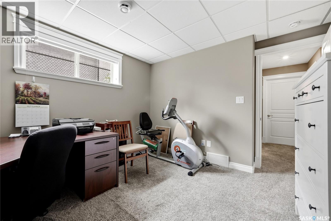
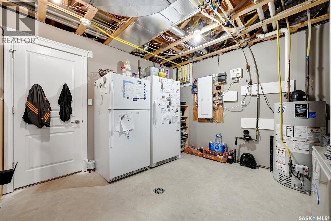
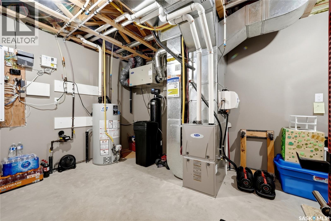
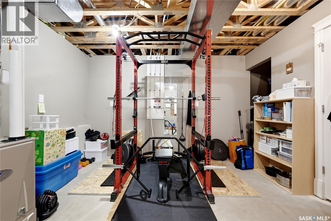
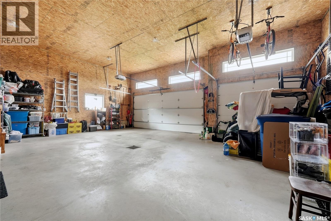
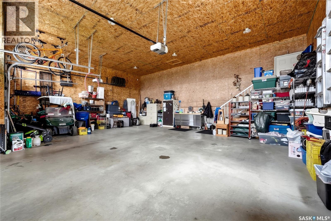
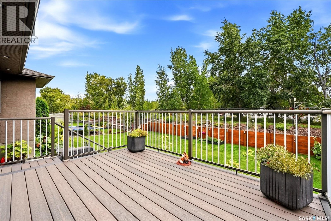
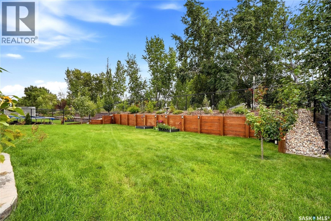
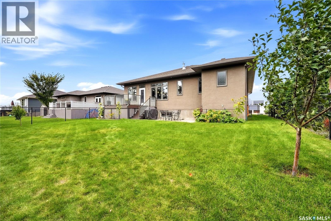
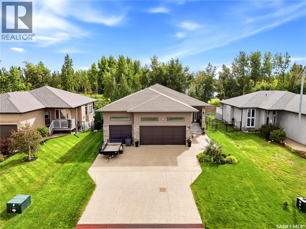
Welcome to 34 Motherwell Drive, a fully developed, beautifully maintained former show home built by Trithart Homes. This spacious 1,624 sq. ft. bungalow with triple attached garage offers a thoughtfully designed layout ideal for family living. Hardwood flooring runs throughout the open-concept main living area and the gas fireplace creates a warm and inviting focal point. The kitchen features granite countertops, loads of cabinetry, upgraded appliances, a corner pantry and direct access to the composite deck and private lower patio. Three bedrooms are located on the main floor, including a generous primary suite with a five-piece ensuite, along with a four-piece family bathroom and convenient main-floor laundry. The fully finished basement expands the living space with a large rec room and family room, wet bar, two additional bedrooms, a four-piece bathroom and plenty of storage throughout. Outside, the landscaping, fencing and retaining wall are already complete. This home is located directly across from Emerald Ridge Elementary School. White City is a close-knit community, known for its excellent sports programs, and is just minutes from all the amenities of Regina’s east end. This is the one you’ve been waiting for… As per the Seller’s direction, all offers will be presented on 09/22/2026 12:00PM. (id:48852)
Open House
This property has open houses!
1:00 pm
Ends at:3:00 pm
Property Details
| MLS® Number | SK048710 |
| Property Type | Single Family |
| Features | Treed, Rectangular |
| Structure | Deck, Patio(s) |
Building
| Bathroom Total | 3 |
| Bedrooms Total | 5 |
| Appliances | Washer, Refrigerator, Dishwasher, Dryer, Microwave, Alarm System, Freezer, Window Coverings, Garage Door Opener Remote(s), Stove |
| Architectural Style | Bungalow |
| Basement Development | Finished |
| Basement Type | Full (finished) |
| Constructed Date | 2015 |
| Construction Style Attachment | Detached |
| Cooling Type | Central Air Conditioning, Air Exchanger |
| Fire Protection | Alarm System |
| Fireplace Fuel | Gas |
| Fireplace Present | Yes |
| Fireplace Type | Conventional |
| Heating Fuel | Natural Gas |
| Heating Type | Forced Air |
| Stories Total | 1 |
| Size Interior | 1,624 Ft2 |
| Type | House |
Parking
| Attached Garage | |
| Parking Space(s) | 6 |
Land
| Acreage | No |
| Fence Type | Fence |
| Landscape Features | Lawn, Underground Sprinkler |
| Size Frontage | 60 Ft |
| Size Irregular | 8820.00 |
| Size Total | 8820 Sqft |
| Size Total Text | 8820 Sqft |
Rooms
| Level | Type | Length | Width | Dimensions |
|---|---|---|---|---|
| Basement | Family Room | 16 ft ,6 in | 37 ft ,6 in | 16 ft ,6 in x 37 ft ,6 in |
| Basement | Other | 12 ft ,5 in | 10 ft ,1 in | 12 ft ,5 in x 10 ft ,1 in |
| Basement | Bedroom | 10 ft ,9 in | 12 ft ,8 in | 10 ft ,9 in x 12 ft ,8 in |
| Basement | Bedroom | 10 ft ,9 in | 12 ft ,8 in | 10 ft ,9 in x 12 ft ,8 in |
| Basement | 4pc Bathroom | 8 ft ,6 in | 7 ft ,4 in | 8 ft ,6 in x 7 ft ,4 in |
| Basement | Other | 16 ft | 12 ft ,5 in | 16 ft x 12 ft ,5 in |
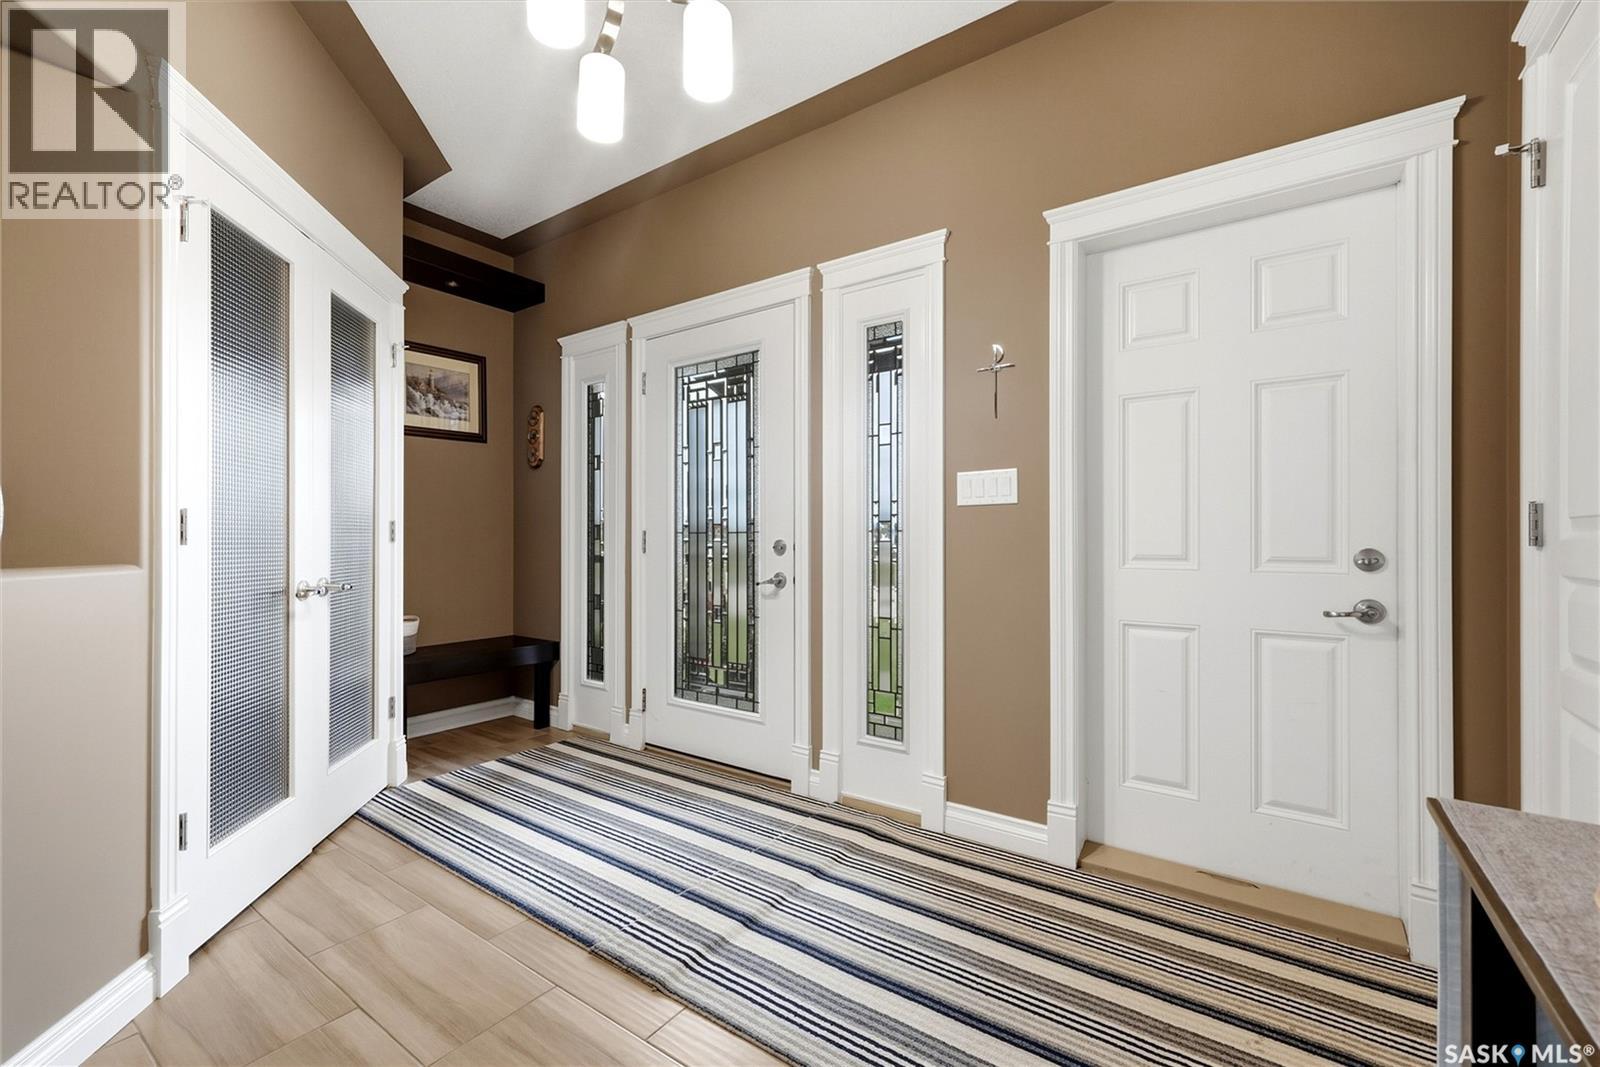
| Main Level | Foyer | 11 ft ,3 in | 8 ft ,2 in | 11 ft ,3 in x 8 ft ,2 in |
| Main Level | Kitchen | 9 ft ,3 in | 13 ft ,5 in | 9 ft ,3 in x 13 ft ,5 in |
| Main Level | Dining Room | 10 ft ,8 in | 9 ft ,3 in | 10 ft ,8 in x 9 ft ,3 in |
| Main Level | Living Room | 17 ft ,9 in | 12 ft ,2 in | 17 ft ,9 in x 12 ft ,2 in |
| Main Level | Laundry Room | 6 ft ,3 in | 9 ft ,2 in | 6 ft ,3 in x 9 ft ,2 in |
| Main Level | 4pc Bathroom | 7 ft | 9 ft | 7 ft x 9 ft |
| Main Level | Bedroom | 9 ft ,9 in | 11 ft ,9 in | 9 ft ,9 in x 11 ft ,9 in |
| Main Level | Bedroom | 9 ft ,9 in | 11 ft ,2 in | 9 ft ,9 in x 11 ft ,2 in |
| Main Level | Primary Bedroom | 12 ft | 14 ft ,2 in | 12 ft x 14 ft ,2 in |
| Main Level | 5pc Ensuite Bath | 11 ft ,9 in | 8 ft ,9 in | 11 ft ,9 in x 8 ft ,9 in |
https://www.realtor.ca/real-estate/30291170/34-motherwell-drive-white-city
Contact Us
Contact us for more information
2350 - 2nd Avenue
Regina, Saskatchewan S4R 1A6
(306) 791-7666
(306) 565-0088
remaxregina.ca/

The trademarks REALTOR®, REALTORS®, and the REALTOR® logo are controlled by The Canadian Real Estate Association (CREA) and identify real estate professionals who are members of CREA. The trademarks MLS®, Multiple Listing Service® and the associated logos are owned by The Canadian Real Estate Association (CREA) and identify the quality of services provided by real estate professionals who are members of CREA. The trademark DDF® is owned by The Canadian Real Estate Association (CREA) and identifies CREA's Data Distribution Facility (DDF®)
September 18 2026 03:19:59
Saskatchewan REALTORS® Association
RE/MAX Crown Real Estate