


3428 Green Turtle Road Regina, Saskatchewan S4V 3N7






$395,000
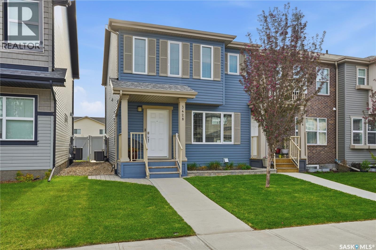
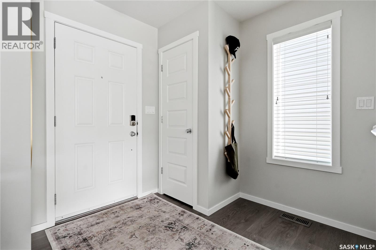
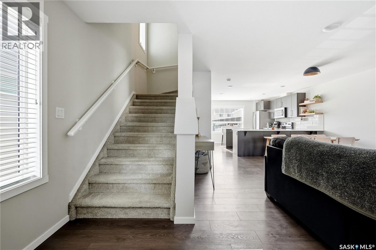
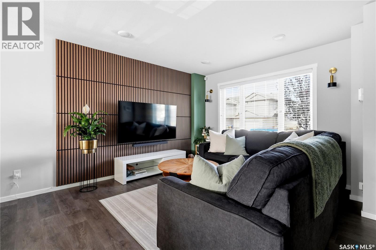
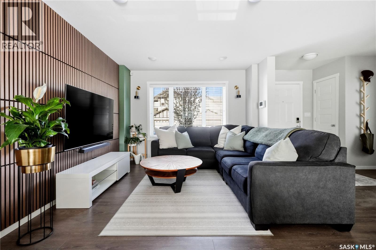
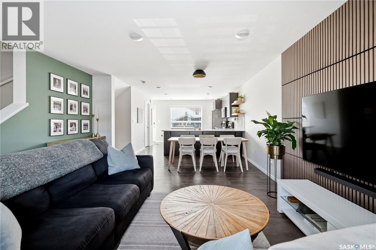
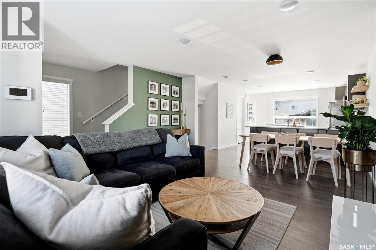
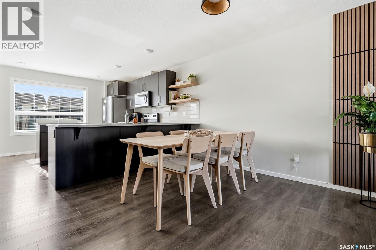
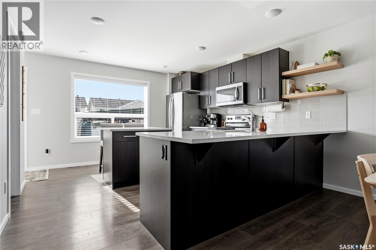
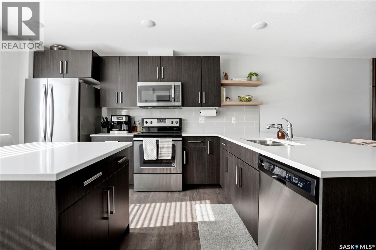
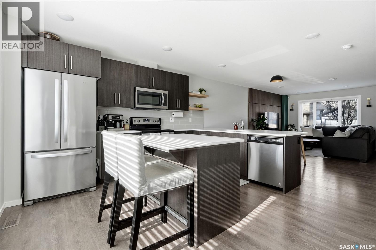
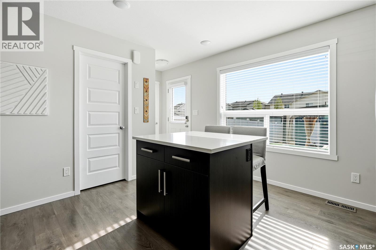
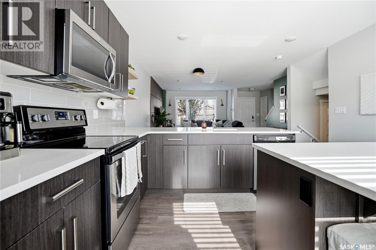
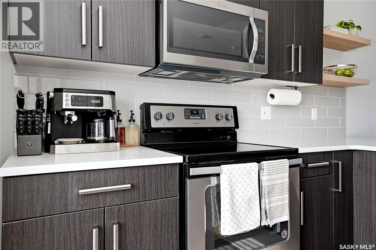
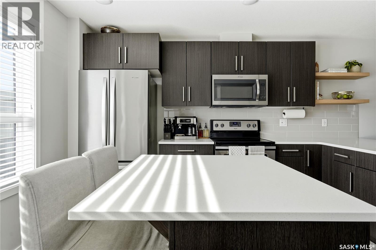
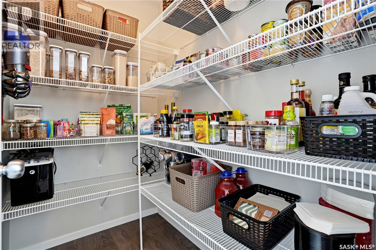
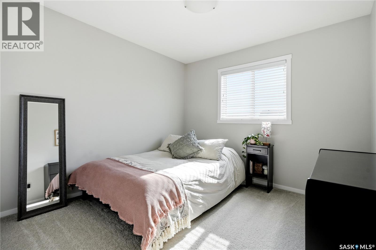
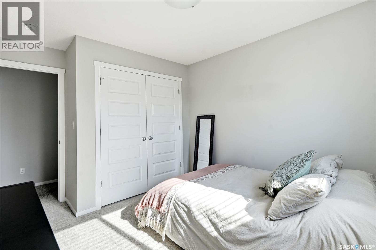
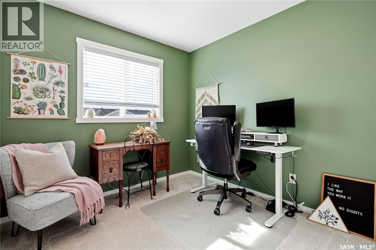
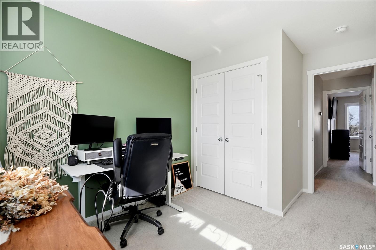
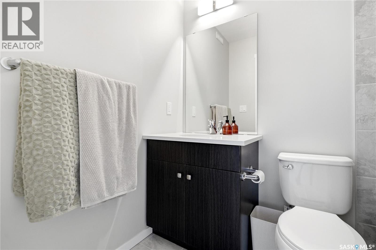
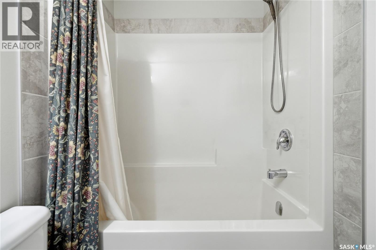
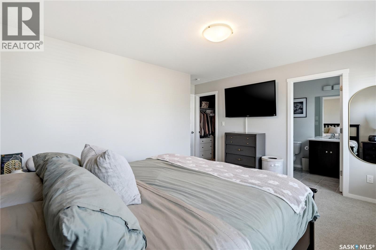
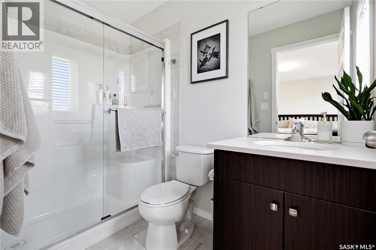
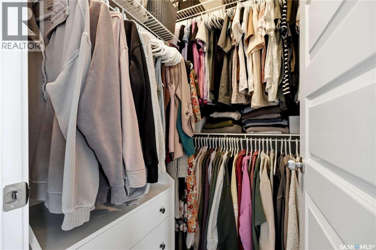
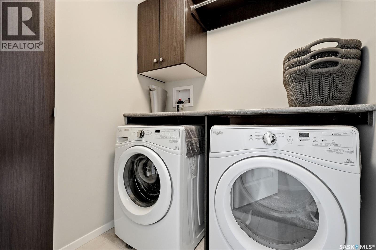
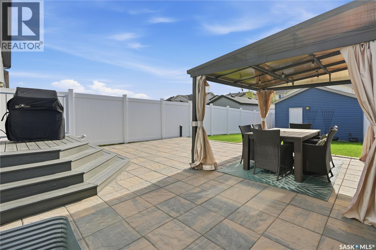
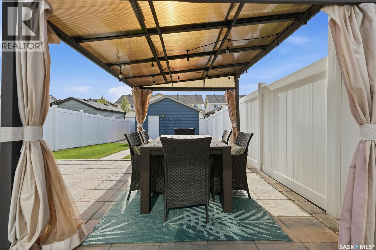
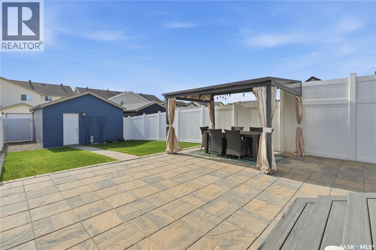
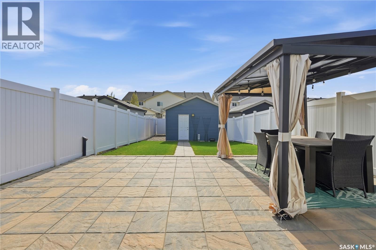
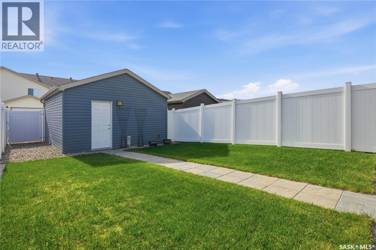
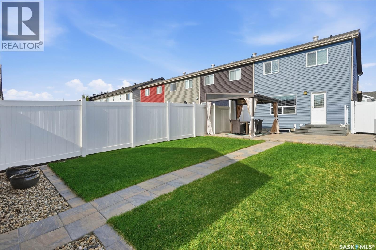
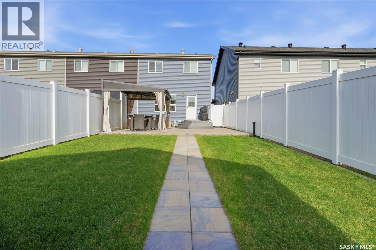
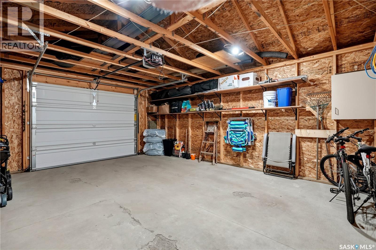
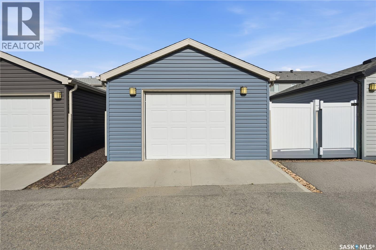
Welcome to a home that delivers the rare combination of modern design, effortless living, and outdoor space that actually feels like an extension of your lifestyle. Located in the Greens on Gardiner, this mint-condition 2017-built, 3-bed, 3-bath end-unit townhome offers the kind of value and pride of ownership that’s immediately felt the moment you walk in. Warm laminate flooring runs throughout a stylish open-concept layout anchored by a striking feature wall. The living room flows into a well-proportioned dining area, while the kitchen is built to impress with sleek cabinetry, a sit-up peninsula, central island, upgraded quartz countertops, tiled backsplash, and a walk-in pantry that keeps everything organized and out of sight. Upstairs, you'll find three well-sized bedrooms and 2 bathrooms with upgraded ceramic tile flooring with a tiled border around the shower surround. The private primary retreat is complete with a 3-piece ensuite and walk-in closet. A conveniently located laundry area with built-in cabinetry and a drying rod adds everyday practicality exactly where you need it most—on the same level as the bedrooms. But what truly sets this home apart is what happens outside. Step through to a fully finished west facing outdoor space designed for low-maintenance enjoyment and summer living at its best. A maintenance-free deck with a natural gas BBQ hookup leads down to a massive 24x24 concrete patio and gazebo with an 8’ privacy fence next to it. Underground sprinklers in both the front and back yards keep everything looking sharp with minimal effort. As an end-unit, you gain an added sense of privacy along with convenient side access to both the front and backyard. The oversized 16x20 detached garage provides ample space for parking. And with no condo fees, you get the freedom of homeownership without the added monthly cost. Move-in ready, meticulously maintained, and designed for real life—this is the one you’ve been waiting for. As per the Seller’s direction, all offers will be presented on 06/01/2026 12:00PM. (id:48852)
Property Details
| MLS® Number | SK037373 |
| Property Type | Single Family |
| Neigbourhood | Greens on Gardiner |
| Features | Lane, Sump Pump |
| Structure | Deck, Patio(s) |
Building
| Bathroom Total | 3 |
| Bedrooms Total | 3 |
| Appliances | Washer, Refrigerator, Dishwasher, Dryer, Microwave, Window Coverings, Garage Door Opener Remote(s), Stove |
| Architectural Style | 2 Level |
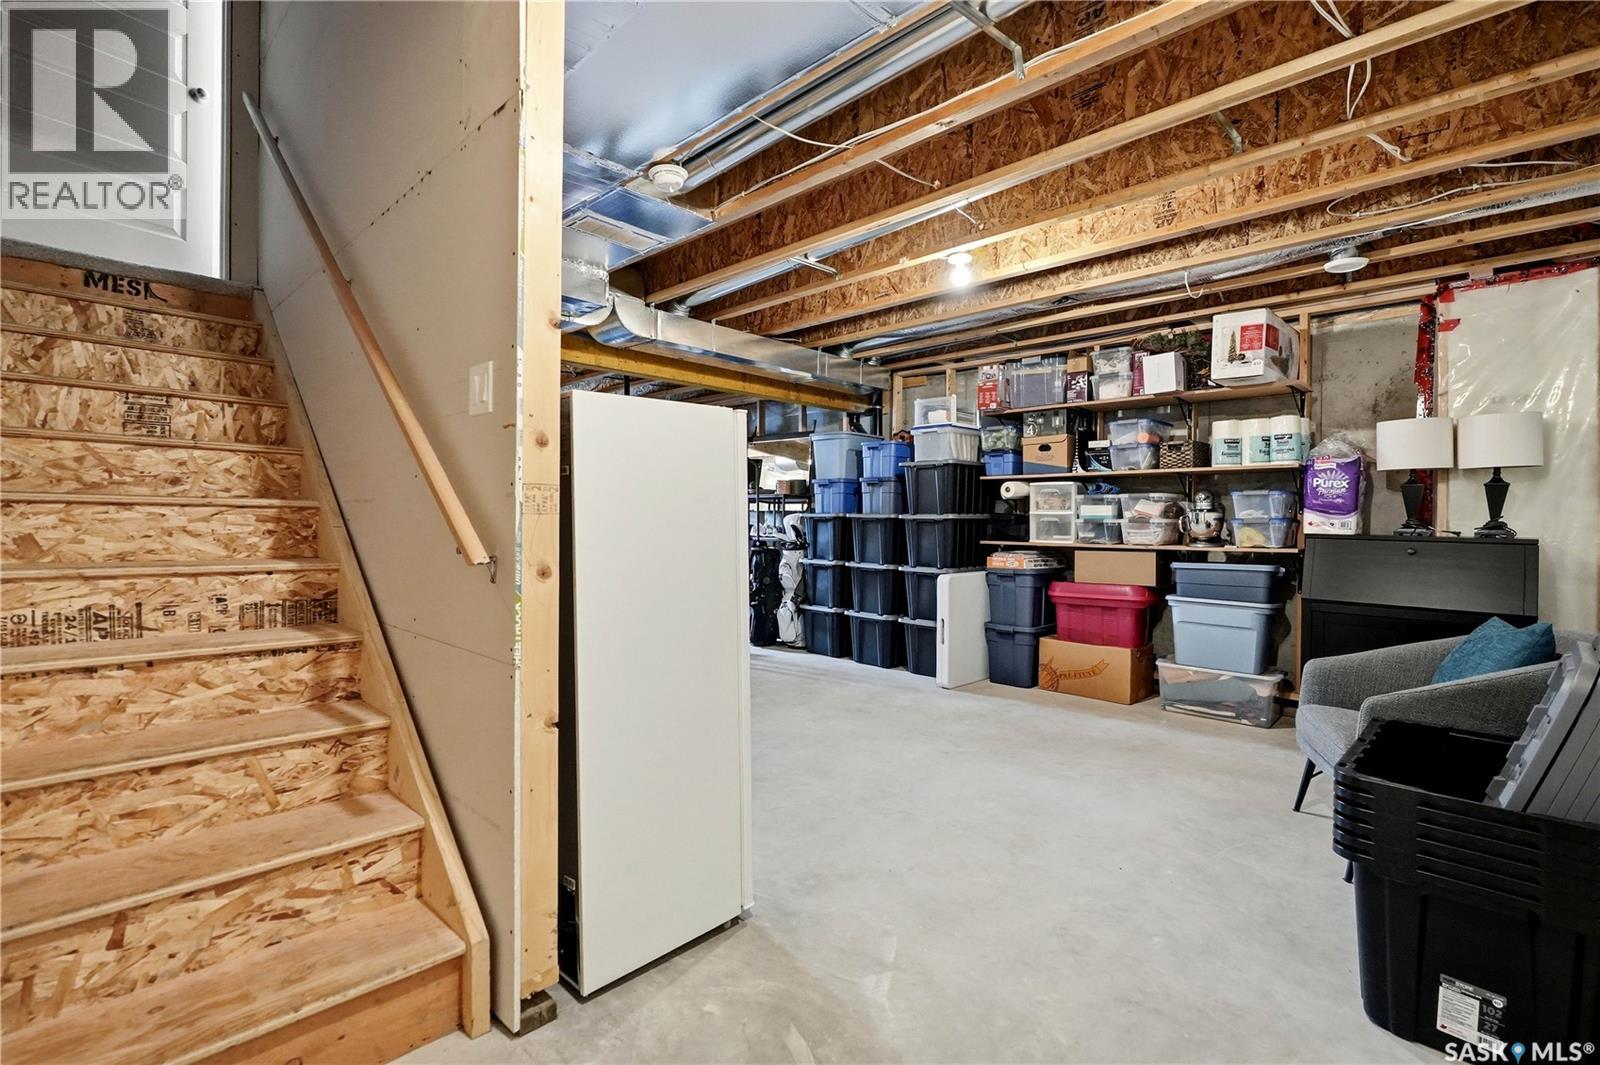
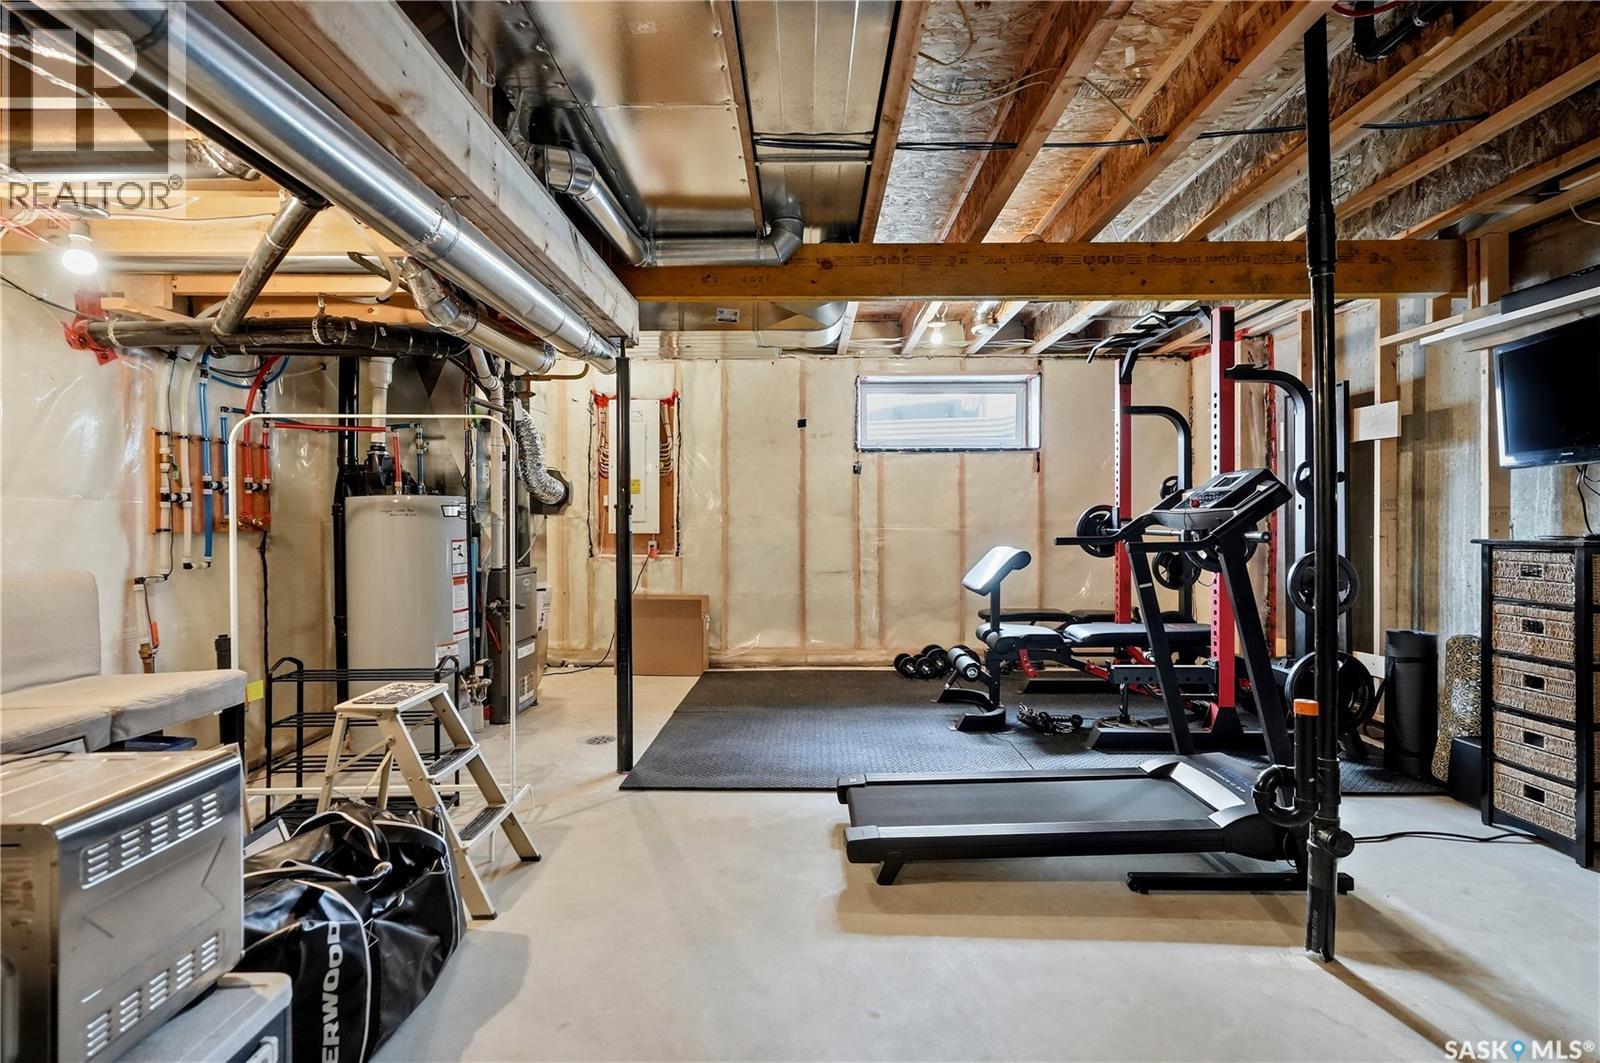
| Basement Development | Unfinished |
| Basement Type | Full (unfinished) |
| Constructed Date | 2017 |
| Construction Style Attachment | Attached |
| Cooling Type | Central Air Conditioning |
| Heating Fuel | Natural Gas |
| Heating Type | Forced Air |
| Stories Total | 2 |
| Size Interior | 1,335 Ft2 |
| Type | Row / Townhouse |
Parking
| Detached Garage | |
| Parking Space(s) | 1 |
Land
| Acreage | No |
| Fence Type | Fence |
| Landscape Features | Lawn, Underground Sprinkler |
| Size Irregular | 3069.00 |
| Size Total | 3069 Sqft |
| Size Total Text | 3069 Sqft |
Rooms
| Level | Type | Length | Width | Dimensions |
|---|---|---|---|---|
| Second Level | Bedroom | 10 ft | 10 ft ,2 in | 10 ft x 10 ft ,2 in |
| Second Level | Bedroom | 8 ft ,8 in | 8 ft ,9 in | 8 ft ,8 in x 8 ft ,9 in |
| Second Level | Primary Bedroom | 11 ft ,3 in | 13 ft ,8 in | 11 ft ,3 in x 13 ft ,8 in |
| Second Level | 4pc Bathroom | Measurements not available | ||
| Second Level | 3pc Bathroom | Measurements not available | ||
| Second Level | Laundry Room | Measurements not available | ||
| Main Level | Living Room | 12 ft ,10 in | 11 ft | 12 ft ,10 in x 11 ft |
| Main Level | Dining Room | 8 ft ,11 in | 8 ft ,5 in | 8 ft ,11 in x 8 ft ,5 in |
| Main Level | Kitchen | 13 ft ,6 in | 12 ft ,9 in | 13 ft ,6 in x 12 ft ,9 in |
| Main Level | 2pc Bathroom | Measurements not available |
https://www.realtor.ca/real-estate/29818997/3428-green-turtle-road-regina-greens-on-gardiner
Contact Us
Contact us for more information
#706-2010 11th Ave
Regina, Saskatchewan S4P 0J3
(866) 773-5421

The trademarks REALTOR®, REALTORS®, and the REALTOR® logo are controlled by The Canadian Real Estate Association (CREA) and identify real estate professionals who are members of CREA. The trademarks MLS®, Multiple Listing Service® and the associated logos are owned by The Canadian Real Estate Association (CREA) and identify the quality of services provided by real estate professionals who are members of CREA. The trademark DDF® is owned by The Canadian Real Estate Association (CREA) and identifies CREA's Data Distribution Facility (DDF®)
May 28 2026 06:37:21
Saskatchewan REALTORS® Association
Exp Realty