


3515 Allen Avenue Regina, Saskatchewan S4S 0Z8

$459,900
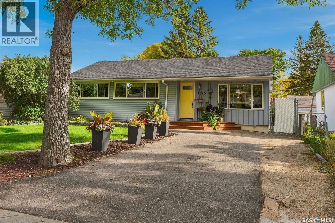
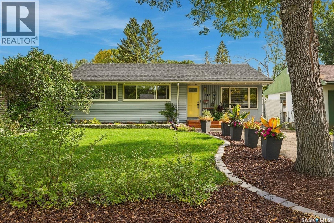
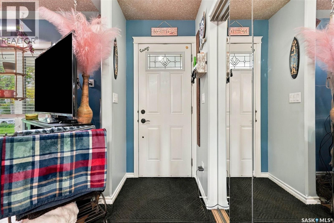
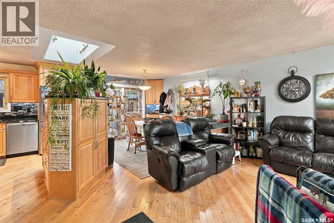
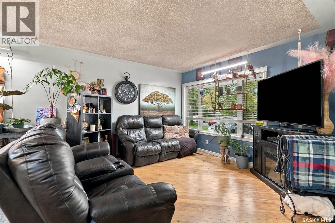
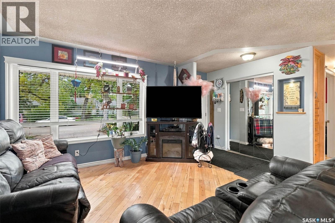
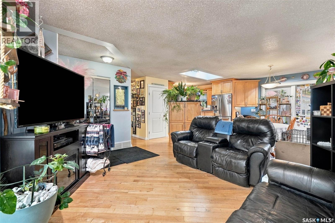
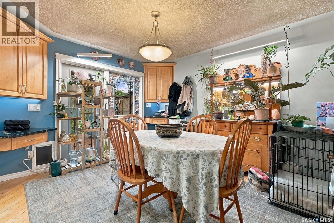
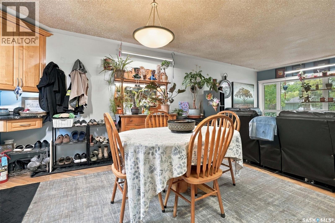
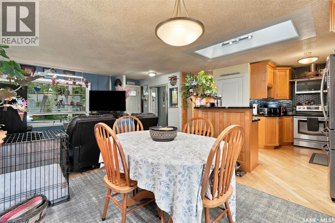
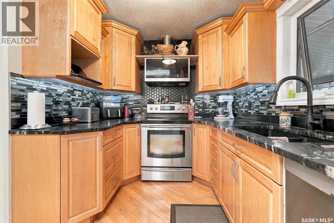
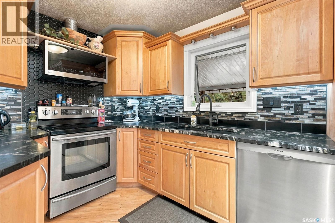
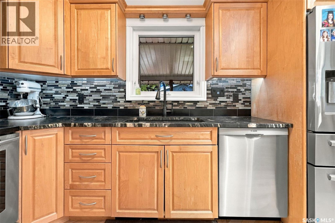
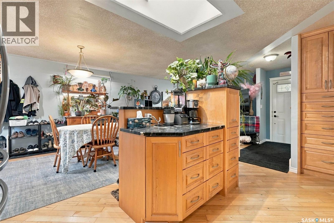
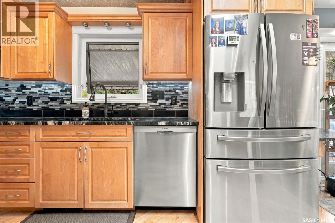
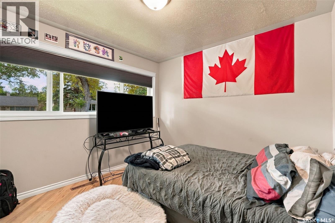
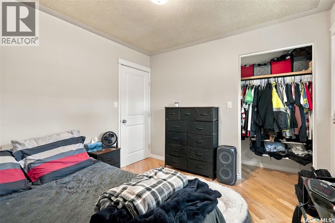
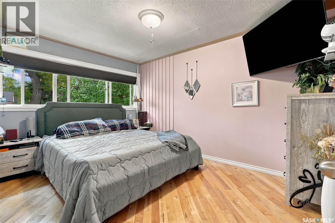
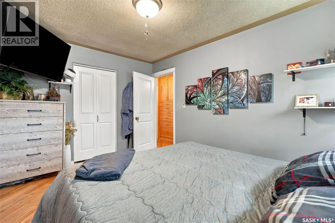
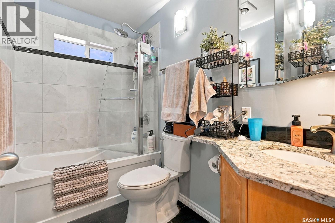
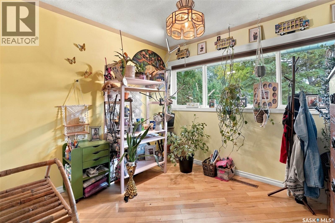
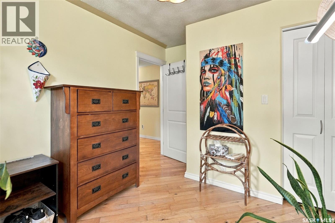
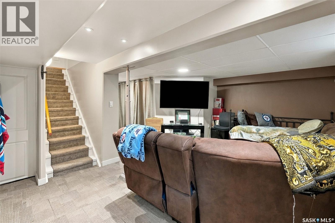
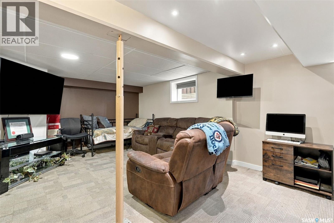
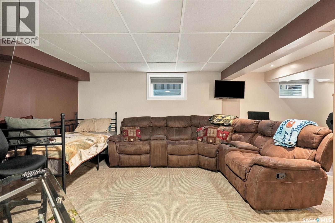
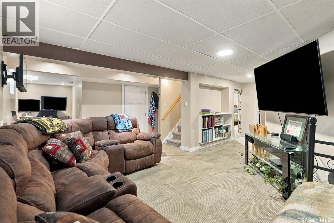
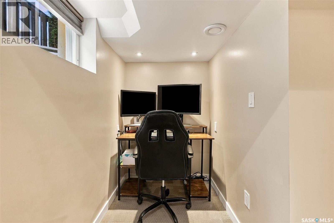
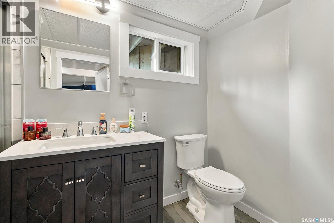
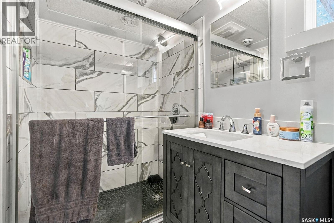
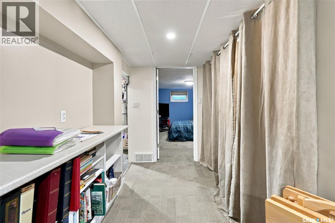
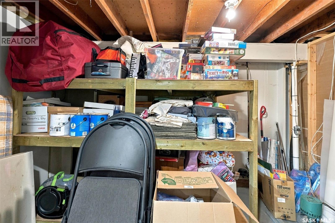
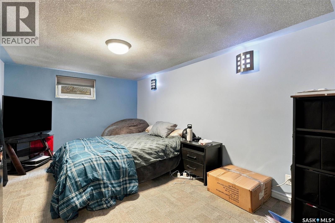
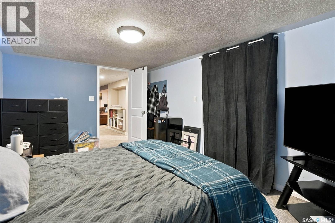
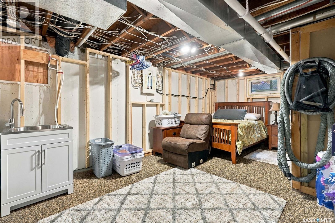
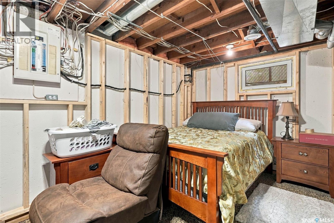
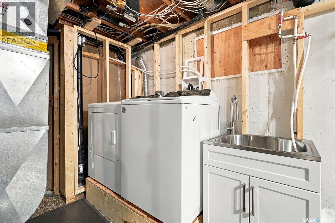
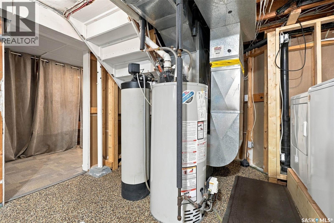
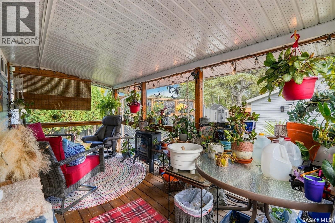
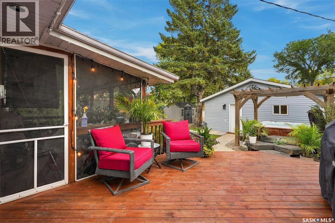
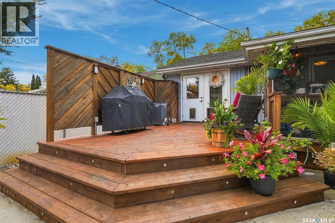
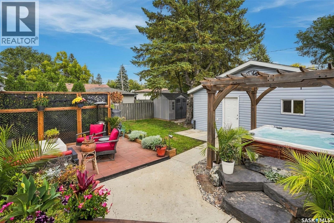
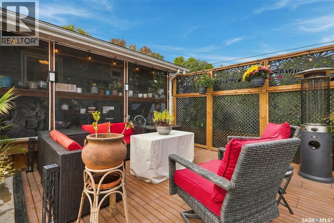
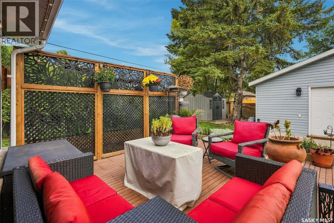
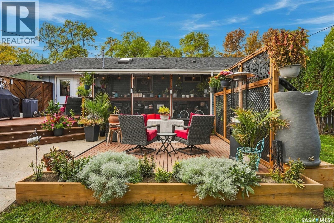
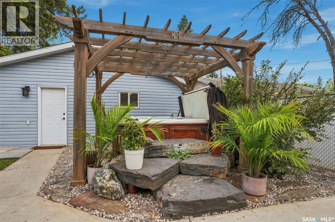
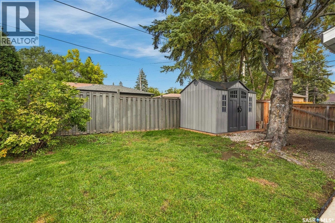
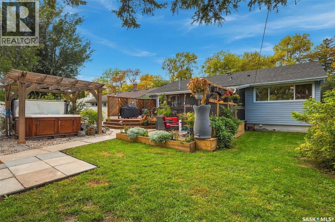
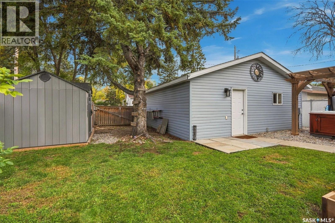
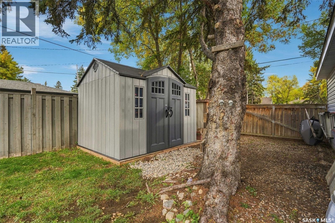
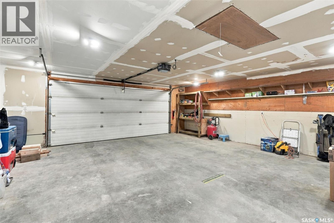
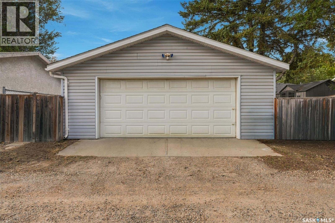
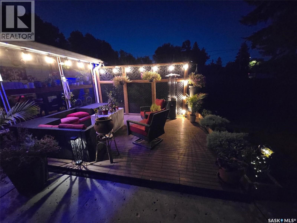
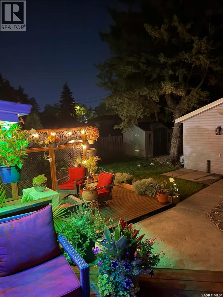
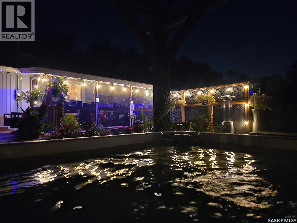
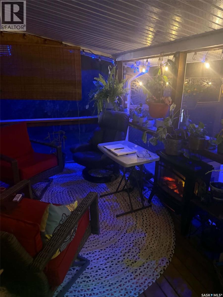
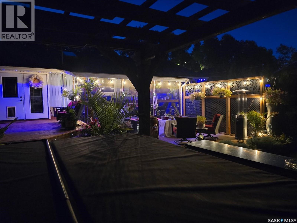
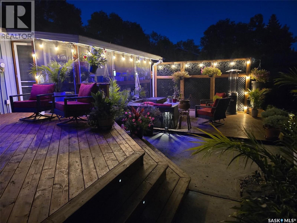
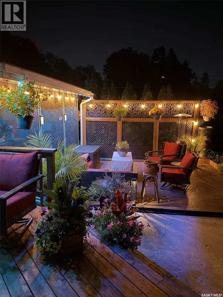
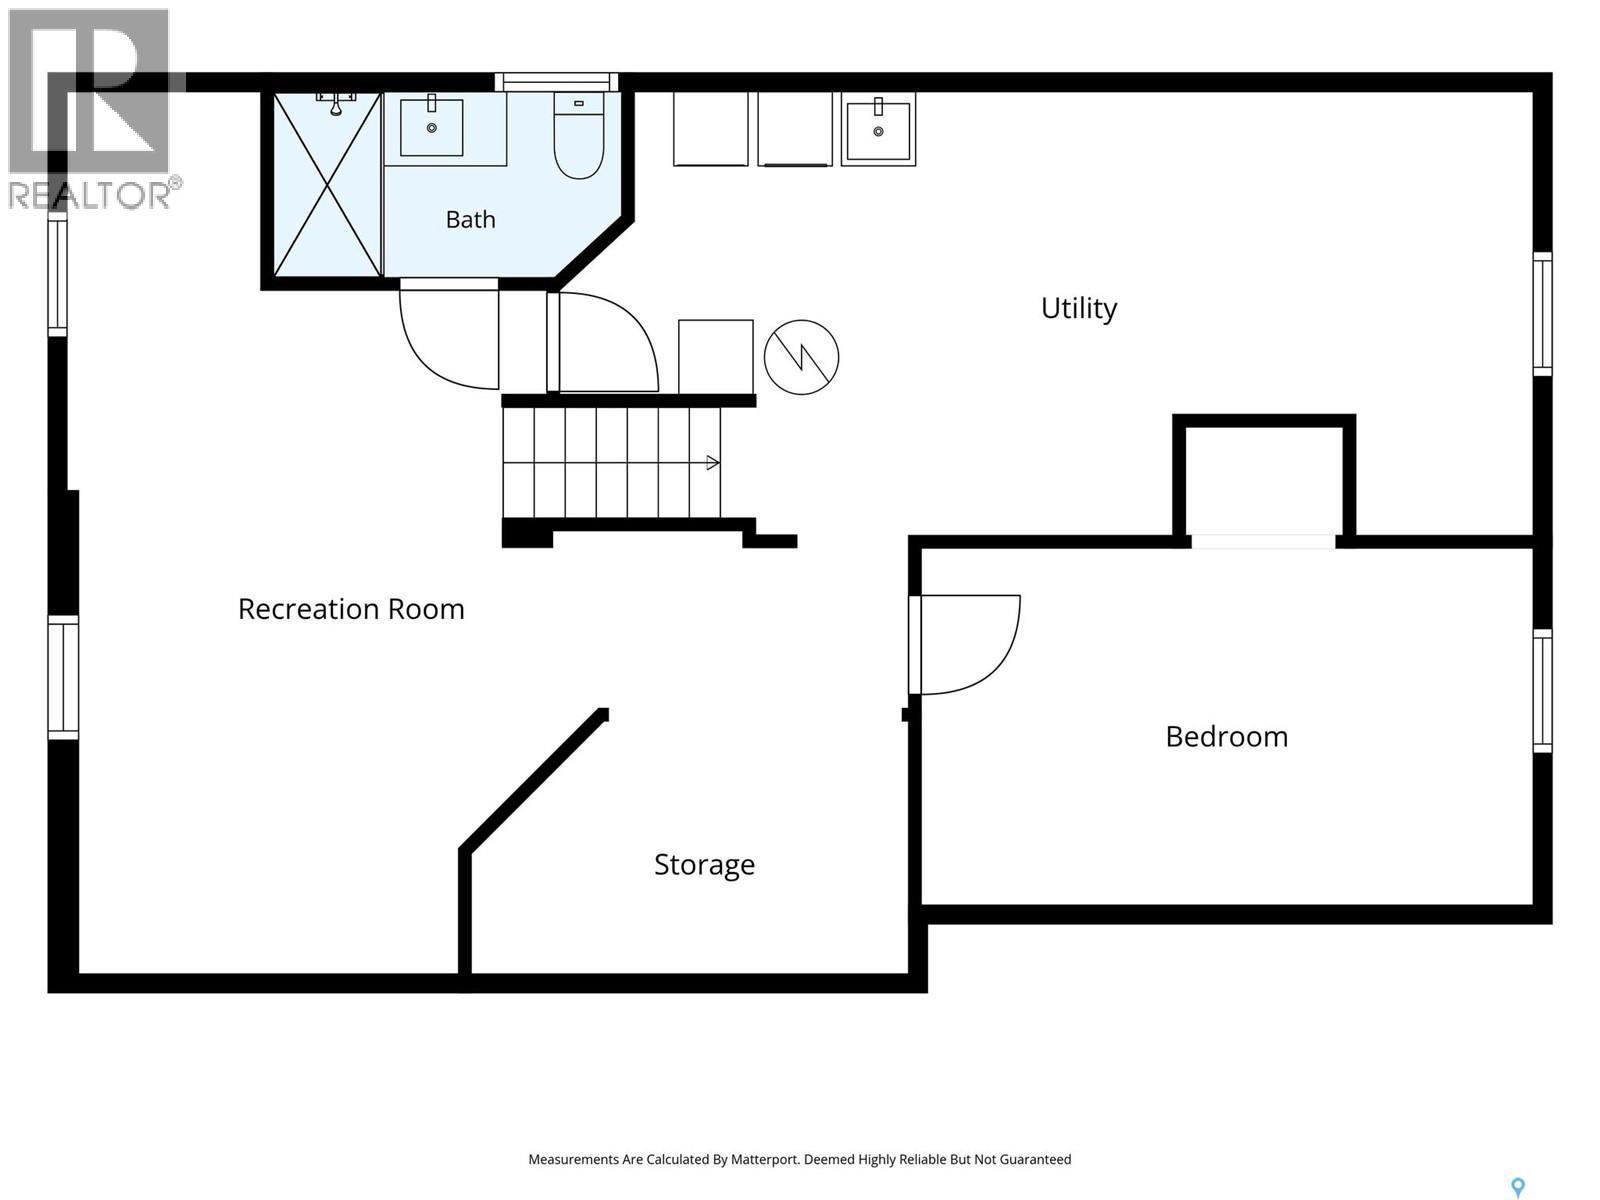
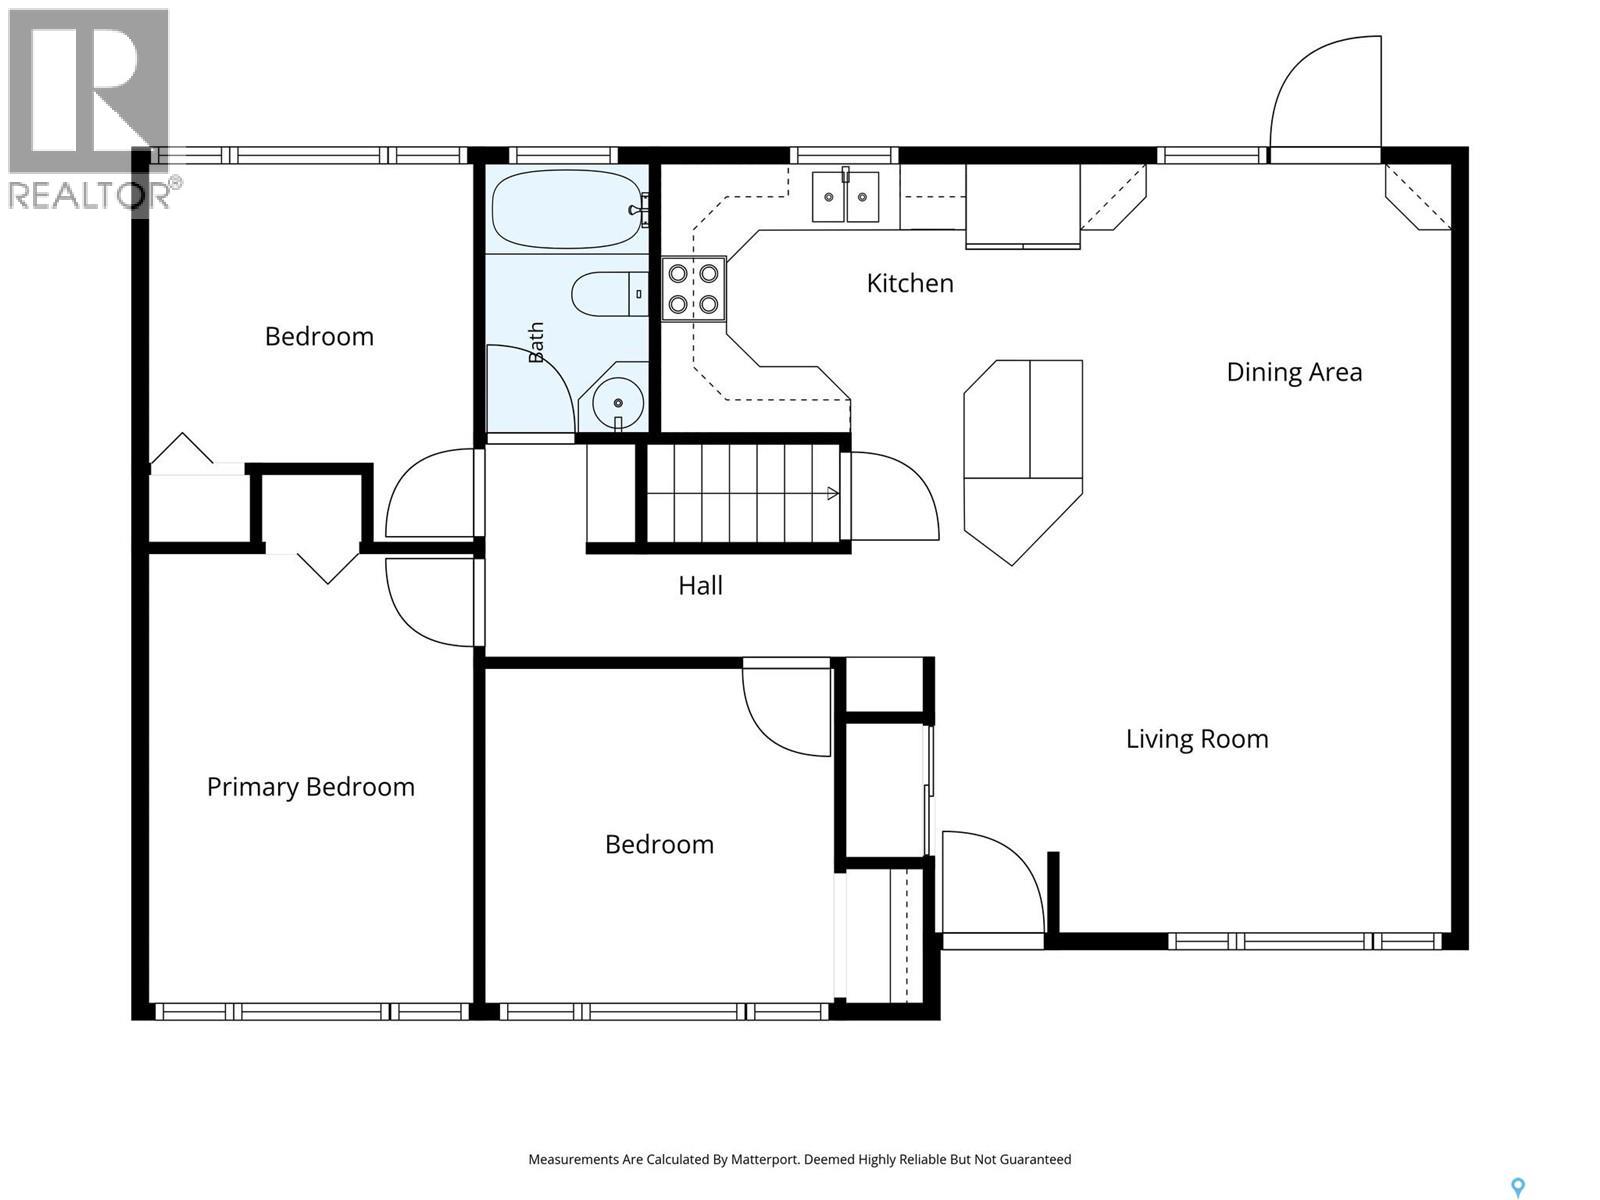
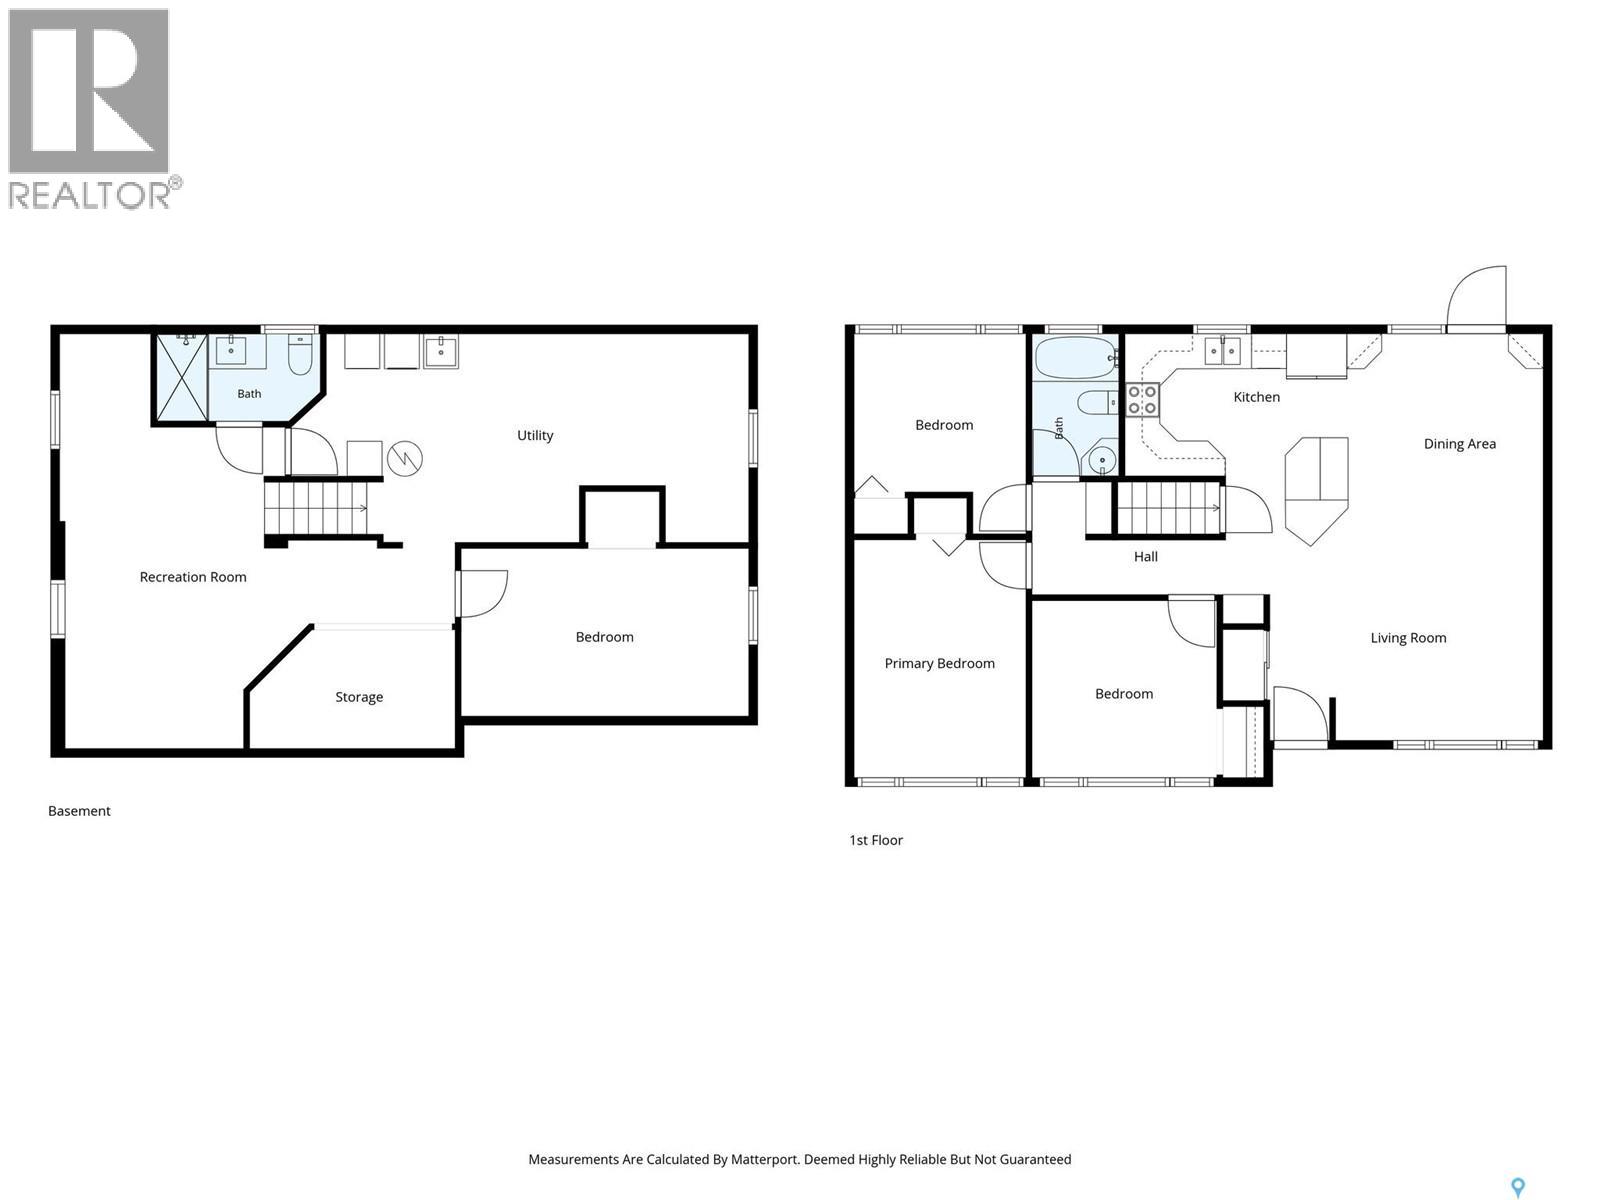
Welcome to 3515 Allen Avenue in beautiful Lakeview! This solid 1,048 sq.ft. bungalow has been lovingly maintained inside and out and is ready to welcome its new owners. From the moment you arrive, you’ll appreciate the excellent curb appeal and beautifully landscaped yard. Step inside to a spacious foyer that opens into the bright, inviting main living area, featuring an open floor plan and an abundance of natural light, including a skylight in the kitchen. The renovated kitchen offers updated cabinetry, stainless steel appliances and gorgeous leathered granite countertops. Beautiful blonde hardwood flooring flows throughout the main floor, complementing the warm tones of the cabinetry. Two built-in hallway cabinets provide additional storage, while three generously sized bedrooms and a beautifully updated 4-piece bathroom complete the main level. The newly renovated basement provides even more living space, with a spacious recreation room and a convenient nook that would make an ideal home office. You’ll also find a fourth bedroom, 3-piece bathroom, large storage area, and a laundry/utility room with the potential to create a fifth bedroom if desired. Step outside from the dining room and discover your own private backyard oasis. The beautifully landscaped yard features a large deck, screened-in sunroom and pergola-covered hot tub area — the perfect setting for relaxing, entertaining and enjoying warm summer days. The oversized 24’ x 26’ heated garage offers plenty of room for vehicles, toys and storage, with a convenient rolling gate providing access into the backyard. Major updates include shingles (2020), high-efficiency furnace (2010), 200-amp electrical panel, PVC triple-pane windows and central A/C. Located in the heart of Lakeview, just down the street from Kinsmen Park South, Hill Avenue shops and all the amenities of Regina’s south end, this well-maintained and extensively updated home offers the space, comfort and location you’ve been looking for. (id:48852)
Property Details
| MLS® Number | SK049423 |
| Property Type | Single Family |
| Neigbourhood | Lakeview RG |
| Features | Treed, Lane, Rectangular, Sump Pump |
| Structure | Deck, Patio(s) |
Building
| Bathroom Total | 2 |
| Bedrooms Total | 4 |
| Appliances | Washer, Refrigerator, Dishwasher, Dryer, Microwave, Window Coverings, Garage Door Opener Remote(s), Stove |
| Architectural Style | Bungalow |
| Basement Development | Partially Finished |
| Basement Type | Full (partially Finished) |
| Constructed Date | 1953 |
| Construction Style Attachment | Detached |
| Cooling Type | Central Air Conditioning |
| Heating Fuel | Natural Gas |
| Heating Type | Forced Air |
| Stories Total | 1 |
| Size Interior | 1,048 Ft2 |
| Type | House |
Parking
| Detached Garage | |
| Heated Garage | |
| Parking Space(s) | 4 |
Land
| Acreage | No |
| Fence Type | Fence |
| Landscape Features | Lawn |
| Size Irregular | 6417.00 |
| Size Total | 6417 Sqft |
| Size Total Text | 6417 Sqft |
Rooms
| Level | Type | Length | Width | Dimensions |
|---|---|---|---|---|
| Basement | Other | 11 ft | 17 ft ,1 in | 11 ft x 17 ft ,1 in |
| Basement | Dining Nook | X x X | ||
| Basement | 3pc Bathroom | X x X | ||
| Basement | Storage | X x X | ||
| Basement | Bedroom | 9 ft ,1 in | 15 ft | 9 ft ,1 in x 15 ft |
| Basement | Laundry Room | X x X | ||
| Main Level | Foyer | 3 ft | 8 ft | 3 ft x 8 ft |
| Main Level | Living Room | 11 ft ,4 in | 15 ft ,1 in | 11 ft ,4 in x 15 ft ,1 in |
| Main Level | Kitchen | 11 ft ,1 in | 12 ft | 11 ft ,1 in x 12 ft |
| Main Level | Dining Room | 11 ft | 11 ft | 11 ft x 11 ft |
| Main Level | Bedroom | 10 ft | 10 ft | 10 ft x 10 ft |
| Main Level | Primary Bedroom | 13 ft | 9 ft ,2 in | 13 ft x 9 ft ,2 in |
| Main Level | Bedroom | 9 ft ,2 in | 9 ft | 9 ft ,2 in x 9 ft |
| Main Level | 4pc Bathroom | X x X |
https://www.realtor.ca/real-estate/30339300/3515-allen-avenue-regina-lakeview-rg
Contact Us
Contact us for more information
2350 - 2nd Avenue
Regina, Saskatchewan S4R 1A6
(306) 791-7666
(306) 565-0088
remaxregina.ca/

The trademarks REALTOR®, REALTORS®, and the REALTOR® logo are controlled by The Canadian Real Estate Association (CREA) and identify real estate professionals who are members of CREA. The trademarks MLS®, Multiple Listing Service® and the associated logos are owned by The Canadian Real Estate Association (CREA) and identify the quality of services provided by real estate professionals who are members of CREA. The trademark DDF® is owned by The Canadian Real Estate Association (CREA) and identifies CREA's Data Distribution Facility (DDF®)
October 15 2026 04:38:38
Saskatchewan REALTORS® Association
RE/MAX Crown Real Estate