


3564 E Canterbury Place Regina, Saskatchewan S4V 2T4

$639,900
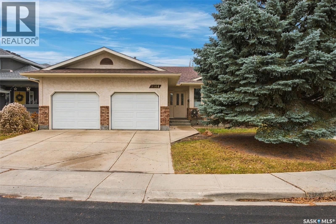
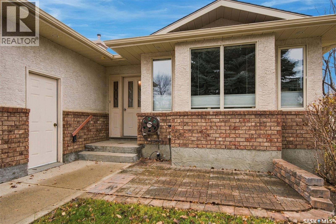
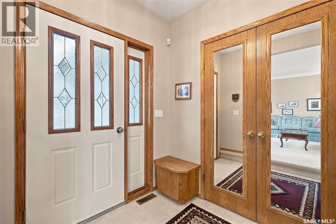
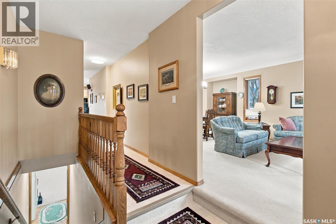
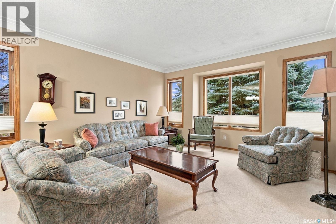
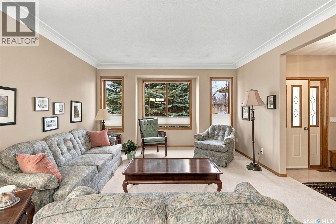
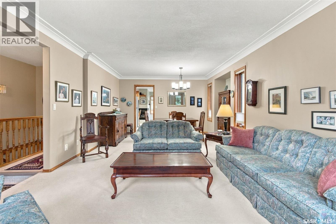
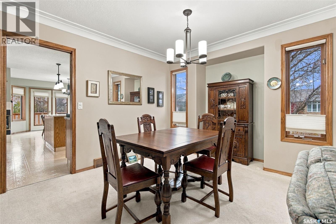
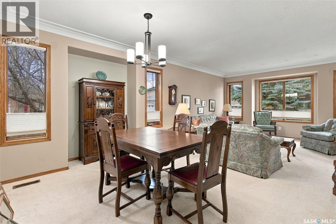
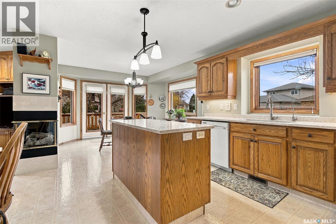
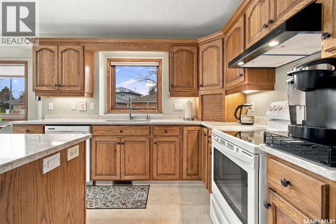
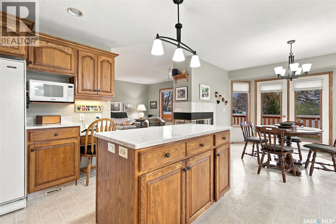
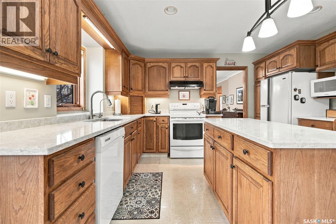
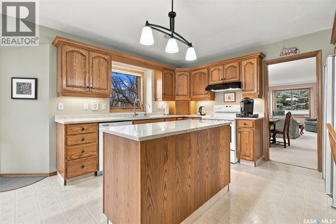
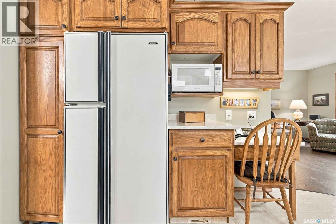
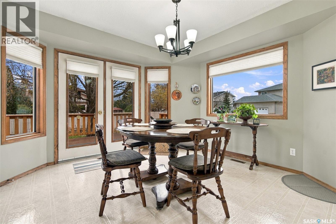
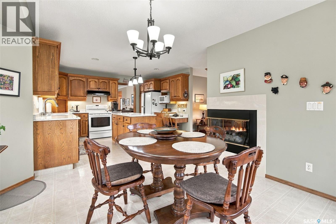
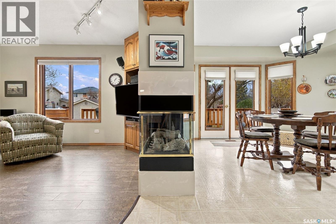
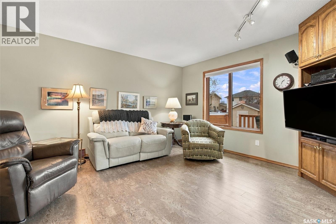
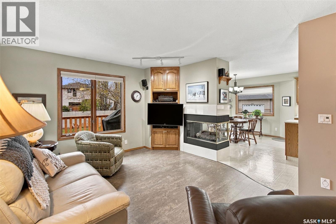
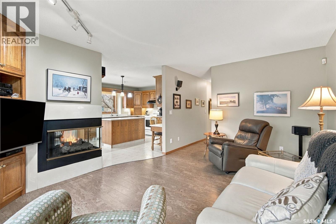
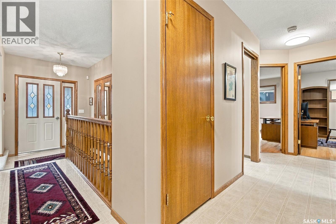
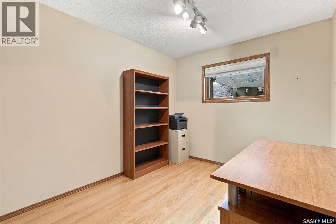
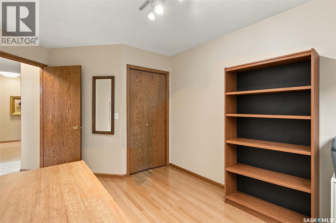
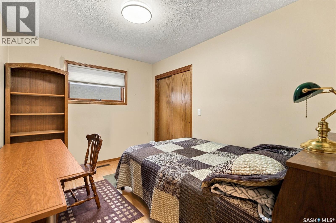
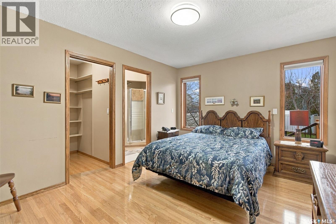
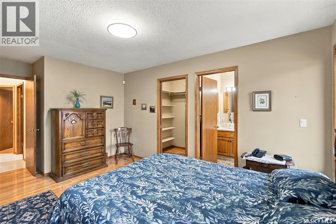
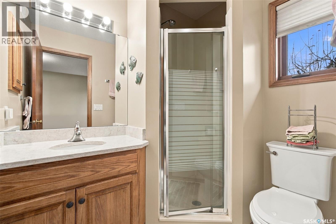
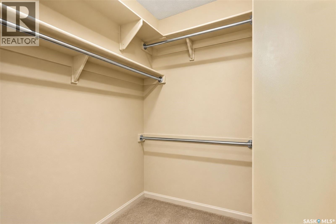
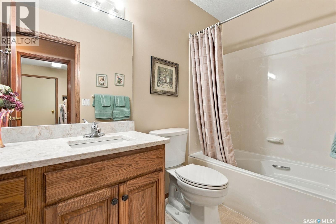
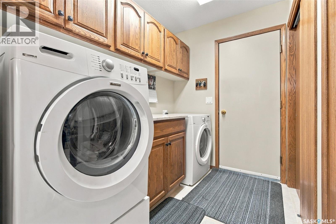
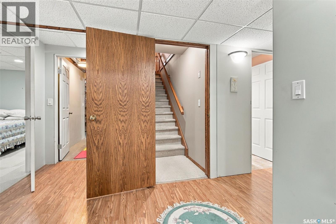
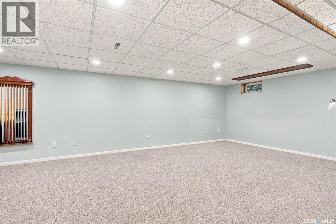
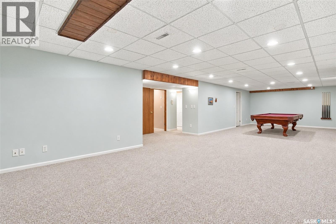
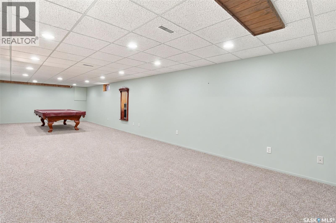
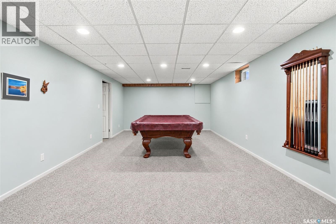
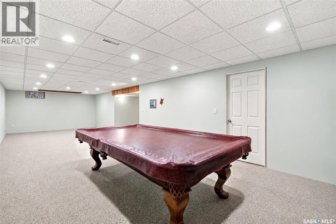
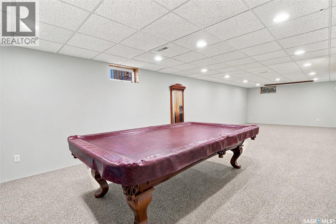
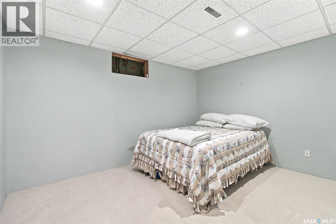
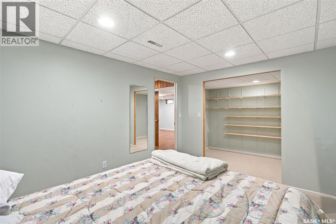
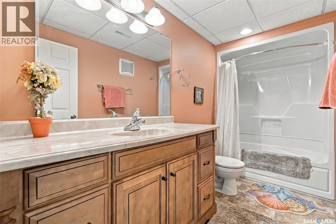
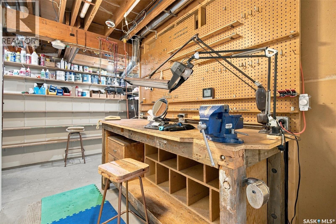
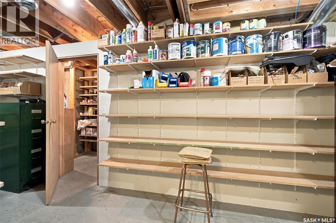
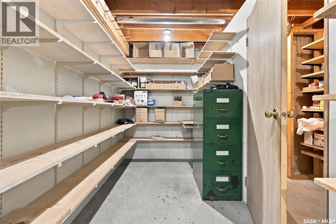
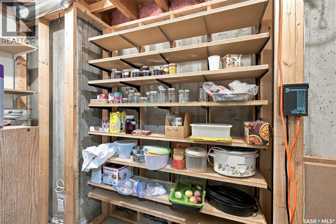
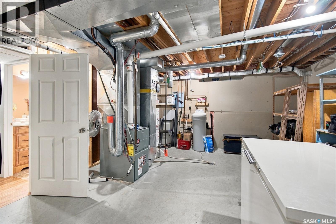
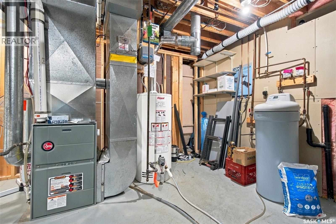
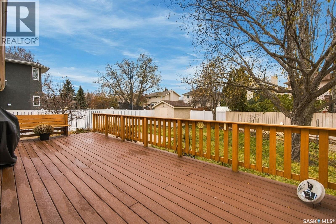
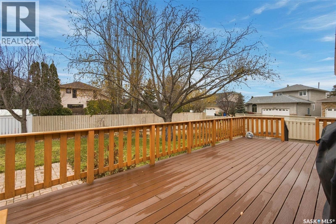
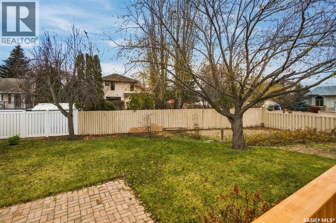
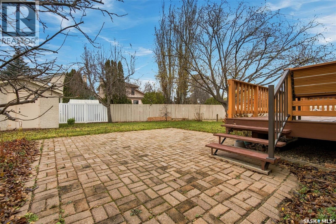
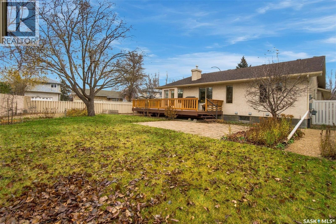
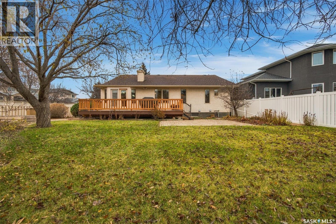
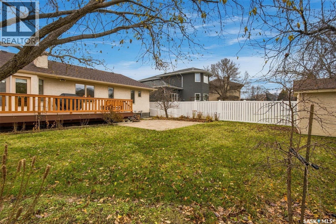
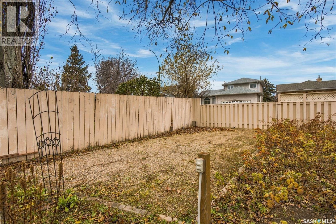
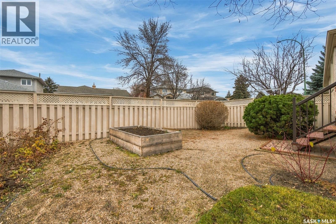
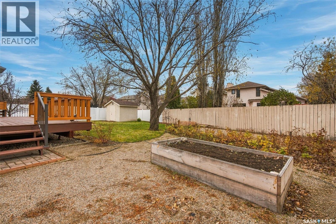
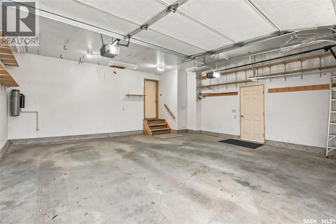
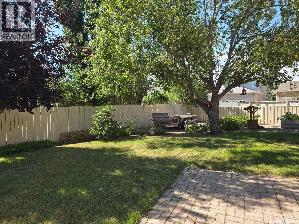
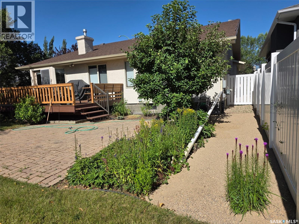
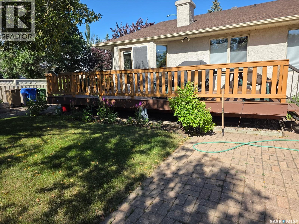
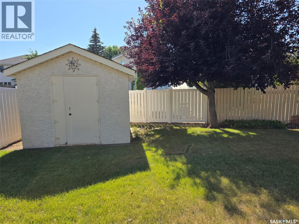
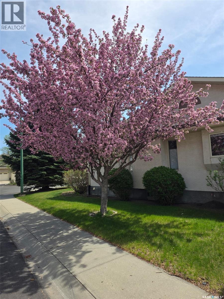
A rare opportunity to own a sprawling 1,700 sq.ft. bungalow in ever-popular Windsor Park, situated on a lovely corner lot! This spacious home offers an abundance of room for a growing family, with a functional layout & plenty of space for entertaining. Upon entering the front foyer, you are welcomed into a formal living/dining room featuring plush carpeting, cove ceiling trim; a beautiful bay window with added nook ideal for a dining hutch. Spacious, open kitchen, under cabinet lighting, adjoining eating area enjoys a beautiful south-facing view overlooking the backyard. Well-appointed solid oak cabinetry, quartz countertops, built-in desk & a three-sided fireplace, this is a wonderful gathering space for family and friends. Adjacent is a comfortable family room featuring cork flooring, a corner built-in entertainment centre and a large window. The main floor offers 3 generously sized bdrms, all showcasing beautiful hdwd flooring, ample closet space. The primary bedroom features a walk-in closet & a convenient 3 piece ensuite. A 4 piece main bathroom Both with quartz countertops. Entry from the garage includes laundry, cupboards, quartz counter & closet. The fully developed basement offers an oversized recreation room, perfect for entertaining, along with a spacious den that could be converted into an additional bedroom (egress window required). A 4 piece bath, generous wkrm, cold room & additional storage room provide plenty of flexibility & functionality. Step outside to enjoy the mature, beautifully landscaped backyard featuring established trees, flower beds, 12' x 26 composite deck (approx 3 yrs old) Additional features include a 10' x 10' storage shed & RV parking. Ideally located close to schools, churches, public transit, the Sandra Schmirler Leisure Centre, shopping & amenities. A wonderful opportunity to own a spacious family home in one of the area's most desirable neighbourhoods! See supplements for a complete list of upgrades & improvements. As per the Seller’s direction, all offers will be presented on 11/16/2026 3:00PM. (id:48852)
Property Details
| MLS® Number | SK053113 |
| Property Type | Single Family |
| Neigbourhood | Windsor Park |
| Features | Treed, Corner Site, Double Width Or More Driveway |
| Structure | Deck, Patio(s) |
Building
| Bathroom Total | 3 |
| Bedrooms Total | 3 |
| Appliances | Washer, Refrigerator, Satellite Dish, Dishwasher, Dryer, Microwave, Freezer, Window Coverings, Garage Door Opener Remote(s), Storage Shed, Stove |
| Architectural Style | Bungalow |
| Basement Development | Finished |
| Basement Type | Full (finished) |
| Constructed Date | 1992 |
| Construction Style Attachment | Detached |
| Cooling Type | Central Air Conditioning |
| Fireplace Fuel | Gas |
| Fireplace Present | Yes |
| Fireplace Type | Conventional |
| Heating Fuel | Natural Gas |
| Heating Type | Forced Air |
| Stories Total | 1 |
| Size Interior | 1,702 Ft2 |
| Type | House |
Parking
| Attached Garage | |
| R V | |
| Parking Space(s) | 5 |
Land
| Acreage | No |
| Fence Type | Fence |
| Landscape Features | Lawn, Underground Sprinkler, Garden Area |
| Size Irregular | 7753.00 |
| Size Total | 7753 Sqft |
| Size Total Text | 7753 Sqft |
Rooms
| Level | Type | Length | Width | Dimensions |
|---|---|---|---|---|
| Basement | Other | 13 ft | 39 ft | 13 ft x 39 ft |
| Basement | Den | Measurements not available | ||
| Basement | Workshop | Measurements not available | ||
| Basement | Other | Measurements not available | ||
| Basement | Storage | Measurements not available | ||
| Basement | 4pc Bathroom | Measurements not available | ||
| Main Level | Living Room | 14 ft ,6 in | 13 ft ,4 in | 14 ft ,6 in x 13 ft ,4 in |
| Main Level | Dining Room | 7 ft ,10 in | 13 ft ,4 in | 7 ft ,10 in x 13 ft ,4 in |
| Main Level | Kitchen | 12 ft ,8 in | 21 ft ,3 in | 12 ft ,8 in x 21 ft ,3 in |
| Main Level | Family Room | 12 ft ,4 in | 15 ft | 12 ft ,4 in x 15 ft |
| Main Level | Primary Bedroom | 11 ft | 17 ft ,5 in | 11 ft x 17 ft ,5 in |
| Main Level | Bedroom | 9 ft | 11 ft ,9 in | 9 ft x 11 ft ,9 in |
| Main Level | Bedroom | 9 ft | 11 ft ,9 in | 9 ft x 11 ft ,9 in |
| Main Level | 4pc Bathroom | Measurements not available | ||
| Main Level | 3pc Bathroom | Measurements not available |
https://www.realtor.ca/real-estate/30505201/3564-e-canterbury-place-regina-windsor-park
Contact Us
Contact us for more information
#706-2010 11th Ave
Regina, Saskatchewan S4P 0J3
(866) 773-5421

The trademarks REALTOR®, REALTORS®, and the REALTOR® logo are controlled by The Canadian Real Estate Association (CREA) and identify real estate professionals who are members of CREA. The trademarks MLS®, Multiple Listing Service® and the associated logos are owned by The Canadian Real Estate Association (CREA) and identify the quality of services provided by real estate professionals who are members of CREA. The trademark DDF® is owned by The Canadian Real Estate Association (CREA) and identifies CREA's Data Distribution Facility (DDF®)
November 12 2026 04:36:29
Saskatchewan REALTORS® Association
Exp Realty