


3600 Regina Avenue Regina, Saskatchewan S4S 0H5

$319,900
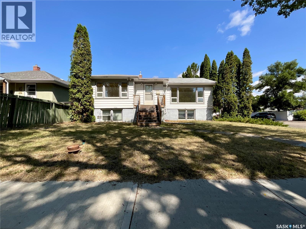
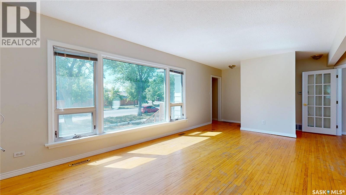
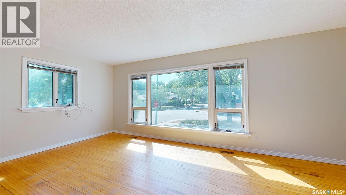
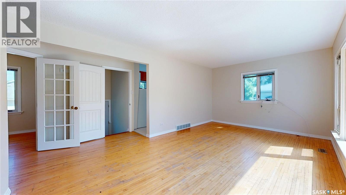
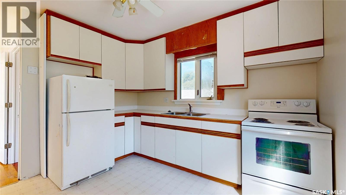
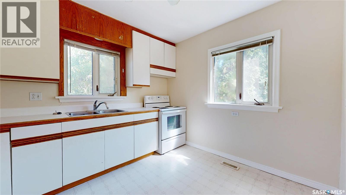
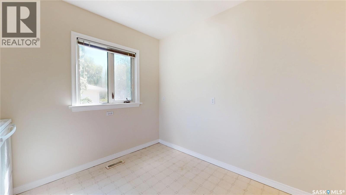
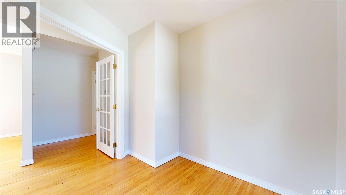
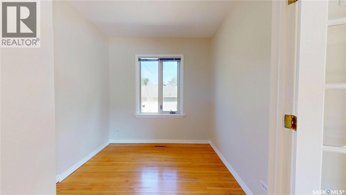
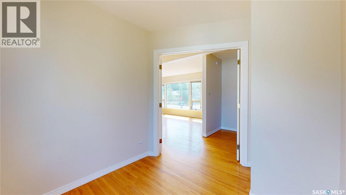
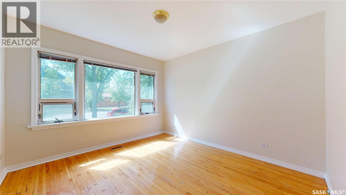
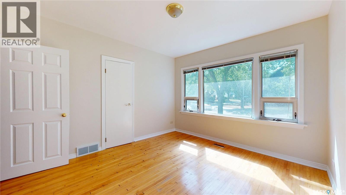
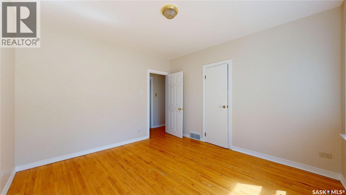
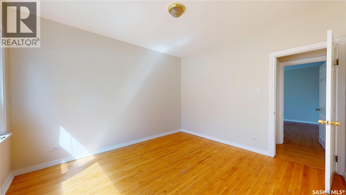
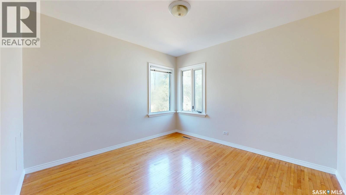
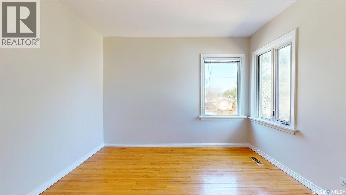
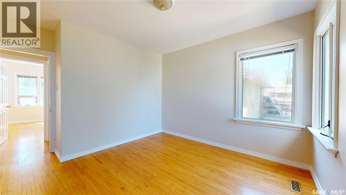
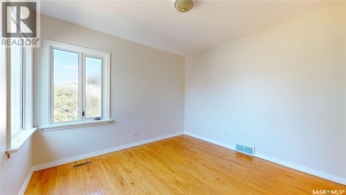
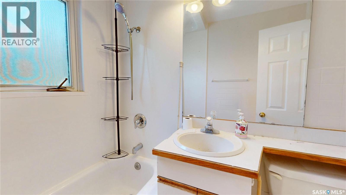
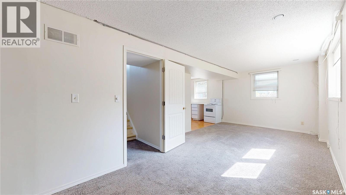
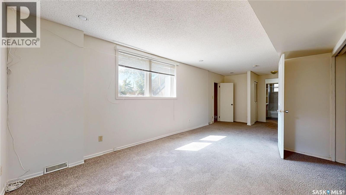
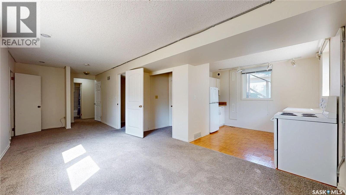
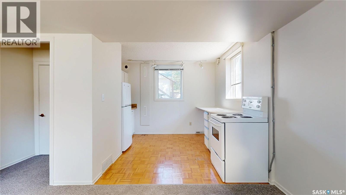
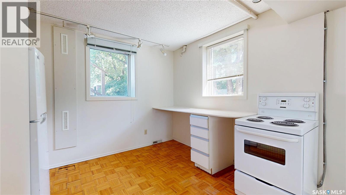
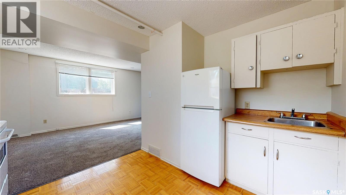
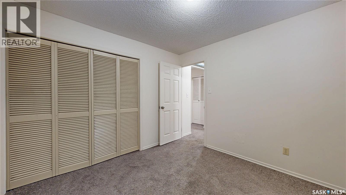
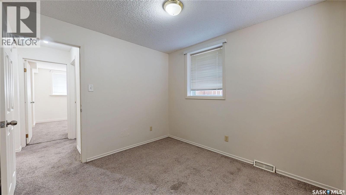
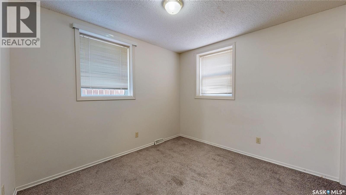
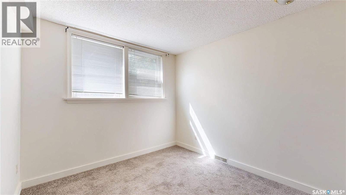
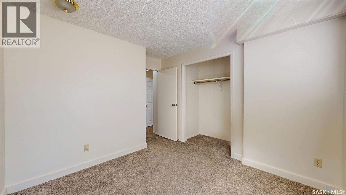
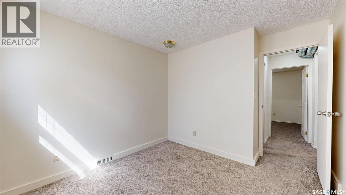
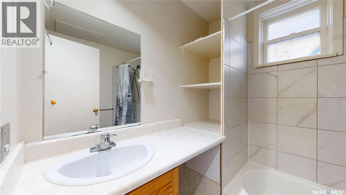
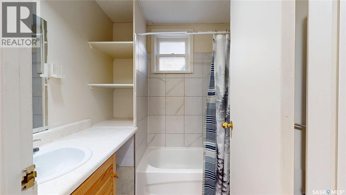
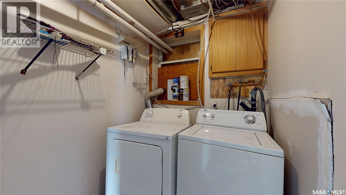
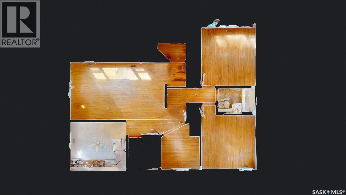
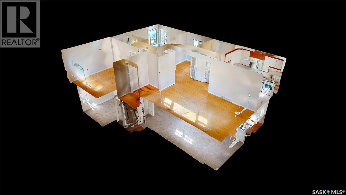
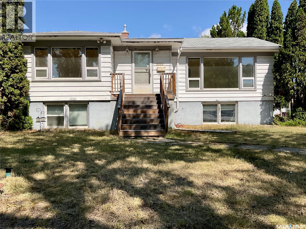
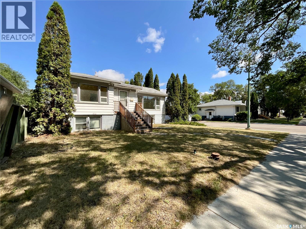
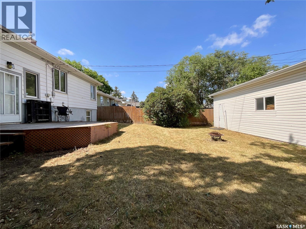
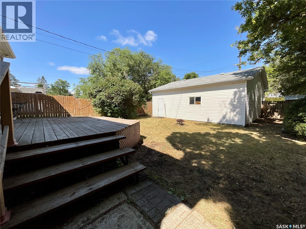
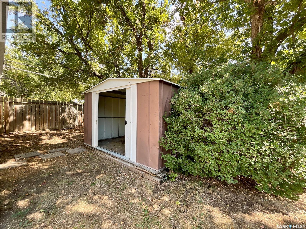
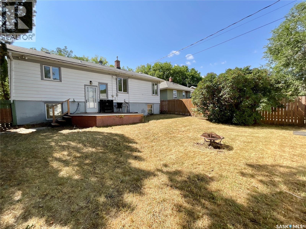
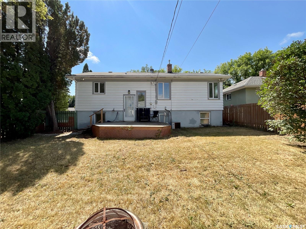
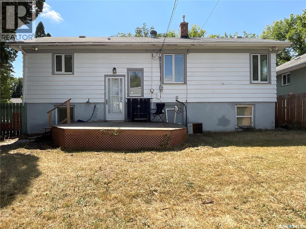
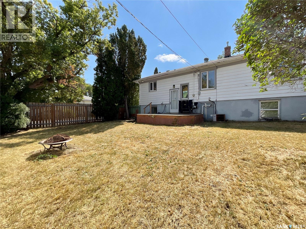
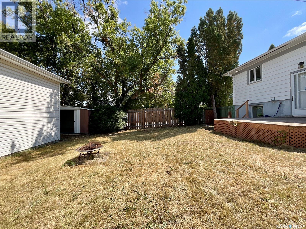
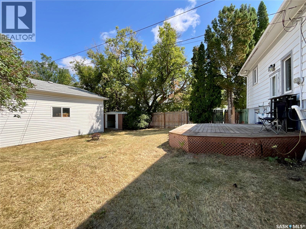
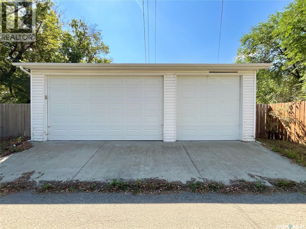
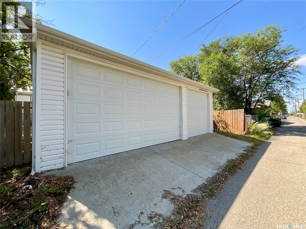
Looking for an excellent home with rental income potential and a triple-car garage? Look no further! Located in River Heights, this fantastic property offers access to parks, shopping, restaurants, and many amenities. The main floor features two bedrooms plus an office, with the option to use the office as a third bedroom to suit your needs. Large windows fill the home with bright light, while the original hardwood floors throughout the living room and bedrooms add warmth and character. The efficient kitchen offers good cupboard space and room for a cozy dining area, with a 4-piece bath completing the main level. The basement features a bright 2-bedroom suite with large windows that make the space feel anything but basement-like. The living room and bedrooms have newer carpet, while the 4-piece bath offers plenty of storage. A separate laundry area is an added bonus, allowing tenants and owners to enjoy their own spaces. Outside, you'll find a fully fenced yard with a deck for relaxing or entertaining. And then there's the piece de résistance—a spacious triple-car garage! Whether you're looking for an investment property, a home with rental income potential, or a comfortable setup for extended family or kids returning home, this versatile property offers endless possibilities. Come take a look—you'll be glad you did! As per the Seller’s direction, all offers will be presented on 08/25/2026 1:00AM. (id:48852)
Property Details
| MLS® Number | SK046267 |
| Property Type | Single Family |
| Neigbourhood | River Heights RG |
| Features | Treed, Corner Site, Rectangular |
| Structure | Deck |
Building
| Bathroom Total | 2 |
| Bedrooms Total | 4 |
| Appliances | Washer, Refrigerator, Dryer, Storage Shed, Stove |
| Architectural Style | Raised Bungalow |
| Basement Development | Finished |
| Basement Type | Full (finished) |
| Constructed Date | 1950 |
| Construction Style Attachment | Detached |
| Cooling Type | Central Air Conditioning |
| Heating Fuel | Natural Gas |
| Heating Type | Forced Air |
| Stories Total | 1 |
| Size Interior | 1,053 Ft2 |
| Type | House |
Parking
| Detached Garage | |
| Parking Space(s) | 3 |
Land
| Acreage | No |
| Fence Type | Fence |
| Landscape Features | Lawn |
| Size Irregular | 5874.00 |
| Size Total | 5874 Sqft |
| Size Total Text | 5874 Sqft |
Rooms
| Level | Type | Length | Width | Dimensions |
|---|---|---|---|---|
| Basement | Living Room | 23 ft ,5 in | 10 ft ,9 in | 23 ft ,5 in x 10 ft ,9 in |
| Basement | Kitchen | 9 ft ,1 in | 8 ft ,2 in | 9 ft ,1 in x 8 ft ,2 in |
| Basement | Bedroom | 10 ft ,1 in | 9 ft ,6 in | 10 ft ,1 in x 9 ft ,6 in |
| Basement | Bedroom | 9 ft ,8 in | 9 ft ,4 in | 9 ft ,8 in x 9 ft ,4 in |
| Basement | 4pc Bathroom | 6 ft ,8 in | 6 ft ,3 in | 6 ft ,8 in x 6 ft ,3 in |
| Basement | Laundry Room | 8 ft ,11 in | 5 ft ,8 in | 8 ft ,11 in x 5 ft ,8 in |
| Main Level | Living Room | 19 ft ,6 in | 11 ft ,11 in | 19 ft ,6 in x 11 ft ,11 in |
| Main Level | Kitchen | 11 ft ,5 in | 9 ft ,10 in | 11 ft ,5 in x 9 ft ,10 in |
| Main Level | Den | 8 ft | 6 ft ,9 in | 8 ft x 6 ft ,9 in |
| Main Level | Bedroom | 11 ft ,2 in | 11 ft ,1 in | 11 ft ,2 in x 11 ft ,1 in |
| Main Level | 4pc Bathroom | 7 ft ,8 in | 4 ft ,11 in | 7 ft ,8 in x 4 ft ,11 in |
| Main Level | Bedroom | 12 ft ,1 in | 11 ft ,3 in | 12 ft ,1 in x 11 ft ,3 in |
https://www.realtor.ca/real-estate/30183280/3600-regina-avenue-regina-river-heights-rg
Contact Us
Contact us for more information
2350 - 2nd Avenue
Regina, Saskatchewan S4R 1A6
(306) 791-7666
(306) 565-0088
remaxregina.ca/

The trademarks REALTOR®, REALTORS®, and the REALTOR® logo are controlled by The Canadian Real Estate Association (CREA) and identify real estate professionals who are members of CREA. The trademarks MLS®, Multiple Listing Service® and the associated logos are owned by The Canadian Real Estate Association (CREA) and identify the quality of services provided by real estate professionals who are members of CREA. The trademark DDF® is owned by The Canadian Real Estate Association (CREA) and identifies CREA's Data Distribution Facility (DDF®)
August 21 2026 03:50:08
Saskatchewan REALTORS® Association
RE/MAX Crown Real Estate