


3609 Green Water Drive Regina, Saskatchewan S4V 1R3

$799,900
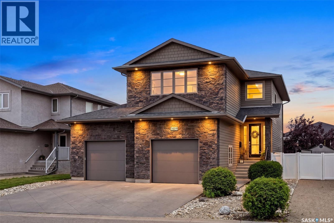
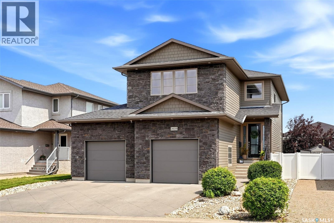
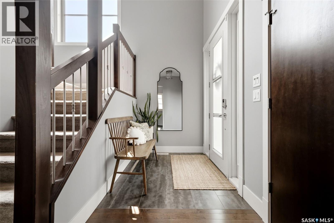
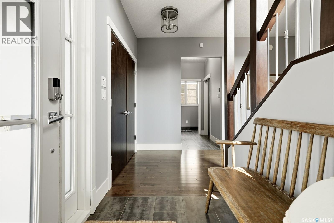
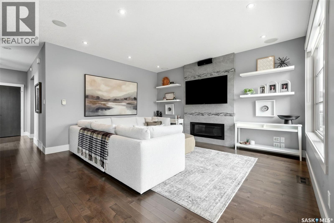
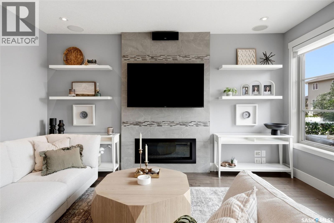
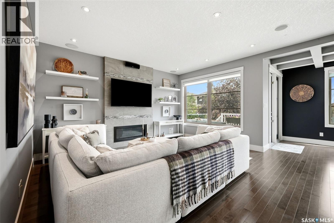
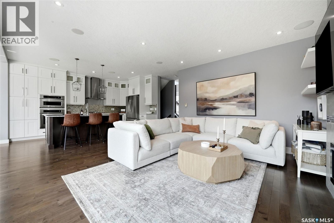
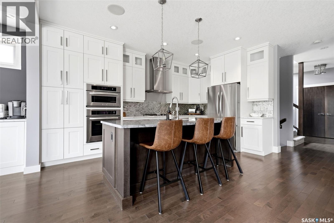
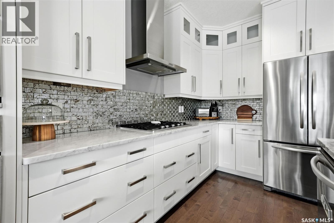
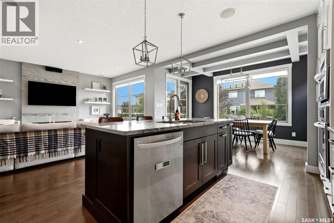
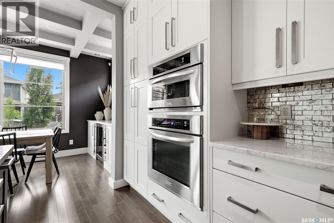
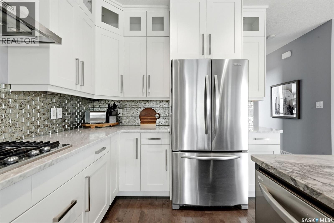
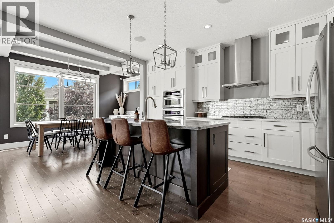
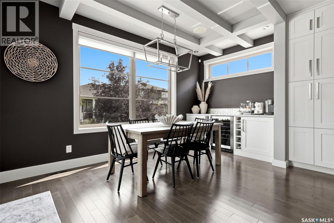
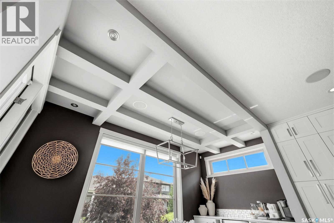
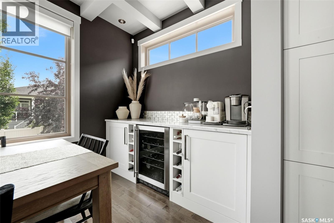
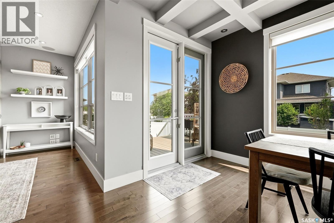
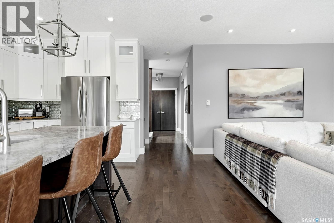
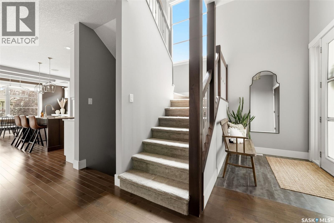
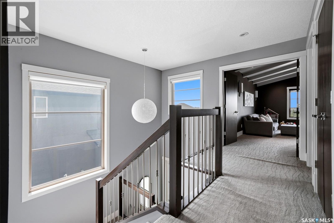
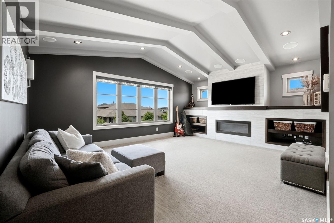
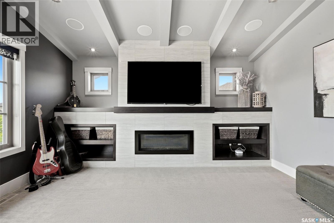
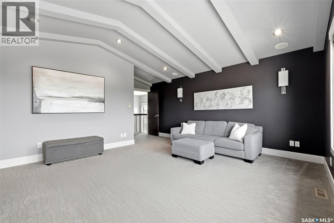
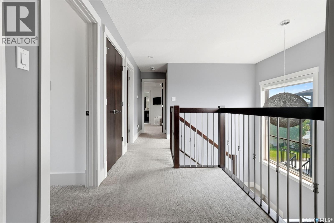
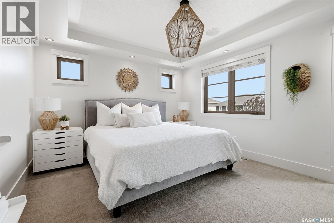
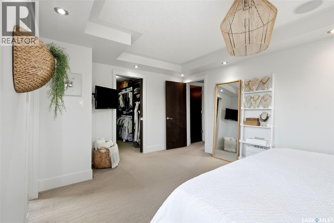
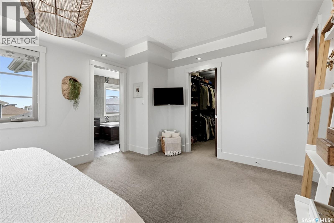
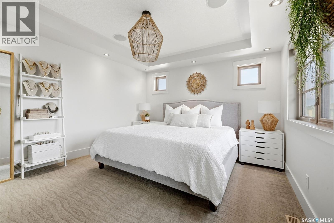
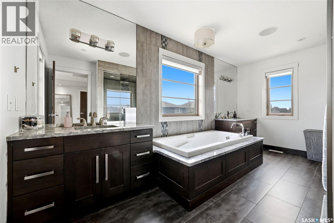
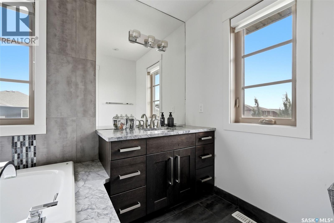
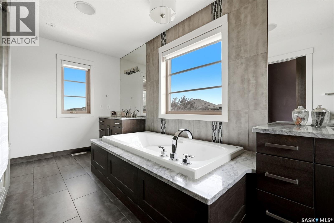
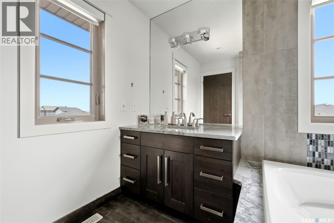
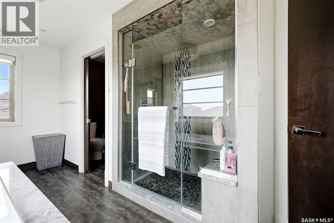
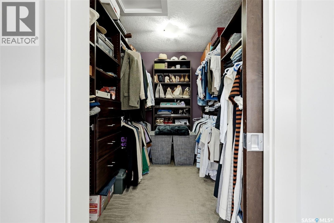
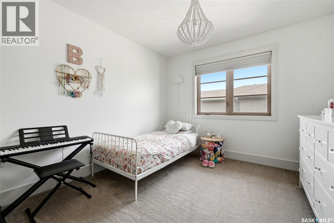
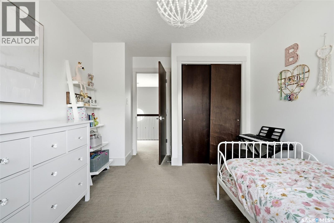
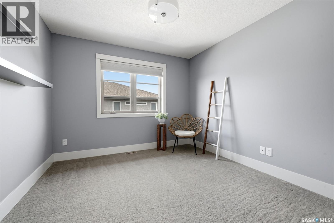
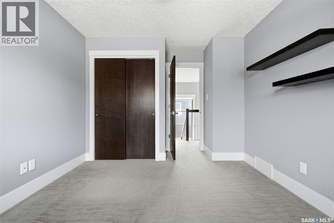
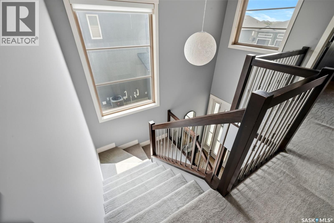
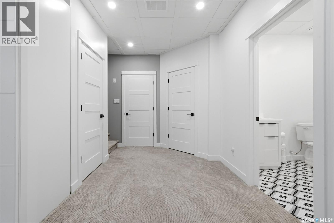
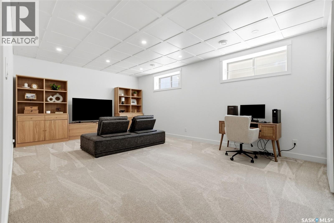
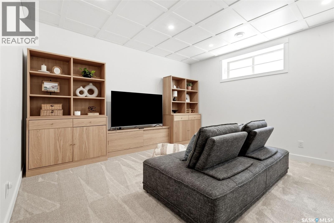
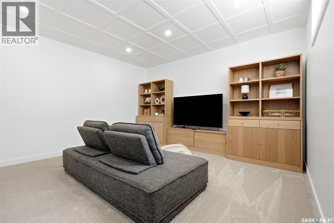
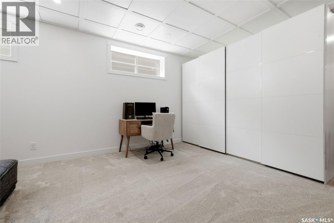
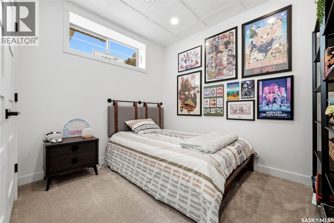
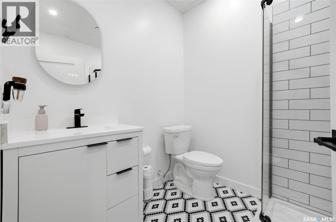
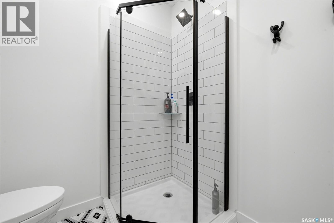
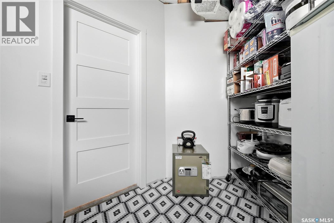
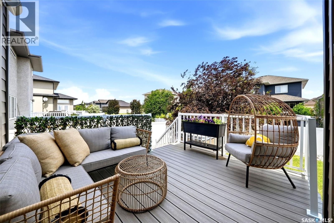
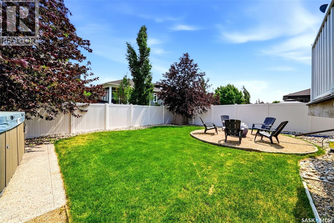
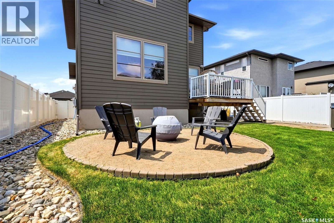
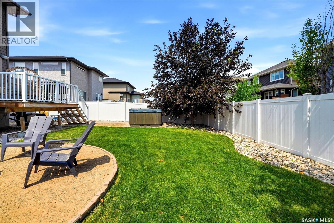
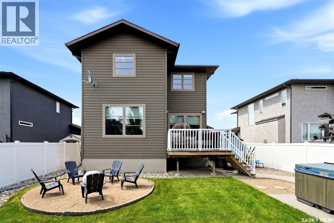
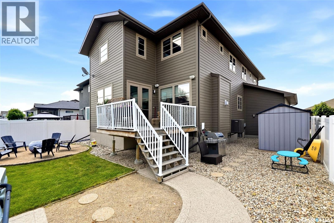
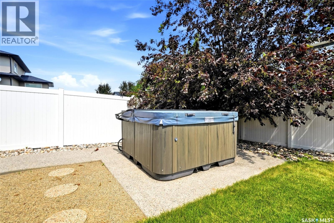
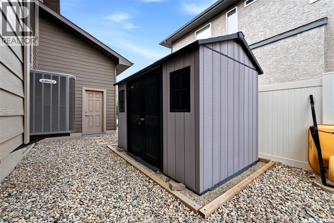
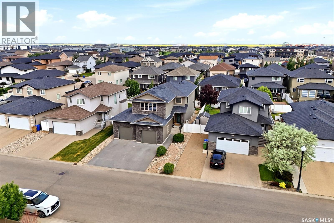
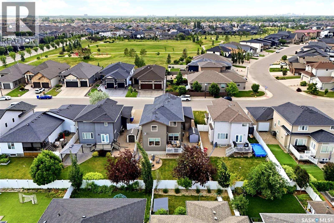
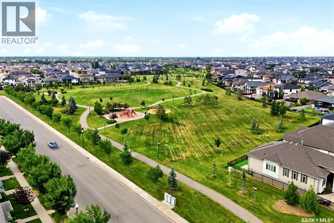
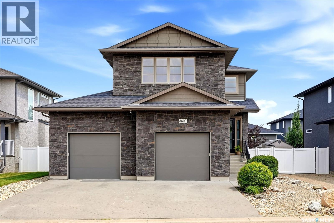
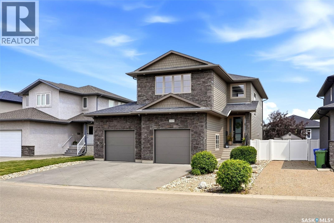
Welcome to 3609 Green Water Drive, where style, comfort, and convenience come together in this completely finished, move-in ready home. From the moment you arrive, you'll appreciate the pride of ownership and thoughtful finishes throughout. The bright, open-concept main floor offers an inviting space for everyday living and entertaining. Gather around the cozy natural gas fireplace in the living room, creating a warm and inviting atmosphere. While the fully finished interior means there's nothing left to do but unpack and enjoy. Every level of the home has been completed, providing functional living space for families of all sizes. Upstairs, you'll find three spacious bedrooms, including the primary suite, along with a large bonus room that provides the perfect space for a family room, playroom, or home office. Adding to its charm is the vaulted veilings and a second natural gas fireplace, making this a comfortable retreat! The fully finished basement extends your living space with a generous recreation room featuring built-in storage that is included in the sale. A fourth bedroom and a full fourth bathroom complete the lower level, making it an ideal space for guests, teenagers, or extended family. Step outside to your private backyard oasis, featuring a saltwater hot tub—the perfect place to relax year-round. Whether you're hosting friends, enjoying summer evenings, or unwinding after a long day, this outdoor space is designed for comfort and enjoyment. Located in the Greens on Gardiner; close to parks, schools, shopping, and amenities, 3609 Green Water Drive offers the ideal combination of modern living and everyday convenience. Don't miss your opportunity to own this beautifully finished, move-in ready home. Book your private showing today! (id:48852)
Open House
This property has open houses!
11:00 am
Ends at:12:00 pm
One hour only to see this stunner! Come check it out while you can! Saturday 11am-Noon!
Property Details
| MLS® Number | SK043858 |
| Property Type | Single Family |
| Neigbourhood | Greens on Gardiner |
| Features | Treed, Rectangular, Double Width Or More Driveway, Sump Pump |
| Structure | Deck |
Building
| Bathroom Total | 4 |
| Bedrooms Total | 4 |
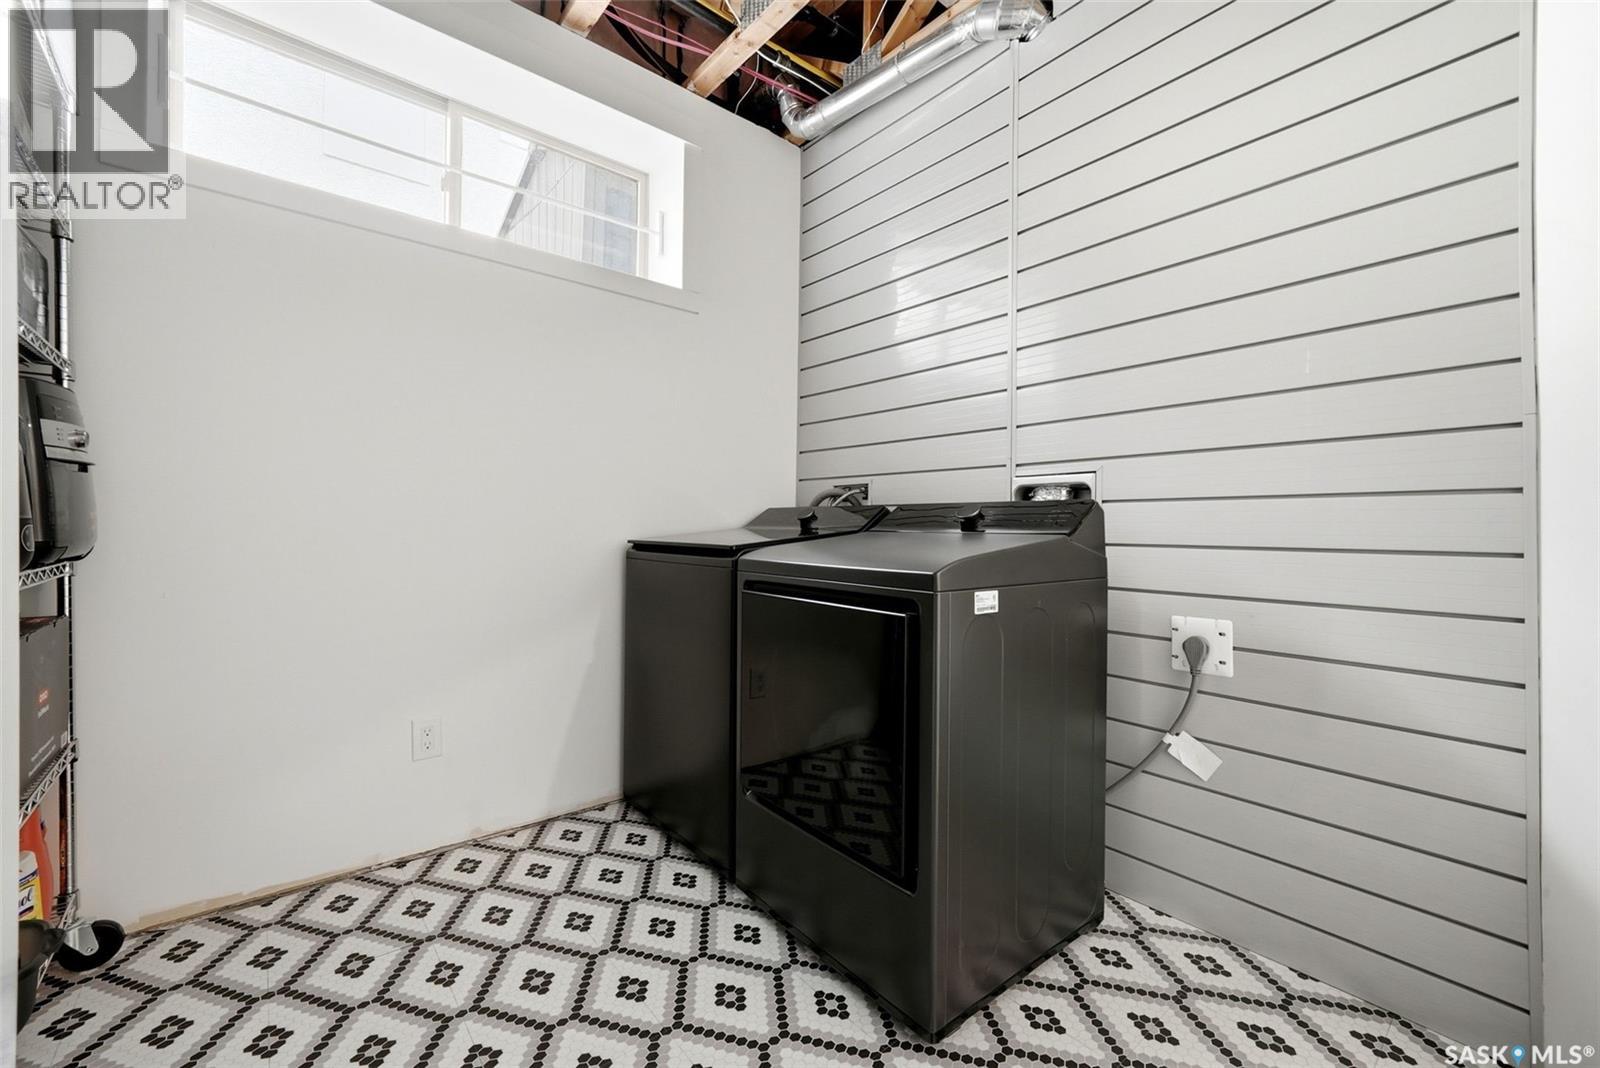
| Appliances | Washer, Refrigerator, Dishwasher, Dryer, Oven - Built-in, Window Coverings, Garage Door Opener Remote(s), Hood Fan, Central Vacuum - Roughed In, Stove |
| Architectural Style | 2 Level |
| Basement Development | Finished |
| Basement Type | Full (finished) |
| Constructed Date | 2012 |
| Construction Style Attachment | Detached |
| Cooling Type | Central Air Conditioning |
| Fireplace Fuel | Gas |
| Fireplace Present | Yes |
| Fireplace Type | Conventional |
| Heating Fuel | Natural Gas |
| Heating Type | Forced Air |
| Stories Total | 2 |
| Size Interior | 2,292 Ft2 |
| Type | House |
Parking
| Attached Garage | |
| Parking Space(s) | 4 |
Land
| Acreage | No |
| Fence Type | Fence |
| Landscape Features | Lawn |
| Size Irregular | 5669.00 |
| Size Total | 5669 Sqft |
| Size Total Text | 5669 Sqft |
Rooms
| Level | Type | Length | Width | Dimensions |
|---|---|---|---|---|
| Second Level | Bonus Room | 14 ft ,6 in | 19 ft | 14 ft ,6 in x 19 ft |
| Second Level | Bedroom | 10 ft ,4 in | 10 ft ,8 in | 10 ft ,4 in x 10 ft ,8 in |
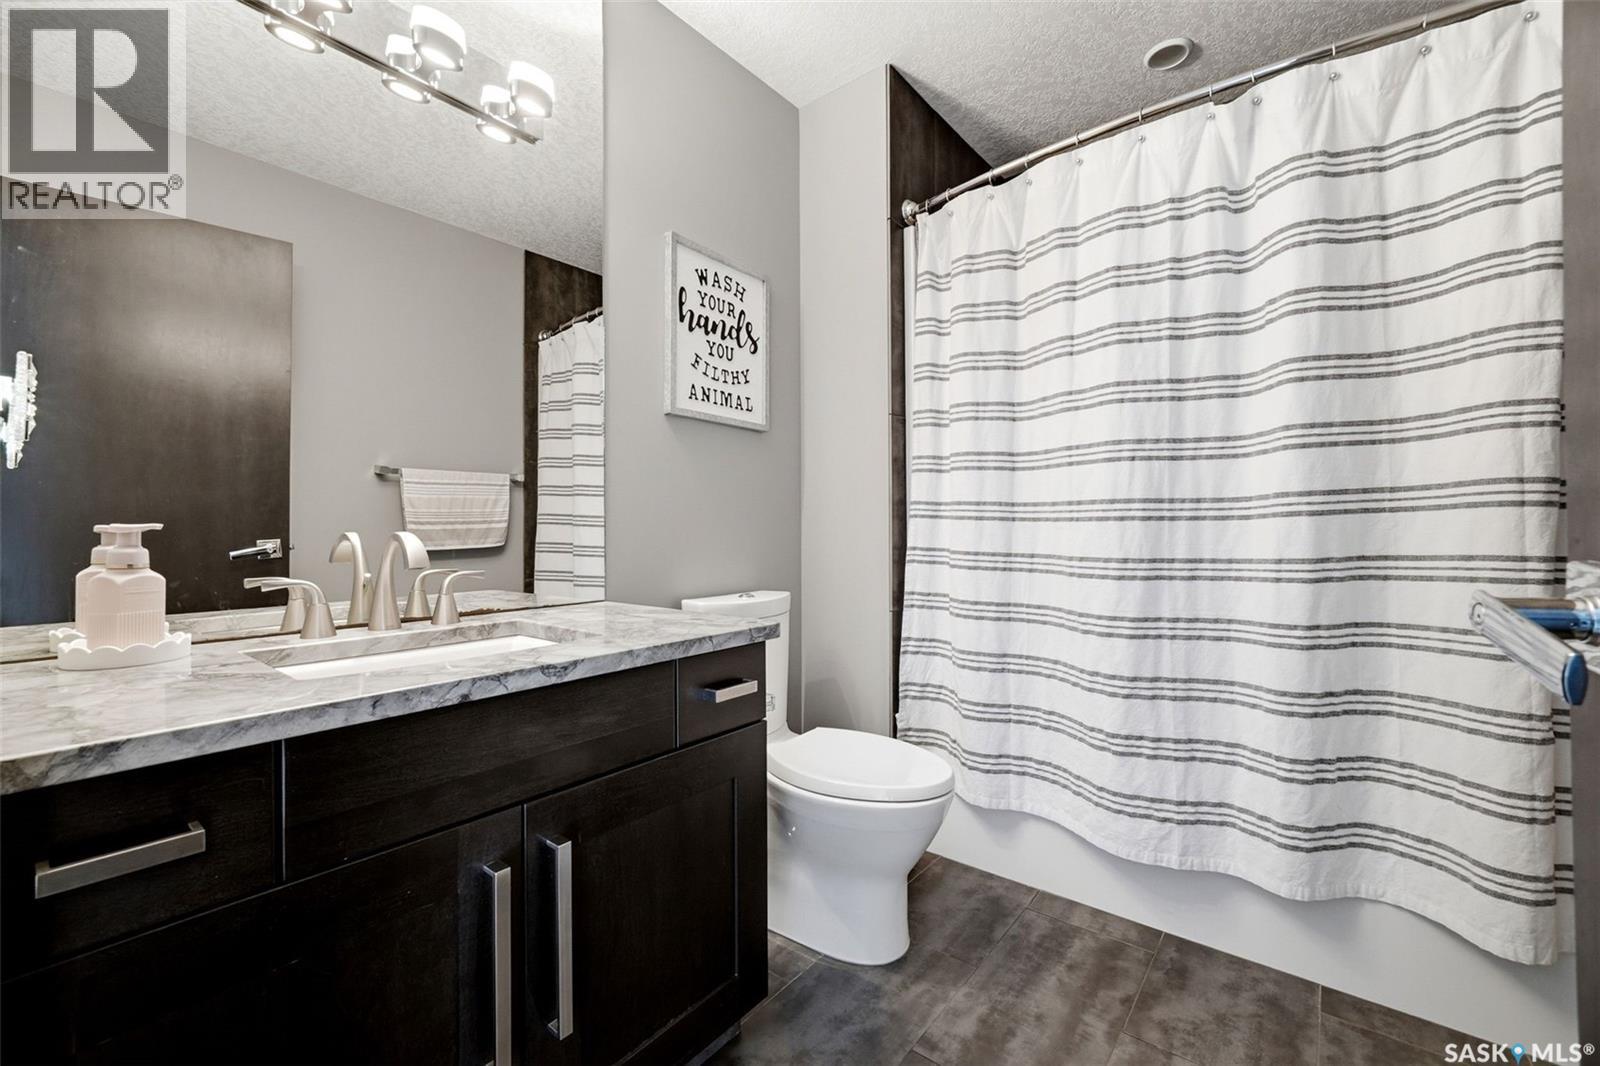
| Second Level | 4pc Bathroom | x x x | ||
| Second Level | Bedroom | 10 ft ,4 in | 10 ft ,8 in | 10 ft ,4 in x 10 ft ,8 in |
| Second Level | Primary Bedroom | 11 ft ,10 in | 16 ft ,8 in | 11 ft ,10 in x 16 ft ,8 in |
| Second Level | 5pc Ensuite Bath | x x x | ||
| Basement | Other | 17 ft | 24 ft | 17 ft x 24 ft |
| Basement | Bedroom | 12 ft | 10 ft | 12 ft x 10 ft |
| Basement | 3pc Bathroom | x x x | ||
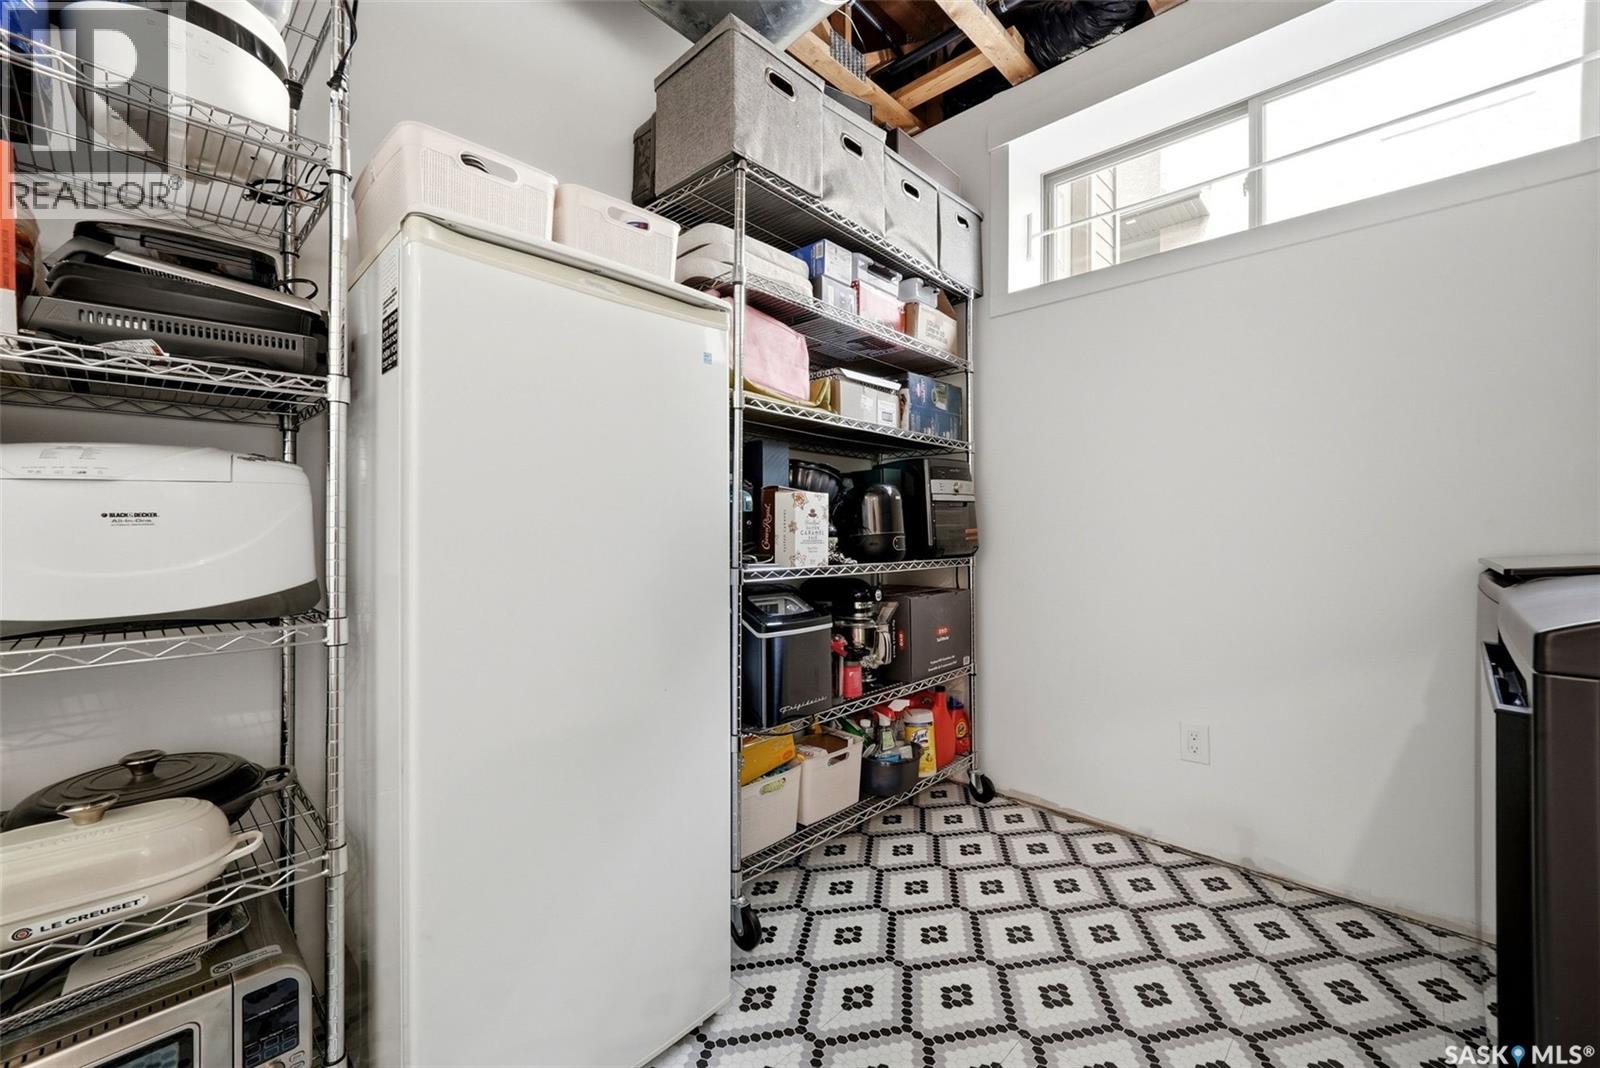
| Basement | Storage | x x x | ||
| Basement | Other | x x x | ||
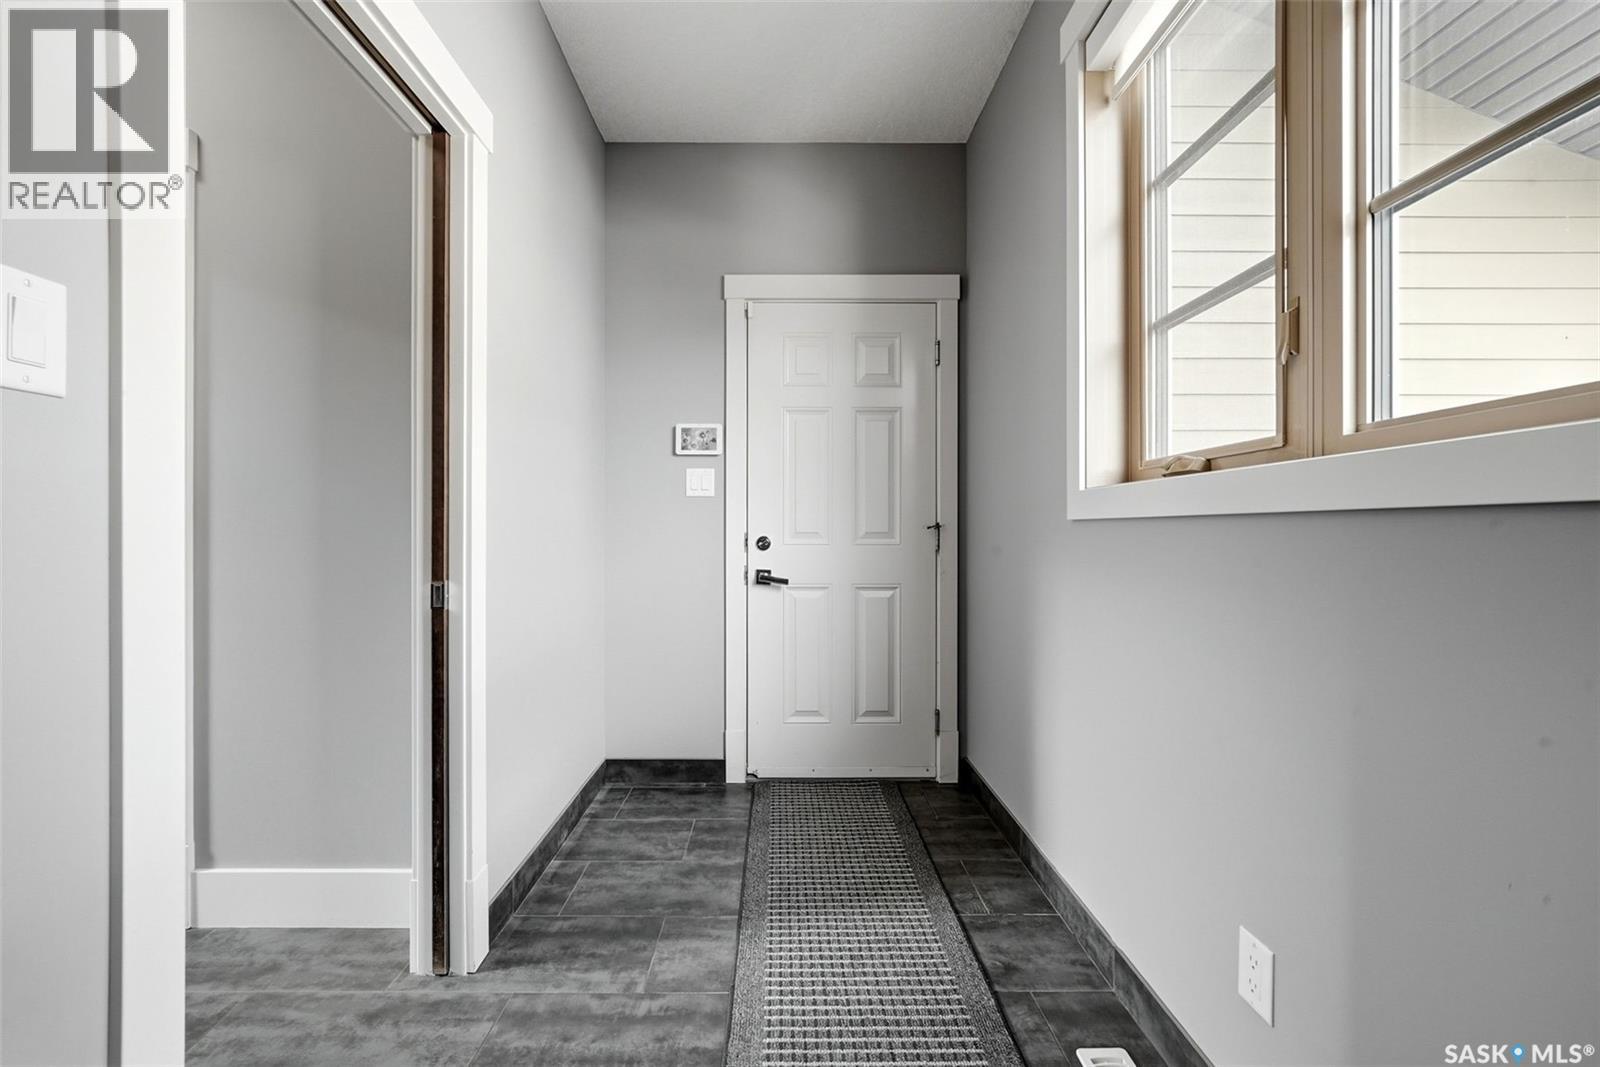
| Main Level | Foyer | x x x | ||
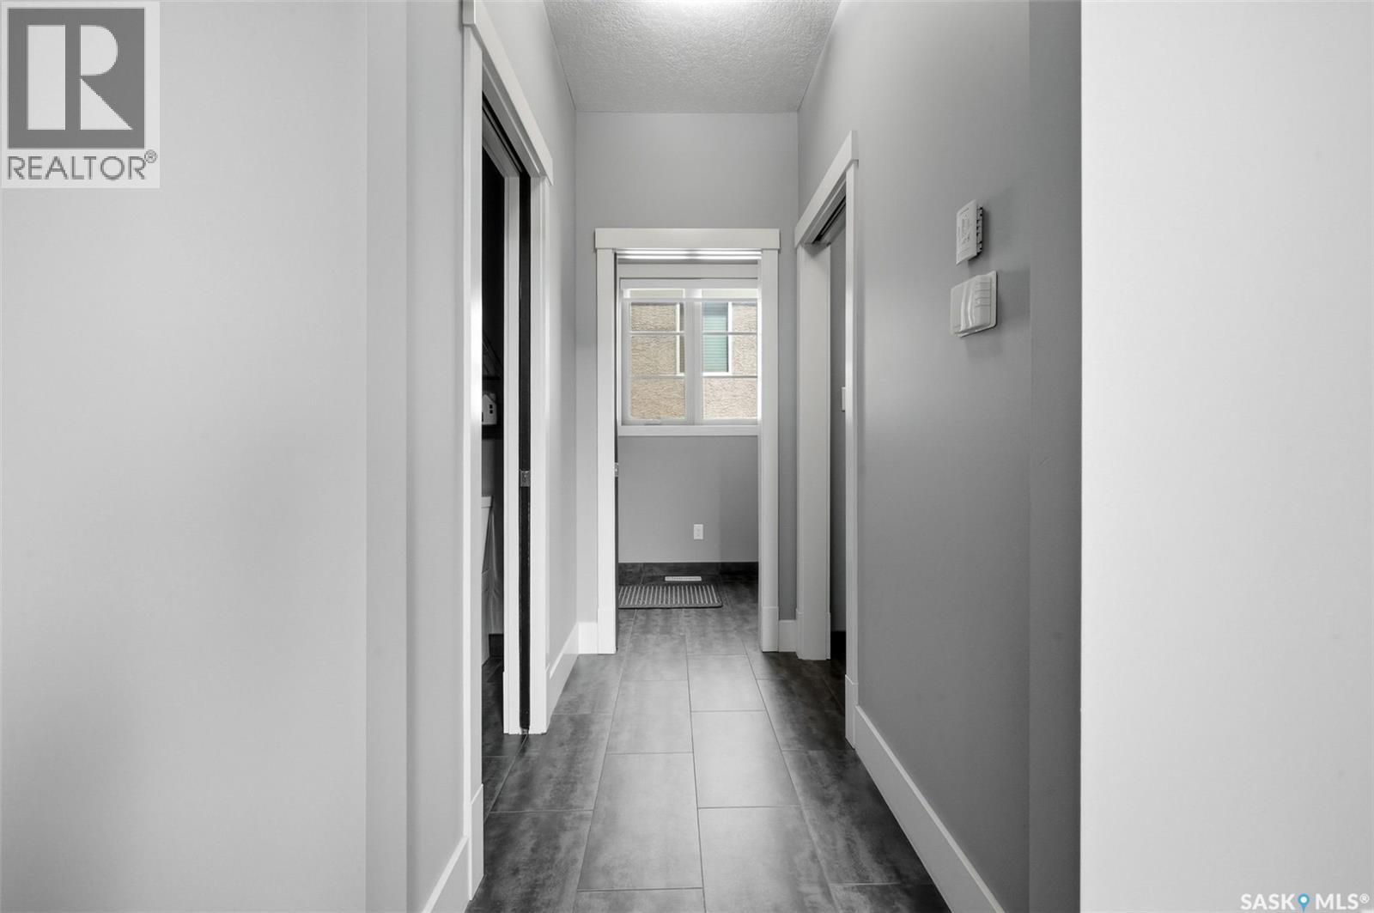
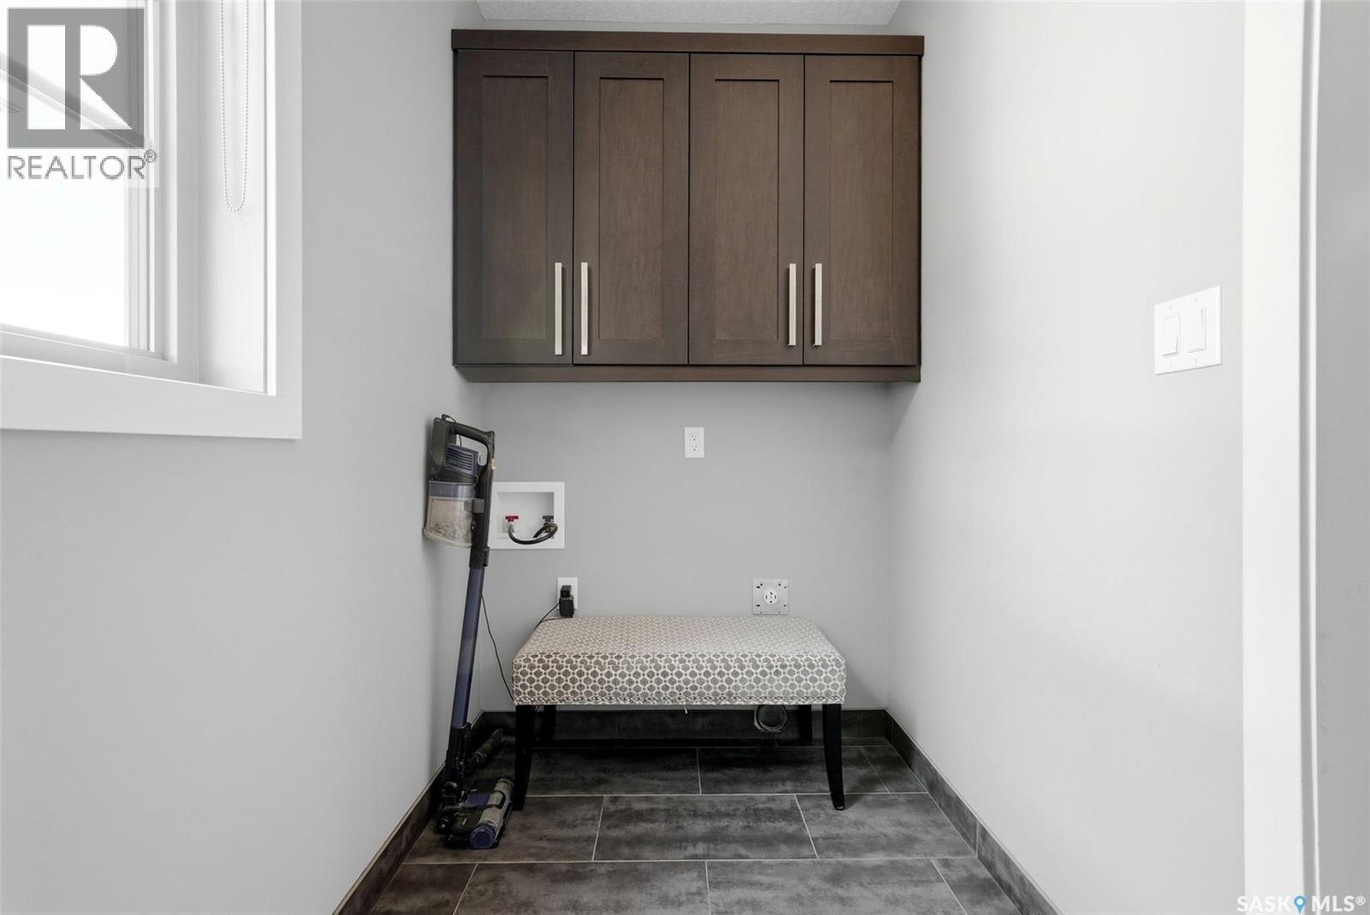
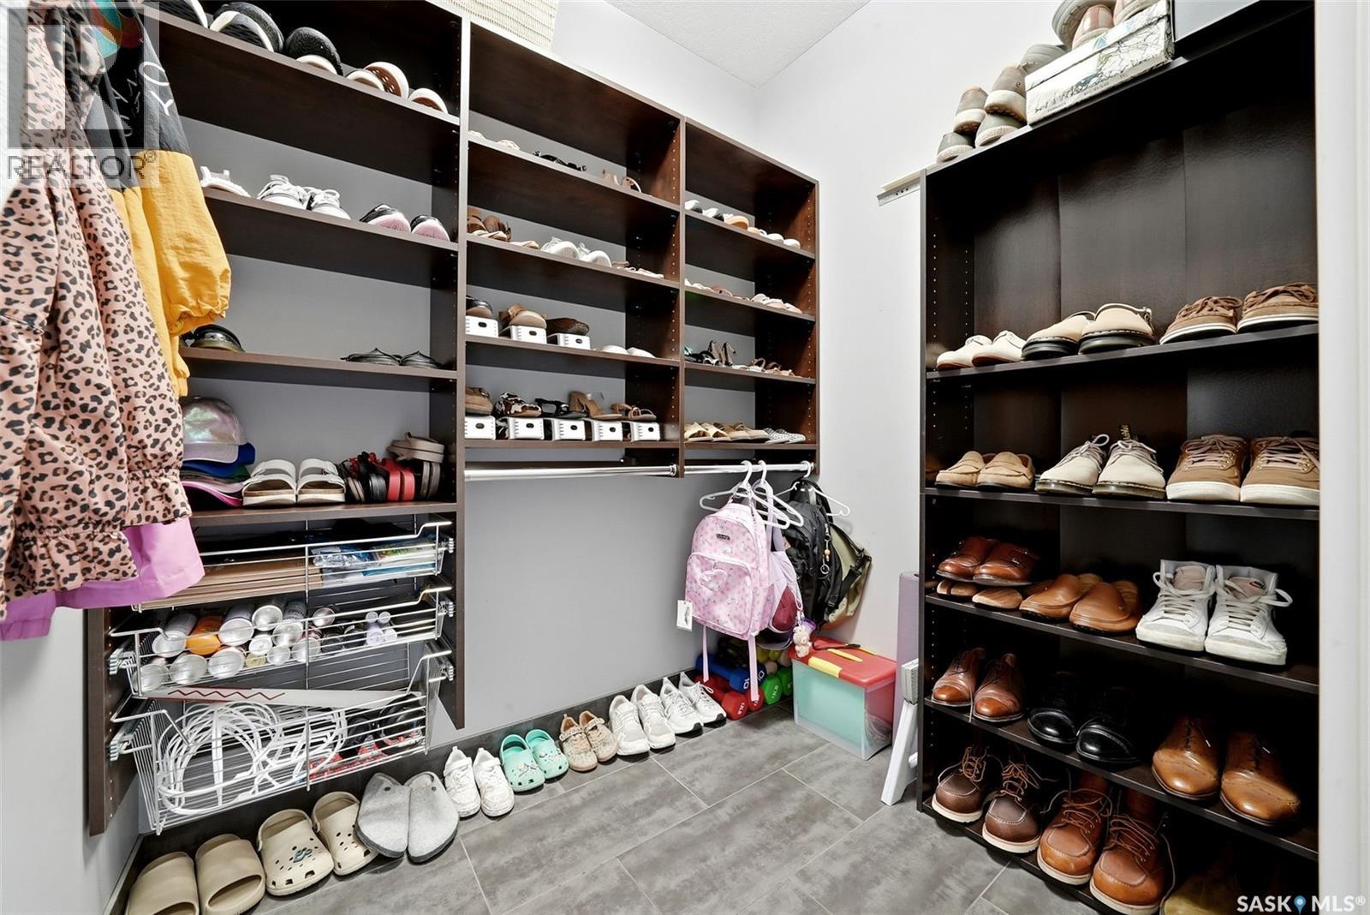
| Main Level | Mud Room | x x x | ||
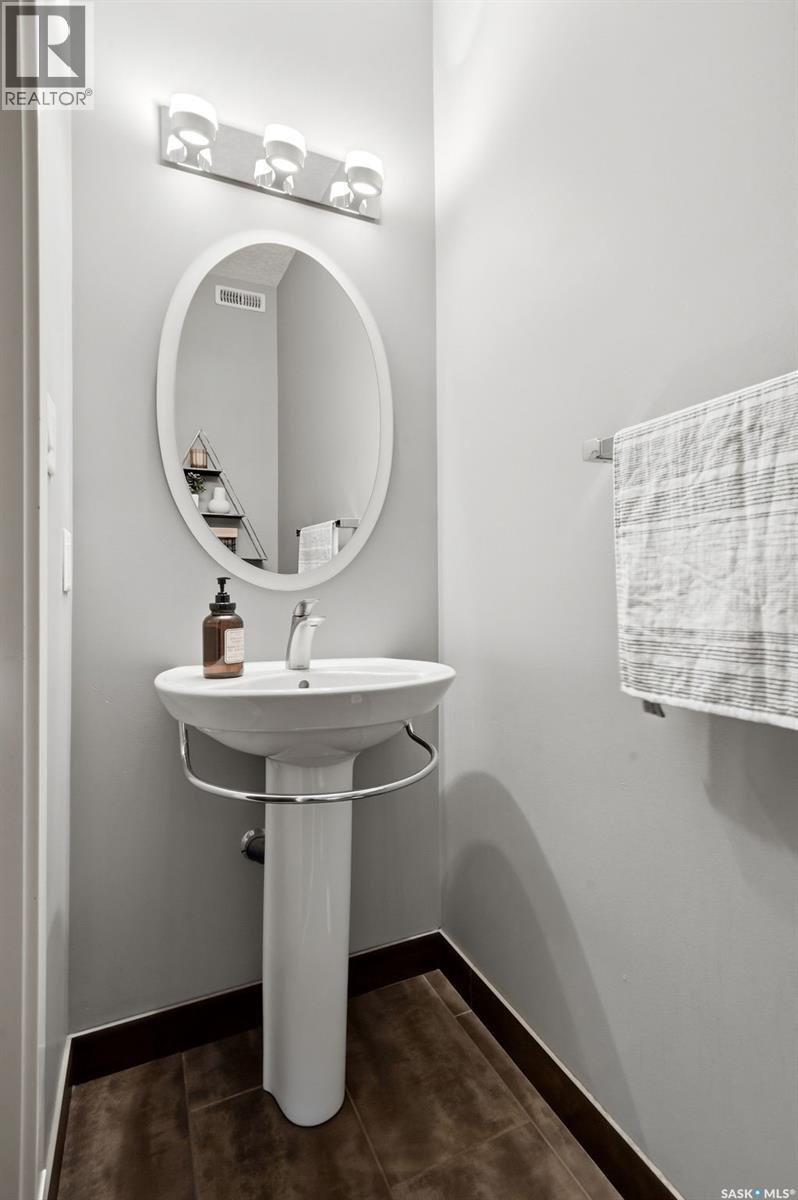
| Main Level | 2pc Bathroom | x x x | ||
| Main Level | Living Room | 15 ft ,7 in | 12 ft ,6 in | 15 ft ,7 in x 12 ft ,6 in |
| Main Level | Kitchen | 15 ft ,7 in | 9 ft ,4 in | 15 ft ,7 in x 9 ft ,4 in |
| Main Level | Dining Room | 10 ft ,6 in | 15 ft ,6 in | 10 ft ,6 in x 15 ft ,6 in |
https://www.realtor.ca/real-estate/30090481/3609-green-water-drive-regina-greens-on-gardiner
Contact Us
Contact us for more information
1450 Hamilton Street
Regina, Saskatchewan S4R 8R3
(306) 585-7800
coldwellbankerlocalrealty.com/

The trademarks REALTOR®, REALTORS®, and the REALTOR® logo are controlled by The Canadian Real Estate Association (CREA) and identify real estate professionals who are members of CREA. The trademarks MLS®, Multiple Listing Service® and the associated logos are owned by The Canadian Real Estate Association (CREA) and identify the quality of services provided by real estate professionals who are members of CREA. The trademark DDF® is owned by The Canadian Real Estate Association (CREA) and identifies CREA's Data Distribution Facility (DDF®)
July 29 2026 06:13:04
Saskatchewan REALTORS® Association
Coldwell Banker Local Realty