


3721 Caen Avenue Regina, Saskatchewan S4S 0Y5

$350,000
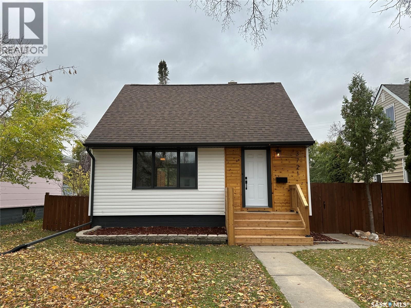
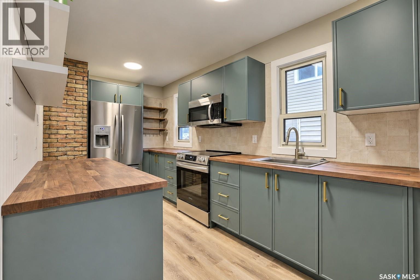
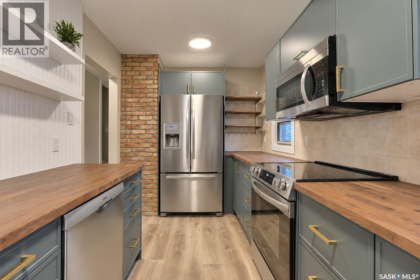
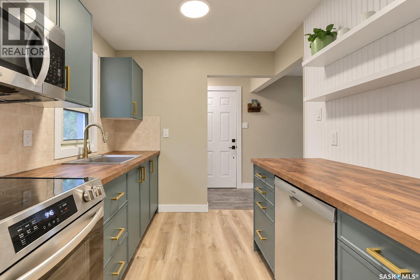
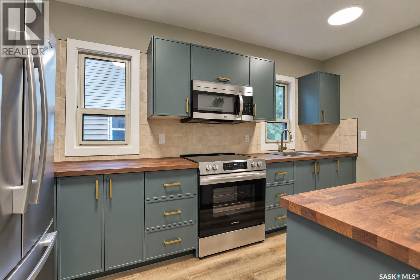
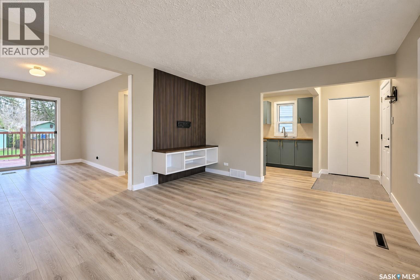
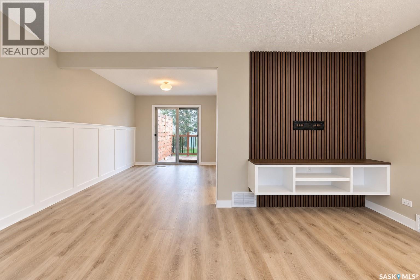
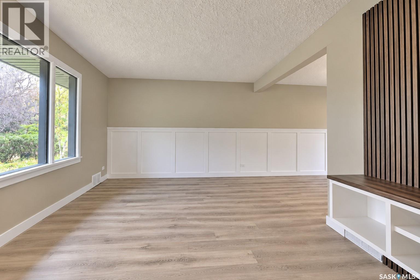
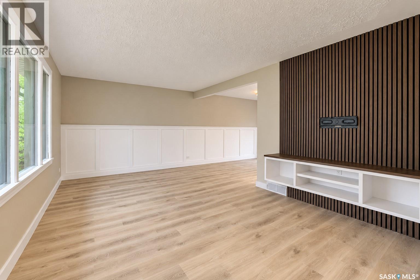
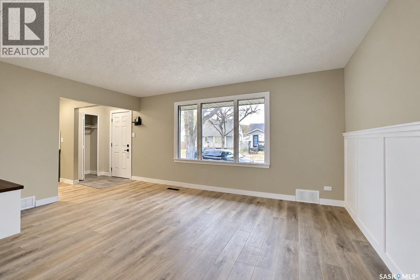
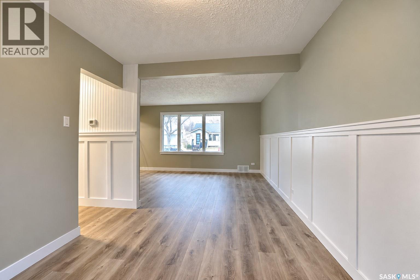
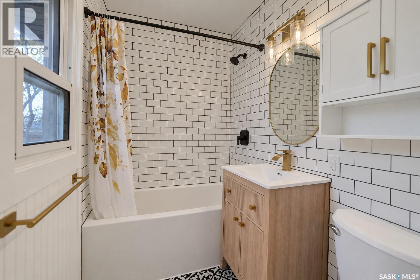
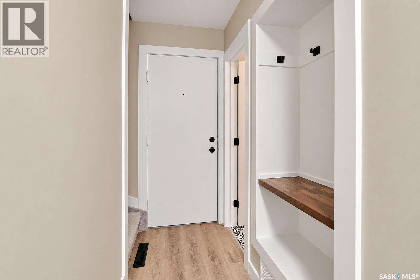
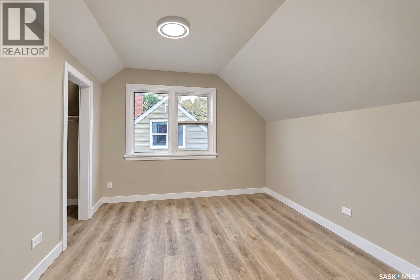
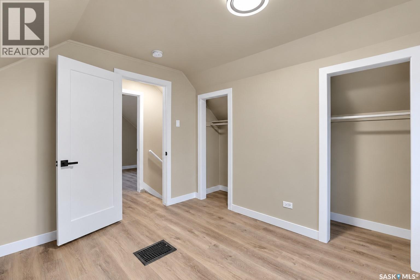
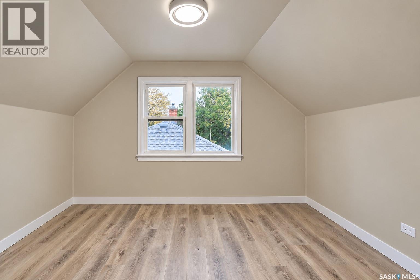
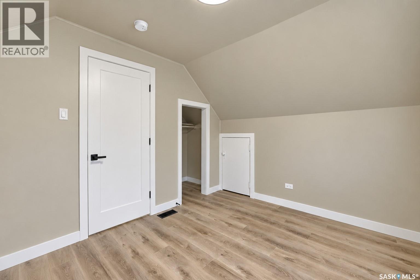
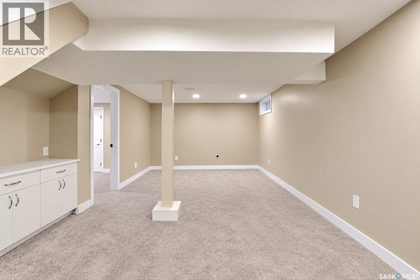
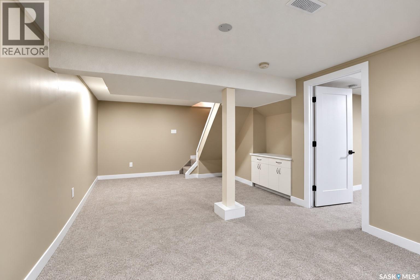
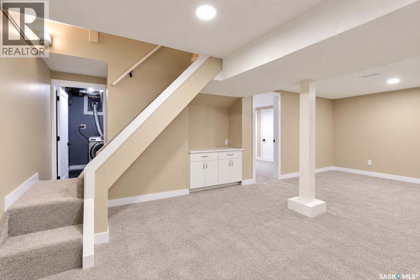
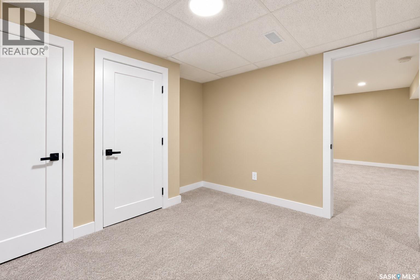
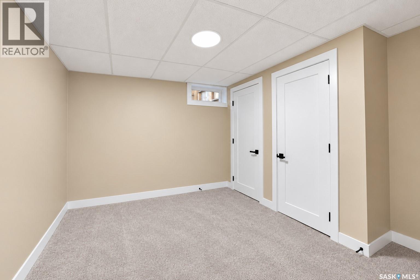
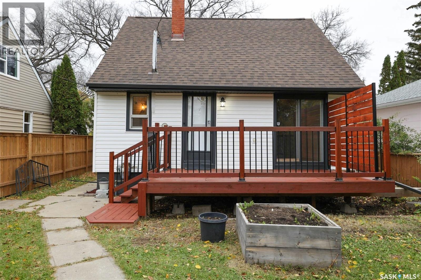
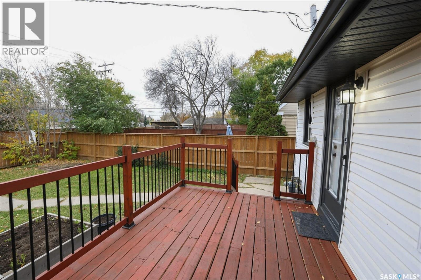
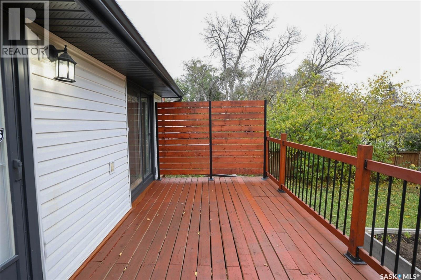
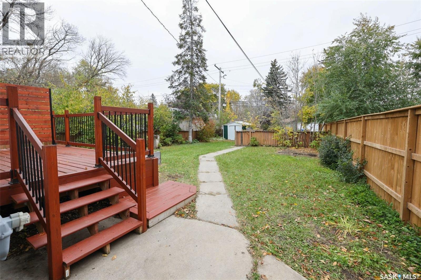
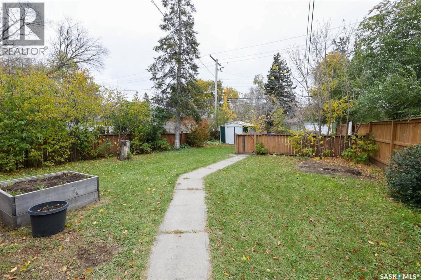
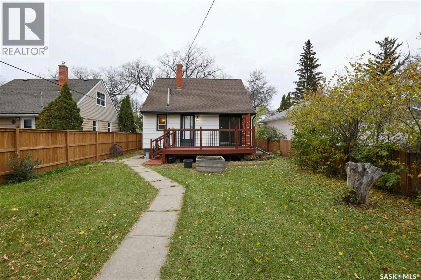
Welcome to 3721 Caen Avenue! Located on a quiet street in River Heights, this beautifully renovated 1½-storey home offers a great combination of character, style and modern updates. The main floor features a spacious L-shaped living and dining room with attractive custom wainscoting, a built-in entertainment feature wall with cabinetry, and patio doors leading from the dining area to a large rear deck. The completely renovated kitchen makes excellent use of the available space and features stylish cabinetry, butcher-block countertops, brass hardware, stainless steel appliances including a counter-depth refrigerator with water and ice dispenser, built-in dishwasher, over-the-range microwave and stove. The main floor also offers a beautifully updated four-piece bathroom featuring subway tile tub surround, modern fixtures and a contemporary vanity. Upstairs, you’ll find two generously sized bedrooms, both featuring new vinyl plank flooring and fresh paint. The fully finished basement provides additional living space with a large recreation room and a den with closet space. Outside, the home’s attractive curb appeal is complemented by updated exterior finishes, a welcoming front entrance and a large rear deck. Conveniently located near Wascana Park, walking and cycling paths, Lakeview School, Sheldon-Williams Collegiate, shopping and other amenities. A thoughtfully updated home in an established neighbourhood, ready for its next owners! (id:48852)
Open House
This property has open houses!
2:00 pm
Ends at:4:00 pm
Property Details
| MLS® Number | SK051173 |
| Property Type | Single Family |
| Neigbourhood | River Heights RG |
| Features | Treed, Lane, Rectangular |
| Structure | Deck |
Building
| Bathroom Total | 1 |
| Bedrooms Total | 2 |
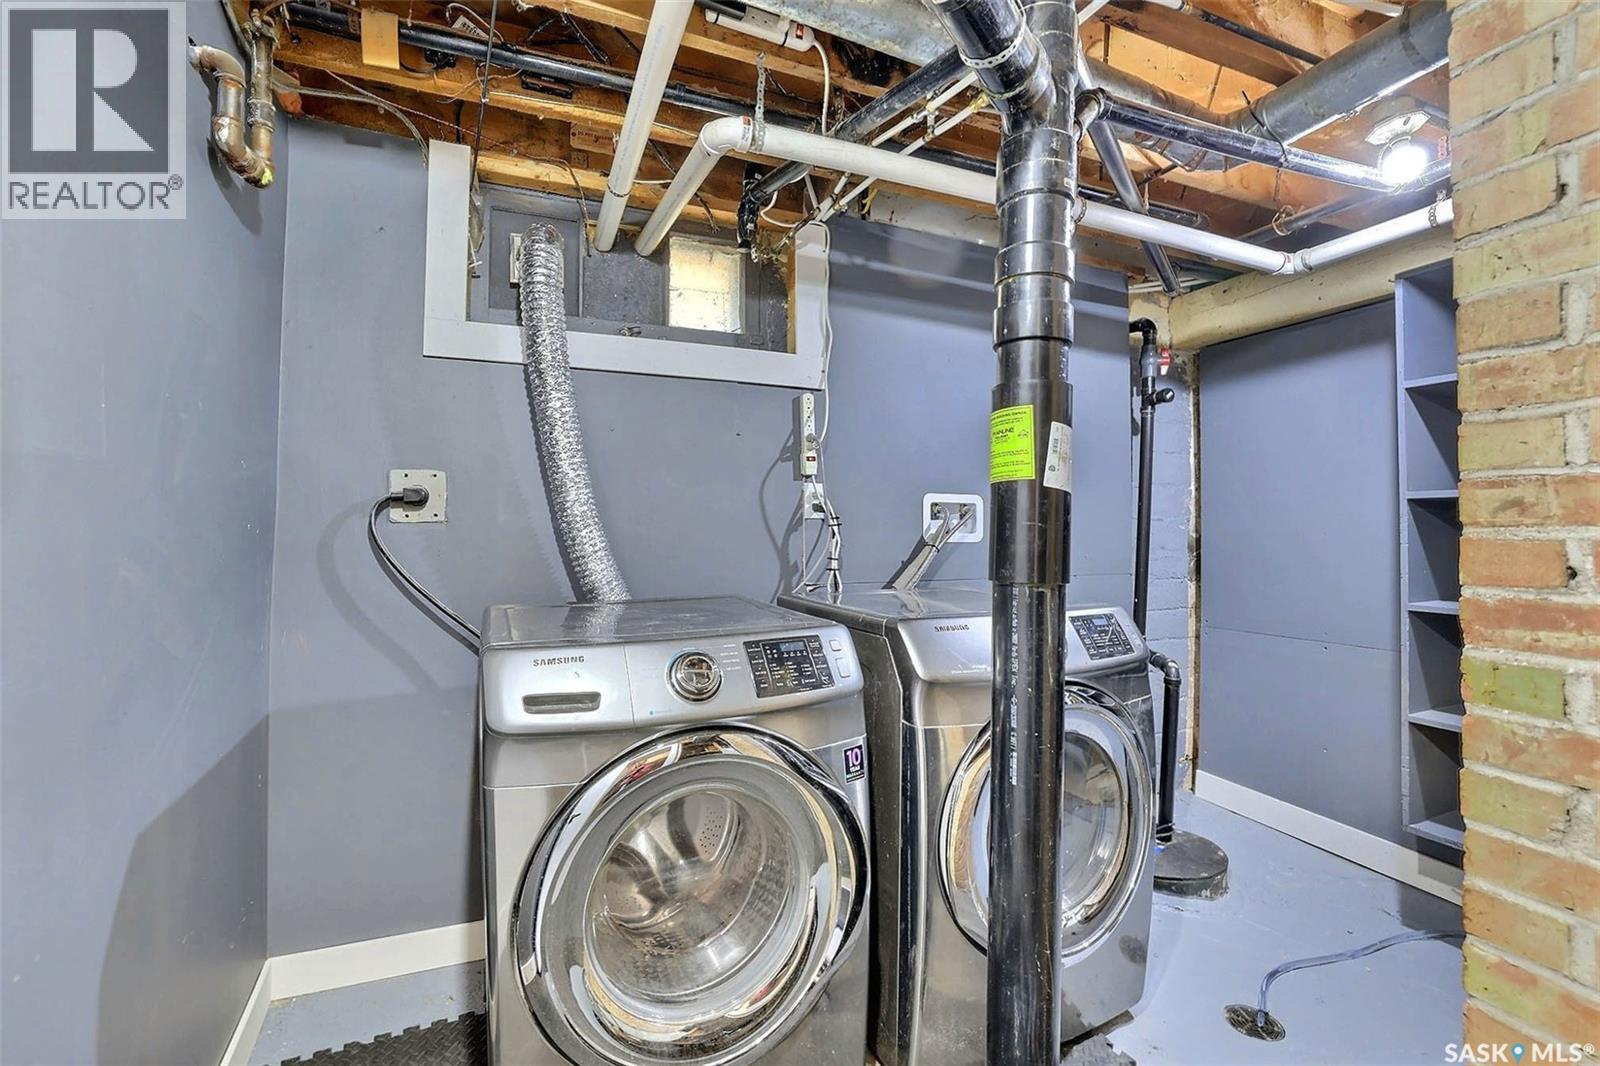
| Appliances | Washer, Refrigerator, Dishwasher, Dryer, Microwave, Storage Shed, Stove |
| Basement Development | Finished |
| Basement Type | Full (finished) |
| Constructed Date | 1950 |
| Construction Style Attachment | Detached |
| Heating Fuel | Natural Gas |
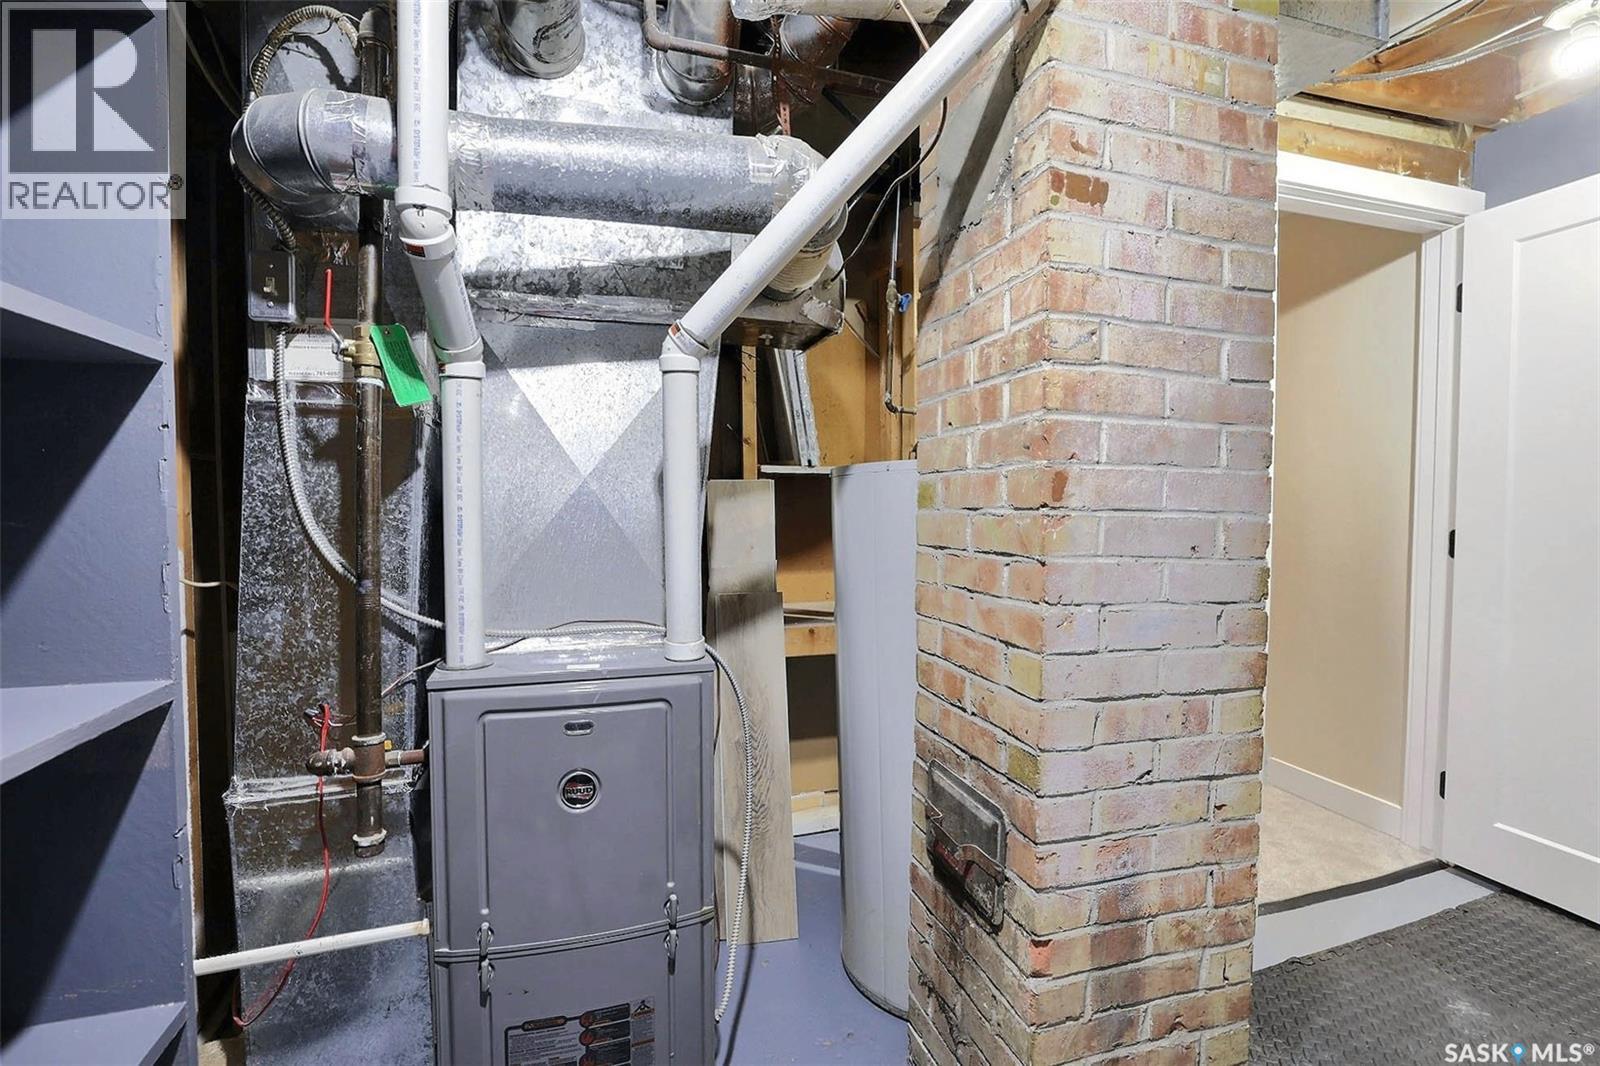
| Heating Type | Forced Air |
| Stories Total | 2 |
| Size Interior | 919 Ft2 |
| Type | House |
Parking
| Gravel | |
| Parking Space(s) | 2 |
Land
| Acreage | No |
| Fence Type | Fence |
| Landscape Features | Lawn |
| Size Irregular | 5333.00 |
| Size Total | 5333 Sqft |
| Size Total Text | 5333 Sqft |
Rooms
| Level | Type | Length | Width | Dimensions |
|---|---|---|---|---|
| Second Level | Bedroom | 12 ft ,2 in | 9 ft ,3 in | 12 ft ,2 in x 9 ft ,3 in |
| Second Level | Bedroom | 11 ft | 9 ft ,10 in | 11 ft x 9 ft ,10 in |
| Basement | Other | 21 ft ,11 in | 11 ft ,6 in | 21 ft ,11 in x 11 ft ,6 in |
| Basement | Den | 10 ft ,9 in | 10 ft ,7 in | 10 ft ,9 in x 10 ft ,7 in |
| Basement | Laundry Room | x x x | ||
| Main Level | Living Room | 16 ft | 11 ft ,6 in | 16 ft x 11 ft ,6 in |
| Main Level | Dining Room | 12 ft | 9 ft ,3 in | 12 ft x 9 ft ,3 in |
| Main Level | Kitchen | 14 ft | 7 ft ,8 in | 14 ft x 7 ft ,8 in |
| Main Level | 4pc Bathroom | 7 ft ,11 in | 4 ft ,10 in | 7 ft ,11 in x 4 ft ,10 in |
https://www.realtor.ca/real-estate/30408681/3721-caen-avenue-regina-river-heights-rg
Contact Us
Contact us for more information
1362 Lorne Street
Regina, Saskatchewan S4R 2K1
(306) 779-3000
(306) 779-3001
www.realtyexecutivesdiversified.com/

The trademarks REALTOR®, REALTORS®, and the REALTOR® logo are controlled by The Canadian Real Estate Association (CREA) and identify real estate professionals who are members of CREA. The trademarks MLS®, Multiple Listing Service® and the associated logos are owned by The Canadian Real Estate Association (CREA) and identify the quality of services provided by real estate professionals who are members of CREA. The trademark DDF® is owned by The Canadian Real Estate Association (CREA) and identifies CREA's Data Distribution Facility (DDF®)
October 22 2026 07:21:11
Saskatchewan REALTORS® Association
Realty Executives Diversified Realty