


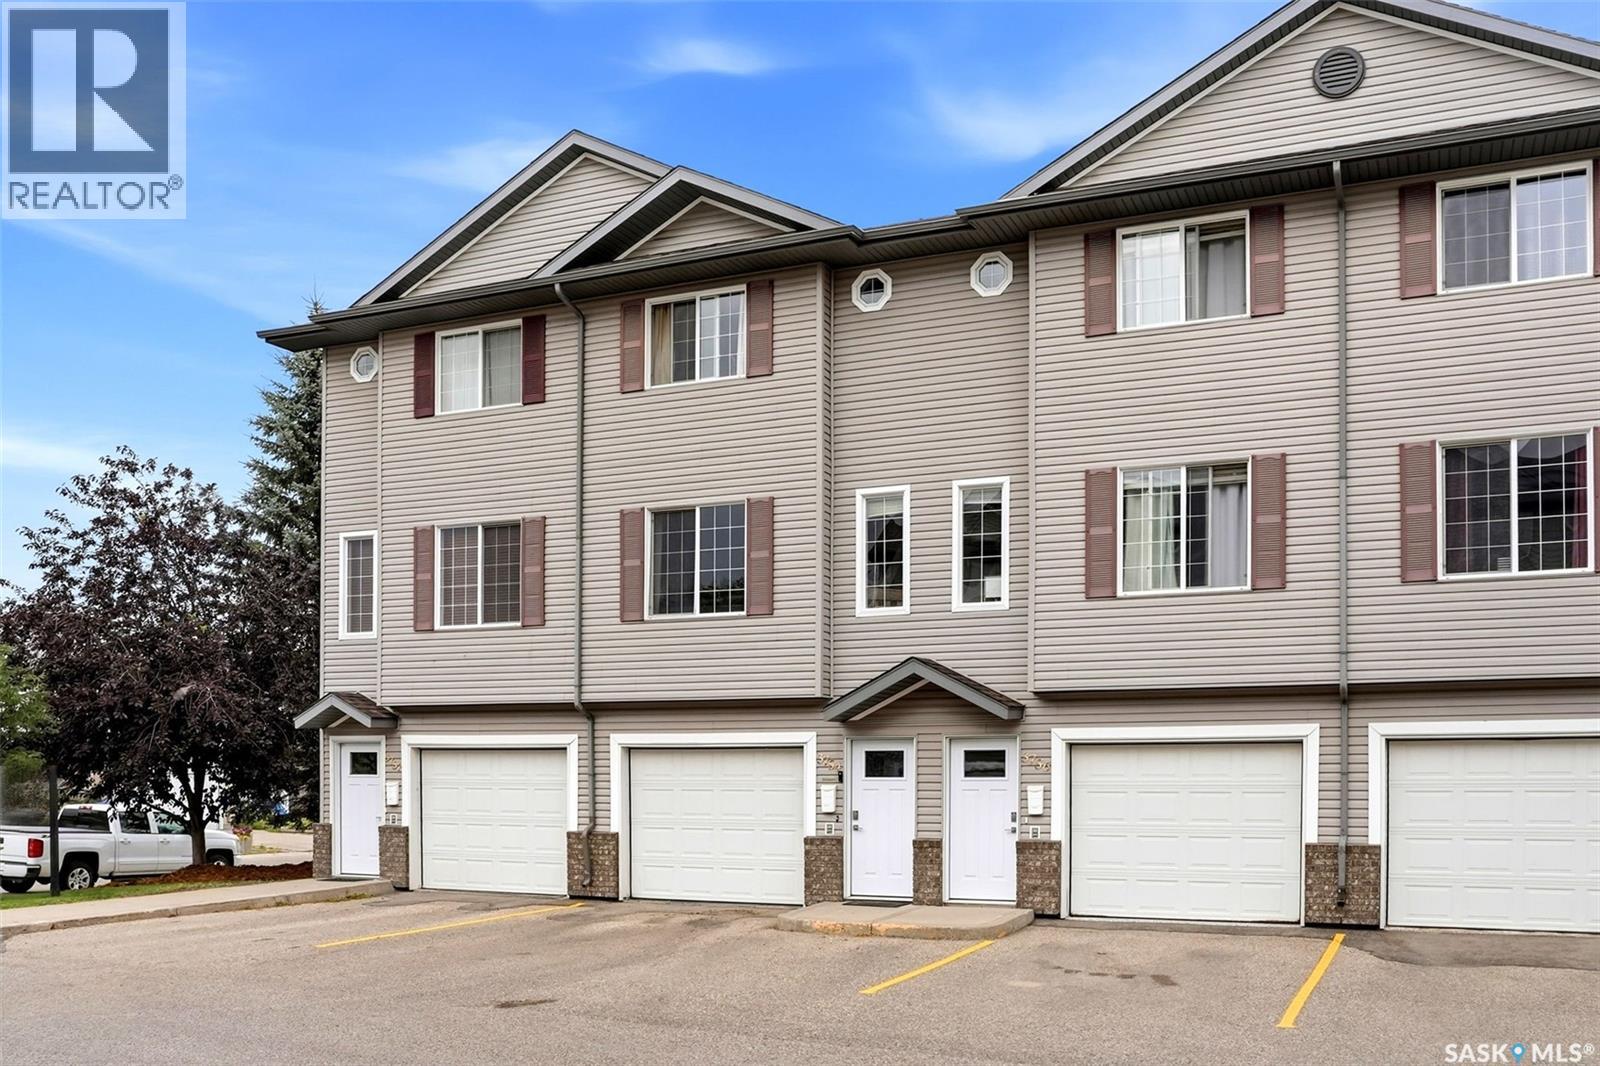
3754 Cormorant Drive E Regina, Saskatchewan S4N 7R8

$234,900Maintenance,
$559 Monthly
Maintenance,
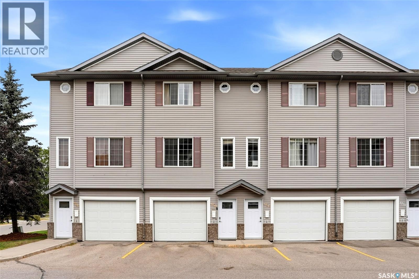
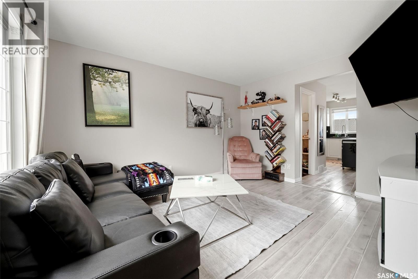
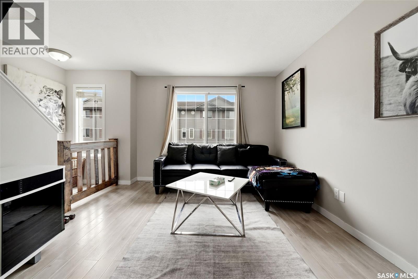
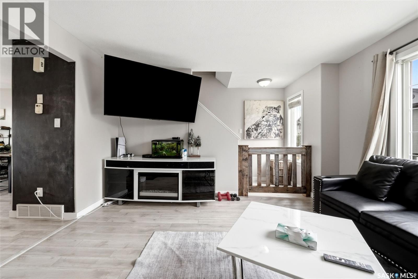
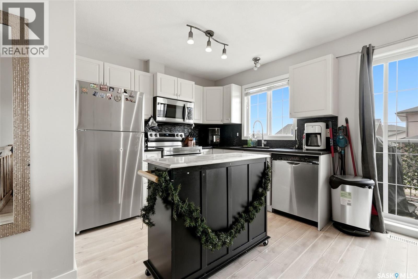
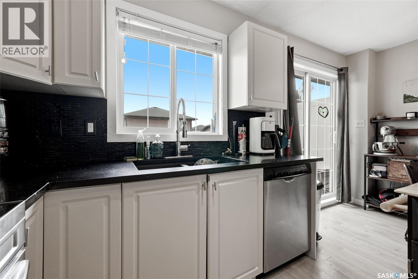
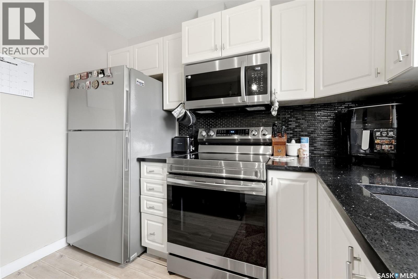
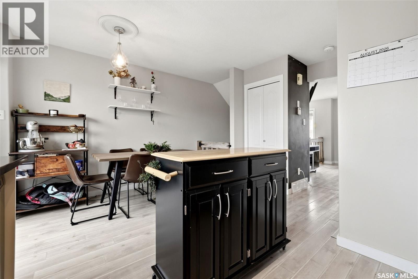
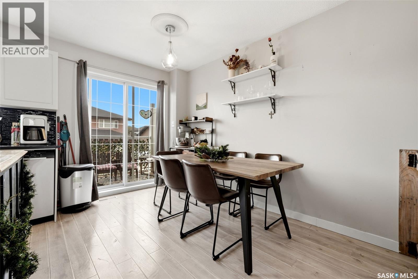
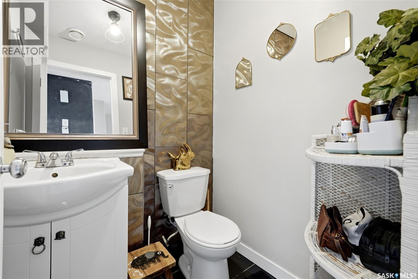
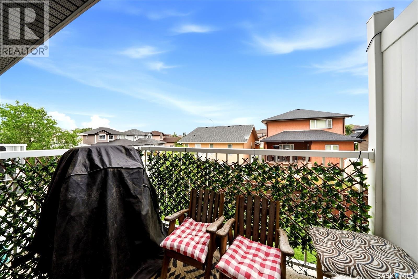
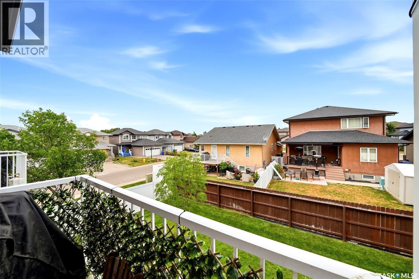
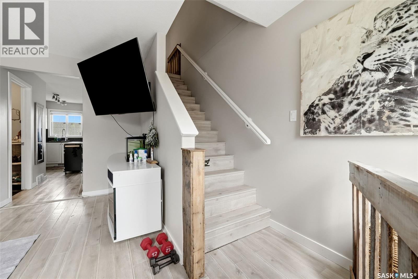
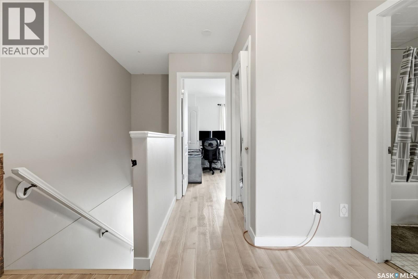
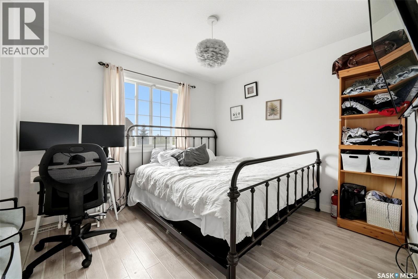
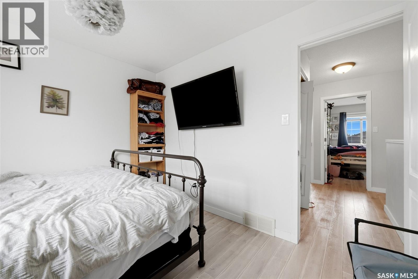
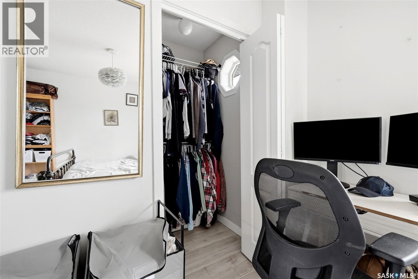
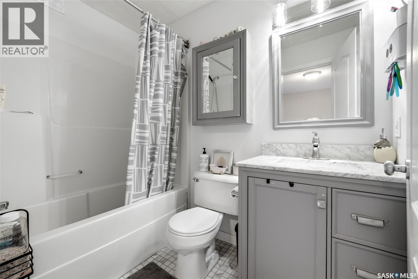
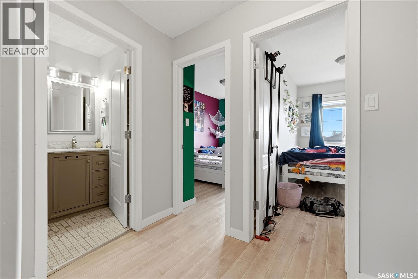
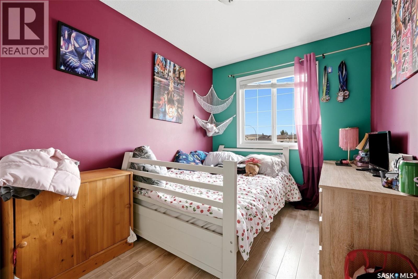
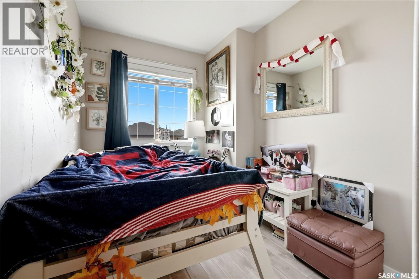
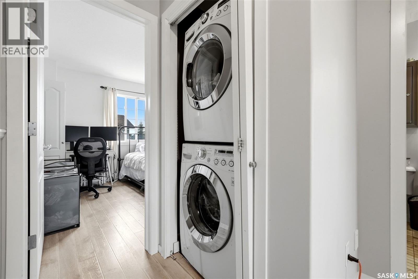
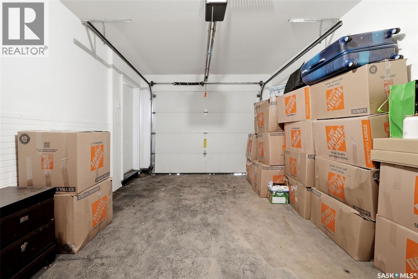
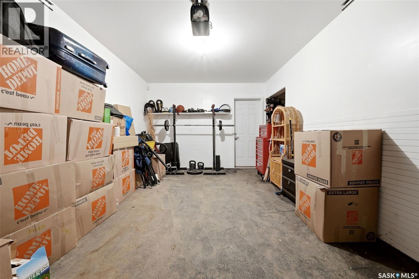
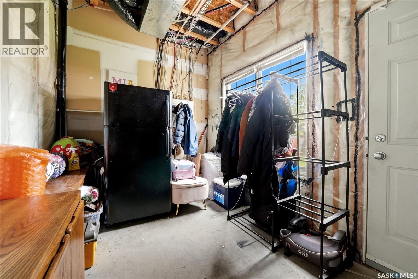
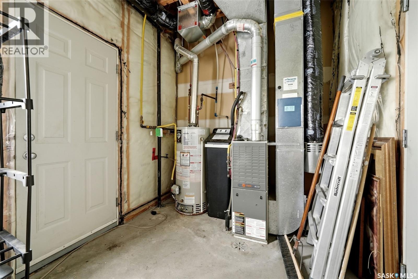
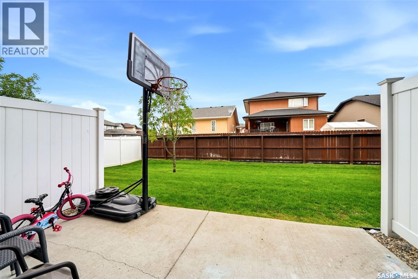
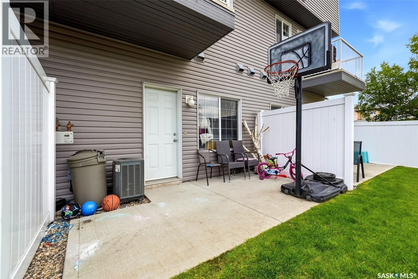
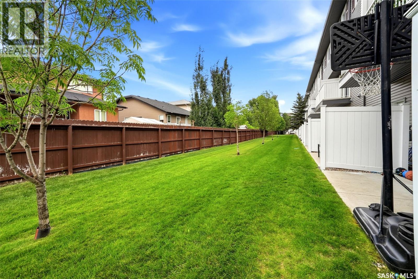
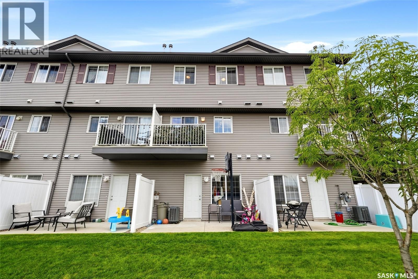
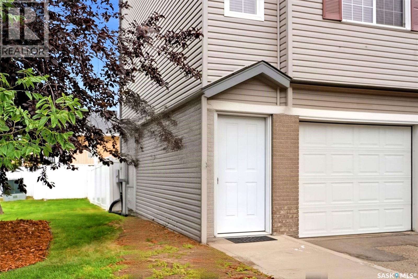
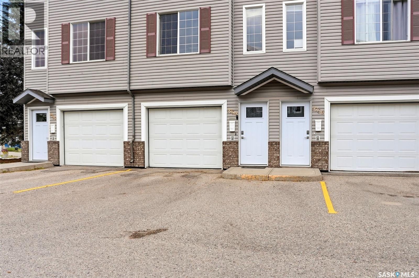
$559 MonthlyWelcome to this bright and well-kept 982 sq. ft. two-storey townhouse condo in Regina’s Parkridge neighbourhood. Built in 2005, this functional home offers 3 bedrooms, 2 bathrooms and an attached single garage, making it a great option for first-time buyers, young families or those looking for a low-maintenance lifestyle. The main floor features a comfortable living room filled with natural light, a convenient 2-piece bathroom and an inviting kitchen and dining area. The kitchen offers plenty of white cabinetry, stainless steel appliances and a centre island, while patio doors off the dining area lead to an upper balcony—perfect for enjoying your morning coffee or relaxing outdoors. Upstairs you’ll find the primary bedroom, two additional bedrooms and a full 4-piece bathroom. Laminate flooring runs through the principal living spaces and bedrooms for a clean, cohesive look. Outside, enjoy additional patio space and a grassy area, adding valuable outdoor living space. Central air conditioning and in-suite laundry add everyday comfort and convenience. The attached garage plus driveway provide two off-street parking spaces. Condo fees are $559/month and include common area maintenance, exterior building maintenance, garbage, common insurance, lawn care, reserve fund contributions, sewer, snow removal and water. Pets are permitted with restrictions, and visitor parking is available. A practical, affordable opportunity to own a spacious townhouse with private outdoor space and attached parking! (id:48852)
Property Details
| MLS® Number | SK045818 |
| Property Type | Single Family |
| Neigbourhood | Parkridge RG |
| Community Features | Pets Allowed With Restrictions |
| Features | Balcony |
Building
| Bathroom Total | 2 |
| Bedrooms Total | 3 |
| Appliances | Washer, Refrigerator, Dishwasher, Dryer, Microwave, Stove |
| Architectural Style | 2 Level |
| Constructed Date | 2005 |
| Construction Style Attachment | Attached |
| Cooling Type | Central Air Conditioning |
| Heating Fuel | Natural Gas |
| Heating Type | Forced Air |
| Stories Total | 2 |
| Size Interior | 982 Ft2 |
| Type | Row / Townhouse |
Parking
| Attached Garage | |
| Other | |
| Parking Space(s) | 2 |
Land
| Acreage | No |
Rooms
| Level | Type | Length | Width | Dimensions |
|---|---|---|---|---|
| Second Level | Bedroom | 8 ft ,7 in | 6 ft ,10 in | 8 ft ,7 in x 6 ft ,10 in |
| Second Level | Bedroom | 9 ft ,10 in | 7 ft ,10 in | 9 ft ,10 in x 7 ft ,10 in |
| Second Level | 4pc Bathroom | x x x | ||
| Second Level | Primary Bedroom | 11 ft ,4 in | 9 ft ,11 in | 11 ft ,4 in x 9 ft ,11 in |
| Main Level | Kitchen | 9 ft ,2 in | 8 ft ,1 in | 9 ft ,2 in x 8 ft ,1 in |
| Main Level | Dining Room | 9 ft | 7 ft | 9 ft x 7 ft |
| Main Level | 2pc Bathroom | x x x | ||
| Main Level | Living Room | 11 ft ,5 in | 13 ft ,4 in | 11 ft ,5 in x 13 ft ,4 in |
https://www.realtor.ca/real-estate/30164538/3754-cormorant-drive-e-regina-parkridge-rg
Contact Us
Contact us for more information
#706-2010 11th Ave
Regina, Saskatchewan S4P 0J3
(866) 773-5421
#706-2010 11th Ave
Regina, Saskatchewan S4P 0J3
(866) 773-5421

The trademarks REALTOR®, REALTORS®, and the REALTOR® logo are controlled by The Canadian Real Estate Association (CREA) and identify real estate professionals who are members of CREA. The trademarks MLS®, Multiple Listing Service® and the associated logos are owned by The Canadian Real Estate Association (CREA) and identify the quality of services provided by real estate professionals who are members of CREA. The trademark DDF® is owned by The Canadian Real Estate Association (CREA) and identifies CREA's Data Distribution Facility (DDF®)
September 02 2026 08:03:57
Saskatchewan REALTORS® Association
Exp Realty