


3804 Castle Road Regina, Saskatchewan S4S 6M7

$179,900Maintenance,
$448.03 Monthly
Maintenance,
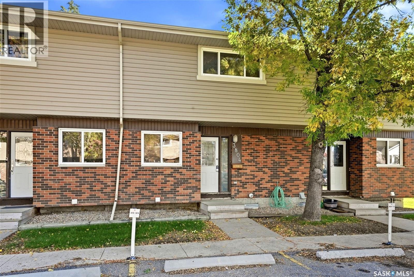
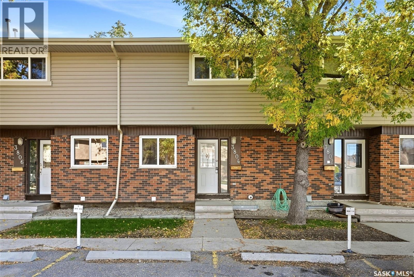
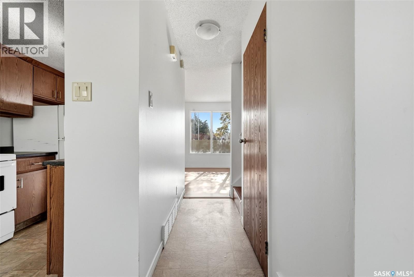
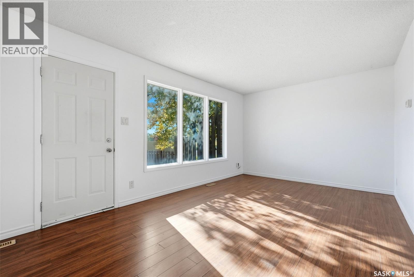
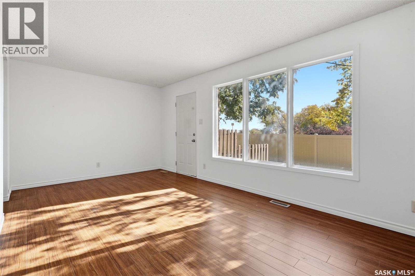
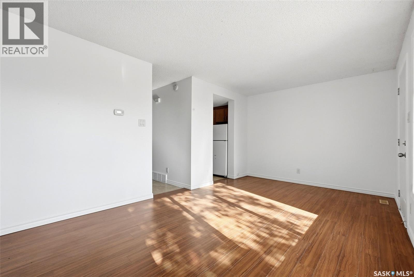
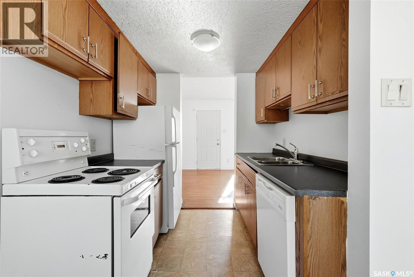
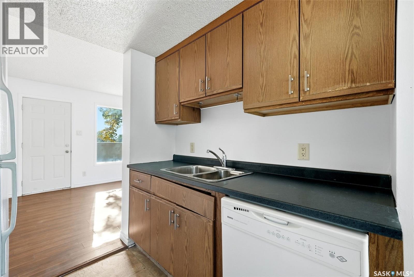
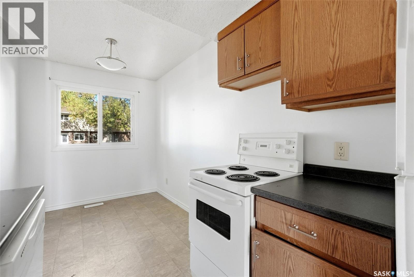
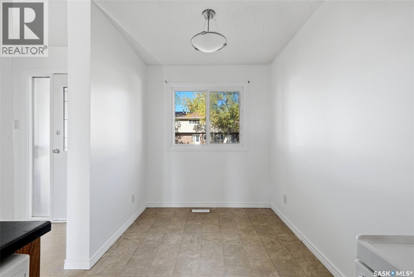
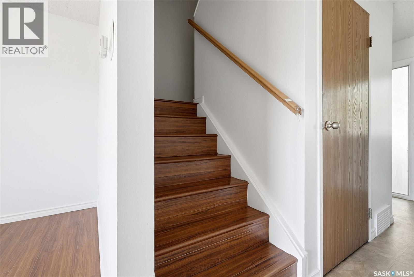
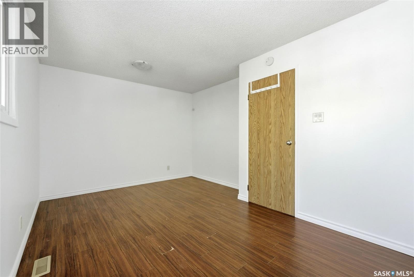
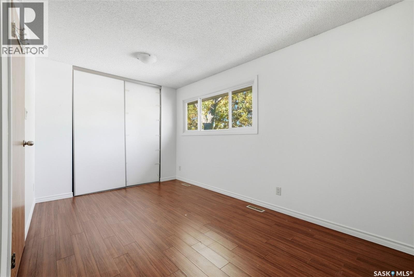
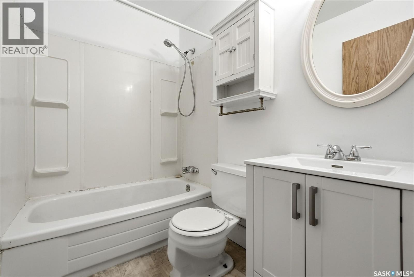
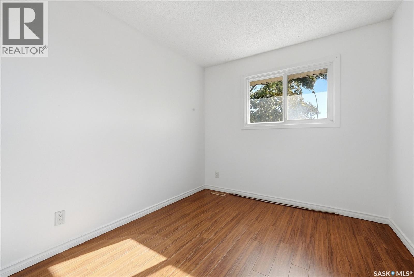
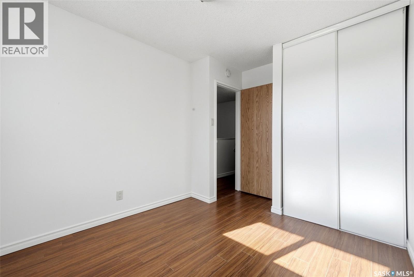
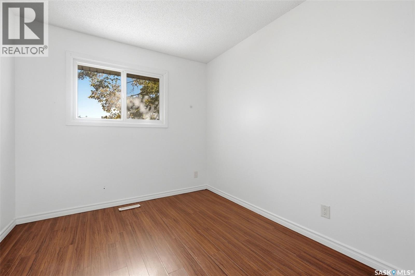
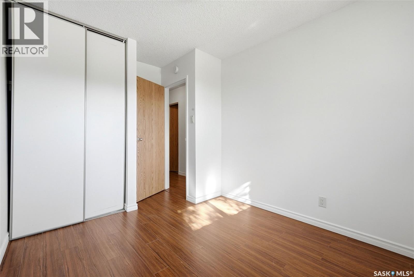
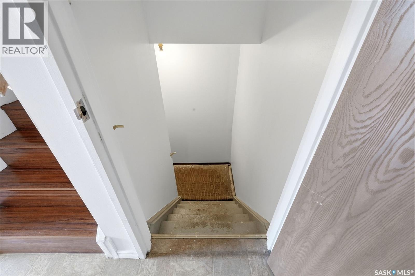
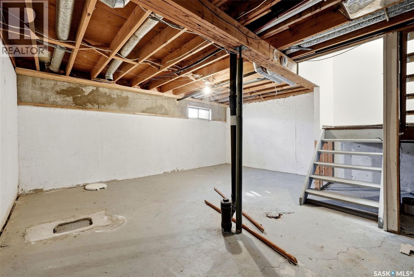
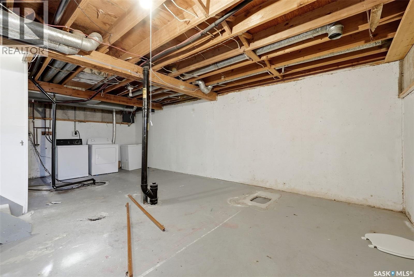
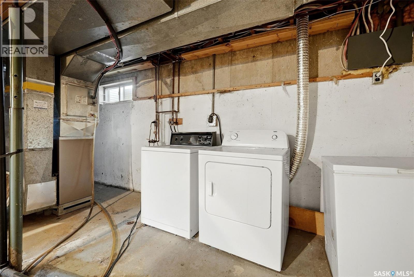
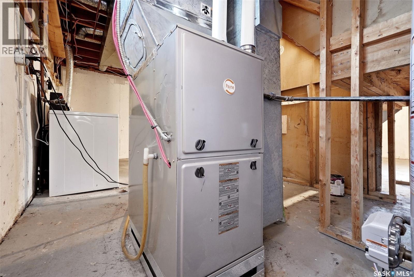
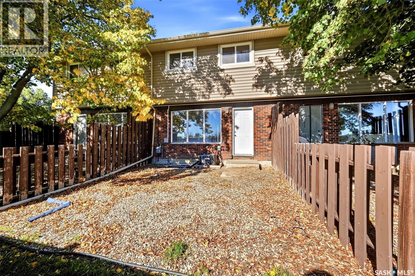
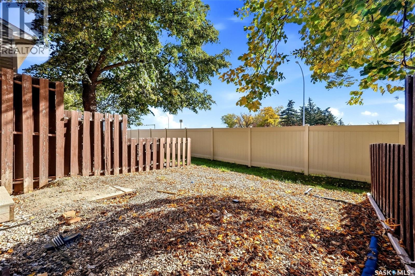
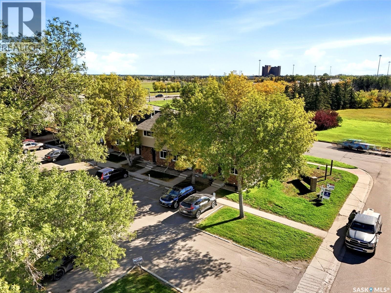
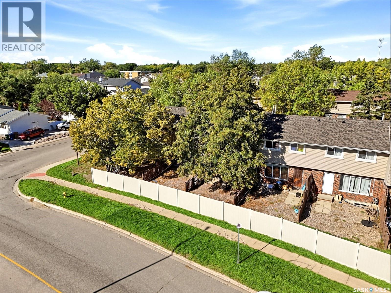
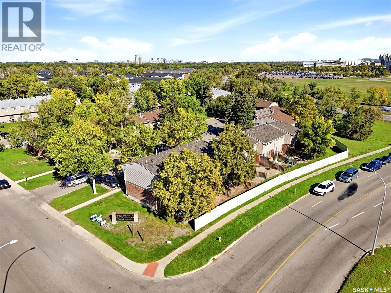
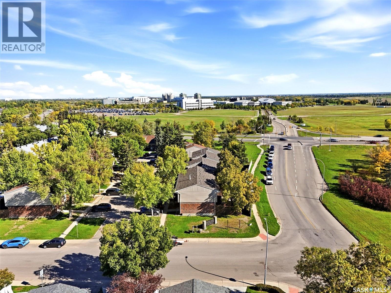
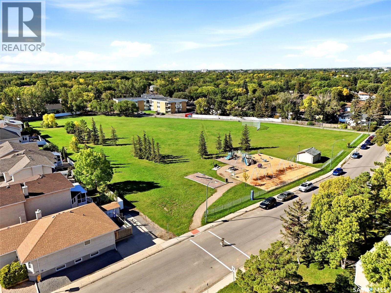
$448.03 MonthlyWelcome to 3804 Castle Road in the desirable Whitmore Park neighborhood! This 1,016 sq. ft. multi-level townhouse offers a bright, functional layout and excellent potential for first-time buyers, downsizers, or investors. The main floor features a spacious living room filled with natural light, a dedicated dining area, and a practical galley-style kitchen with plenty of cabinetry and included appliances. Upstairs, you’ll find three bedrooms, including a generous primary bedroom, along with a full 4-piece bathroom. Laminate flooring runs through the living room and bedrooms for easy everyday care. The full basement is currently unfinished, offering plenty of room for storage, laundry, or future development to suit your needs. Additional features include central air conditioning, a sump pump, forced-air natural gas heating, and included washer and dryer. Outside, enjoy a private patio area with mature trees and partial fencing. The unit includes one surface parking stall, P11. Condo fees include water, sewer, common area and exterior building maintenance, garbage, common insurance, lawn care, snow removal and reserve fund contributions. Pets are allowed with restrictions, and visitor parking is available. With an attractive price point, convenient south Regina location, and plenty of opportunity to add your own style, this Whitmore Park townhouse is ready for its next owner! (id:48852)
Property Details
| MLS® Number | SK049266 |
| Property Type | Single Family |
| Neigbourhood | Whitmore Park |
| Community Features | Pets Allowed With Restrictions |
| Features | Treed, Sump Pump |
| Structure | Patio(s) |
Building
| Bathroom Total | 1 |
| Bedrooms Total | 3 |
| Appliances | Washer, Refrigerator, Dishwasher, Dryer, Freezer, Stove |
| Basement Development | Unfinished |
| Basement Type | Full (unfinished) |
| Constructed Date | 1975 |
| Construction Style Attachment | Attached |
| Cooling Type | Central Air Conditioning |
| Heating Fuel | Natural Gas |
| Heating Type | Forced Air |
| Size Interior | 1,016 Ft2 |
| Type | Row / Townhouse |
Parking
| Surfaced | 1 |
| Parking Pad | |
| Other | |
| None | |
| Parking Space(s) | 1 |
Land
| Acreage | No |
| Fence Type | Partially Fenced |
| Size Irregular | 0.00 |
| Size Total | 0.00 |
| Size Total Text | 0.00 |
Rooms
| Level | Type | Length | Width | Dimensions |
|---|---|---|---|---|
| Second Level | Primary Bedroom | 15 ft ,5 in | 9 ft | 15 ft ,5 in x 9 ft |
| Second Level | 4pc Bathroom | Measurements not available | ||
| Second Level | Bedroom | 8 ft ,8 in | 9 ft ,6 in | 8 ft ,8 in x 9 ft ,6 in |
| Second Level | Bedroom | 8 ft ,8 in | 9 ft ,7 in | 8 ft ,8 in x 9 ft ,7 in |
| Main Level | Dining Room | 7 ft ,9 in | 7 ft | 7 ft ,9 in x 7 ft |
| Main Level | Kitchen | 6 ft ,7 in | 7 ft ,4 in | 6 ft ,7 in x 7 ft ,4 in |
| Main Level | Living Room | 10 ft ,2 in | 17 ft ,8 in | 10 ft ,2 in x 17 ft ,8 in |
https://www.realtor.ca/real-estate/30325390/3804-castle-road-regina-whitmore-park
Contact Us
Contact us for more information
#706-2010 11th Ave
Regina, Saskatchewan S4P 0J3
(866) 773-5421
#706-2010 11th Ave
Regina, Saskatchewan S4P 0J3
(866) 773-5421

The trademarks REALTOR®, REALTORS®, and the REALTOR® logo are controlled by The Canadian Real Estate Association (CREA) and identify real estate professionals who are members of CREA. The trademarks MLS®, Multiple Listing Service® and the associated logos are owned by The Canadian Real Estate Association (CREA) and identify the quality of services provided by real estate professionals who are members of CREA. The trademark DDF® is owned by The Canadian Real Estate Association (CREA) and identifies CREA's Data Distribution Facility (DDF®)
October 07 2026 08:04:15
Saskatchewan REALTORS® Association
Exp Realty