


39 2400 Tell Place Regina, Saskatchewan S4V 3E3

$359,000Maintenance,
$367 Monthly
Maintenance,
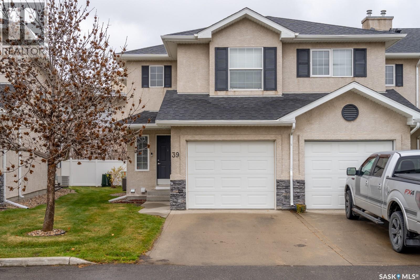
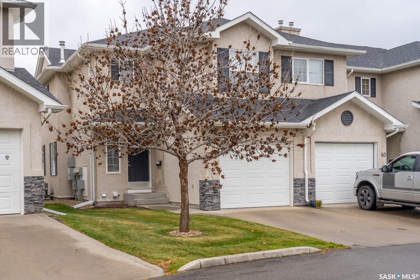
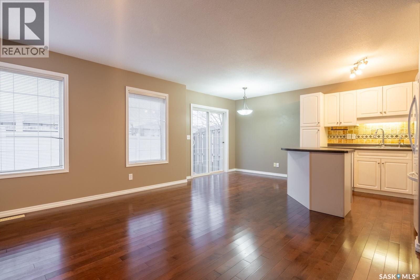
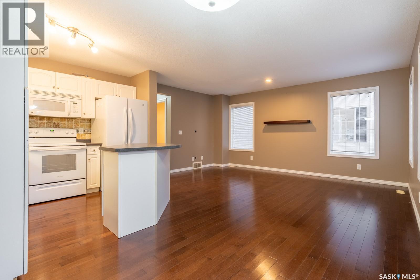
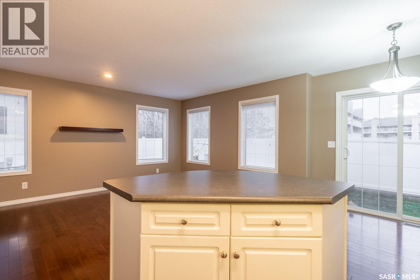
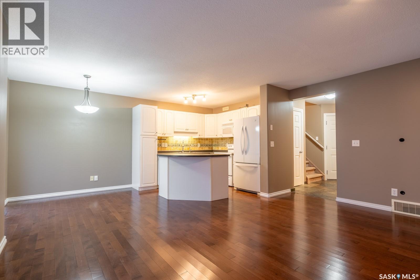
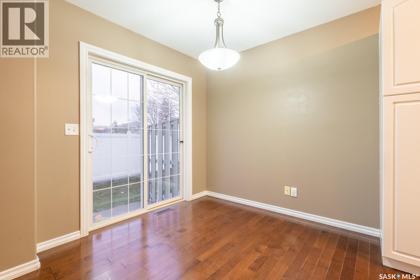
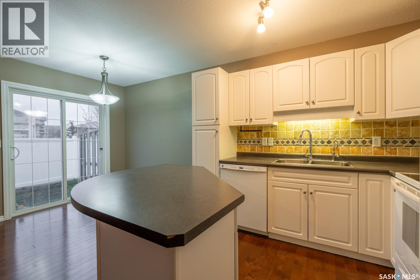
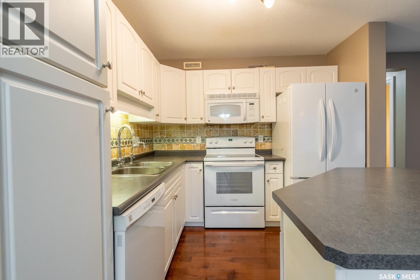
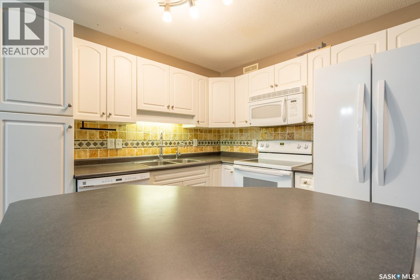
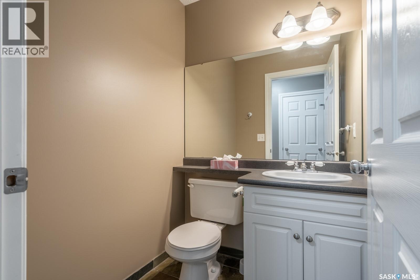
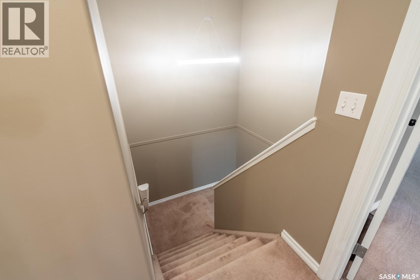
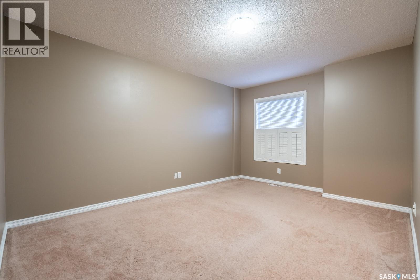
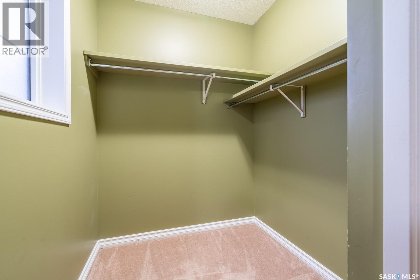
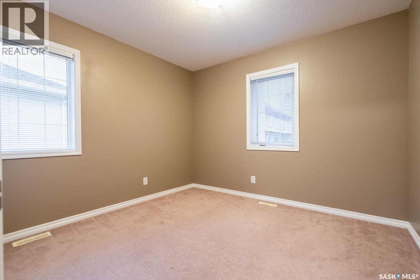
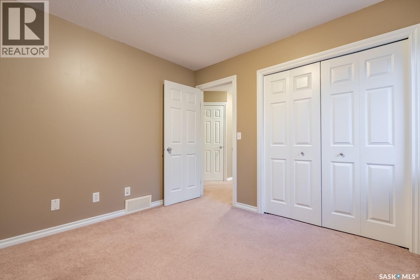
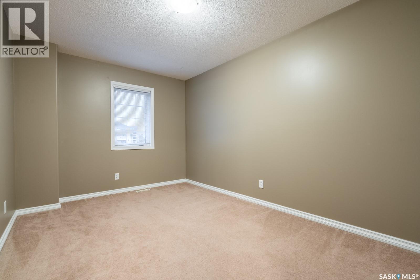
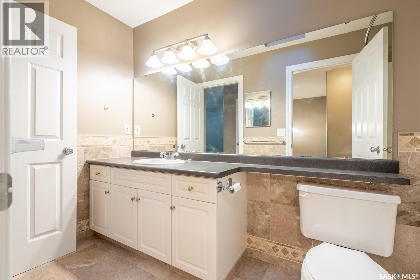
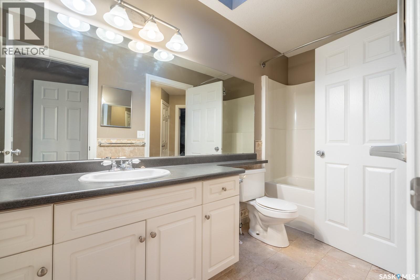
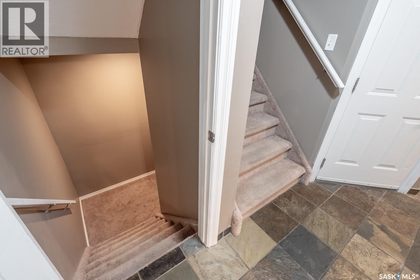
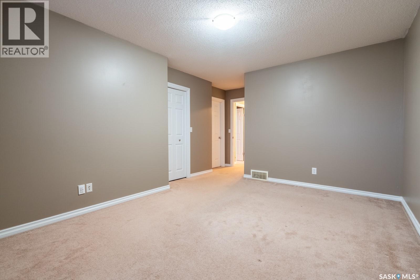
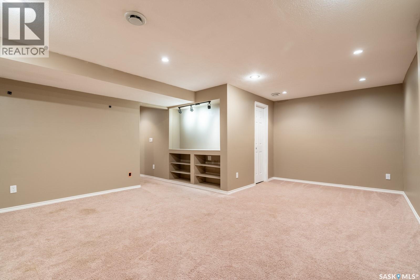
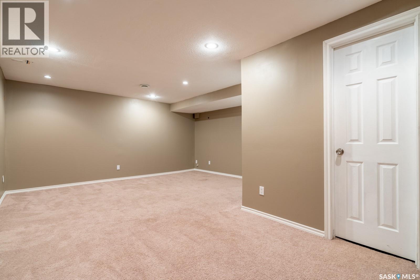
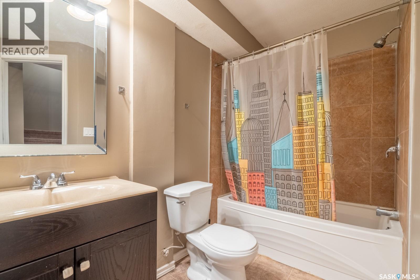
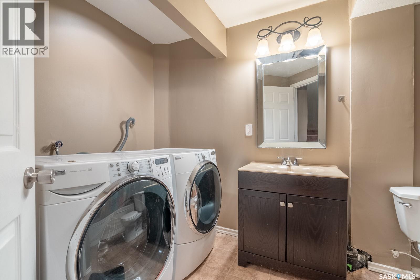
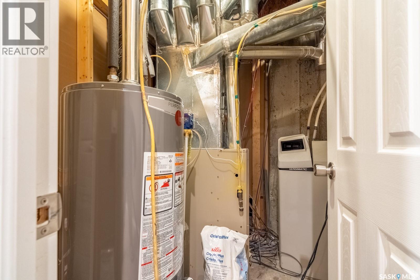
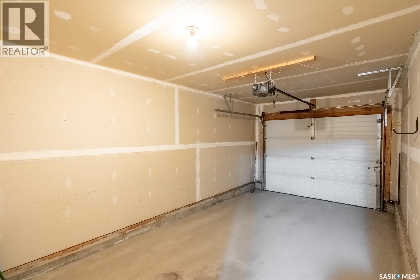
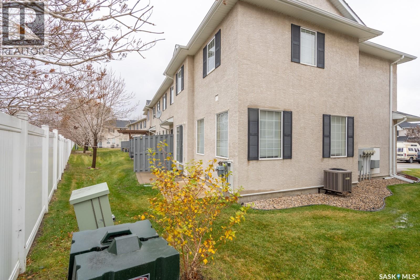
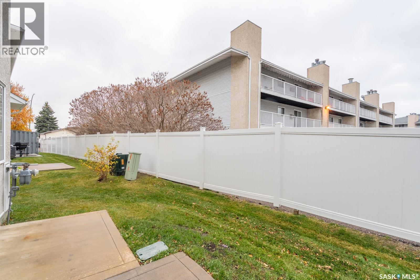
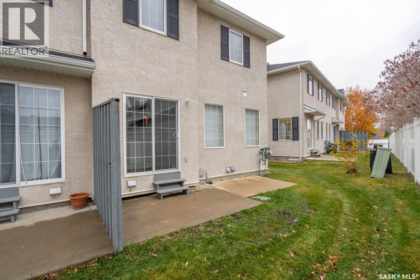
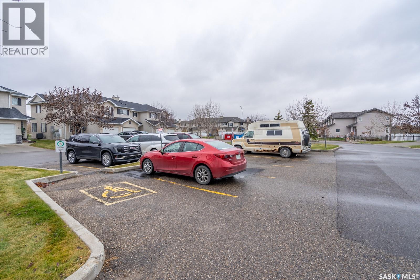
$367 MonthlyWelcome to #39 – 2400 Tell Place. Located in Regina’s River Bend neighbourhood, this 1,280 sq. ft. two-storey townhouse condo offers a practical layout with three bedrooms upstairs and a fully developed basement. Built in 2005, the main floor provides an open living, dining, and kitchen area featuring hardwood floors, an island, a 2-piece powder room, and newer appliances including the fridge (2025) and dishwasher (2021). The upper level includes three bedrooms and a full 4-piece bathroom. Downstairs, the finished basement adds extra usable space with a recreation room and an additional 4-piece bath. Exterior features include an attached single garage, front driveway parking, and a private rear patio and lawn area. Key mechanicals include central air conditioning, natural gas forced-air heating, and an owned water heater replaced in 2022. Condo fees are $367/month and include water. Pets permitted with restrictions, and visitor parking is situated directly in front of the unit. Conveniently located near East End amenities, schools, and parks. (id:48852)
Property Details
| MLS® Number | SK052297 |
| Property Type | Single Family |
| Neigbourhood | River Bend |
| Community Features | Pets Allowed With Restrictions |
| Features | Sump Pump |
| Structure | Patio(s) |
Building
| Bathroom Total | 3 |
| Bedrooms Total | 3 |
| Appliances | Washer, Refrigerator, Dishwasher, Dryer, Microwave, Window Coverings, Garage Door Opener Remote(s), Stove |
| Architectural Style | 2 Level |
| Basement Development | Finished |
| Basement Type | Full (finished) |
| Constructed Date | 2005 |
| Construction Style Attachment | Attached |
| Cooling Type | Central Air Conditioning |
| Heating Fuel | Natural Gas |
| Heating Type | Forced Air |
| Stories Total | 2 |
| Size Interior | 1,280 Ft2 |
| Type | Row / Townhouse |
Parking
| Attached Garage | |
| Other | |
| Parking Space(s) | 2 |
Land
| Acreage | No |
| Landscape Features | Lawn |
| Size Irregular | 0.00 |
| Size Total | 0.00 |
| Size Total Text | 0.00 |
Rooms
| Level | Type | Length | Width | Dimensions |
|---|---|---|---|---|
| Second Level | Primary Bedroom | 10 ft ,9 in | 13 ft ,7 in | 10 ft ,9 in x 13 ft ,7 in |
| Second Level | Bedroom | 9 ft ,9 in | 10 ft ,6 in | 9 ft ,9 in x 10 ft ,6 in |
| Second Level | Bedroom | 9 ft ,4 in | 14 ft ,6 in | 9 ft ,4 in x 14 ft ,6 in |
| Second Level | 4pc Bathroom | x x x | ||
| Basement | Other | 12 ft ,2 in | 15 ft ,8 in | 12 ft ,2 in x 15 ft ,8 in |
| Basement | Playroom | 7 ft ,5 in | 8 ft ,11 in | 7 ft ,5 in x 8 ft ,11 in |
| Basement | 4pc Bathroom | x x x | ||
| Basement | Laundry Room | x x x | ||
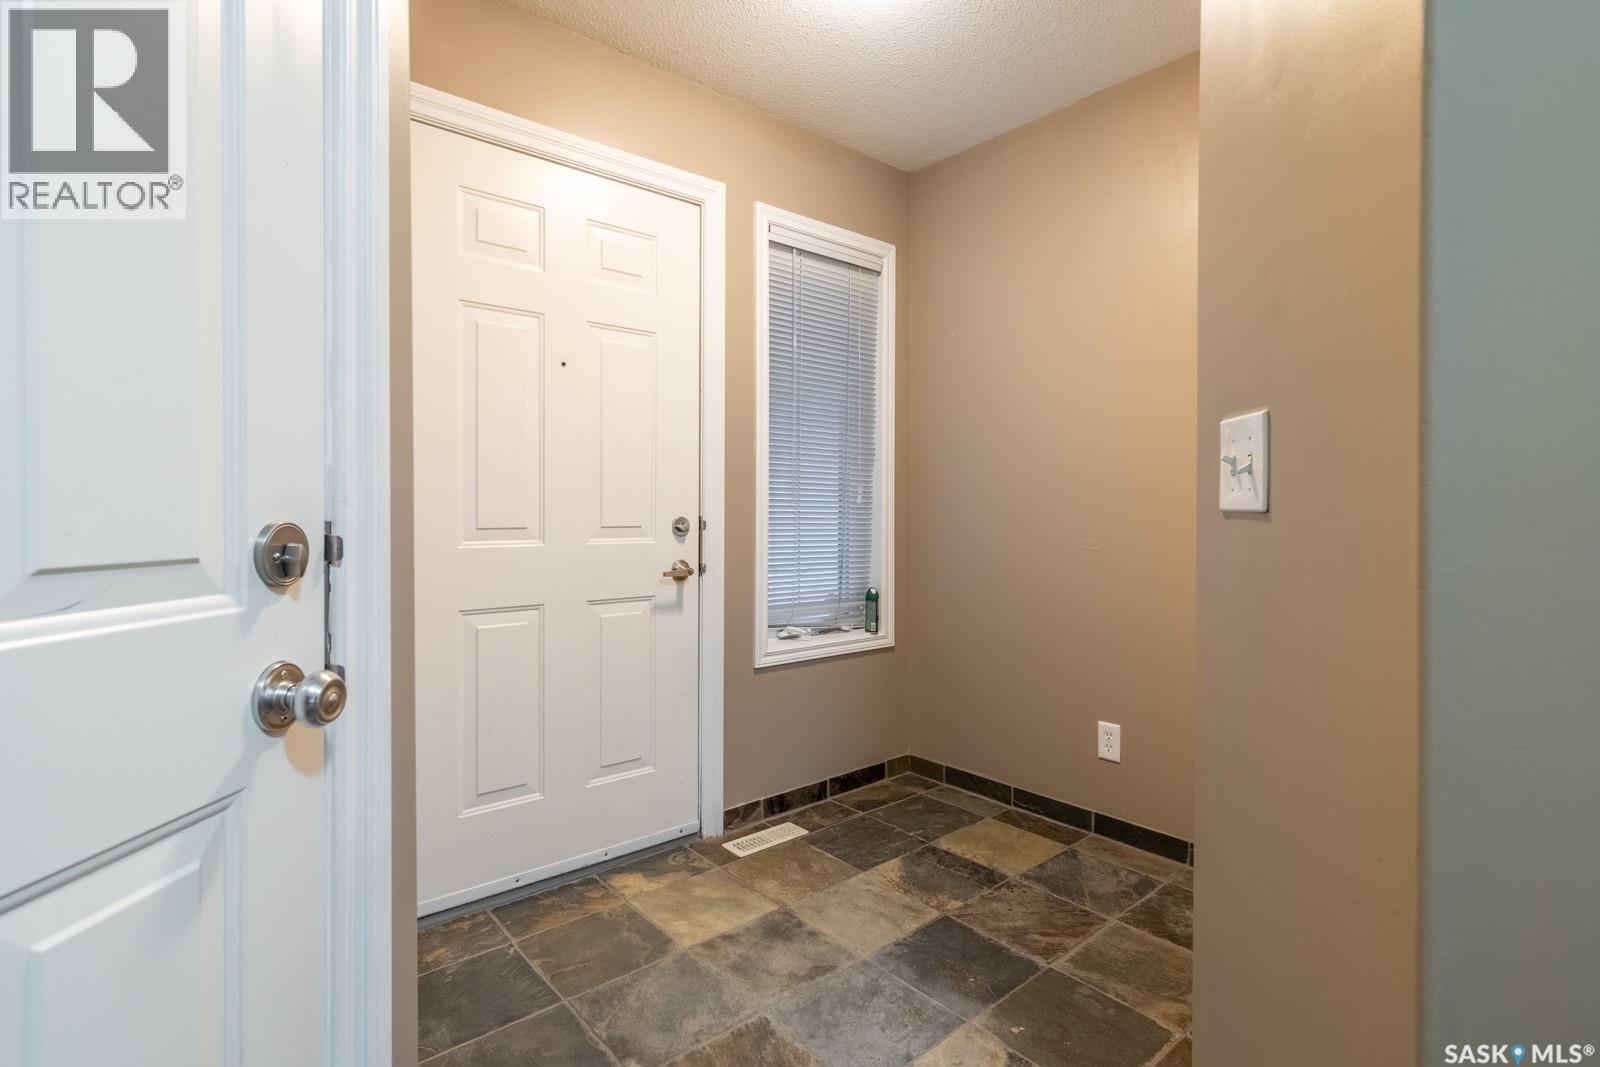
| Main Level | Foyer | x x x | ||
| Main Level | 2pc Bathroom | x x x | ||
| Main Level | Living Room | 10 ft ,6 in | 16 ft | 10 ft ,6 in x 16 ft |
| Main Level | Dining Room | 7 ft ,10 in | 7 ft ,10 in | 7 ft ,10 in x 7 ft ,10 in |
| Main Level | Kitchen | 8 ft ,10 in | 9 ft | 8 ft ,10 in x 9 ft |
https://www.realtor.ca/real-estate/30462364/39-2400-tell-place-regina-river-bend
Contact Us
Contact us for more information
260 - 2410 Dewdney Avenue
Regina, Saskatchewan S4R 1H6
(306) 206-1828
www.realtyhubsk.com/

The trademarks REALTOR®, REALTORS®, and the REALTOR® logo are controlled by The Canadian Real Estate Association (CREA) and identify real estate professionals who are members of CREA. The trademarks MLS®, Multiple Listing Service® and the associated logos are owned by The Canadian Real Estate Association (CREA) and identify the quality of services provided by real estate professionals who are members of CREA. The trademark DDF® is owned by The Canadian Real Estate Association (CREA) and identifies CREA's Data Distribution Facility (DDF®)
November 04 2026 08:04:08
Saskatchewan REALTORS® Association
Realty Hub Brokerage