


4008 Regina Avenue Regina, Saskatchewan S4S 0H9

$339,900
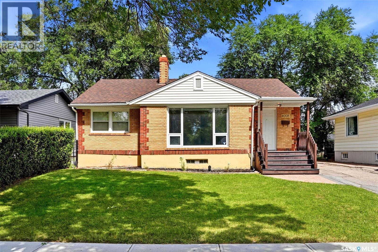
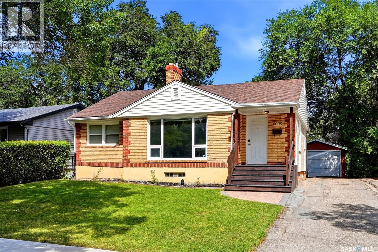
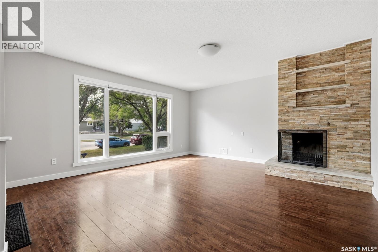
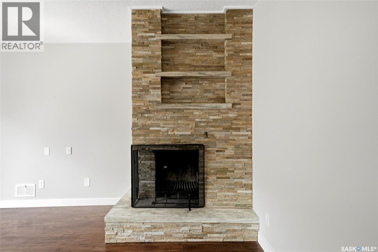
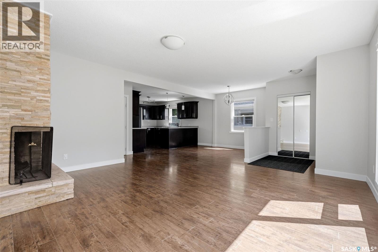
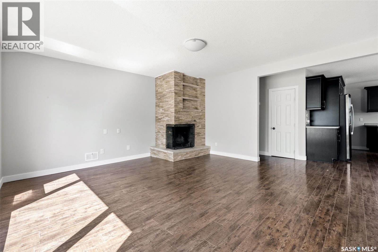
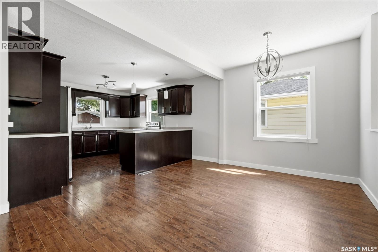
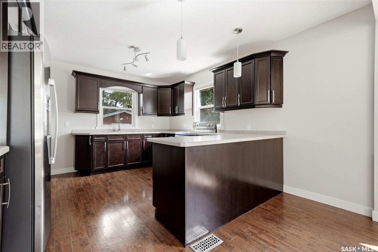
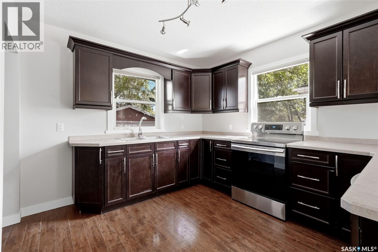
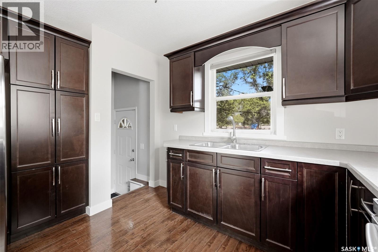
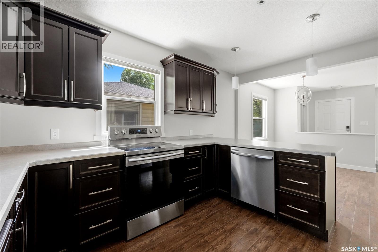
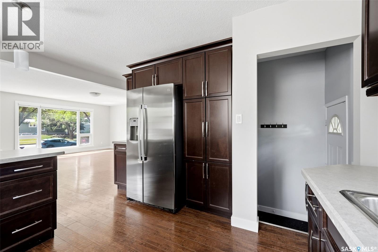
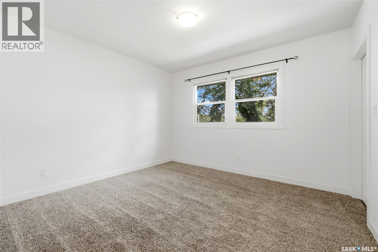
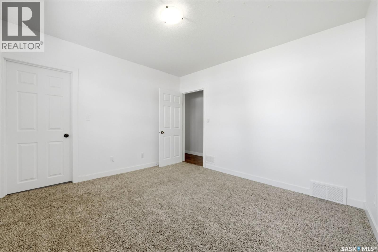
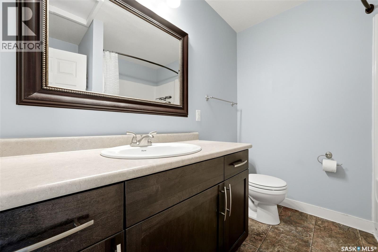
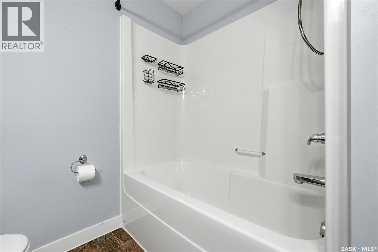
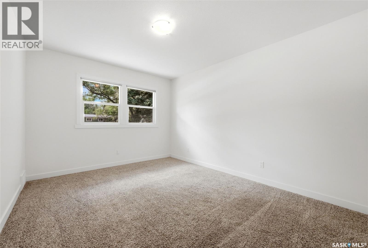
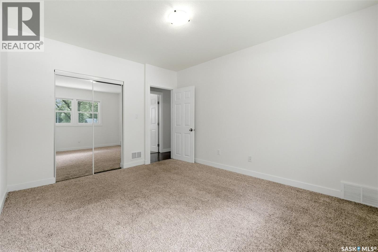
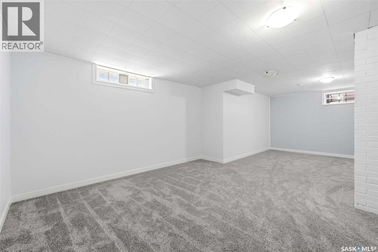
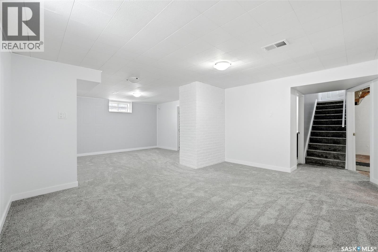
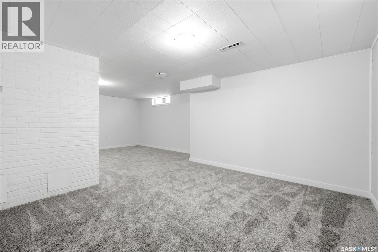
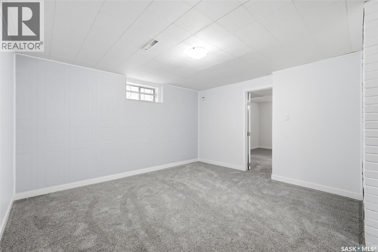
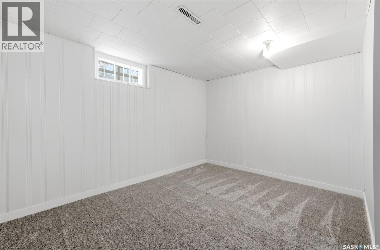

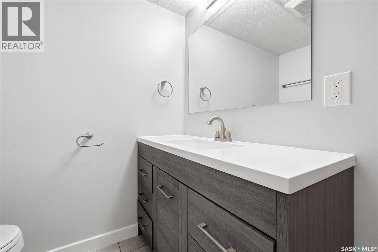
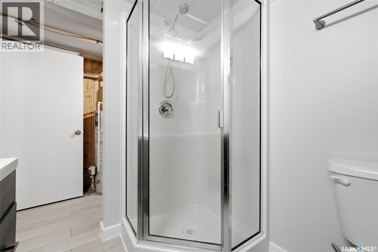
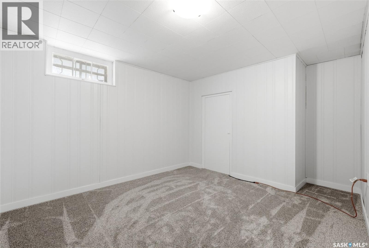
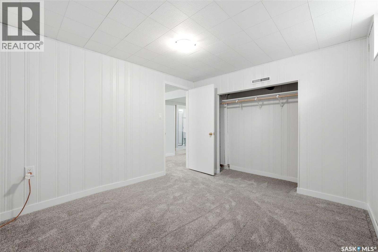
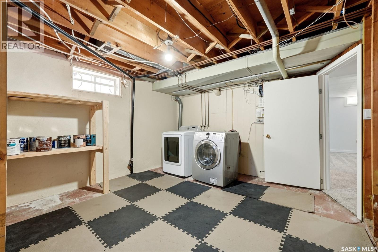
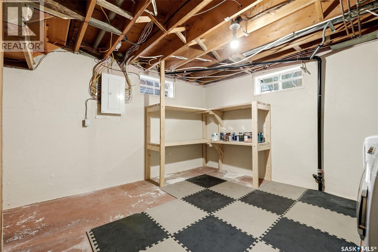
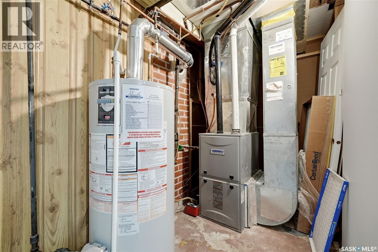
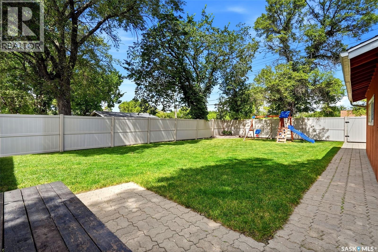
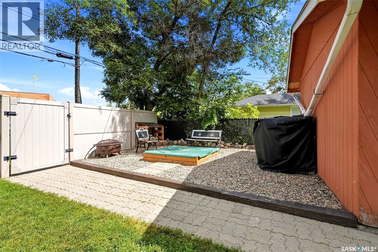
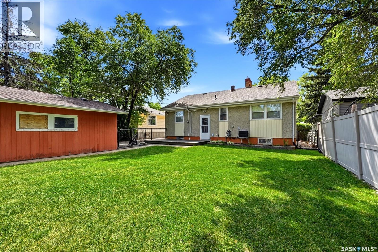
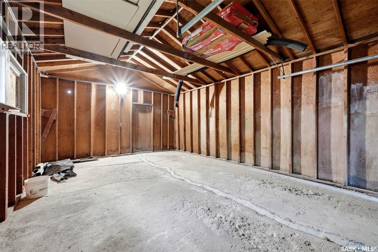
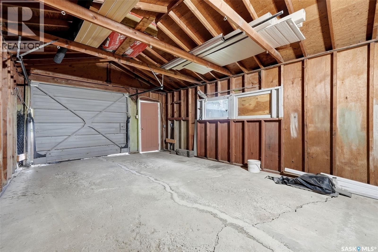
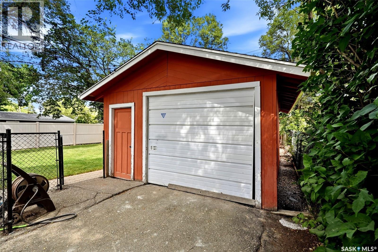
Welcome to this beautifully updated 1,089 sq. ft. bungalow situated on a generous 6,243 sq. ft. lot in the heart of Regina's highly sought-after River Heights neighbourhood. Offering the perfect blend of modern updates and timeless charm, this move-in ready home is ideal for first-time buyers, growing families, or anyone looking to enjoy one of the city's most established communities. Step inside to a bright and inviting living room where a wood-burning fireplace, beautifully refaced with desert sandstone, serves as a stunning focal point, creating a warm and welcoming space to relax or entertain. The updated kitchen features rich cabinetry, ample workspace, and an adjoining dining area perfect for everyday living. The main floor offers two spacious bedrooms and an updated 4-piece bathroom, while stylish finishes, updated flooring, and an abundance of natural light enhance the home's comfortable feel. The fully developed basement adds exceptional versatility with a spacious family room, two non-conforming bedrooms, a 3-piece bathroom, and plenty of storage, making it an ideal space for teenagers, guests, a home office, or hobby rooms. Major updates completed in 2012 provide lasting value and peace of mind, including PVC windows, a high-efficiency furnace, central air conditioning, an updated electrical panel, and a new sewer line. Outside, you'll find a fully fenced backyard with mature trees, a patio perfect for summer entertaining, and a single detached garage with additional off-street parking. Located close to parks, schools, shopping, and all South Regina amenities, this well-maintained Lakeview home is ready for its next owners. (id:48852)
Property Details
| MLS® Number | SK044630 |
| Property Type | Single Family |
| Neigbourhood | River Heights RG |
| Features | Treed, Lane, Rectangular, Sump Pump |
Building
| Bathroom Total | 2 |
| Bedrooms Total | 4 |
| Appliances | Washer, Refrigerator, Dishwasher, Dryer, Window Coverings, Stove |
| Architectural Style | Bungalow |
| Basement Development | Finished |
| Basement Type | Full (finished) |
| Constructed Date | 1954 |
| Construction Style Attachment | Detached |
| Cooling Type | Central Air Conditioning |
| Heating Fuel | Natural Gas |
| Heating Type | Forced Air |
| Stories Total | 1 |
| Size Interior | 1,089 Ft2 |
| Type | House |
Parking
| Detached Garage | |
| Parking Space(s) | 4 |
Land
| Acreage | No |
| Fence Type | Fence |
| Landscape Features | Lawn |
| Size Irregular | 6243.00 |
| Size Total | 6243 Sqft |
| Size Total Text | 6243 Sqft |
Rooms
| Level | Type | Length | Width | Dimensions |
|---|---|---|---|---|
| Basement | Bedroom | 11 ft ,2 in | 9 ft ,7 in | 11 ft ,2 in x 9 ft ,7 in |
| Basement | Bedroom | 12 ft | 9 ft ,1 in | 12 ft x 9 ft ,1 in |
| Basement | Family Room | 14 ft ,6 in | 12 ft | 14 ft ,6 in x 12 ft |
| Basement | Other | 12 ft ,2 in | 11 ft ,1 in | 12 ft ,2 in x 11 ft ,1 in |
| Basement | 3pc Bathroom | Measurements not available | ||
| Basement | Other | Measurements not available | ||
| Basement | Laundry Room | Measurements not available | ||
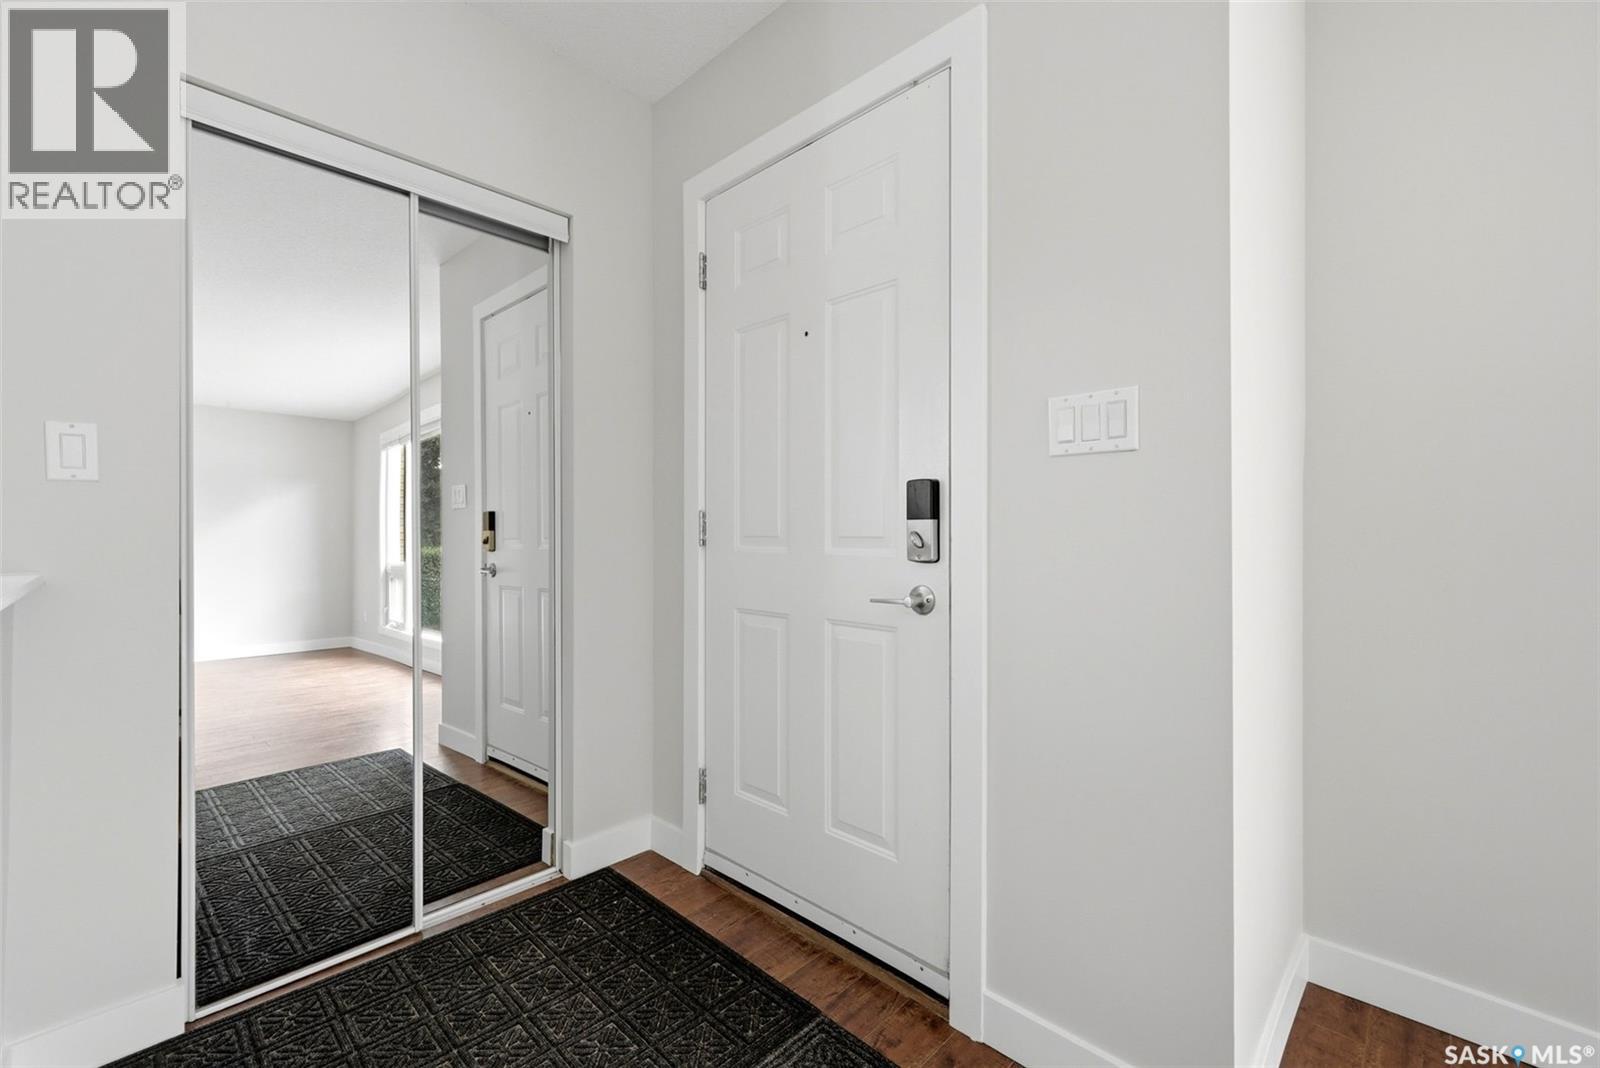
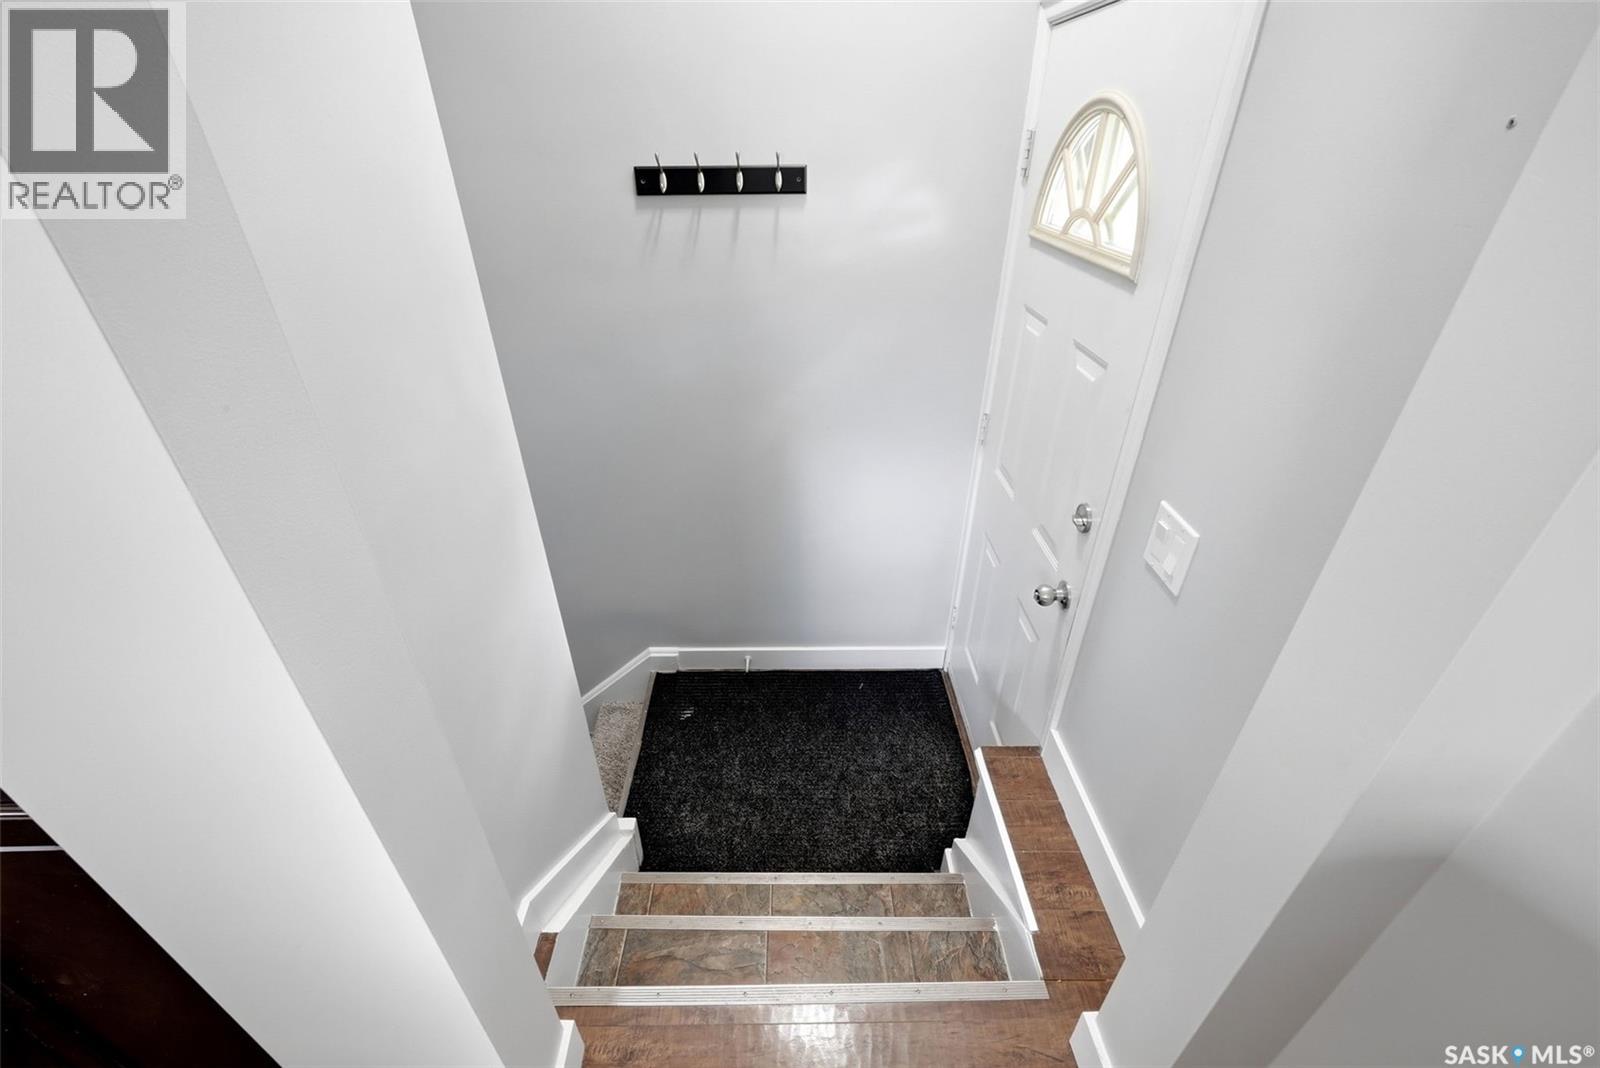
| Main Level | Foyer | Measurements not available | ||
| Main Level | Living Room | 16 ft ,3 in | 15 ft ,3 in | 16 ft ,3 in x 15 ft ,3 in |
| Main Level | Dining Room | 11 ft ,6 in | 9 ft ,6 in | 11 ft ,6 in x 9 ft ,6 in |
| Main Level | Kitchen | Measurements not available | ||
| Main Level | 4pc Bathroom | Measurements not available | ||
| Main Level | Primary Bedroom | 10 ft ,10 in | 13 ft ,2 in | 10 ft ,10 in x 13 ft ,2 in |
| Main Level | Bedroom | 11 ft ,2 in | 11 ft ,8 in | 11 ft ,2 in x 11 ft ,8 in |
https://www.realtor.ca/real-estate/30118817/4008-regina-avenue-regina-river-heights-rg
Contact Us
Contact us for more information

The trademarks REALTOR®, REALTORS®, and the REALTOR® logo are controlled by The Canadian Real Estate Association (CREA) and identify real estate professionals who are members of CREA. The trademarks MLS®, Multiple Listing Service® and the associated logos are owned by The Canadian Real Estate Association (CREA) and identify the quality of services provided by real estate professionals who are members of CREA. The trademark DDF® is owned by The Canadian Real Estate Association (CREA) and identifies CREA's Data Distribution Facility (DDF®)
August 06 2026 07:11:31
Saskatchewan REALTORS® Association
Jc Realty Regina