


4129 Green Olive Way E Regina, Saskatchewan S4V 1P8

$519,000
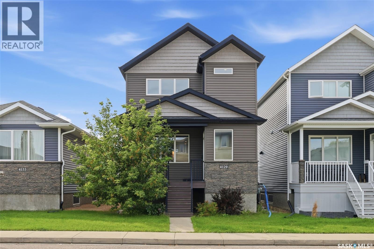
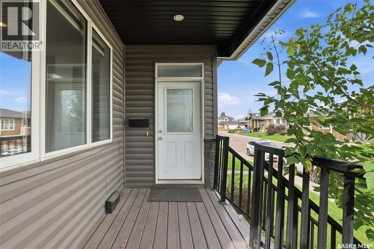
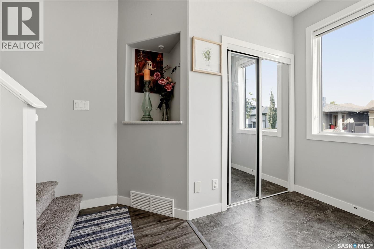
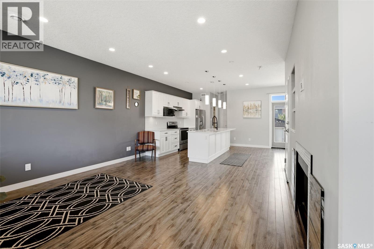
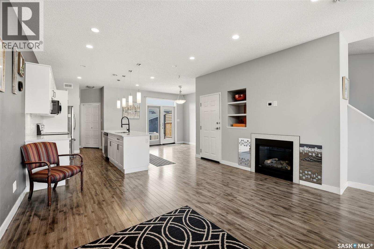
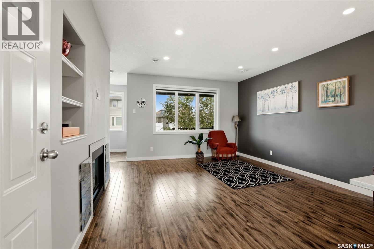
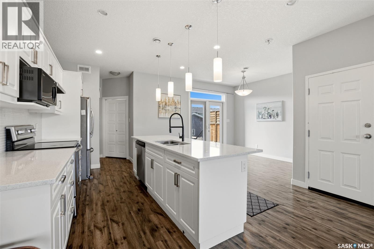
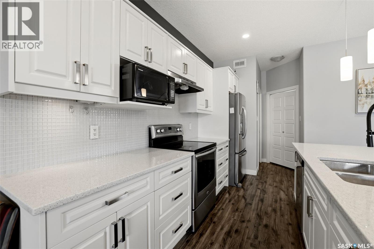
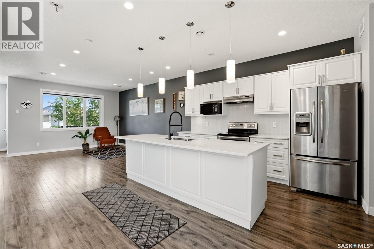
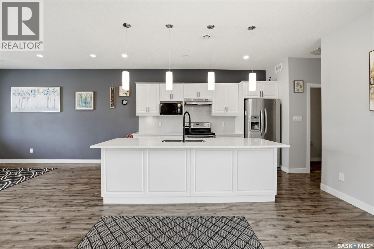
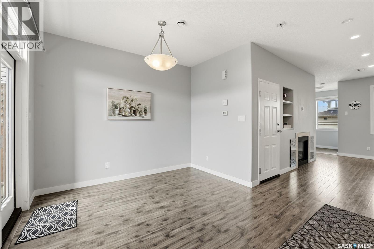
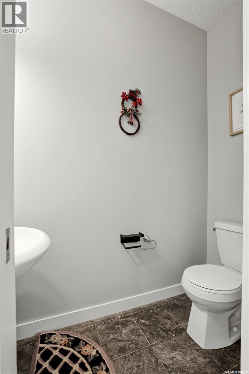
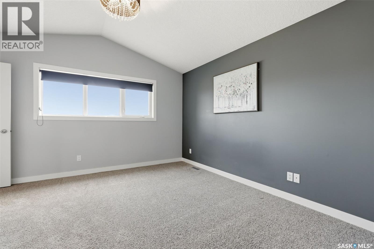
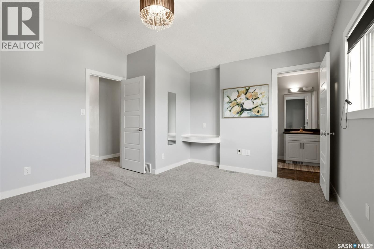
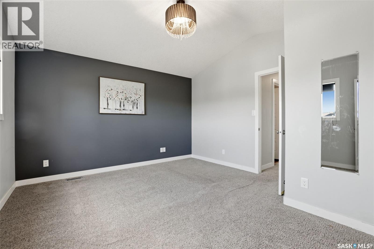
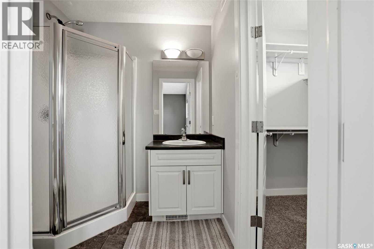
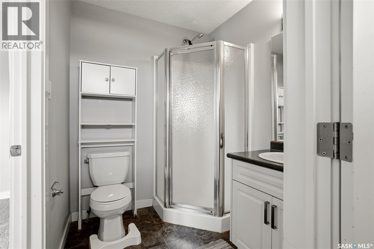
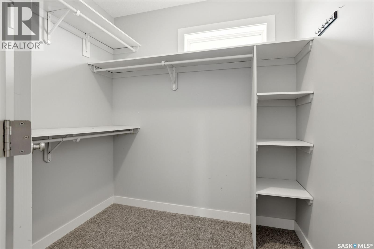
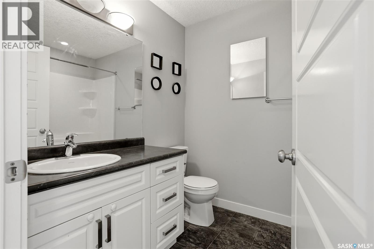
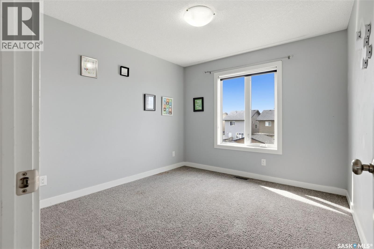
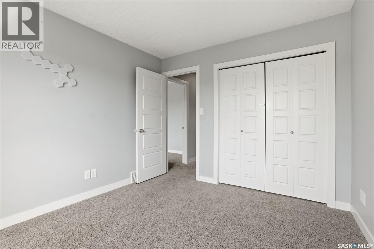
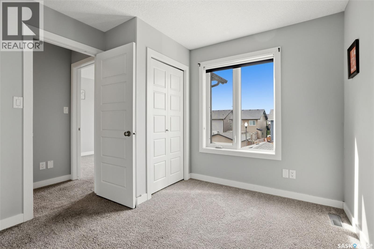
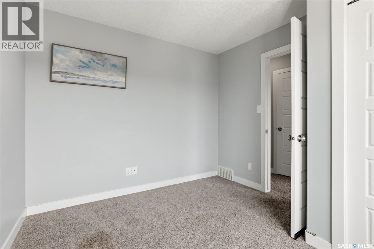
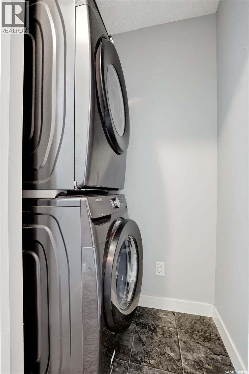
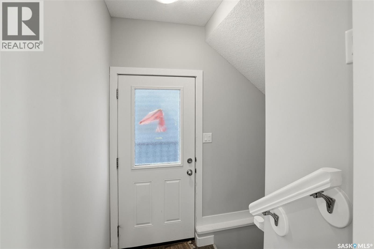
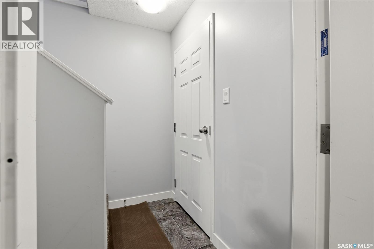
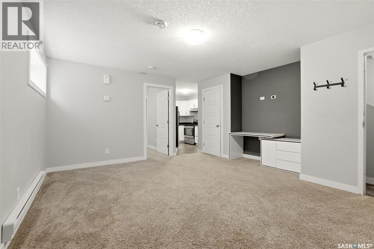
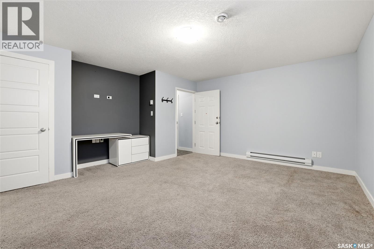
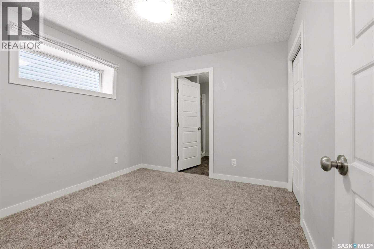
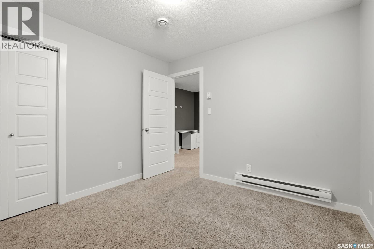
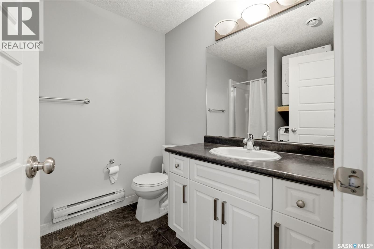
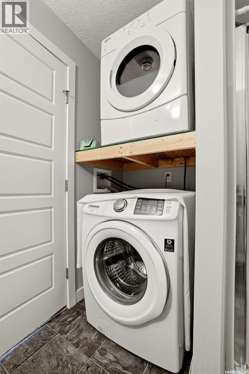
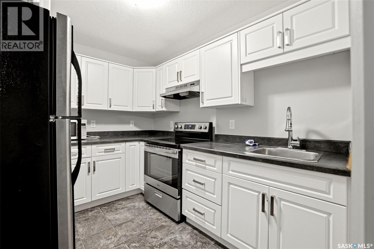
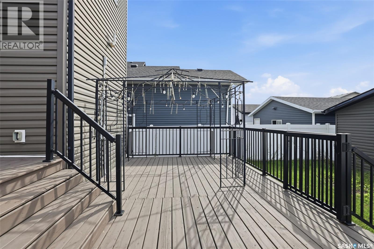
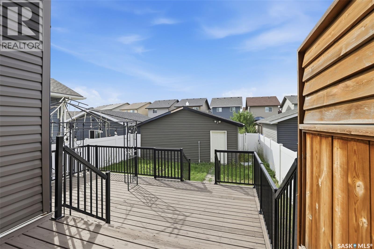
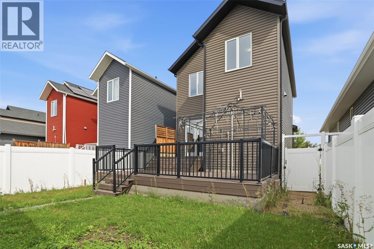
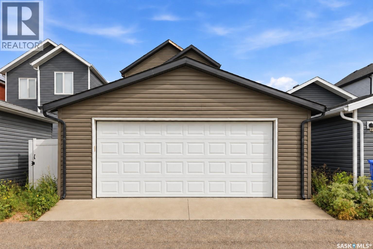
Welcome to 4129 Green Olive Way E, situated on a quiet street in the highly desirable community of Greens on Gardiner. This fantastic 4-bedroom home is ideally located within walking distance to schools, grocery stores, restaurants and everyday amenities. The bright, open-concept main floor features large front windows that fill the space with natural light. The spacious kitchen offers quartz countertops, ample cabinetry and a large eat-up island, flowing seamlessly into the dining and living areas. A convenient 2-piece bathroom completes the main floor. Upstairs, the spacious primary bedroom features a private 3-piece ensuite and generous walk-in closet. Two additional well-sized bedrooms and a full bathroom complete the upper level, providing a functional layout for a growing family. A major highlight of this property is the fully finished 1-bedroom legal basement suite with its own separate entrance. The self-contained suite features a full kitchen, bathroom and in-suite laundry, making it an excellent option for rental income, a mortgage helper or multi-generational living while maintaining separation and privacy between the two living spaces. Step outside in the backyard onto the large two-tier deck, perfect for entertaining and enjoying the warmer months. The fully fenced backyard offers plenty of space and privacy, with a walkway leading to the double detached garage. With a functional layout, income-generating potential, great outdoor space and an excellent Greens on Gardiner location, this home offers a fantastic combination of comfort, convenience and versatility. (id:48852)
Property Details
| MLS® Number | SK048050 |
| Property Type | Single Family |
| Neigbourhood | Greens on Gardiner |
| Features | Rectangular, Sump Pump |
| Structure | Deck |
Building
| Bathroom Total | 4 |
| Bedrooms Total | 4 |
| Appliances | Washer, Refrigerator, Dishwasher, Dryer, Garage Door Opener Remote(s), Hood Fan, Stove |
| Architectural Style | 2 Level |
| Basement Development | Finished |
| Basement Type | Full (finished) |
| Constructed Date | 2012 |
| Construction Style Attachment | Detached |
| Cooling Type | Central Air Conditioning |
| Fireplace Fuel | Gas |
| Fireplace Present | Yes |
| Fireplace Type | Conventional |
| Heating Fuel | Natural Gas |
| Heating Type | Forced Air |
| Stories Total | 2 |
| Size Interior | 1,468 Ft2 |
| Type | House |
Parking
| Detached Garage | |
| Covered | |
| Parking Space(s) | 2 |
Land
| Acreage | No |
| Fence Type | Fence |
| Landscape Features | Lawn |
| Size Irregular | 3344.00 |
| Size Total | 3344 Sqft |
| Size Total Text | 3344 Sqft |
Rooms
| Level | Type | Length | Width | Dimensions |
|---|---|---|---|---|
| Second Level | Primary Bedroom | 12 ft ,10 in | 13 ft ,8 in | 12 ft ,10 in x 13 ft ,8 in |
| Second Level | 3pc Ensuite Bath | Measurements not available | ||
| Second Level | Bedroom | 10 ft | 11 ft | 10 ft x 11 ft |
| Second Level | Bedroom | 10 ft | 10 ft ,8 in | 10 ft x 10 ft ,8 in |
| Second Level | 4pc Bathroom | Measurements not available | ||
| Basement | Living Room | 12 ft ,7 in | 16 ft | 12 ft ,7 in x 16 ft |
| Basement | Bedroom | 10 ft | 10 ft | 10 ft x 10 ft |
| Basement | Kitchen | 8 ft | 10 ft | 8 ft x 10 ft |
| Basement | 3pc Bathroom | Measurements not available | ||
| Main Level | Living Room | 14 ft | 16 ft | 14 ft x 16 ft |
| Main Level | Kitchen | 13 ft ,11 in | 14 ft | 13 ft ,11 in x 14 ft |
| Main Level | Dining Room | 6 ft ,6 in | 10 ft ,8 in | 6 ft ,6 in x 10 ft ,8 in |
| Main Level | 2pc Bathroom | Measurements not available |
https://www.realtor.ca/real-estate/30265971/4129-green-olive-way-e-regina-greens-on-gardiner
Contact Us
Contact us for more information
#706-2010 11th Ave
Regina, Saskatchewan S4P 0J3
(866) 773-5421

The trademarks REALTOR®, REALTORS®, and the REALTOR® logo are controlled by The Canadian Real Estate Association (CREA) and identify real estate professionals who are members of CREA. The trademarks MLS®, Multiple Listing Service® and the associated logos are owned by The Canadian Real Estate Association (CREA) and identify the quality of services provided by real estate professionals who are members of CREA. The trademark DDF® is owned by The Canadian Real Estate Association (CREA) and identifies CREA's Data Distribution Facility (DDF®)
September 17 2026 10:19:57
Saskatchewan REALTORS® Association
Exp Realty