


413 Hawkes Street Balgonie, Saskatchewan S0G 0E0








$485,000
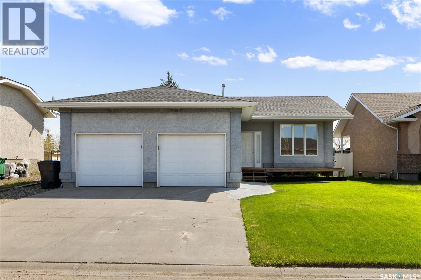
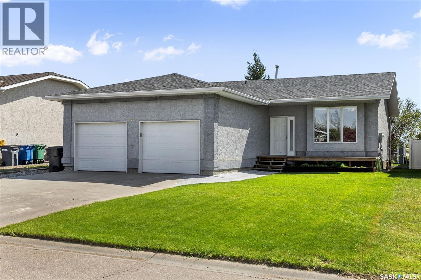
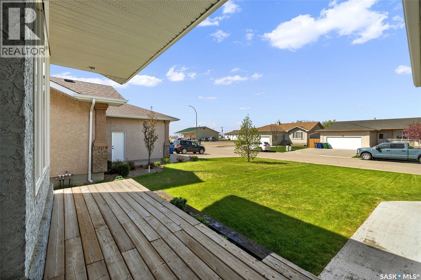
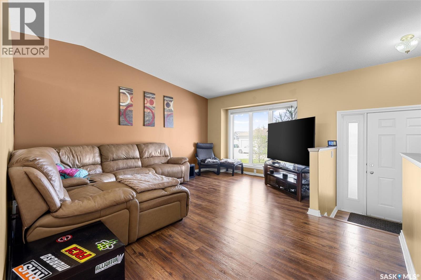
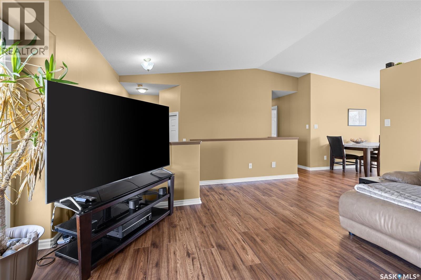
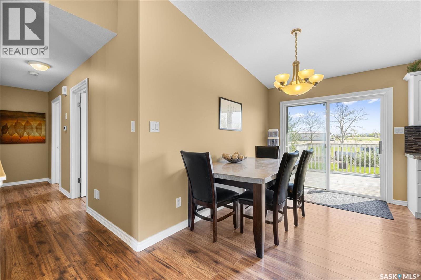
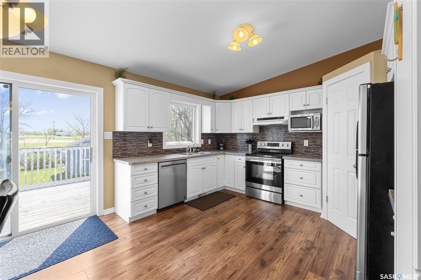
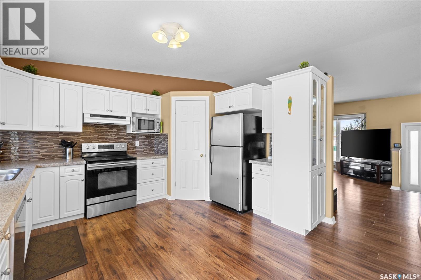
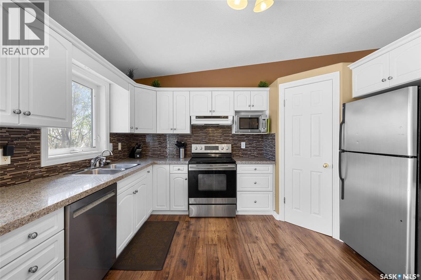
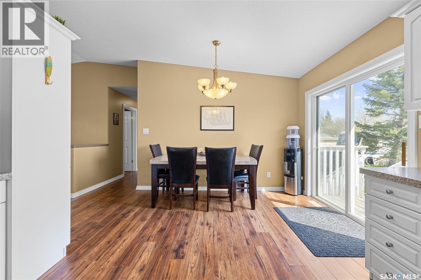
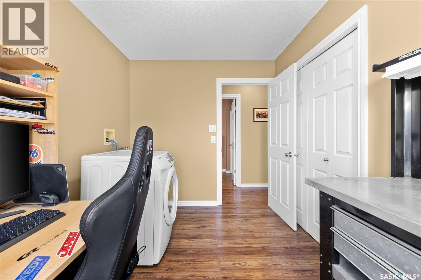
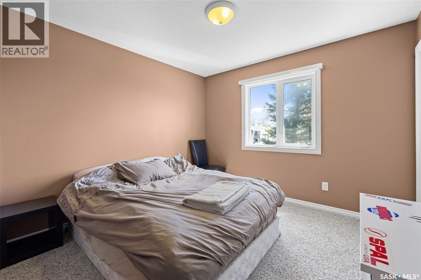
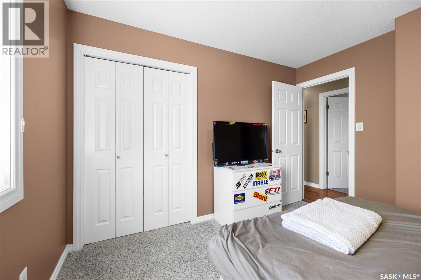
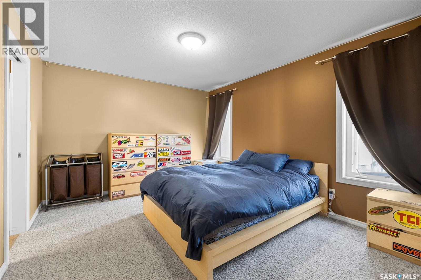
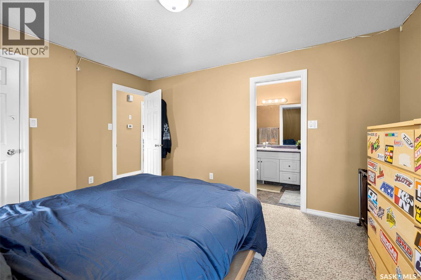
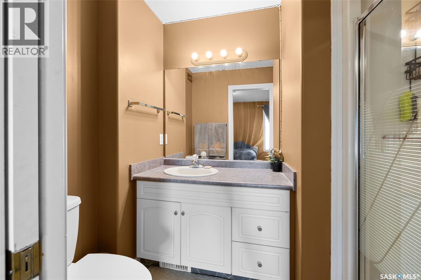
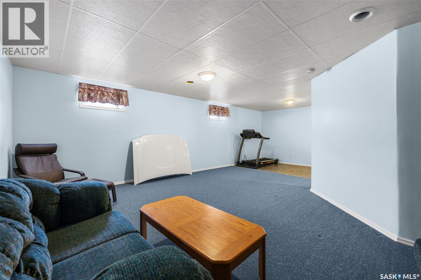
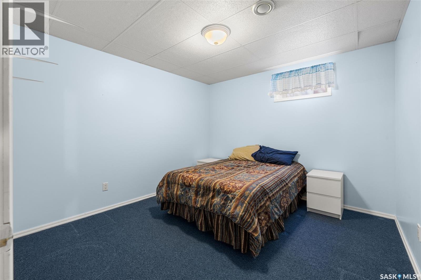
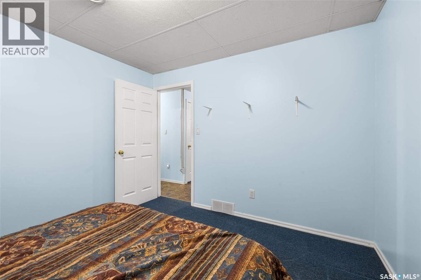
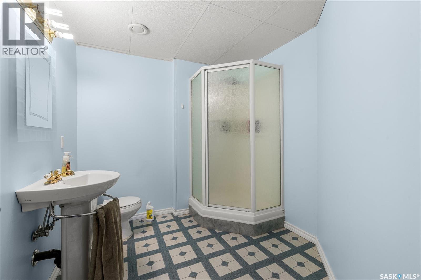
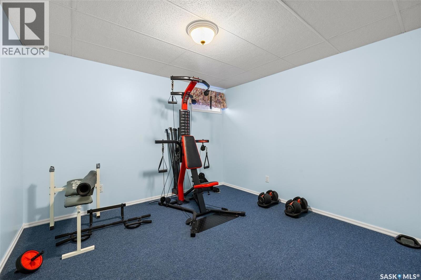
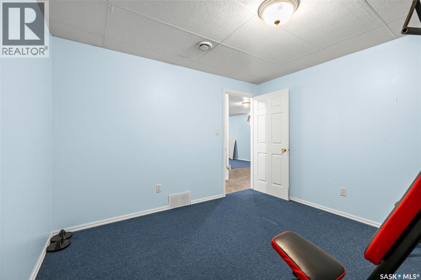
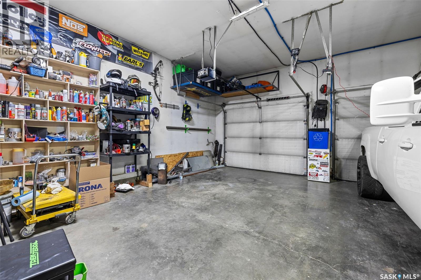
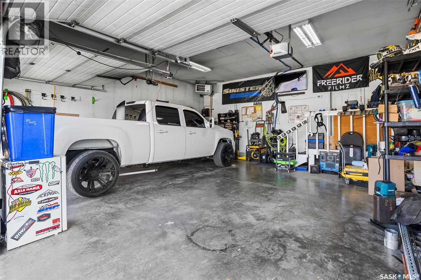
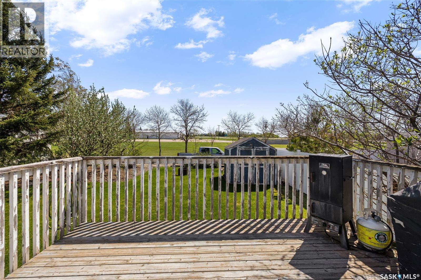
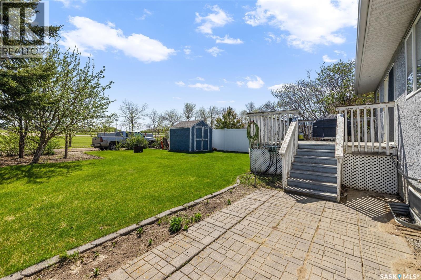
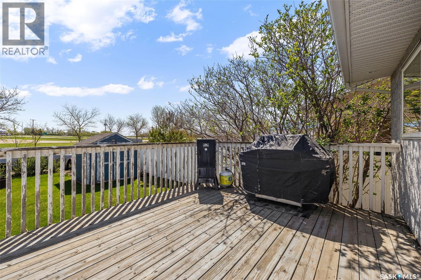
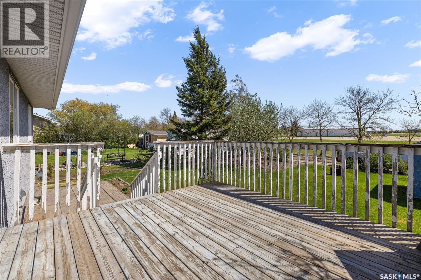
Welcome to this beautifully maintained 1,208 sq. ft. home in the growing community of Balgonie! Backing a large green space with convenient back alley access, this property offers a functional and family-friendly floor plan featuring 4 bedrooms, 3 bathrooms, and a dedicated office space that could be utilised as a bedroom as well. Pride of ownership is evident throughout, making this home truly move-in ready, featuring a well maintained yard, finished basement and a heated two car attached garage. Enjoy the charm of small-town living with excellent schools, many parks, new outdoor pool, grocery store and more. All with an easy commute to Regina. A fantastic opportunity to own a well-cared-for home in one of the area’s most desirable communities! *Basement windows do not meet current egress standard size. As per the Seller’s direction, all offers will be presented on 05/31/2026 6:00PM. (id:48852)
Property Details
| MLS® Number | SK037466 |
| Property Type | Single Family |
| Features | Treed, Rectangular |
| Structure | Deck, Patio(s) |
Building
| Bathroom Total | 3 |
| Bedrooms Total | 4 |
| Appliances | Garage Door Opener Remote(s), Storage Shed |
| Architectural Style | Bungalow |
| Basement Development | Finished |
| Basement Type | Full (finished) |
| Constructed Date | 2001 |
| Construction Style Attachment | Detached |
| Cooling Type | Central Air Conditioning |
| Heating Fuel | Natural Gas |
| Heating Type | Forced Air |
| Stories Total | 1 |
| Size Interior | 1,208 Ft2 |
| Type | House |
Parking
| Attached Garage | |
| Parking Pad | |
| Heated Garage | |
| Parking Space(s) | 4 |
Land
| Acreage | No |
| Landscape Features | Lawn, Underground Sprinkler, Garden Area |
| Size Frontage | 52 Ft ,5 In |
| Size Irregular | 6664.35 |
| Size Total | 6664.35 Sqft |
| Size Total Text | 6664.35 Sqft |
Rooms
| Level | Type | Length | Width | Dimensions |
|---|---|---|---|---|
| Basement | 3pc Bathroom | 68 ft | 62 ft | 68 ft x 62 ft |
| Basement | Other | 228 ft | 220 ft | 228 ft x 220 ft |
| Basement | Bedroom | 134 ft | 132 ft | 134 ft x 132 ft |
| Basement | Bedroom | 134 ft | 132 ft | 134 ft x 132 ft |
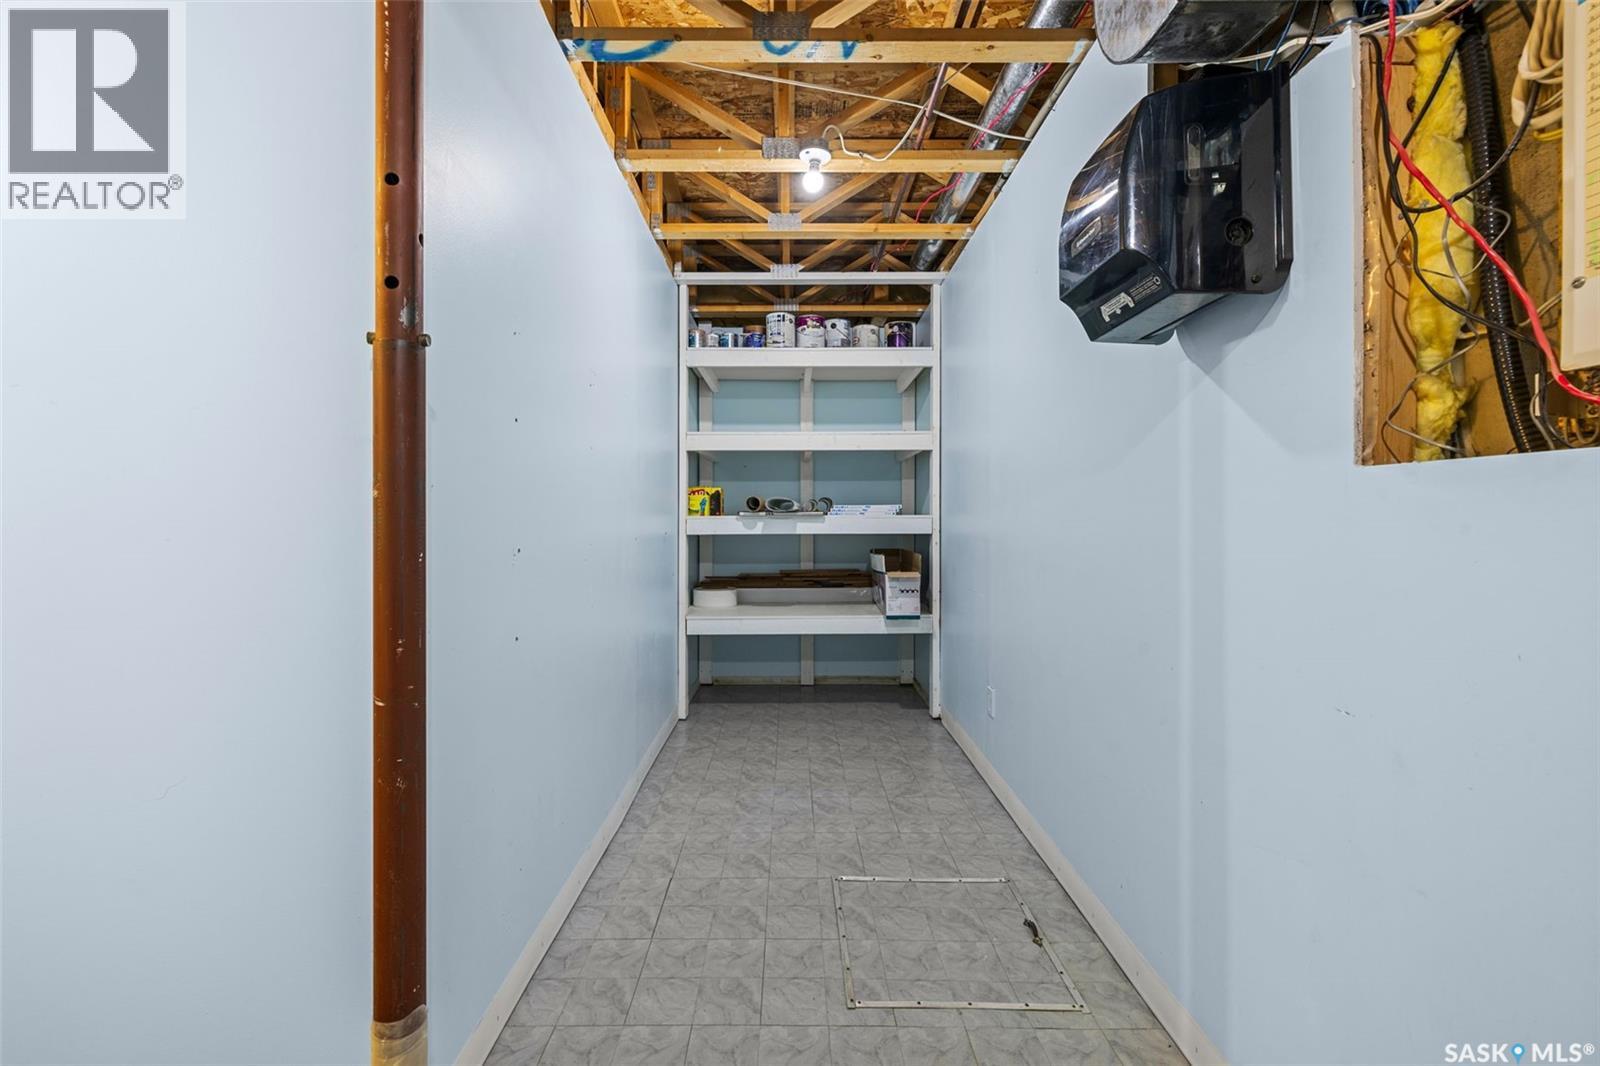
| Basement | Storage | 159 ft | 59 ft | 159 ft x 59 ft |
| Basement | Other | 190 ft | 89 ft | 190 ft x 89 ft |
| Basement | Storage | 112 ft | 83 ft | 112 ft x 83 ft |
| Main Level | Enclosed Porch | 135 ft | 59 ft | 135 ft x 59 ft |
| Main Level | Living Room | 204 ft | 183 ft | 204 ft x 183 ft |
| Main Level | Kitchen | 208 ft | 155 ft | 208 ft x 155 ft |
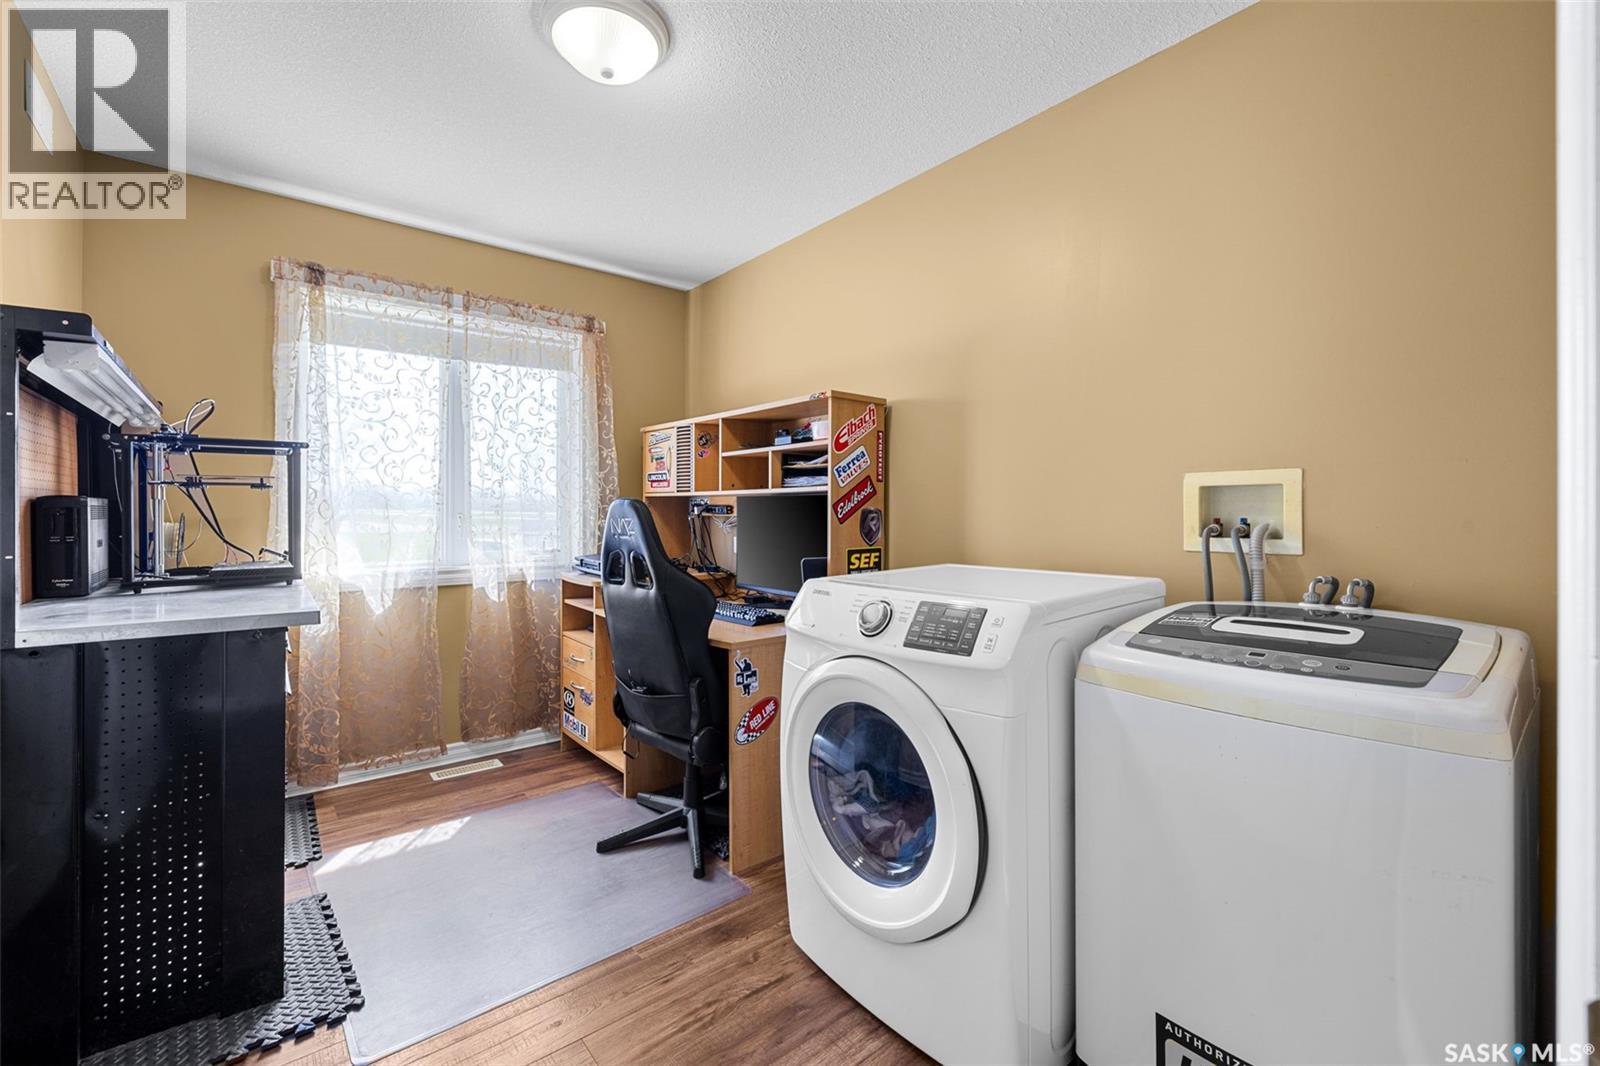
| Main Level | Office | 134 ft | 46 ft | 134 ft x 46 ft |
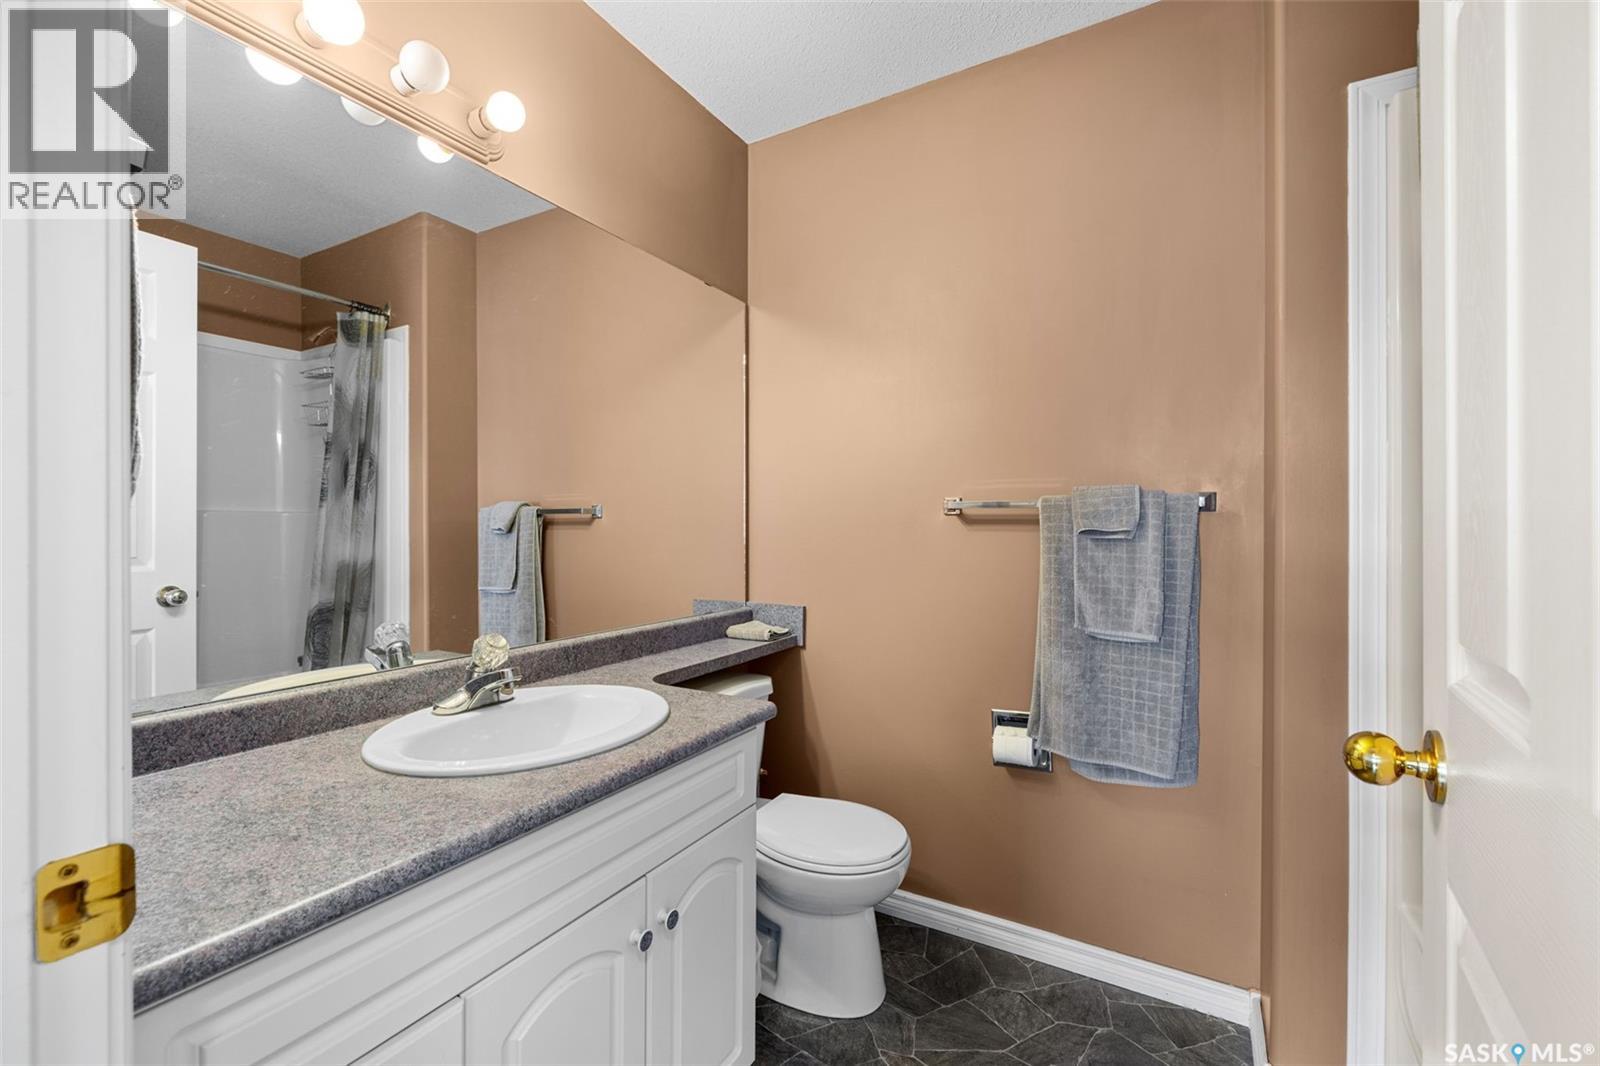
| Main Level | 4pc Bathroom | 68 ft | 62 ft | 68 ft x 62 ft |
| Main Level | Primary Bedroom | 136 ft | 167 ft | 136 ft x 167 ft |
| Main Level | Bedroom | 128 ft | 134 ft | 128 ft x 134 ft |
https://www.realtor.ca/real-estate/29819412/413-hawkes-street-balgonie
Contact Us
Contact us for more information
111 2nd Avenue South, Unit 400
Saskatoon, Saskatchewan S7K 1K6
(888) 204-8554

The trademarks REALTOR®, REALTORS®, and the REALTOR® logo are controlled by The Canadian Real Estate Association (CREA) and identify real estate professionals who are members of CREA. The trademarks MLS®, Multiple Listing Service® and the associated logos are owned by The Canadian Real Estate Association (CREA) and identify the quality of services provided by real estate professionals who are members of CREA. The trademark DDF® is owned by The Canadian Real Estate Association (CREA) and identifies CREA's Data Distribution Facility (DDF®)
May 28 2026 06:37:20
Saskatchewan REALTORS® Association
Real Broker Sk Ltd.