


4133 Green Willow Terrace E Regina, Saskatchewan S4V 1M3

$850,000
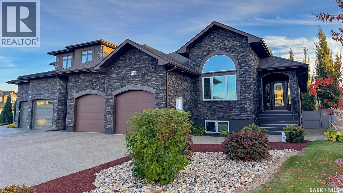
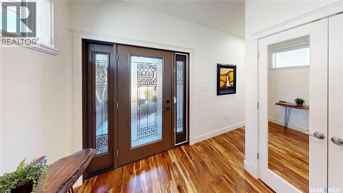
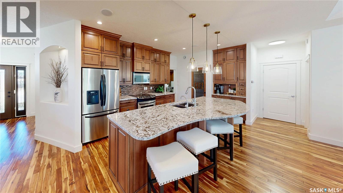
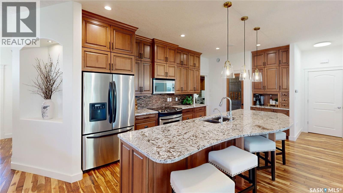
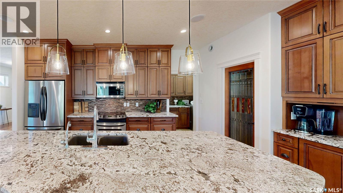
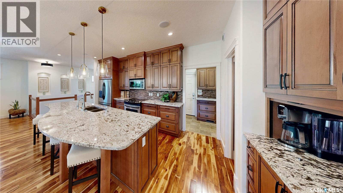
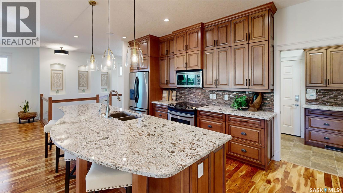
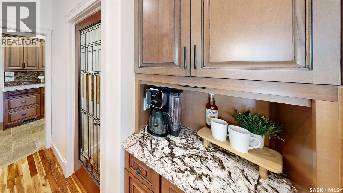
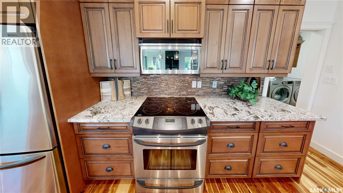
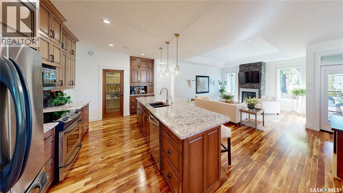
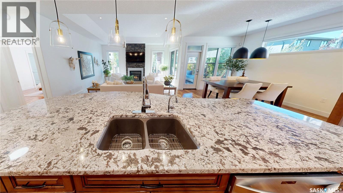
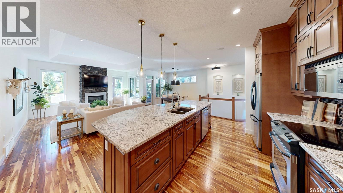
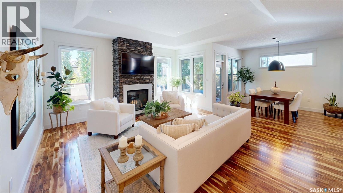
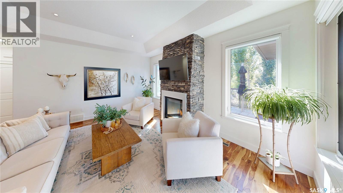
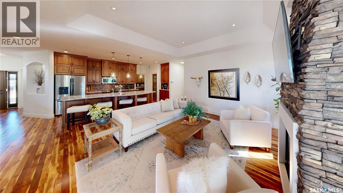
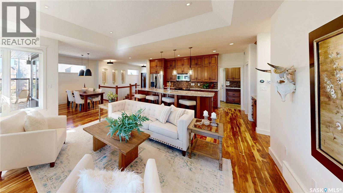
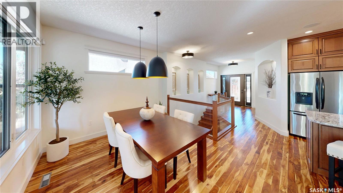
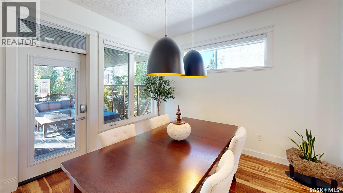
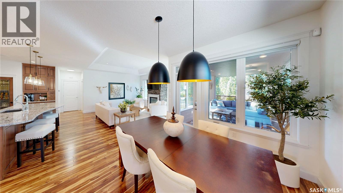
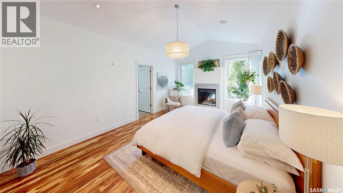
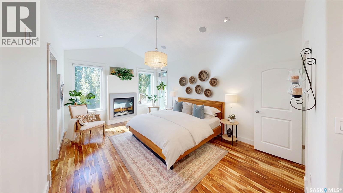
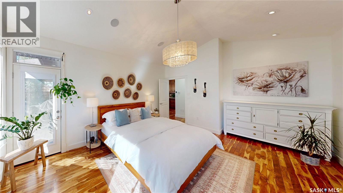
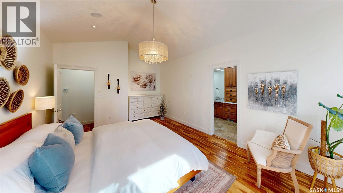
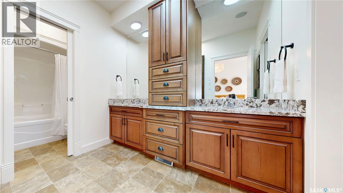
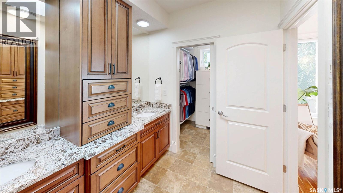
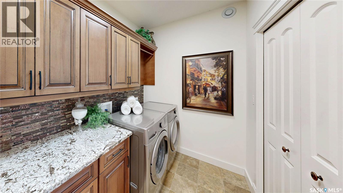
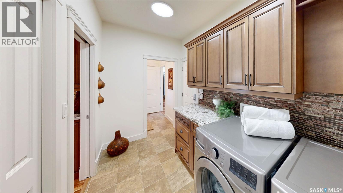
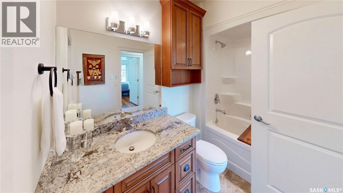
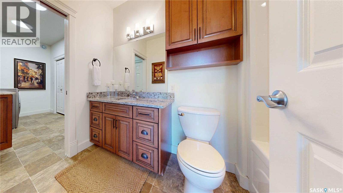
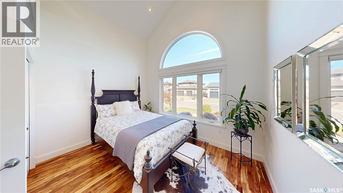
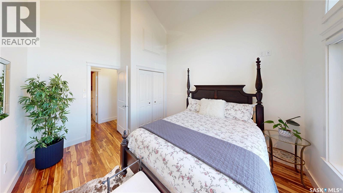
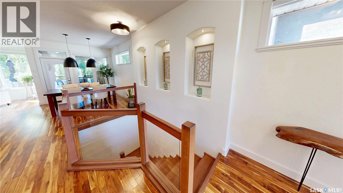
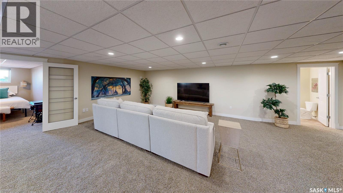
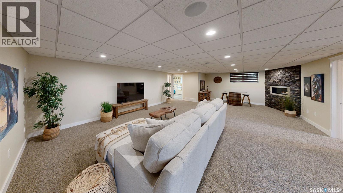
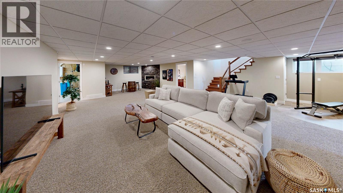
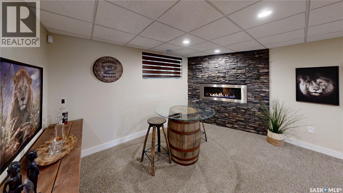
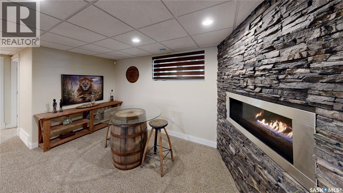
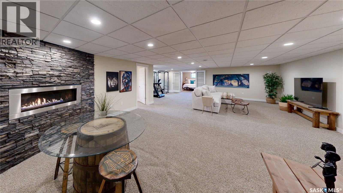
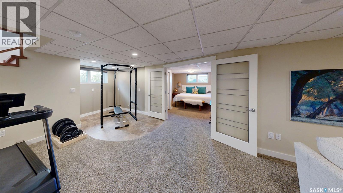
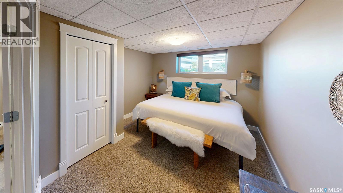
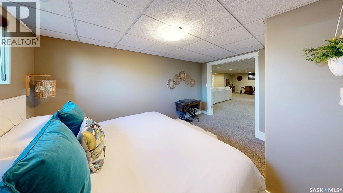
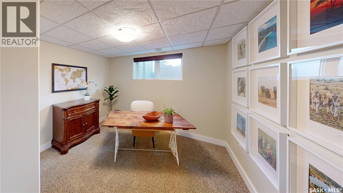
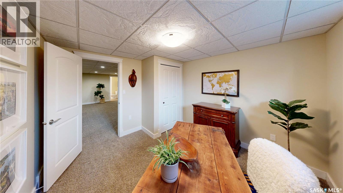
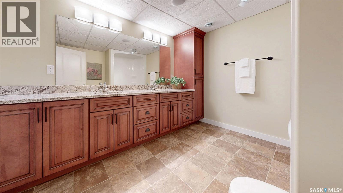
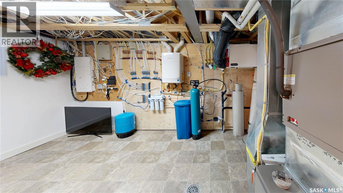
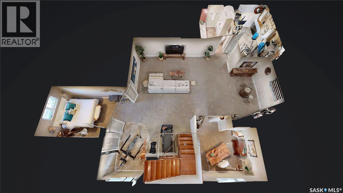
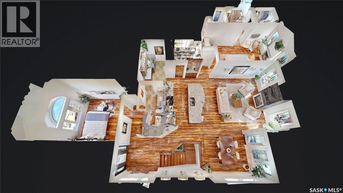
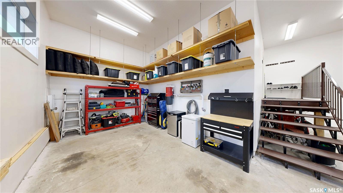
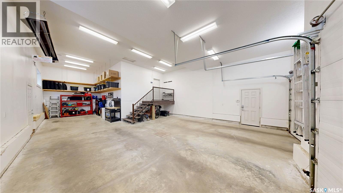
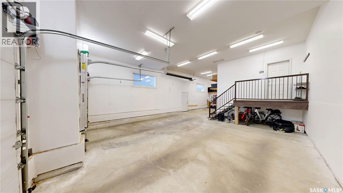
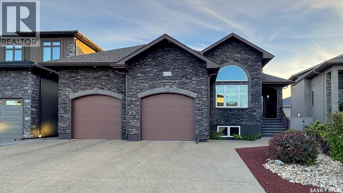
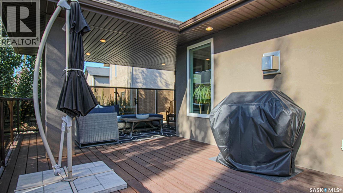
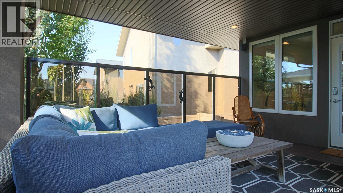
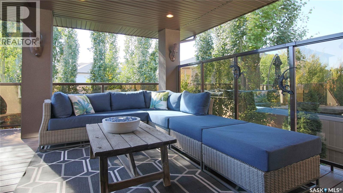
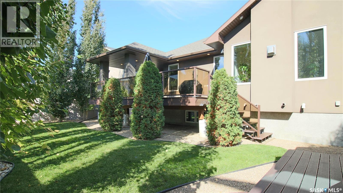
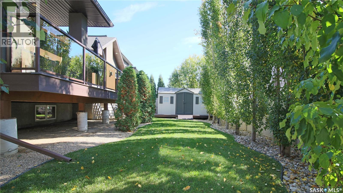
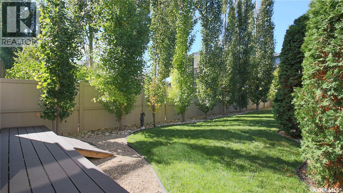
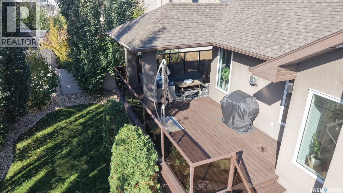
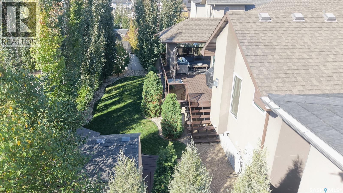
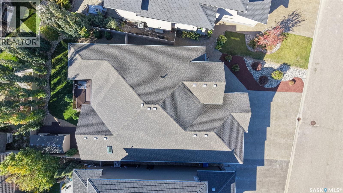
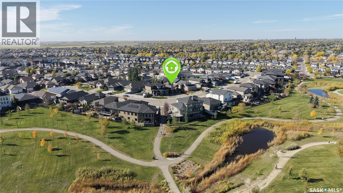
Built in 2012 in Regina’s desirable Greens on Gardiner, this approximately 1,605 sq. ft. raised bungalow sits on a 6,510 sq. ft. lot, offering a developed lower level, three gas fireplaces and a heated triple attached garage with tandem bay. An exposed aggregate driveway, stone and acrylic stucco exterior, curved brick accents and covered entry create inviting street appeal. Hardwood flows through the main living areas. The kitchen features tall cabinetry, an island with seating, pantry and extra cabinetry with a sliding appliance garage. The dining area opens to the rear deck, while the living room features a gas fireplace and tray ceiling. The primary suite offers vaulted ceilings, a gas fireplace, deck access, walk-in closet and five-piece ensuite with double vanity. A vaulted front bedroom doubles as an office. A four-piece bathroom and laundry/mudroom complete the main floor. Larger basement windows brighten the developed lower level, featuring a spacious carpeted recreation room with a fireplace nook, two bedrooms, four-piece bathroom, utility room and future bar rough-in. The garage offers radiant heat, a tandem bay, 100-amp feed, 220V outlet, side-mount opener and hot/cold water taps—ideal for vehicles and hobbies. The landscaped yard features underground sprinklers and a rear deck with covered and open sections. An approximately 16-foot-long shed has its own composite deck, offering storage or playhouse potential. Extras include central air, a high-efficiency furnace, HRV, 200-amp panel, built-in speakers in select areas, and owned on-demand water heater, water softener and reverse osmosis system. Nearby walking-path access leads to Green Meadow Park, with neighbourhood restaurants, shopping and everyday amenities close at hand. Book your showing to experience this thoughtfully designed home. As per the Seller’s direction, all offers will be presented on 10/13/2026 4:30PM. (id:48852)
Property Details
| MLS® Number | SK050629 |
| Property Type | Single Family |
| Neigbourhood | Greens on Gardiner |
| Features | Treed, Sump Pump |
| Structure | Deck |
Building
| Bathroom Total | 3 |
| Bedrooms Total | 4 |
| Appliances | Washer, Refrigerator, Dishwasher, Dryer, Microwave, Alarm System, Garburator, Window Coverings, Garage Door Opener Remote(s), Storage Shed, Stove |
| Architectural Style | Bungalow |
| Basement Development | Finished |
| Basement Type | Full (finished) |
| Constructed Date | 2012 |
| Construction Style Attachment | Detached |
| Cooling Type | Central Air Conditioning |
| Fire Protection | Alarm System |
| Fireplace Fuel | Gas |
| Fireplace Present | Yes |
| Fireplace Type | Conventional |
| Heating Fuel | Natural Gas |
| Heating Type | Forced Air |
| Stories Total | 1 |
| Size Interior | 1,605 Ft2 |
| Type | House |
Parking
| Attached Garage | |
| Heated Garage | |
| Parking Space(s) | 5 |
Land
| Acreage | No |
| Fence Type | Fence |
| Landscape Features | Lawn, Underground Sprinkler |
| Size Irregular | 6510.00 |
| Size Total | 6510 Sqft |
| Size Total Text | 6510 Sqft |
Rooms
| Level | Type | Length | Width | Dimensions |
|---|---|---|---|---|
| Basement | Bedroom | 10'1 x 15'4 | ||
| Basement | Other | 6'10 x 10'1 | ||
| Basement | Other | 19'1 x 32'6 | ||
| Basement | Bedroom | 10'11 x 10'9 | ||
| Basement | 4pc Bathroom | 7' x 10'1 | ||
| Basement | Other | 16'5 x 10'2 | ||
| Main Level | Foyer | 7'10 x 8'3 | ||
| Main Level | Dining Room | 11'5 x 8' | ||
| Main Level | Living Room | 15'10 x 17'2 | ||
| Main Level | Kitchen | 14'11 x 12' | ||
| Main Level | Laundry Room | 5' x 10'2 | ||
| Main Level | 4pc Bathroom | 5'6 x 9'4 | ||
| Main Level | Bedroom | 12'7 x 11'8 | ||
| Main Level | Primary Bedroom | 11'10 x 19'9 | ||
| Main Level | 5pc Ensuite Bath | 5'7 x 13'10 |
https://www.realtor.ca/real-estate/30379111/4133-green-willow-terrace-e-regina-greens-on-gardiner
Contact Us
Contact us for more information
2350 - 2nd Avenue
Regina, Saskatchewan S4R 1A6
(306) 791-7666
(306) 565-0088
remaxregina.ca/
2350 - 2nd Avenue
Regina, Saskatchewan S4R 1A6
(306) 791-7666
(306) 565-0088
remaxregina.ca/

The trademarks REALTOR®, REALTORS®, and the REALTOR® logo are controlled by The Canadian Real Estate Association (CREA) and identify real estate professionals who are members of CREA. The trademarks MLS®, Multiple Listing Service® and the associated logos are owned by The Canadian Real Estate Association (CREA) and identify the quality of services provided by real estate professionals who are members of CREA. The trademark DDF® is owned by The Canadian Real Estate Association (CREA) and identifies CREA's Data Distribution Facility (DDF®)
October 08 2026 08:52:37
Saskatchewan REALTORS® Association
RE/MAX Crown Real Estate