


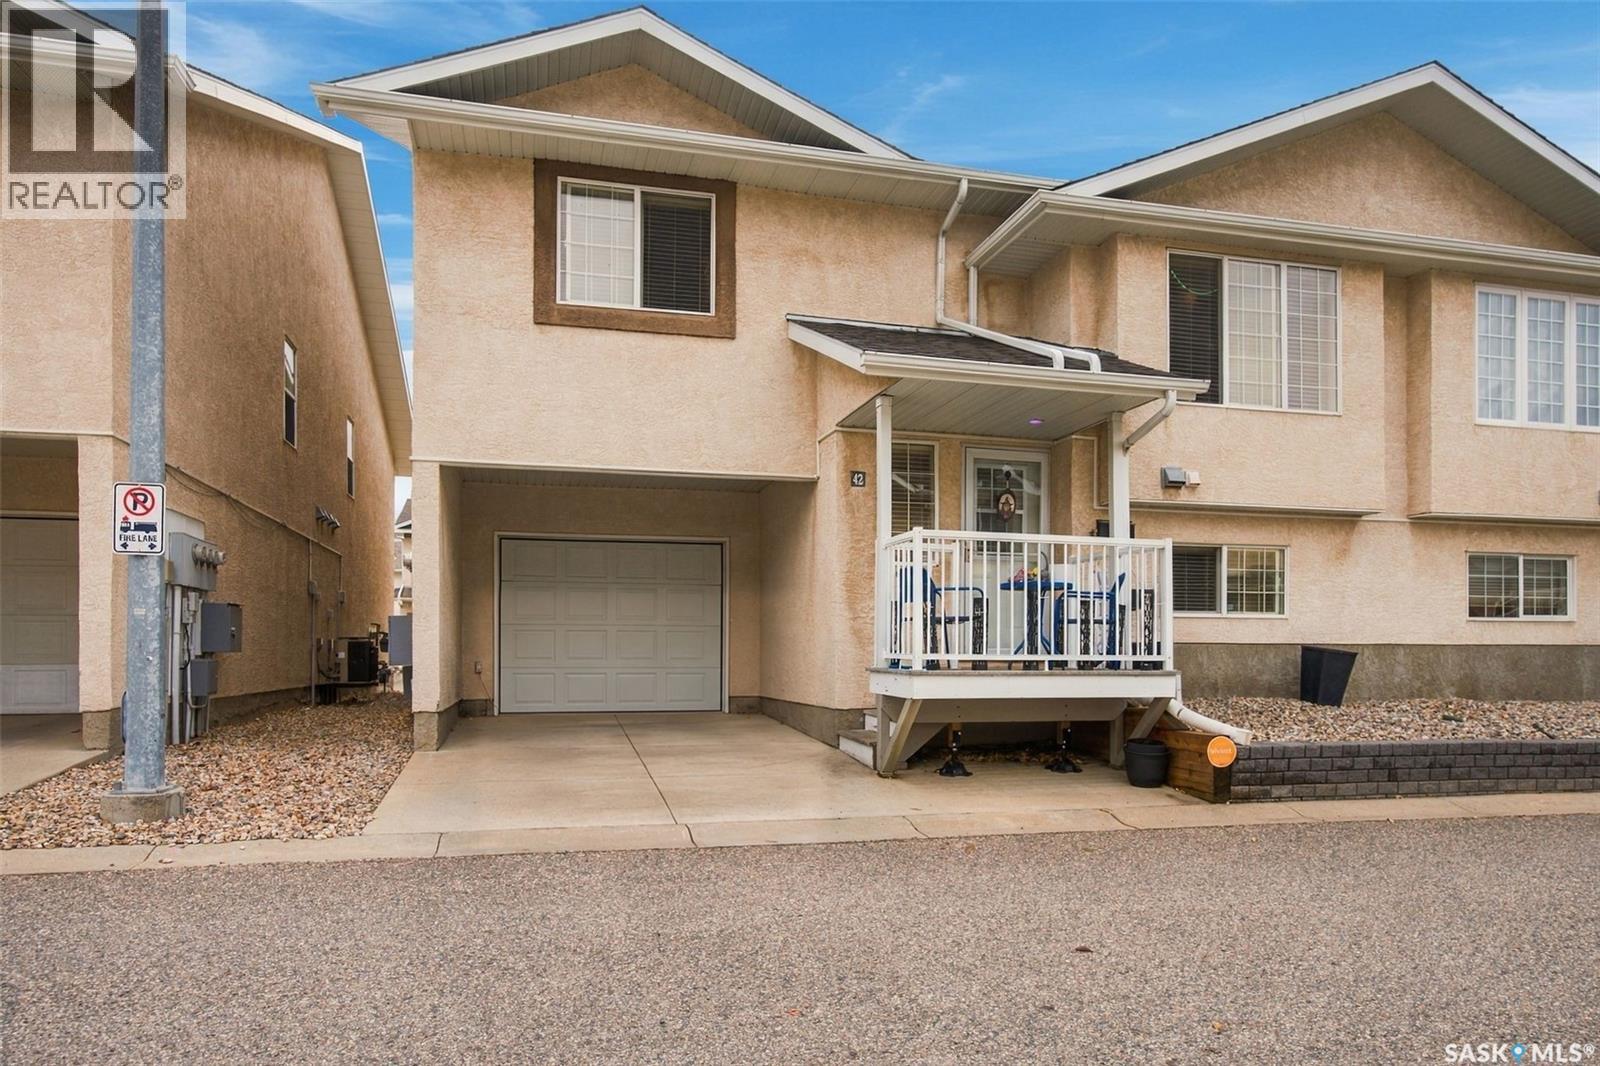
42 2751 Windsor Park Road Regina, Saskatchewan S4V 1H1

$275,000Maintenance,
$343.93 Monthly
Maintenance,
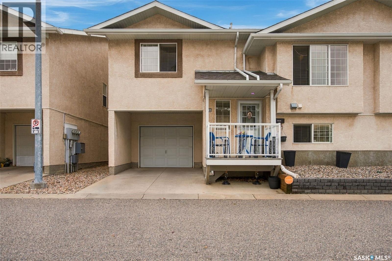
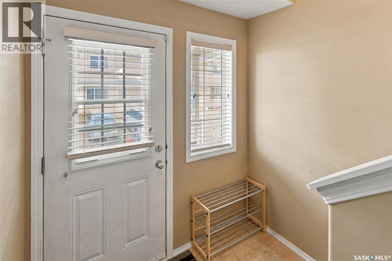
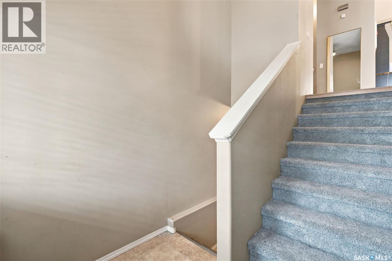
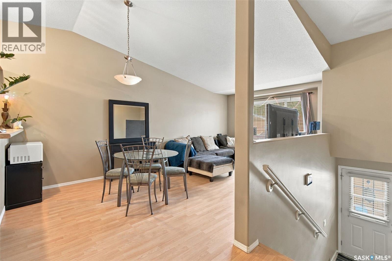
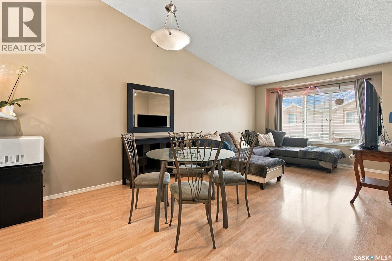
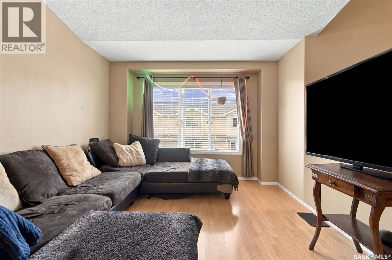
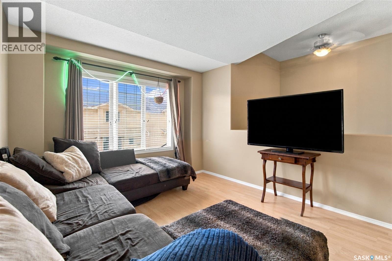
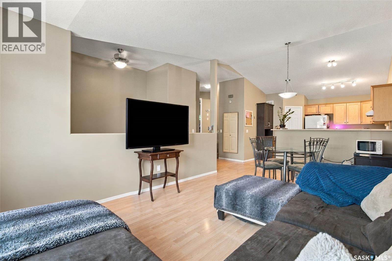
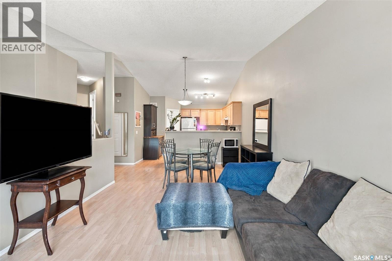
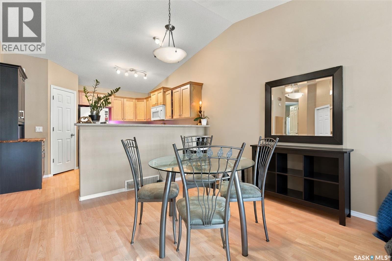
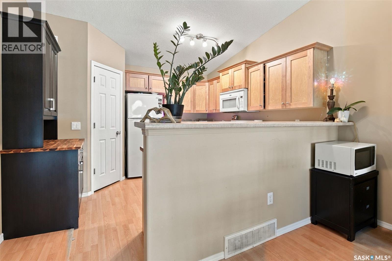
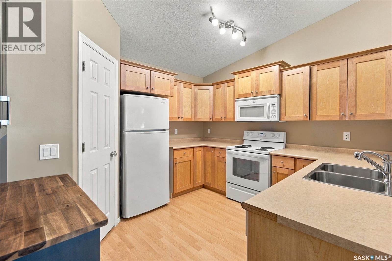
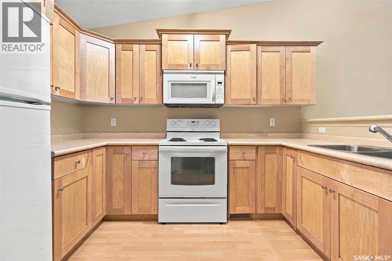
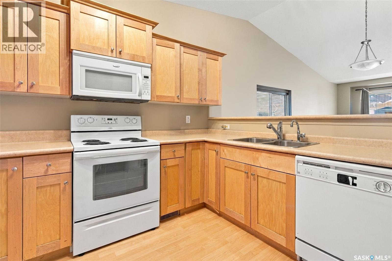
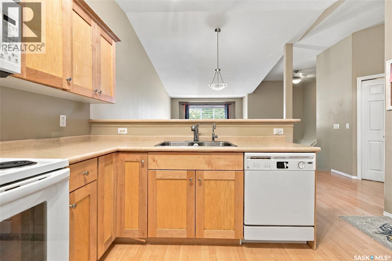
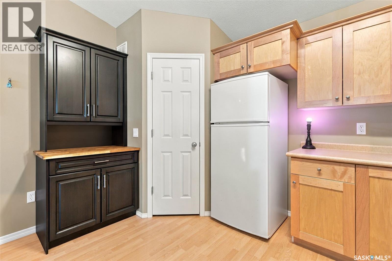
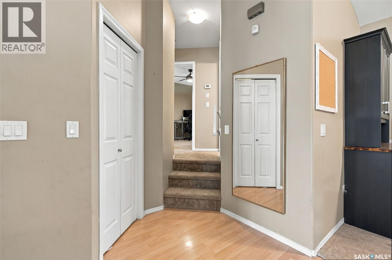
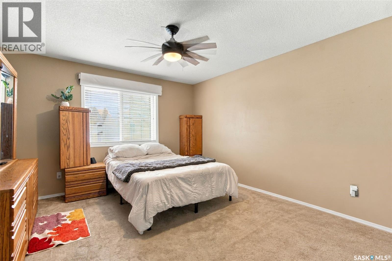
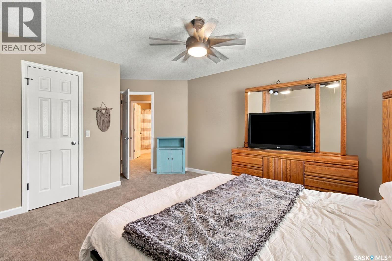
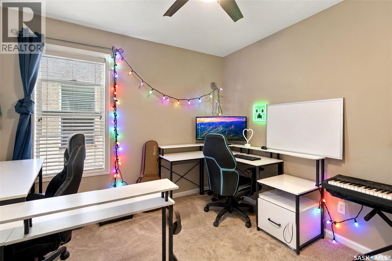
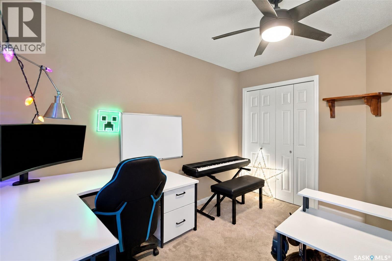
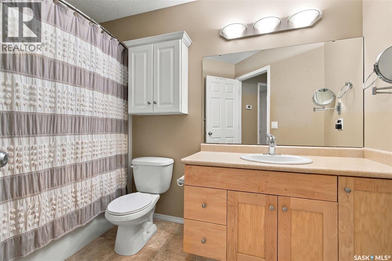
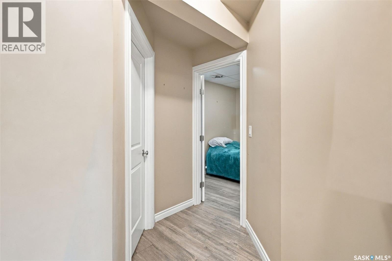
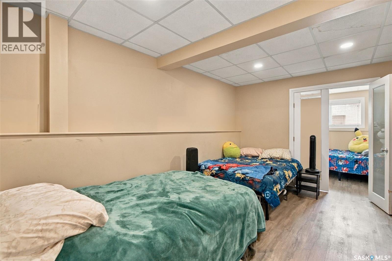
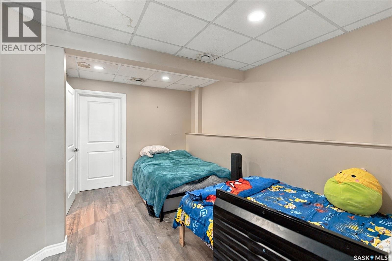
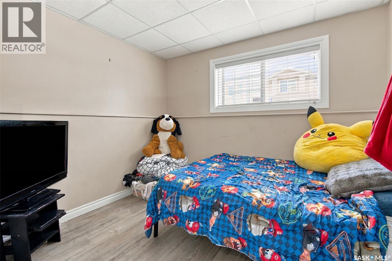
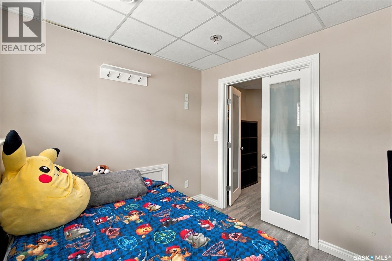
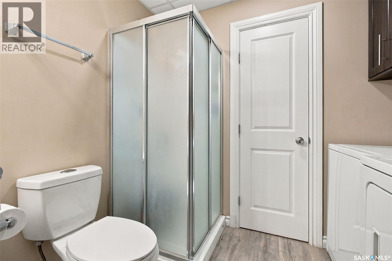
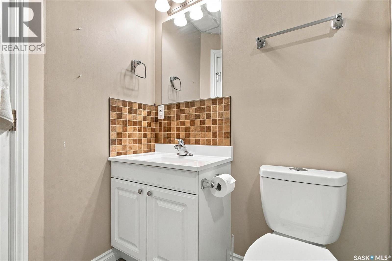
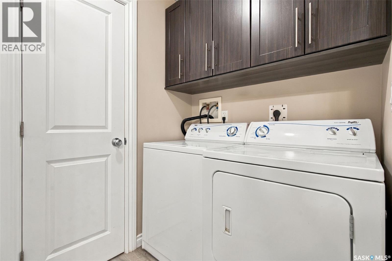
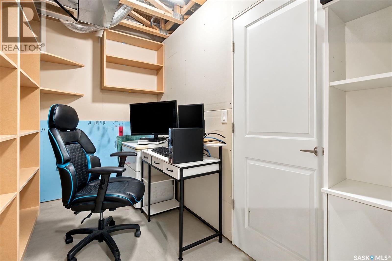
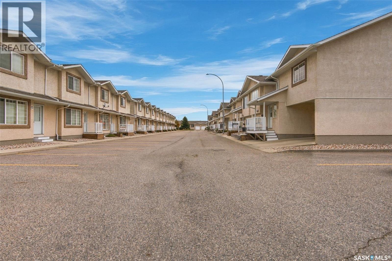
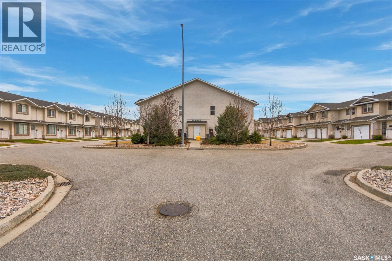
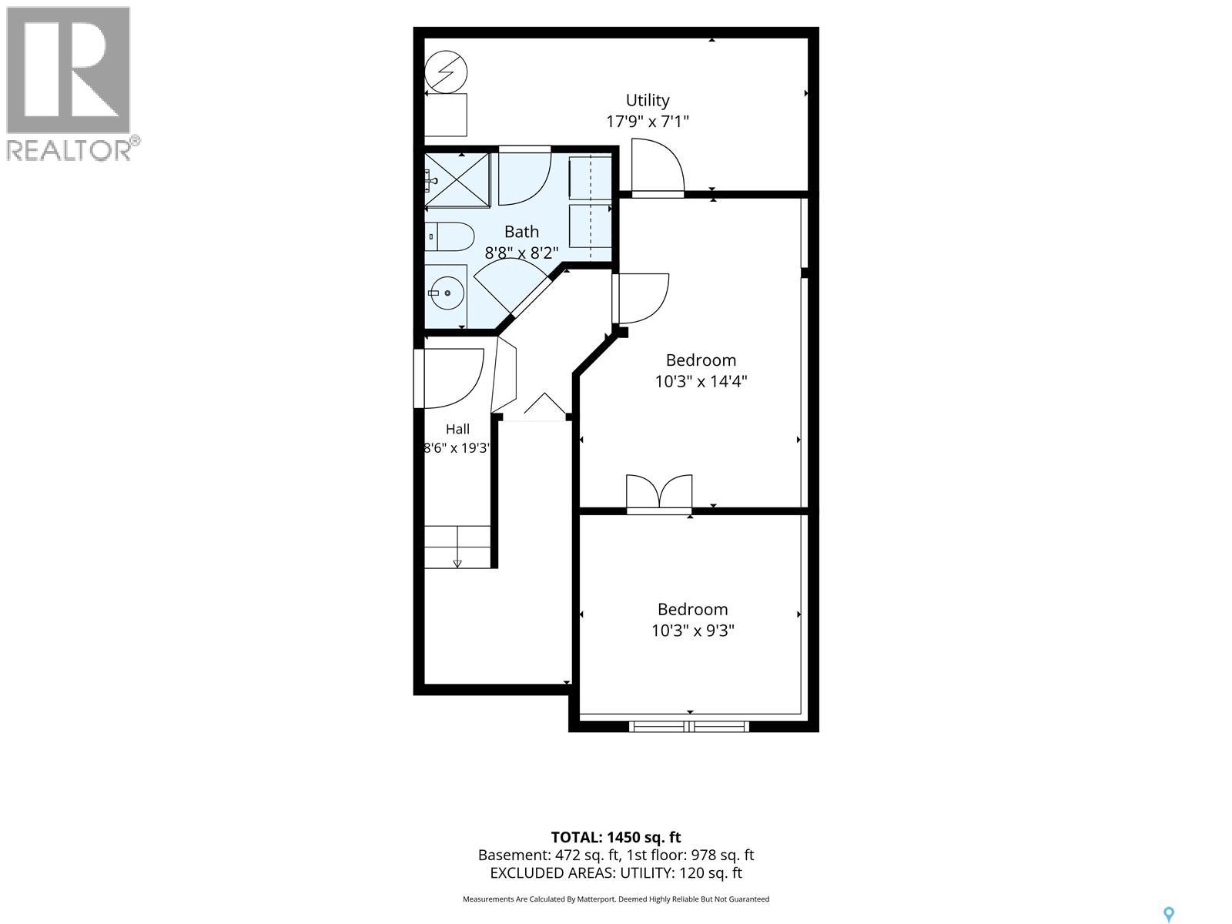
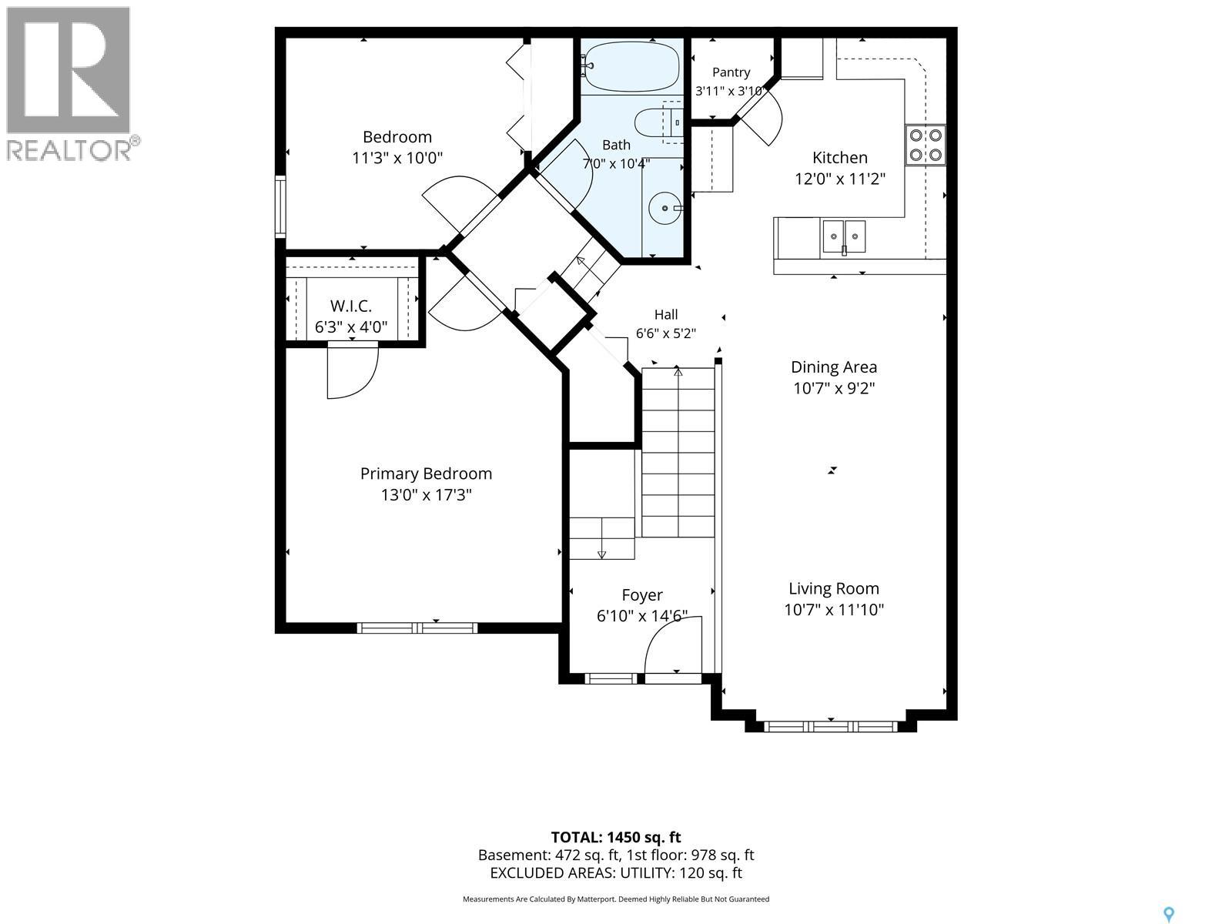
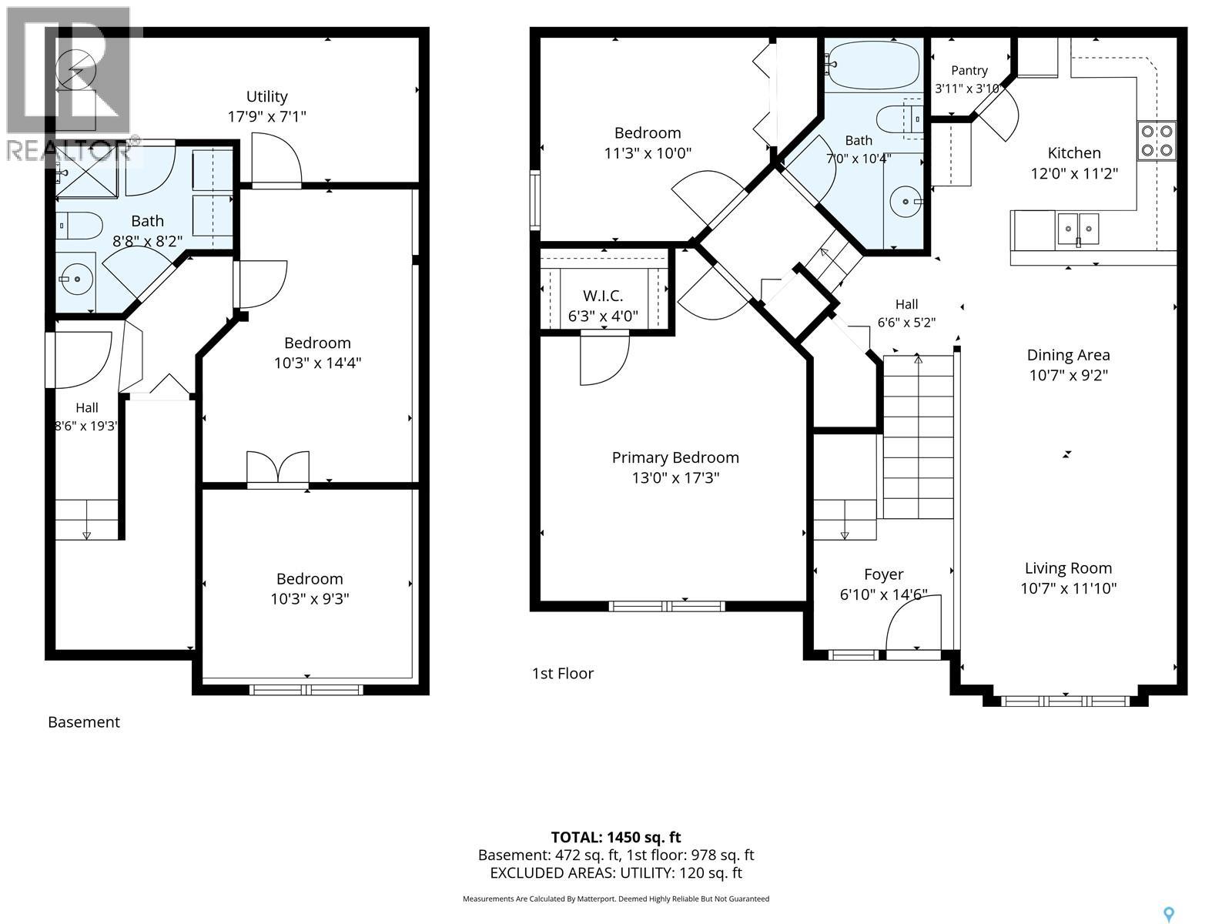
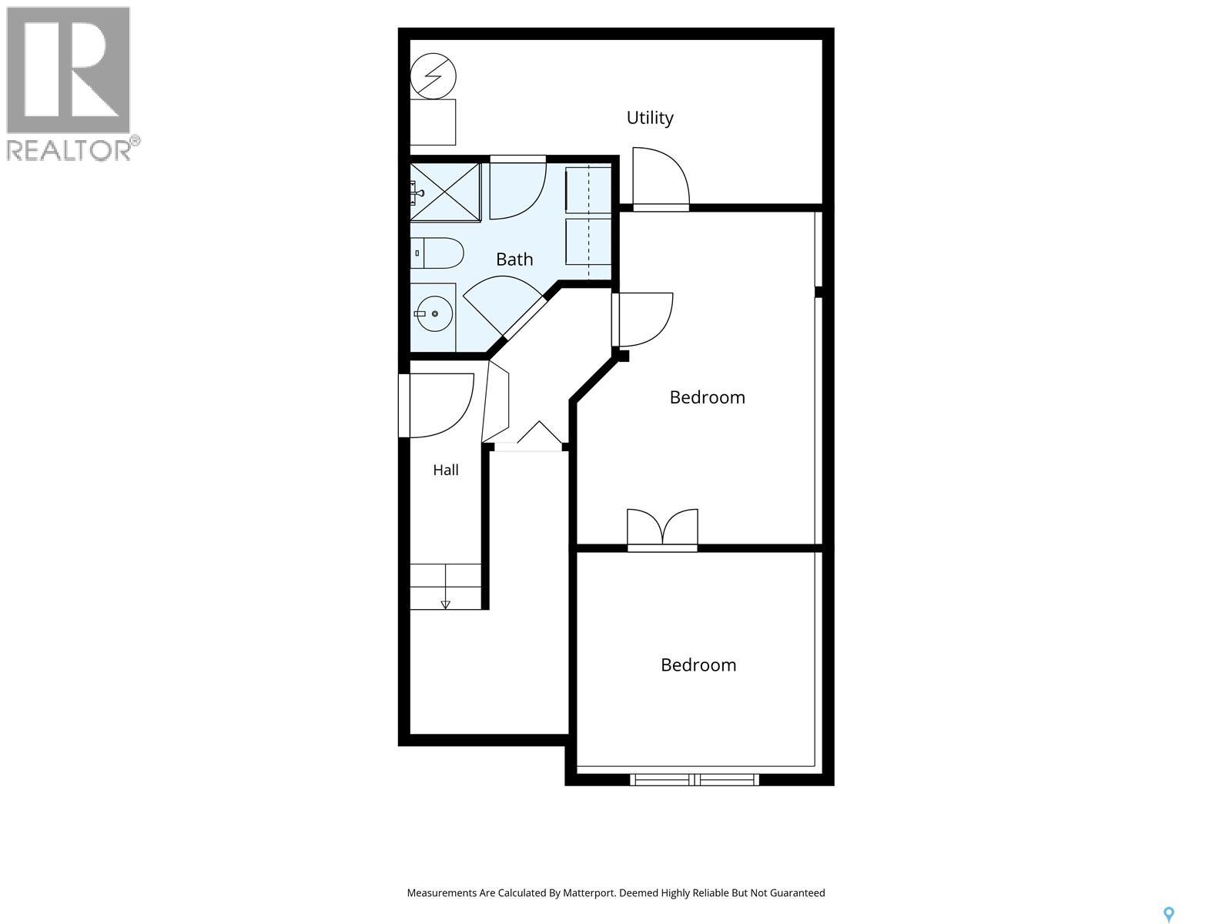
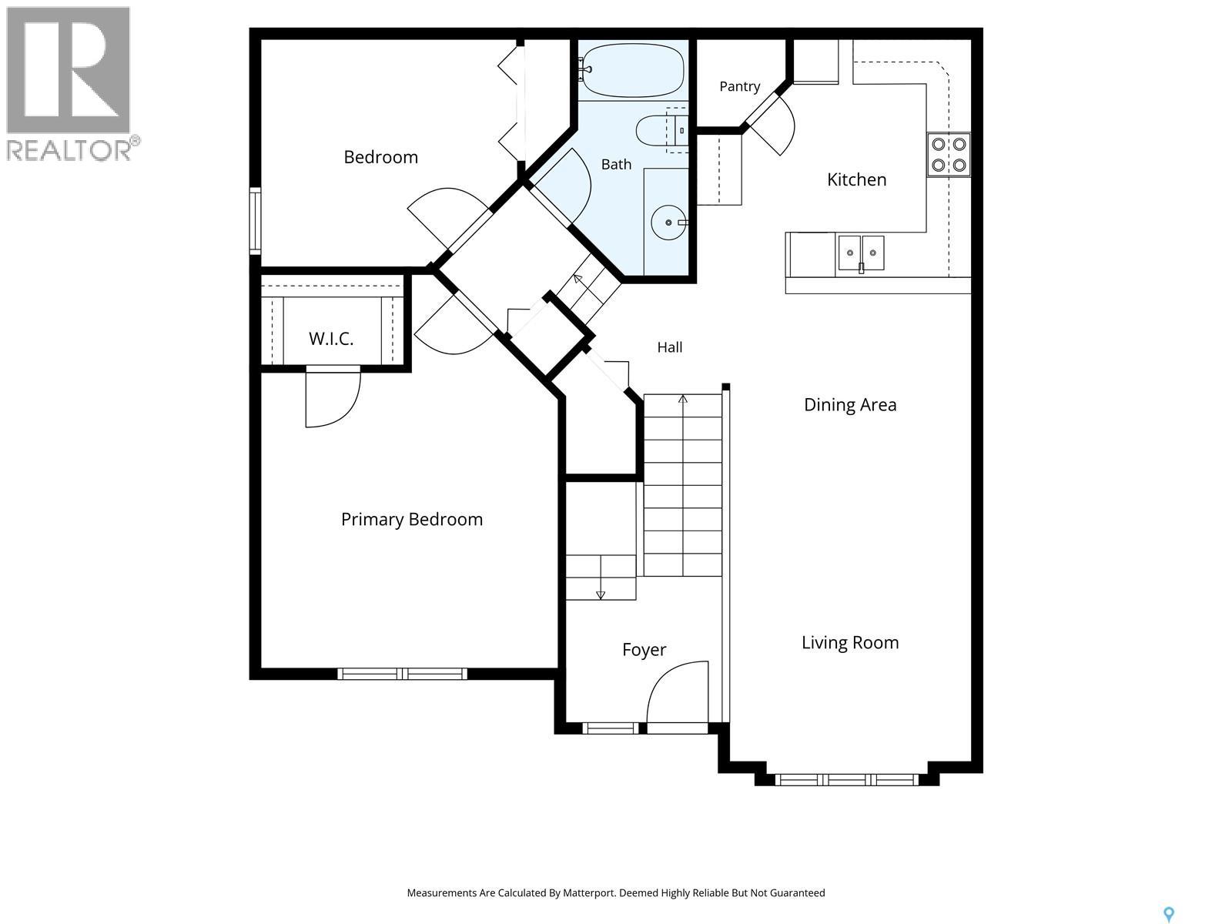
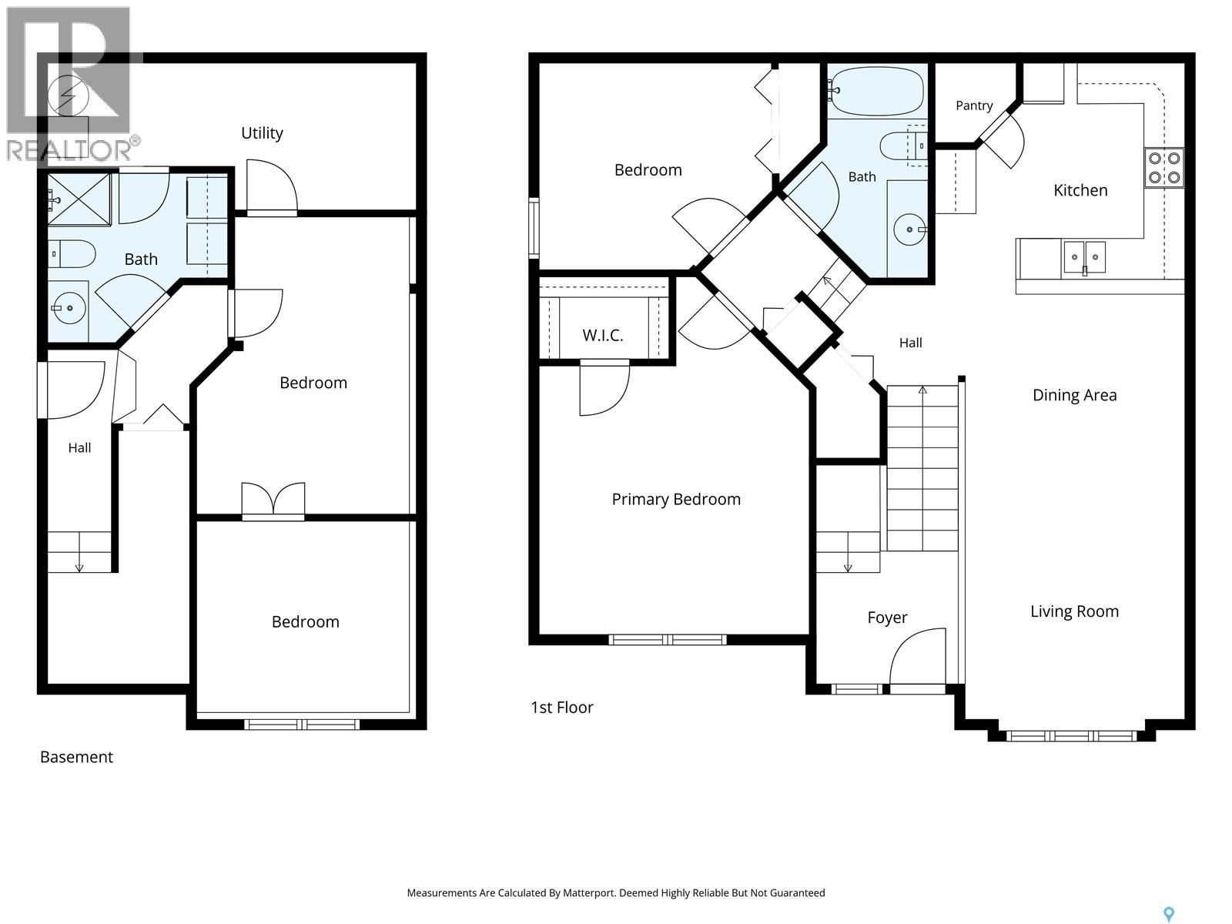
$343.93 MonthlyWelcome to this very functional 2+1 bedroom bi-level condo in desirable Windsor Park! Complete with an attached single-car garage, this home offers a great layout and plenty of versatility. The entry stairs feature newer carpeting, leading to a well-designed main floor with a functional kitchen featuring an eating bar, adjoining the dining and living areas. Two bedrooms are located on the upper level, one currently being used as a home office, along with a convenient 4-piece bathroom. The lower level offers a nicely sized recreation room, a 3-piece bathroom, and an additional front area with a large window that could potentially be converted into a third bedroom, adding even more flexibility to the space. Whether you're a first-time buyer looking to get into the market or an investor searching for a great revenue opportunity, this property is worth a look! Currently rented to a long-term family who would love to stay, making this an especially attractive opportunity for investors. Ideally located close to schools, shopping, and convenient Ring Road access! (id:48852)
Property Details
| MLS® Number | SK052278 |
| Property Type | Single Family |
| Neigbourhood | Windsor Park |
| Community Features | Pets Allowed With Restrictions |
Building
| Bathroom Total | 2 |
| Bedrooms Total | 3 |
| Appliances | Washer, Refrigerator, Dishwasher, Dryer, Window Coverings, Stove |
| Basement Development | Finished |
| Basement Type | Full (finished) |
| Constructed Date | 2006 |
| Construction Style Attachment | Attached |
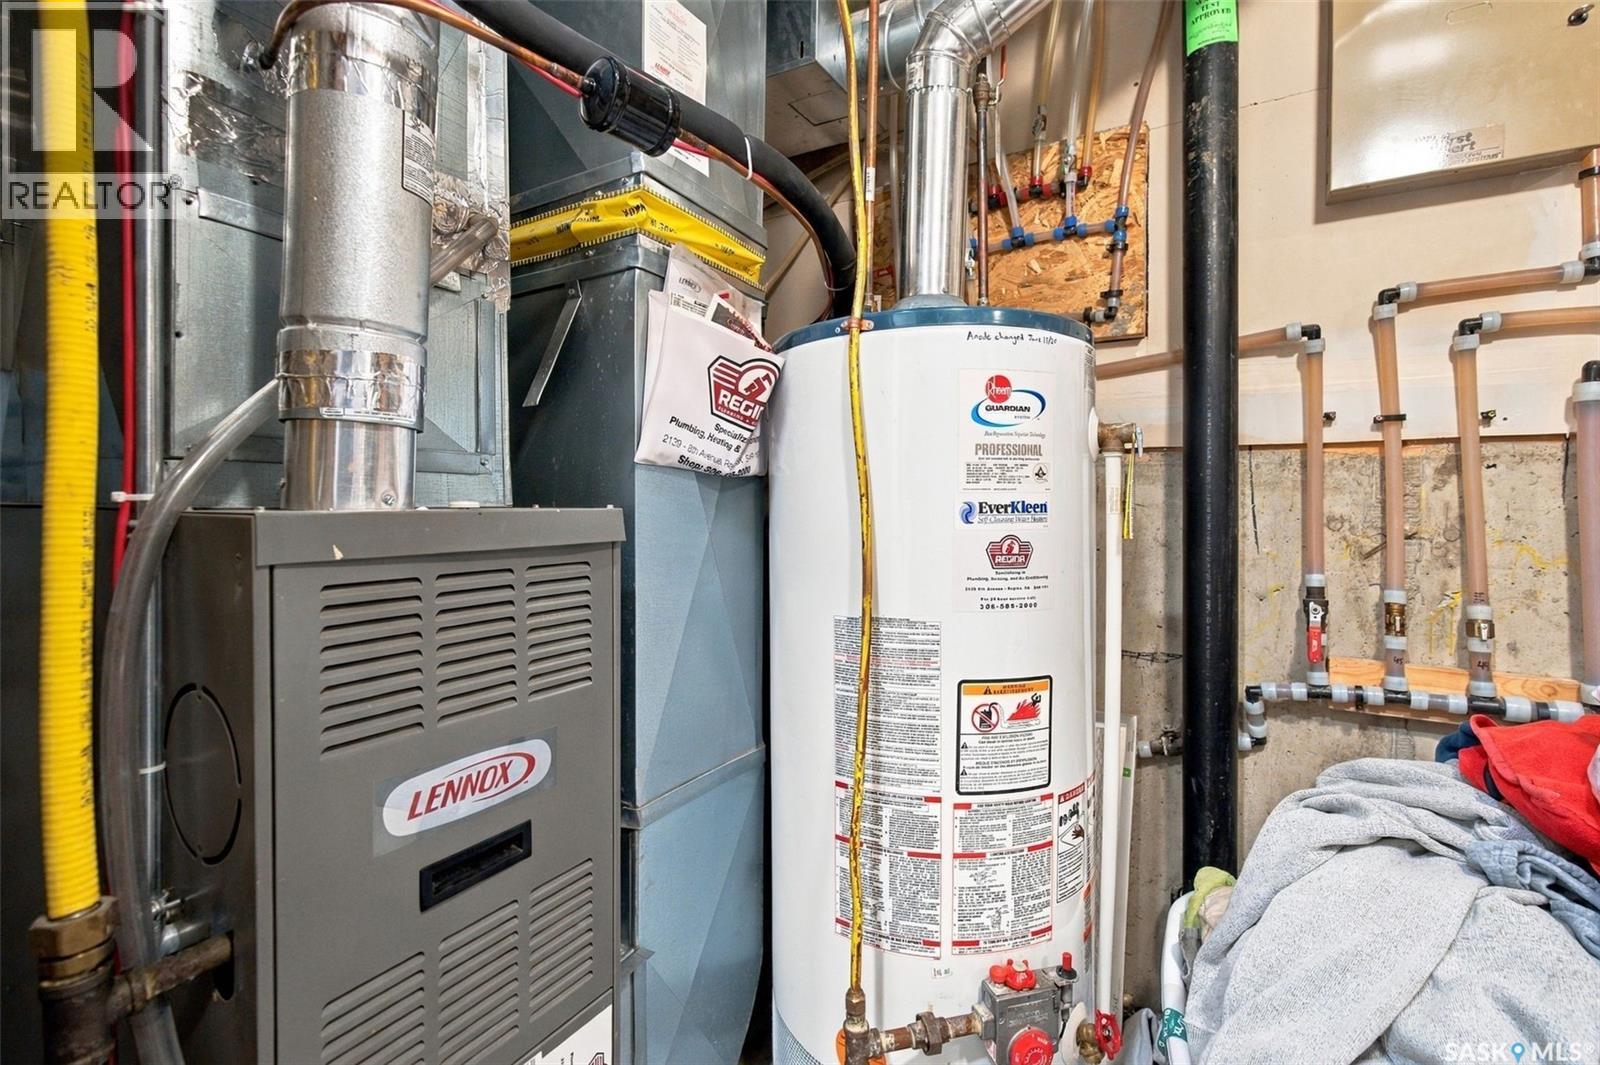
| Cooling Type | Central Air Conditioning |
| Heating Fuel | Natural Gas |
| Heating Type | Forced Air |
| Size Interior | 988 Ft2 |
| Type | Row / Townhouse |
Parking
| Attached Garage | |
| Surfaced | 2 |
| Other | |
| Parking Space(s) | 2 |
Land
| Acreage | No |
| Size Irregular | 0.00 |
| Size Total | 0.00 |
| Size Total Text | 0.00 |
Rooms
| Level | Type | Length | Width | Dimensions |
|---|---|---|---|---|
| Basement | Other | 10 ft | 14 ft ,9 in | 10 ft x 14 ft ,9 in |
| Basement | Bedroom | 9 ft ,9 in | 8 ft | 9 ft ,9 in x 8 ft |
| Basement | Laundry Room | Measurements not available | ||
| Basement | Other | Measurements not available | ||
| Main Level | Living Room | 10 ft ,9 in | 15 ft | 10 ft ,9 in x 15 ft |
| Main Level | Dining Room | 6 ft | 10 ft ,9 in | 6 ft x 10 ft ,9 in |
| Main Level | Kitchen | 8 ft ,3 in | 11 ft ,9 in | 8 ft ,3 in x 11 ft ,9 in |
| Main Level | Primary Bedroom | 12 ft ,2 in | 15 ft | 12 ft ,2 in x 15 ft |
| Main Level | Bedroom | 11 ft | 10 ft | 11 ft x 10 ft |
| Main Level | 4pc Bathroom | Measurements not available |
https://www.realtor.ca/real-estate/30461134/42-2751-windsor-park-road-regina-windsor-park
Contact Us
Contact us for more information
#706-2010 11th Ave
Regina, Saskatchewan S4P 0J3
(866) 773-5421

The trademarks REALTOR®, REALTORS®, and the REALTOR® logo are controlled by The Canadian Real Estate Association (CREA) and identify real estate professionals who are members of CREA. The trademarks MLS®, Multiple Listing Service® and the associated logos are owned by The Canadian Real Estate Association (CREA) and identify the quality of services provided by real estate professionals who are members of CREA. The trademark DDF® is owned by The Canadian Real Estate Association (CREA) and identifies CREA's Data Distribution Facility (DDF®)
October 30 2026 05:20:13
Saskatchewan REALTORS® Association
Exp Realty