


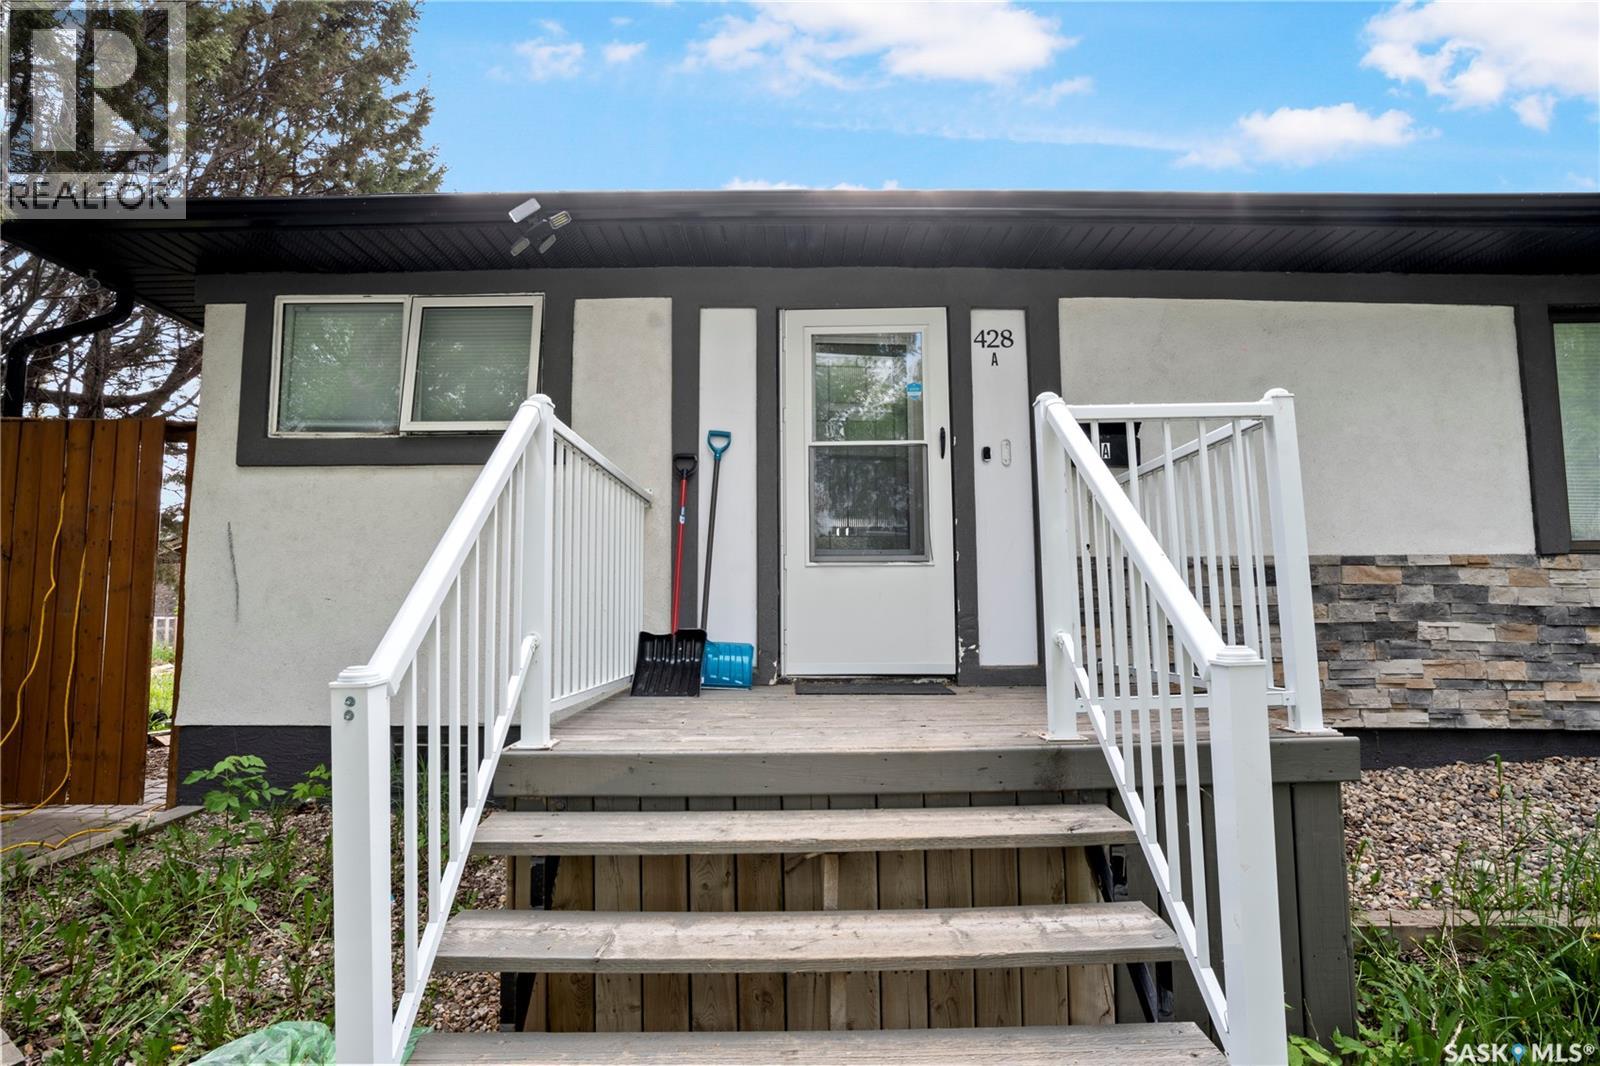
428 Scarth Street Regina, Saskatchewan S4R 2C5

$289,900
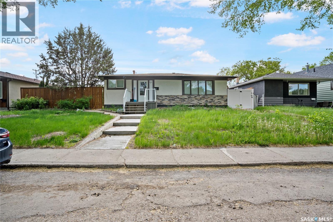
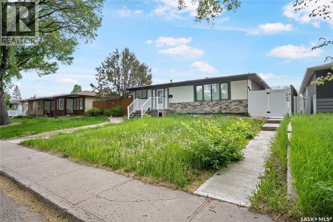
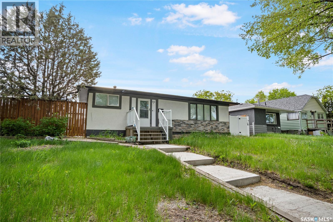
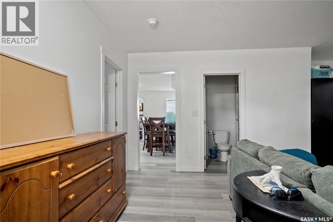
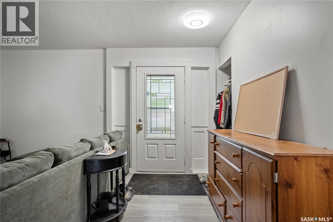
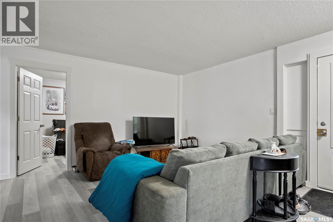
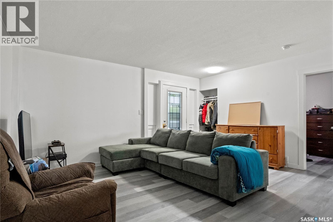
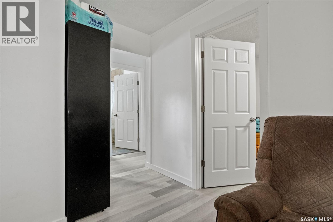
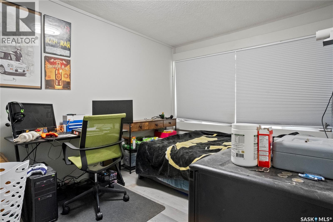
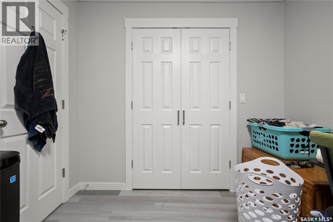
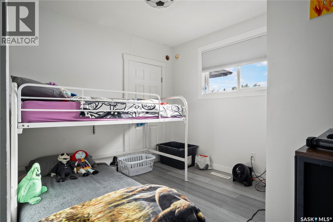
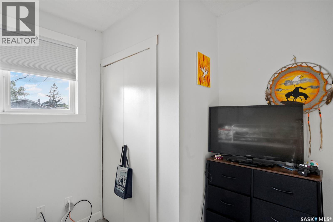
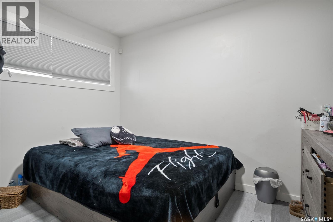
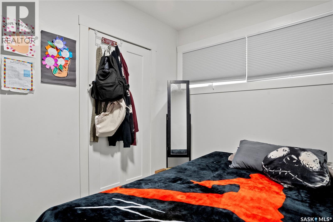
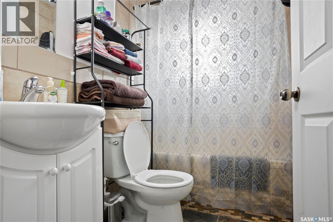
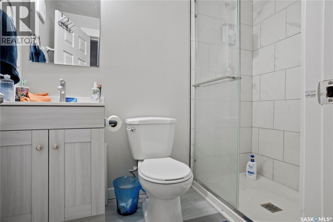
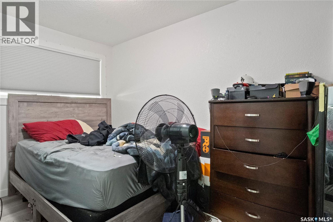
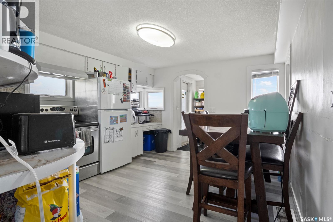
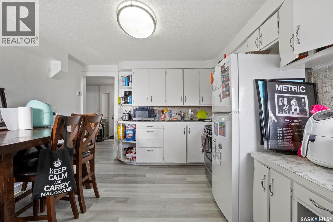
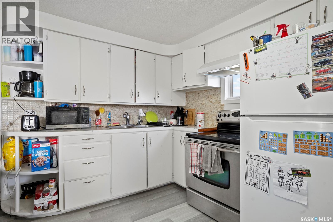
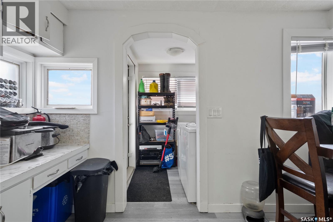
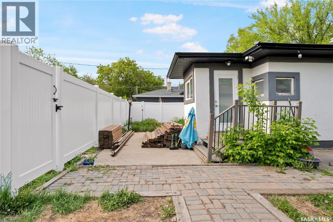
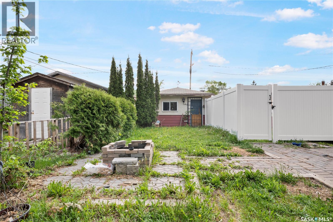
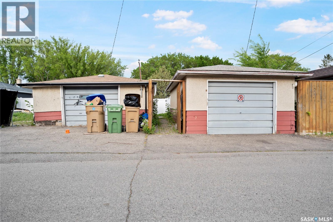
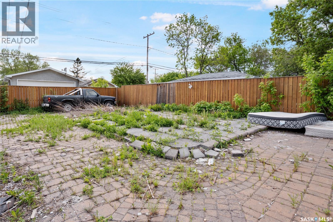
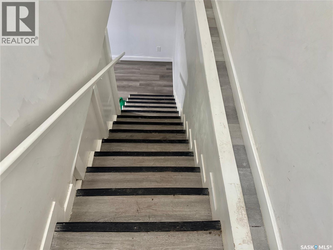
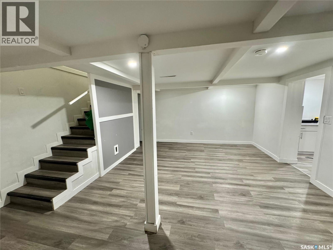
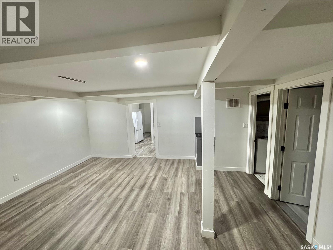
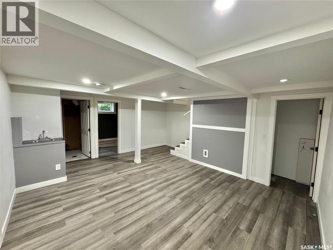
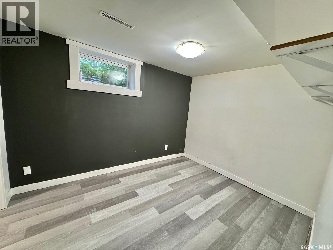
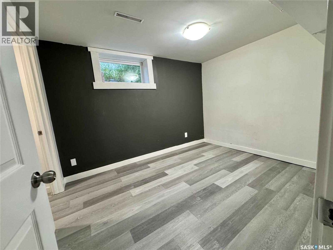
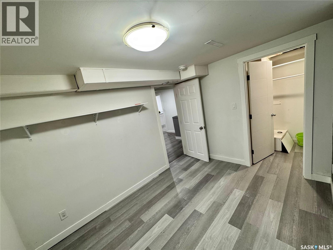
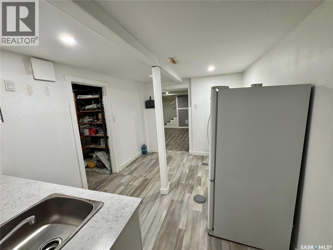
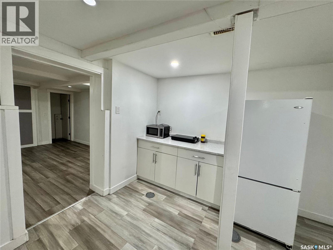
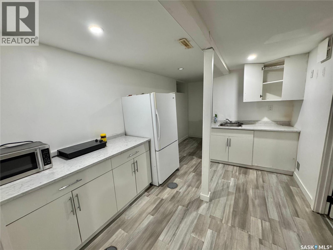
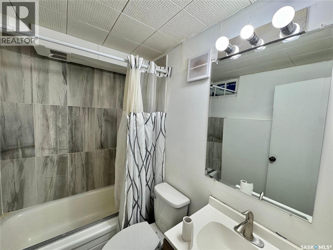
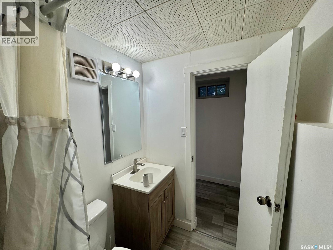
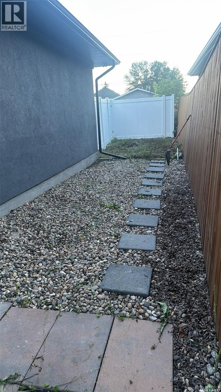
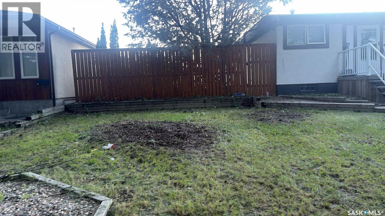
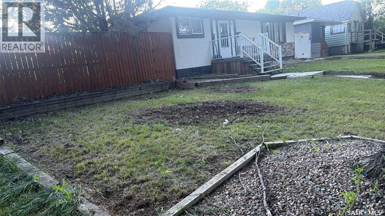
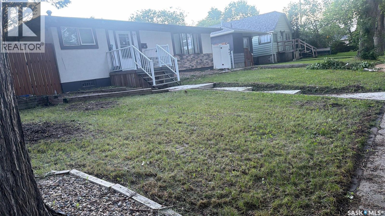
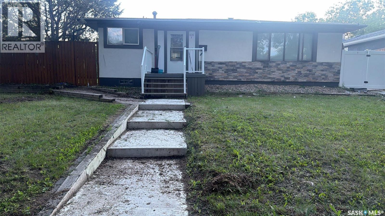
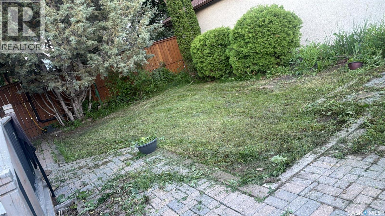
Welcome to this spacious and well-maintained bungalow, situated on three merged lots into one, offering an expansive 9,300+ sq. ft. property in the desirable Highland Park neighbourhood! Rare three lots rolled in one. Enough room to build a suite in the backyard with yard room for all suites new flooring and paint and new vinyl fence to separate all suites. This unique oversized lot provides exceptional space, privacy, and future development potential. The home offers a total of 5 bedrooms and 2 full bathrooms. The main floor features 4 generously sized bedrooms, a bright living room with large windows that fill the home with natural light, and a functional kitchen perfect for family living. A separate side entrance leads to the fully developed basement, which includes 1 bedroom, 1 full bathroom, a kitchen, and a comfortable living area, offering excellent potential for extended family or additional rental income. Completing the property is a double detached garage and a spacious yard with plenty of room to enjoy. Conveniently located near schools, parks, shopping, and other amenities, this is an excellent opportunity for homeowners and investors alike. The property is currently generating $2,025/month from the upper suite, utilities are excluded (including $200/month for garage rent) The spacious, fully fenced backyard offers excellent potential for a future secondary suite or garden suite (subject to municipal approval), while still allowing the possibility of creating three separate private yard spaces for each suite, enhancing tenant privacy and long-term rental appeal. (id:48852)
Property Details
| MLS® Number | SK041258 |
| Property Type | Single Family |
| Neigbourhood | Highland Park |
| Features | Treed |
Building
| Bathroom Total | 2 |
| Bedrooms Total | 5 |
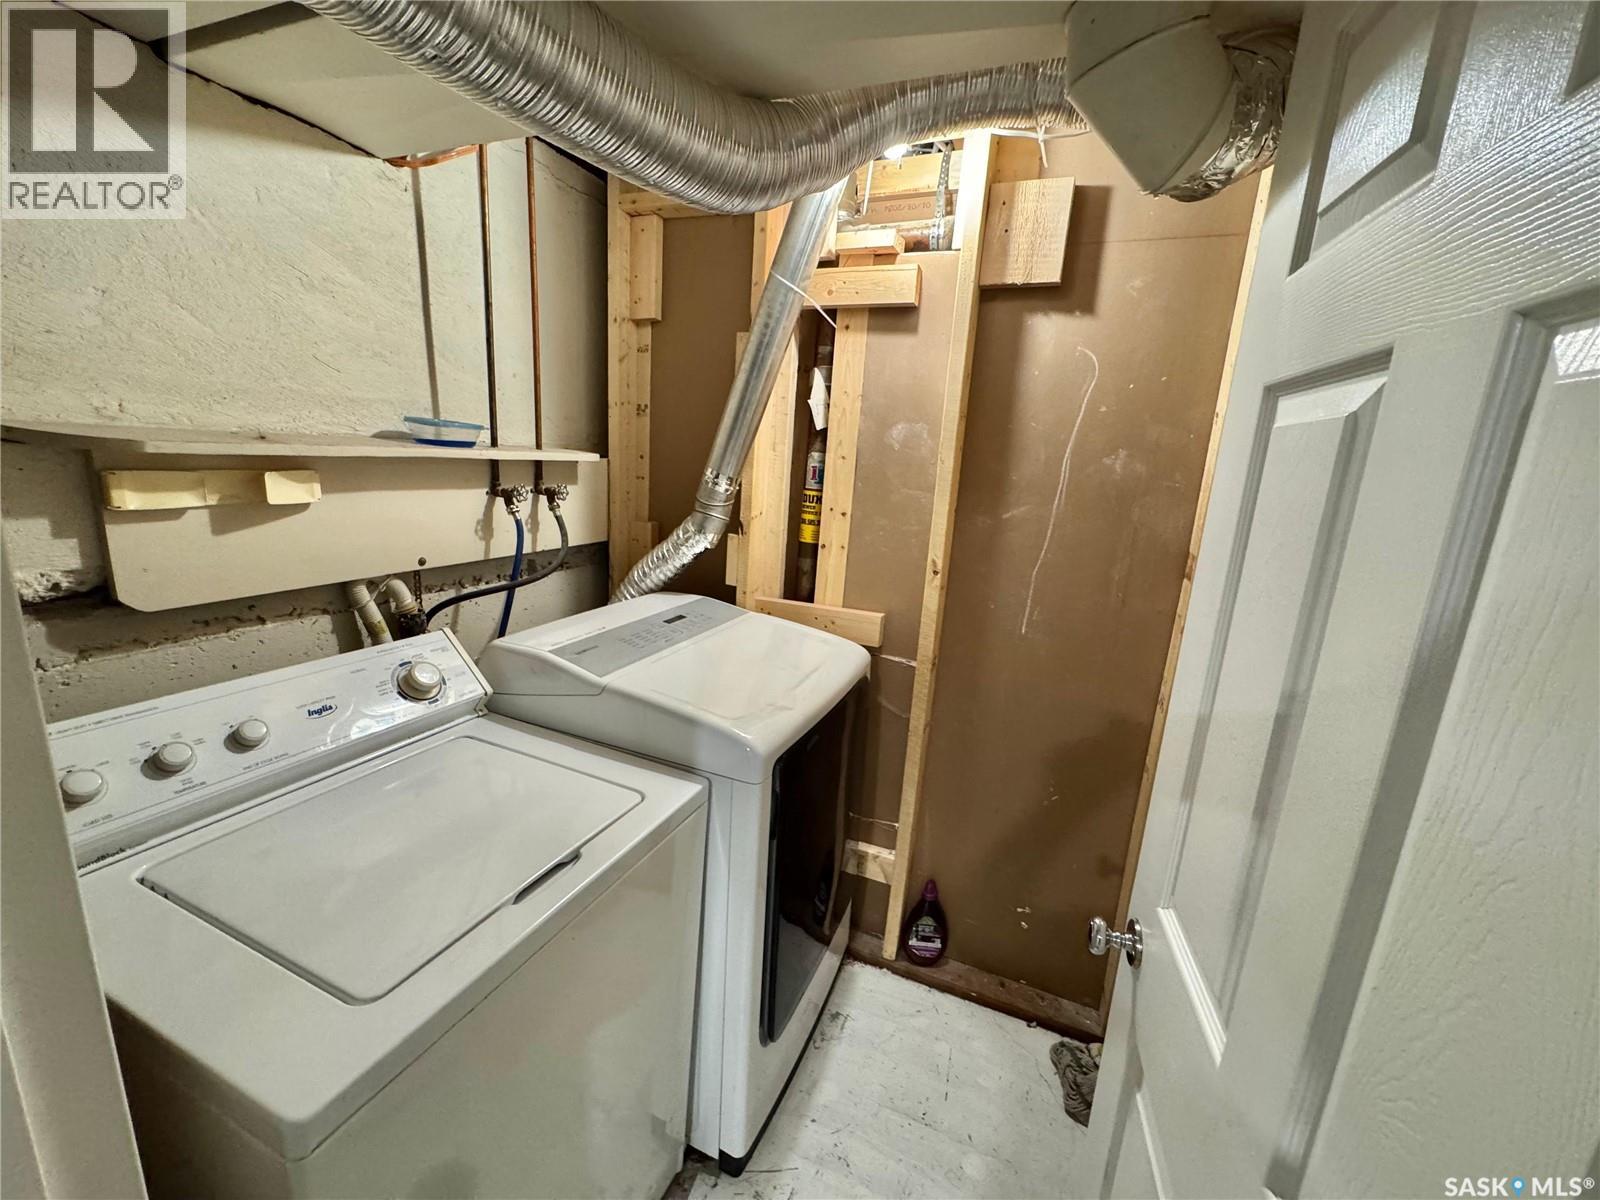
| Appliances | Washer, Refrigerator, Dryer, Stove |
| Architectural Style | Bungalow |
| Basement Development | Finished |
| Basement Type | Full (finished) |
| Constructed Date | 1964 |
| Construction Style Attachment | Detached |
| Heating Fuel | Natural Gas |
| Heating Type | Forced Air |
| Stories Total | 1 |
| Size Interior | 1,142 Ft2 |
| Type | House |
Parking
| Detached Garage | |
| Parking Space(s) | 2 |
Land
| Acreage | No |
| Fence Type | Fence |
| Size Irregular | 9365.00 |
| Size Total | 9365 Sqft |
| Size Total Text | 9365 Sqft |
Rooms
| Level | Type | Length | Width | Dimensions |
|---|---|---|---|---|
| Basement | Living Room | 13 ft ,7 in | 14 ft ,5 in | 13 ft ,7 in x 14 ft ,5 in |
| Basement | Kitchen | 9 ft ,4 in | 10 ft ,3 in | 9 ft ,4 in x 10 ft ,3 in |
| Basement | Bedroom | 9 ft ,7 in | 10 ft ,8 in | 9 ft ,7 in x 10 ft ,8 in |
| Basement | 4pc Bathroom | Measurements not available | ||
| Main Level | Living Room | 11 ft ,9 in | 14 ft ,7 in | 11 ft ,9 in x 14 ft ,7 in |
| Main Level | Kitchen | 9 ft ,8 in | 10 ft ,7 in | 9 ft ,8 in x 10 ft ,7 in |
| Main Level | Bedroom | 9 ft ,2 in | 10 ft ,1 in | 9 ft ,2 in x 10 ft ,1 in |
| Main Level | Bedroom | 10 ft ,3 in | 11 ft ,2 in | 10 ft ,3 in x 11 ft ,2 in |
| Main Level | Bedroom | 10 ft ,4 in | 9 ft ,7 in | 10 ft ,4 in x 9 ft ,7 in |
| Main Level | 4pc Bathroom | Measurements not available | ||
| Main Level | Bedroom | 9 ft ,8 in | 10 ft ,5 in | 9 ft ,8 in x 10 ft ,5 in |
https://www.realtor.ca/real-estate/29976870/428-scarth-street-regina-highland-park
Contact Us
Contact us for more information
#706-2010 11th Ave
Regina, Saskatchewan S4P 0J3
(866) 773-5421

The trademarks REALTOR®, REALTORS®, and the REALTOR® logo are controlled by The Canadian Real Estate Association (CREA) and identify real estate professionals who are members of CREA. The trademarks MLS®, Multiple Listing Service® and the associated logos are owned by The Canadian Real Estate Association (CREA) and identify the quality of services provided by real estate professionals who are members of CREA. The trademark DDF® is owned by The Canadian Real Estate Association (CREA) and identifies CREA's Data Distribution Facility (DDF®)
July 10 2026 08:36:20
Saskatchewan REALTORS® Association
Exp Realty