


4327 Wild Rose Drive Regina, Saskatchewan S4V 3V6

$1,089,900
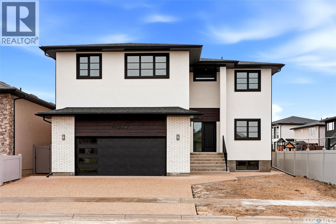
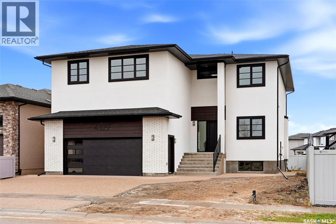
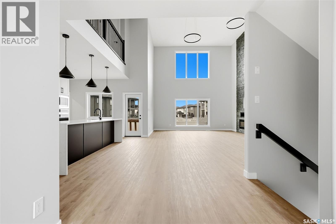
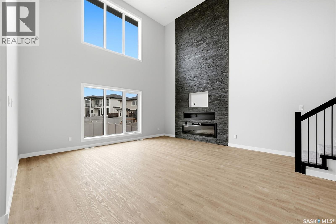
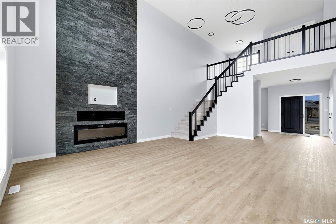
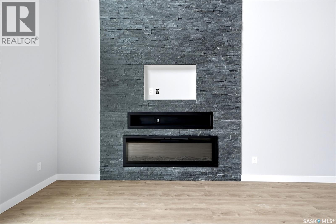
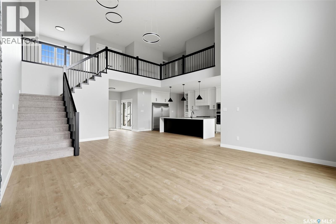
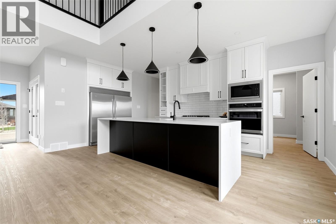
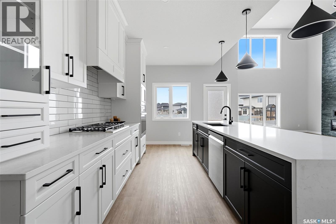
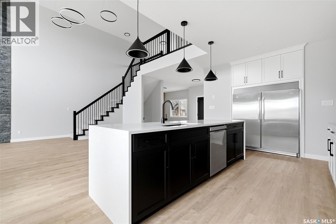
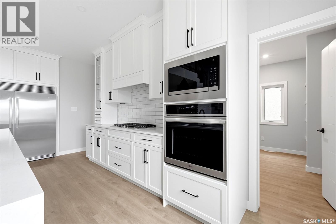
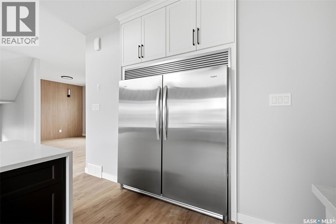
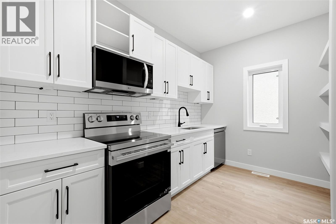
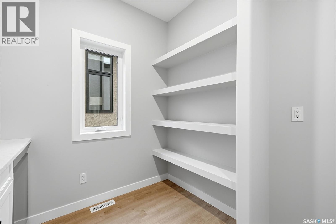
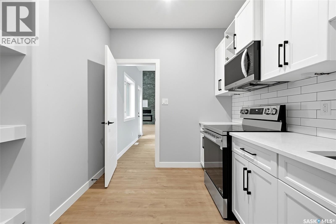
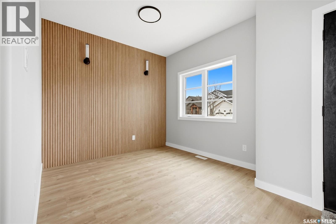
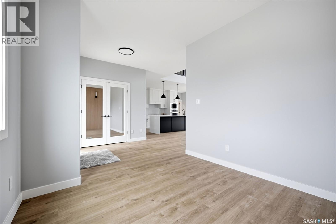
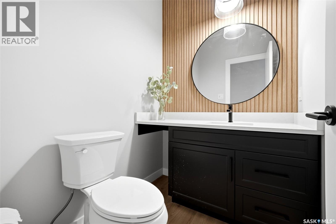
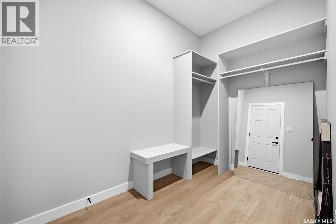
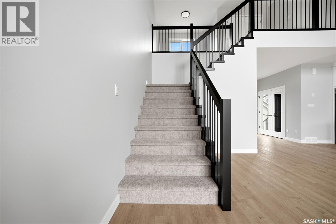
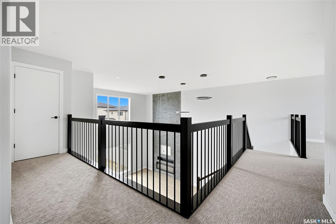
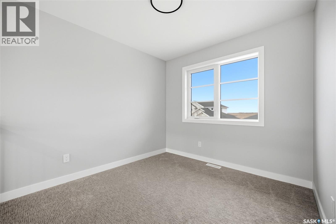
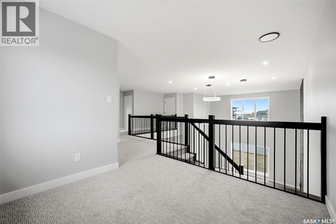
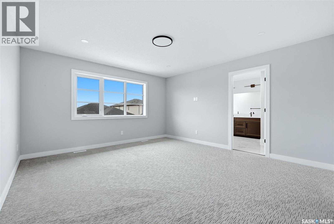
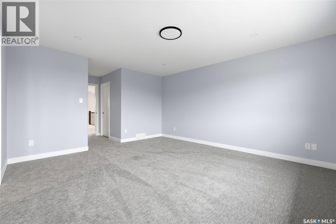
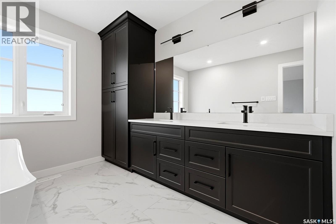
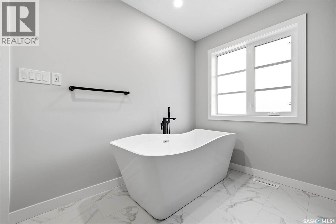
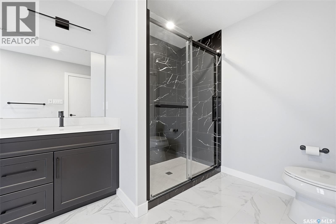
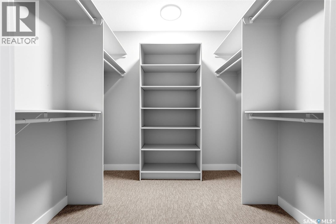
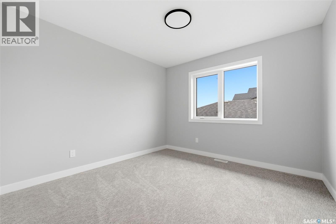
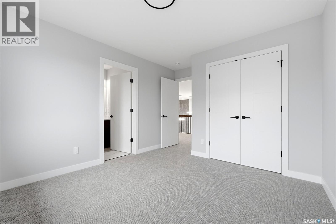
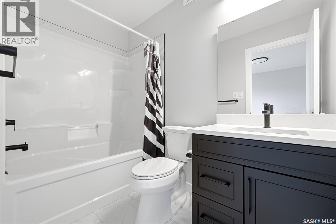
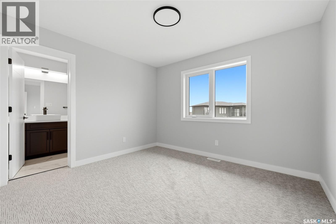
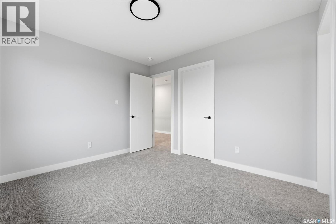
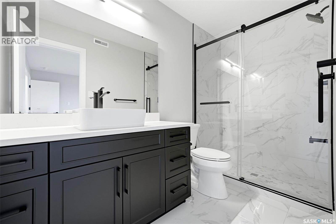
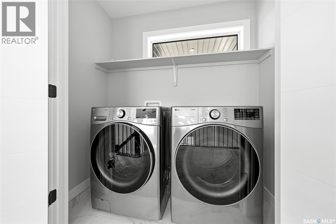
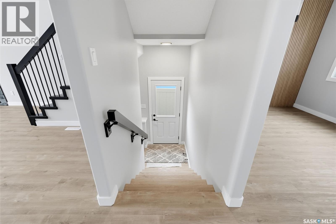
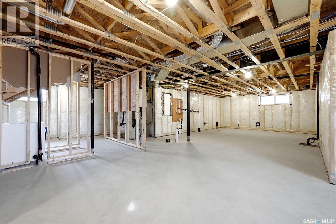
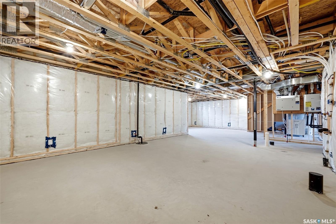
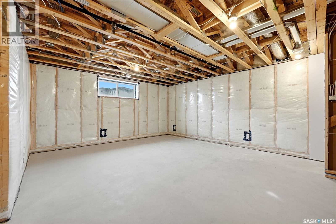
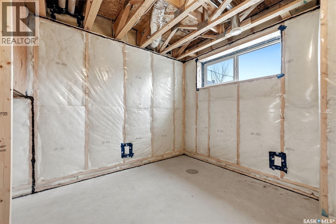
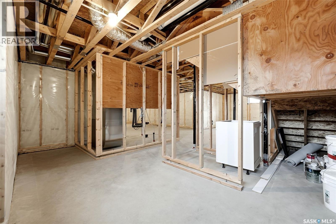
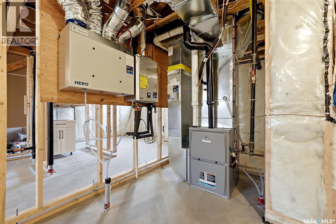
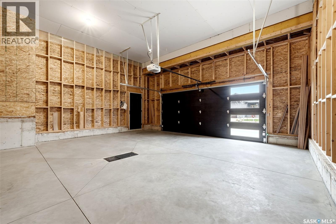
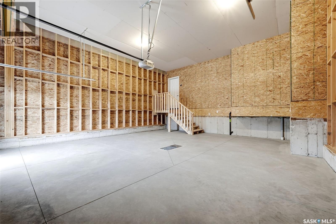
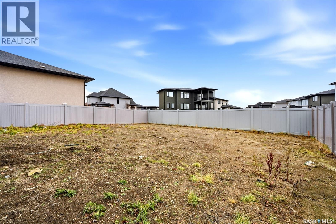
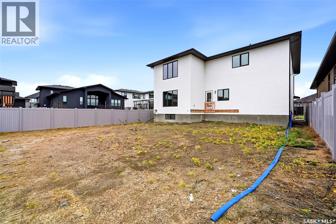
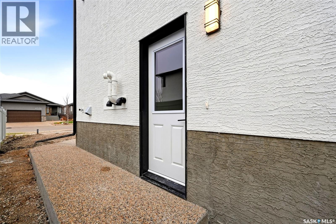
Welcome to 4327 Wild Rose Drive, a stunning 2025-built, 2,467 sq. ft. two-storey home located in Regina’s prestigious and highly sought-after neighbourhood of The Creeks! Offering exceptional modern design, upscale finishes, and an impressive open-concept layout, this home is sure to impress from the moment you step inside. The main floor features soaring ceilings, expansive windows that flood the space with natural light, beautiful vinyl plank flooring, contemporary lighting, and a spectacular floor-to-ceiling feature wall with a sleek electric fireplace. The chef-inspired kitchen is a true showstopper, featuring crisp white cabinetry, quartz-style countertops, a striking oversized island with contrasting dark cabinetry, stylish pendant lighting, a gas cooktop, built-in appliances, and a large side-by-side refrigerator and freezer. The spacious dining and living areas provide the perfect setting for both everyday living and entertaining. A main-floor den with a beautiful wood-slat accent wall offers an ideal home office or flex space, while a convenient mudroom and stylish 2-piece bathroom complete the level. Upstairs, the open staircase with modern black railings leads to a spacious bonus room overlooking the main living area. The impressive primary suite offers a generous walk-in closet and a luxurious 5-piece ensuite featuring a freestanding soaker tub, dual sinks, and a beautifully tiled shower. Two additional bedrooms, each with convenient bathroom access, and second-floor laundry provide added comfort and functionality. The full basement is open for future development and features a separate entrance, offering additional living space. Additional highlights include central A/C, EV charger, double garage, and a spacious 6,132 sq. ft. lot with a fenced backyard. Combining striking curb appeal, thoughtful design, and quality finishes throughout, this exceptional home offers a great opportunity to enjoy upscale living in Regina’s most desirable neighbourhoods. (id:48852)
Property Details
| MLS® Number | SK053429 |
| Property Type | Single Family |
| Neigbourhood | The Creeks |
| Features | Double Width Or More Driveway |
Building
| Bathroom Total | 4 |
| Bedrooms Total | 3 |
| Appliances | Washer, Refrigerator, Dryer, Microwave, Freezer, Oven - Built-in, Garage Door Opener Remote(s), Hood Fan, Central Vacuum - Roughed In |
| Architectural Style | 2 Level |
| Basement Development | Unfinished |
| Basement Type | Full (unfinished) |
| Constructed Date | 2025 |
| Construction Style Attachment | Detached |
| Cooling Type | Central Air Conditioning, Air Exchanger |
| Fireplace Fuel | Electric |
| Fireplace Present | Yes |
| Fireplace Type | Conventional |
| Heating Fuel | Natural Gas |
| Heating Type | Forced Air |
| Stories Total | 2 |
| Size Interior | 2,467 Ft2 |
| Type | House |
Parking
| Attached Garage | |
| Parking Space(s) | 4 |
Land
| Acreage | No |
| Size Irregular | 6132.00 |
| Size Total | 6132 Sqft |
| Size Total Text | 6132 Sqft |
Rooms
| Level | Type | Length | Width | Dimensions |
|---|---|---|---|---|
| Second Level | Bedroom | 11 ft | 10 ft ,6 in | 11 ft x 10 ft ,6 in |
| Second Level | Primary Bedroom | 14 ft | 14 ft ,10 in | 14 ft x 14 ft ,10 in |
| Second Level | Bonus Room | 9 ft | 9 ft ,8 in | 9 ft x 9 ft ,8 in |
| Second Level | Bedroom | 11 ft ,4 in | 10 ft ,6 in | 11 ft ,4 in x 10 ft ,6 in |
| Second Level | 4pc Bathroom | x x x | ||
| Second Level | 3pc Bathroom | x x x | ||
| Second Level | Laundry Room | x x x | ||
| Second Level | 5pc Ensuite Bath | x x x | ||
| Main Level | Living Room | 17 ft | 13 ft ,4 in | 17 ft x 13 ft ,4 in |
| Main Level | Dining Room | 16 ft | 10 ft | 16 ft x 10 ft |
| Main Level | Kitchen | 9 ft | 14 ft ,8 in | 9 ft x 14 ft ,8 in |
| Main Level | Kitchen | 11 ft ,4 in | 8 ft | 11 ft ,4 in x 8 ft |
| Main Level | Mud Room | 6 ft | 9 ft ,6 in | 6 ft x 9 ft ,6 in |
| Main Level | Den | 9 ft | 9 ft ,8 in | 9 ft x 9 ft ,8 in |
| Main Level | 2pc Bathroom | x x x |
https://www.realtor.ca/real-estate/30517843/4327-wild-rose-drive-regina-the-creeks
Contact Us
Contact us for more information
#706-2010 11th Ave
Regina, Saskatchewan S4P 0J3
(866) 773-5421
#706-2010 11th Ave
Regina, Saskatchewan S4P 0J3
(866) 773-5421

The trademarks REALTOR®, REALTORS®, and the REALTOR® logo are controlled by The Canadian Real Estate Association (CREA) and identify real estate professionals who are members of CREA. The trademarks MLS®, Multiple Listing Service® and the associated logos are owned by The Canadian Real Estate Association (CREA) and identify the quality of services provided by real estate professionals who are members of CREA. The trademark DDF® is owned by The Canadian Real Estate Association (CREA) and identifies CREA's Data Distribution Facility (DDF®)
November 16 2026 08:20:43
Saskatchewan REALTORS® Association
Exp Realty