


4346 Shaffer Street Regina, Saskatchewan S4W 0L4

$364,900
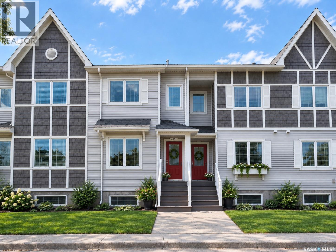
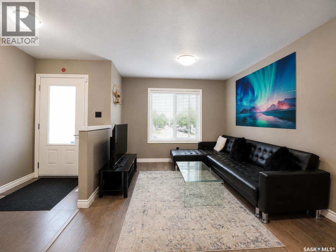
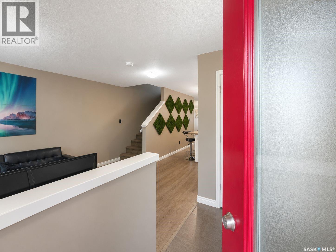
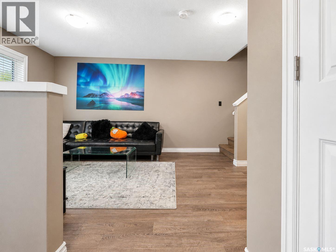
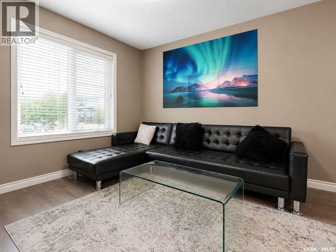
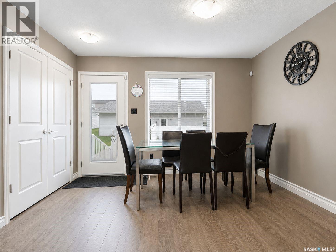
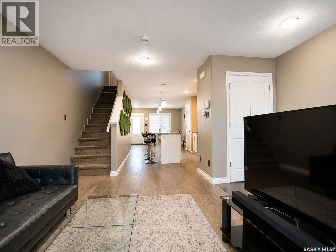
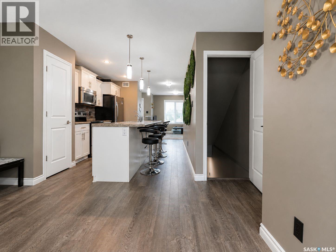
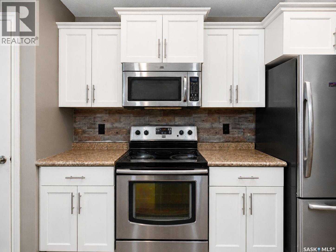
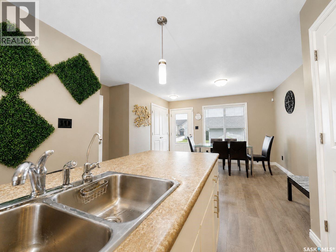
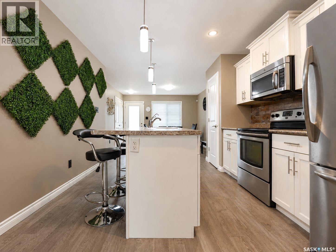
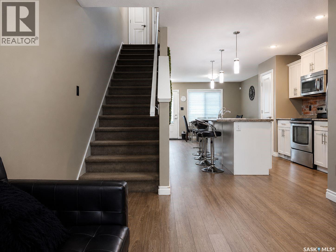
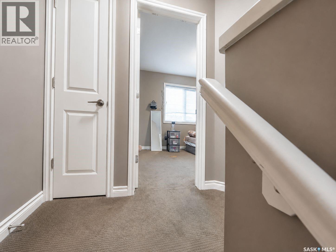
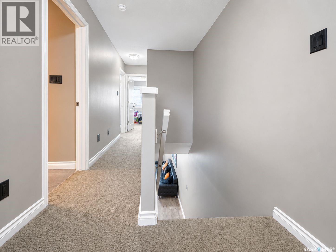
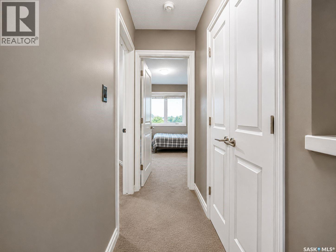
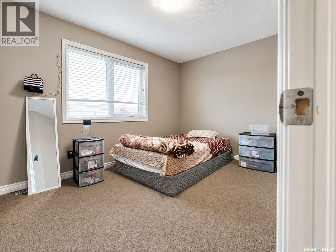
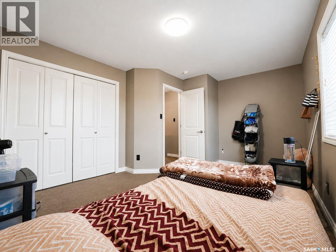
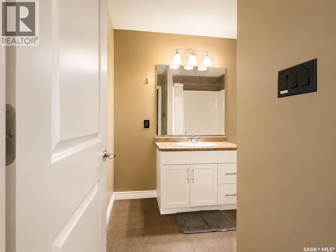
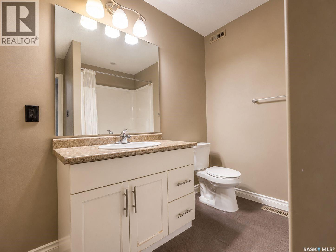
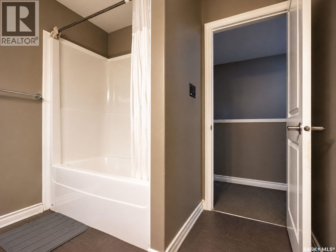
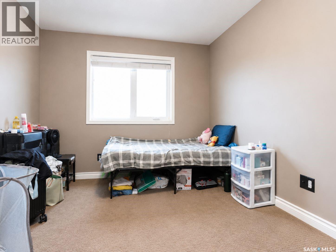
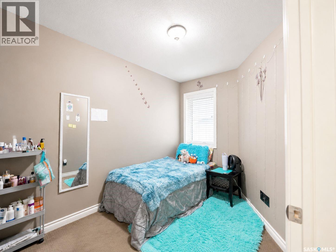
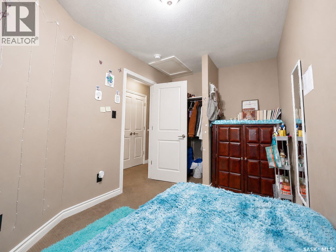
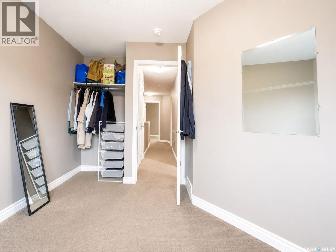
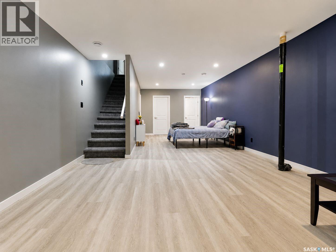
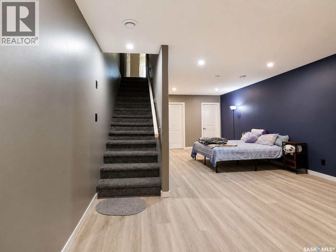
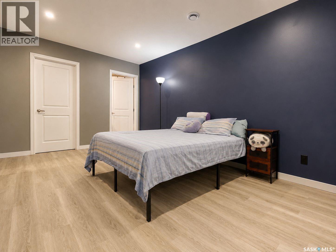
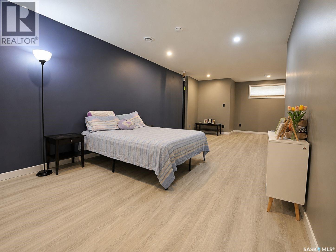
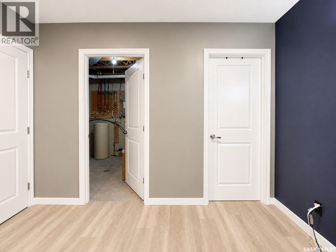
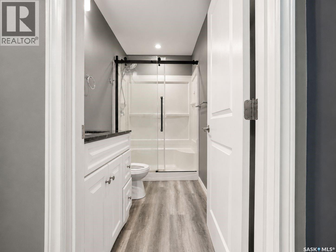
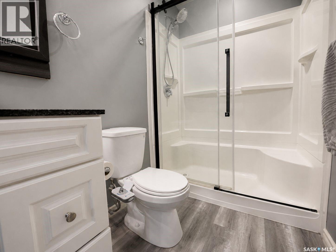
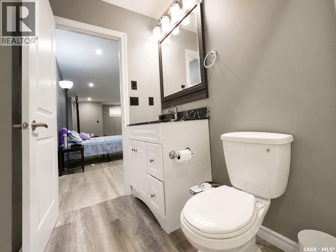
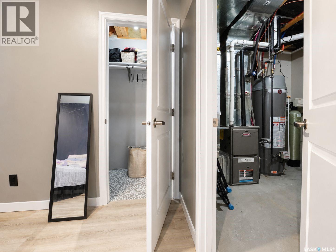
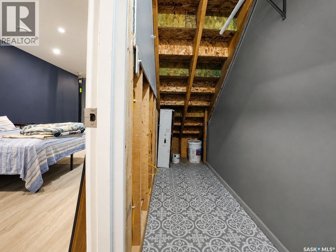
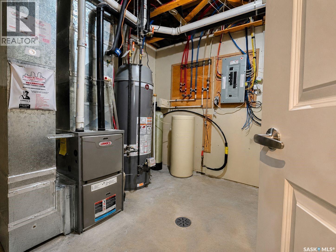
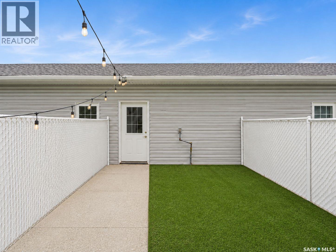
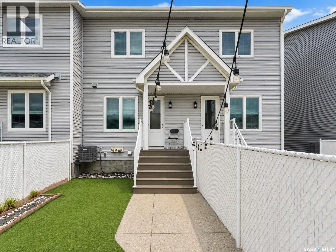
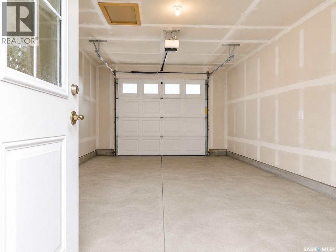
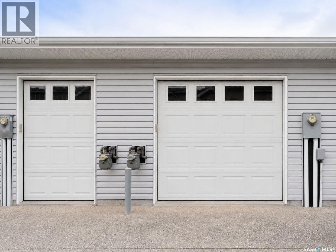
Welcome to 4346 Shaffer Street, a well-maintained 1,272 sq. ft. townhouse in the popular Harbour Landing neighbourhood. This 3-bedroom, 2-bathroom home offers no condo fees and a fully finished basement. The main floor features a spacious kitchen with stainless-steel appliances, a large centre island, ample cabinetry, pantry, and an open-concept dining and living area. Upstairs offers 3 bedrooms, a 4-piece bathroom, and convenient stackable laundry. The finished basement adds a recreation room, 3-piece bathroom, utility area, and storage. Outside, enjoy a developed backyard and an insulated, drywalled single detached garage. Conveniently located near schools, parks, walking paths, shopping, restaurants, grocery stores, and other south Regina amenities. (id:48852)
Property Details
| MLS® Number | SK042689 |
| Property Type | Single Family |
| Neigbourhood | Harbour Landing |
Building
| Bathroom Total | 2 |
| Bedrooms Total | 3 |
| Appliances | Washer, Refrigerator, Dishwasher, Dryer, Microwave, Alarm System, Window Coverings, Garage Door Opener Remote(s), Central Vacuum - Roughed In, Stove |
| Architectural Style | 2 Level |
| Basement Development | Finished |
| Basement Type | Full (finished) |
| Constructed Date | 2013 |
| Construction Style Attachment | Attached |
| Cooling Type | Central Air Conditioning |
| Fire Protection | Alarm System |
| Heating Fuel | Natural Gas |
| Heating Type | Forced Air |
| Stories Total | 2 |
| Size Interior | 1,272 Ft2 |
| Type | Row / Townhouse |
Parking
| Parking Space(s) | 1 |
Land
| Acreage | No |
| Size Irregular | 1786.00 |
| Size Total | 1786 Sqft |
| Size Total Text | 1786 Sqft |
Rooms
| Level | Type | Length | Width | Dimensions |
|---|---|---|---|---|
| Second Level | Bedroom | 10 ft ,9 in | 10 ft | 10 ft ,9 in x 10 ft |
| Second Level | Bedroom | 7 ft ,8 in | 10 ft ,3 in | 7 ft ,8 in x 10 ft ,3 in |
| Second Level | Bedroom | 15 ft | 11 ft ,7 in | 15 ft x 11 ft ,7 in |
| Second Level | 4pc Bathroom | Measurements not available | ||
| Basement | Other | 11 ft | 15 ft ,4 in | 11 ft x 15 ft ,4 in |
| Basement | 3pc Bathroom | Measurements not available | ||
| Basement | Other | Measurements not available | ||
| Main Level | Dining Room | 10 ft | 14 ft ,8 in | 10 ft x 14 ft ,8 in |
| Main Level | Kitchen | 11 ft ,1 in | 13 ft ,6 in | 11 ft ,1 in x 13 ft ,6 in |
| Main Level | Living Room | 12 ft ,8 in | 12 ft ,9 in | 12 ft ,8 in x 12 ft ,9 in |
https://www.realtor.ca/real-estate/30045951/4346-shaffer-street-regina-harbour-landing
Contact Us
Contact us for more information
2075 Hamilton Street
Regina, Saskatchewan S4P 2E1
(306) 949-8080
2075 Hamilton Street
Regina, Saskatchewan S4P 2E1
(306) 949-8080

The trademarks REALTOR®, REALTORS®, and the REALTOR® logo are controlled by The Canadian Real Estate Association (CREA) and identify real estate professionals who are members of CREA. The trademarks MLS®, Multiple Listing Service® and the associated logos are owned by The Canadian Real Estate Association (CREA) and identify the quality of services provided by real estate professionals who are members of CREA. The trademark DDF® is owned by The Canadian Real Estate Association (CREA) and identifies CREA's Data Distribution Facility (DDF®)
September 13 2026 11:12:13
Saskatchewan REALTORS® Association
W Real Estate Inc.