


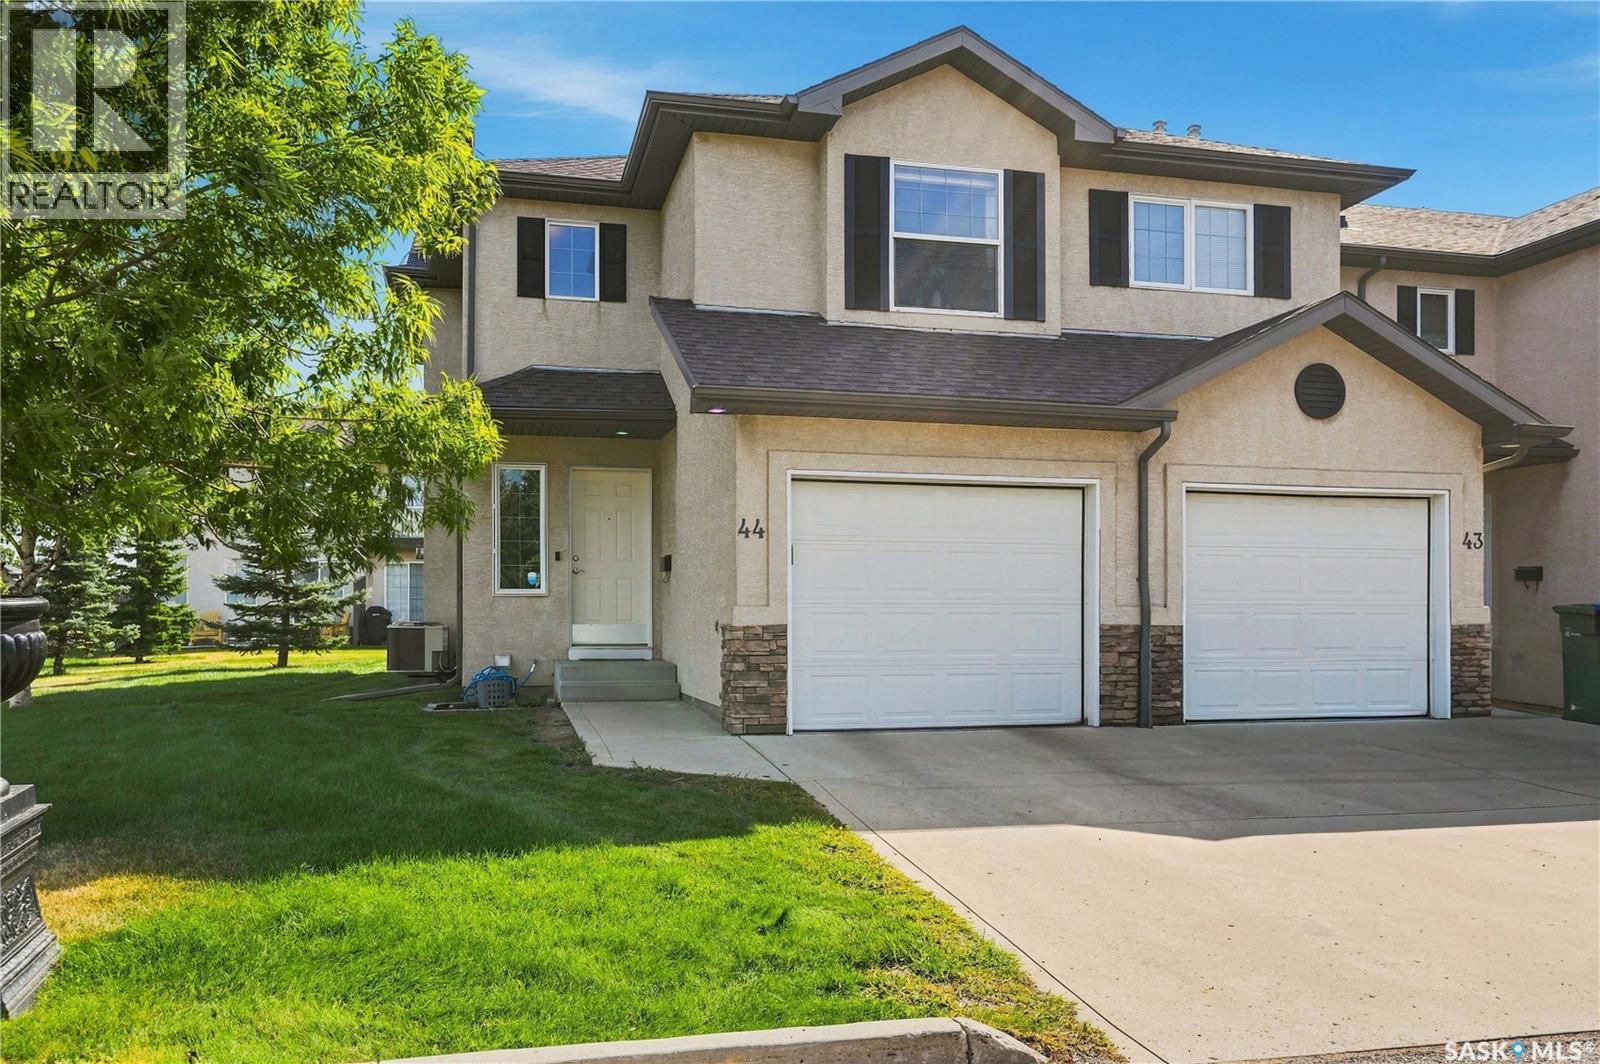
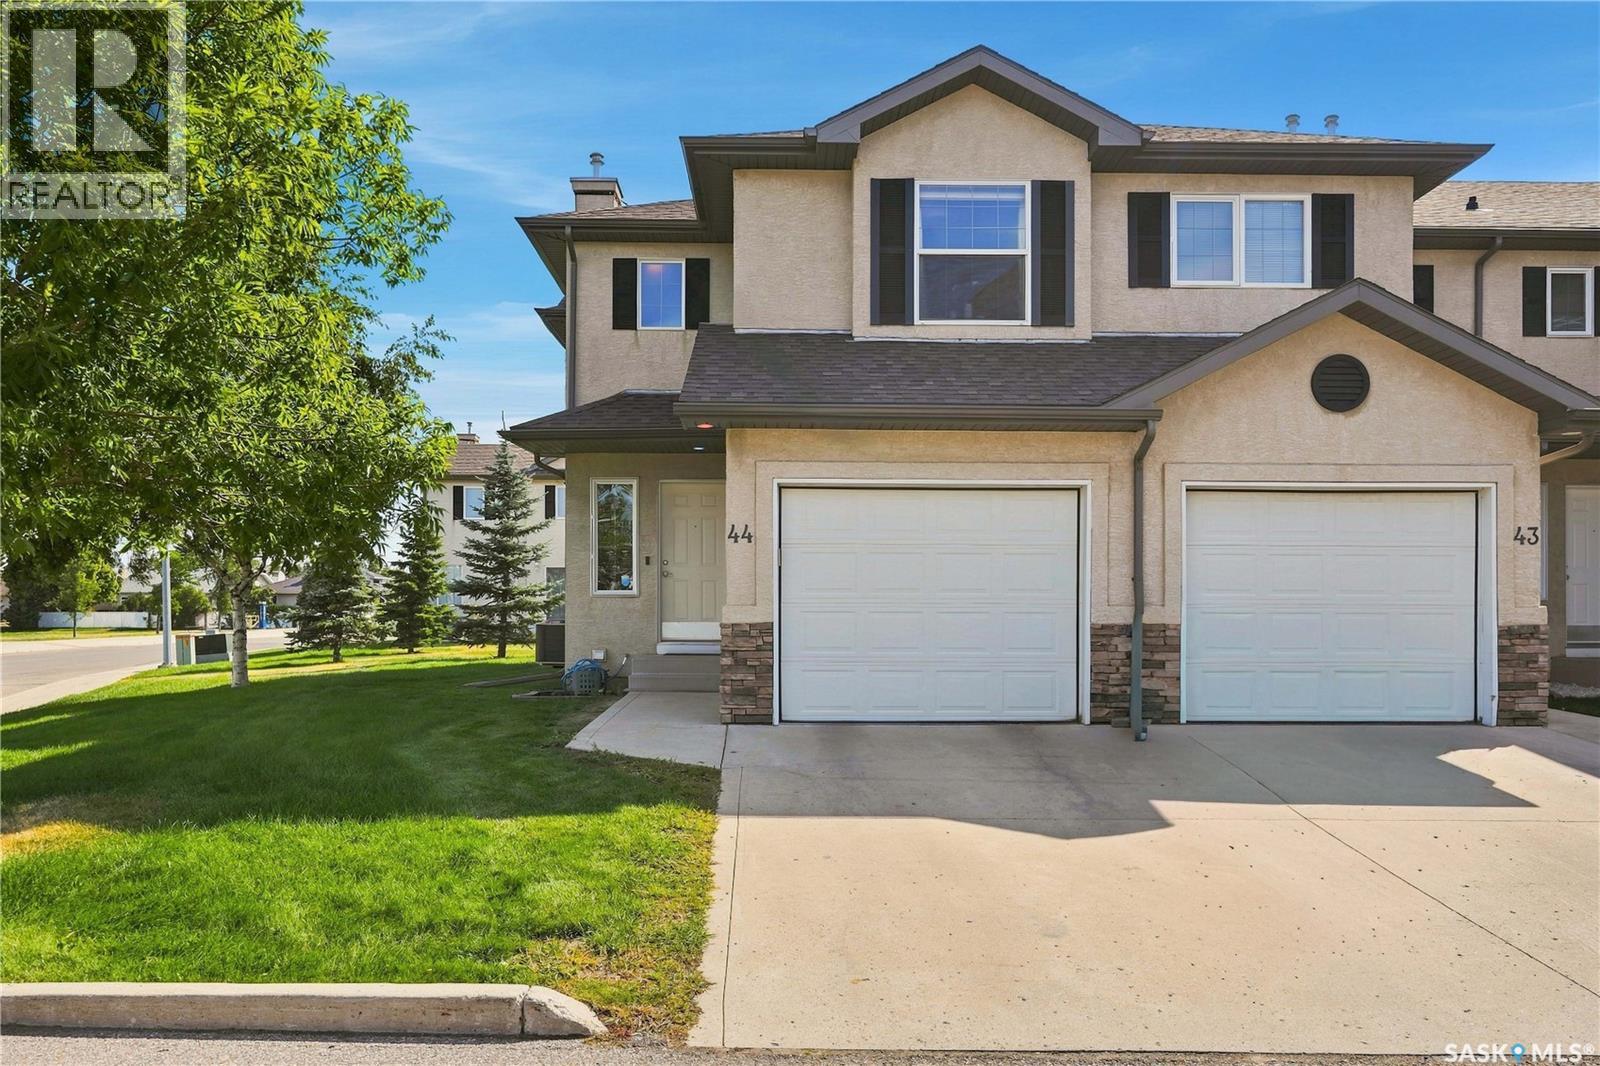
44 3101 Tregarva Drive E Regina, Saskatchewan S4V 0K7

$329,900Maintenance,
$365 Monthly
Maintenance,
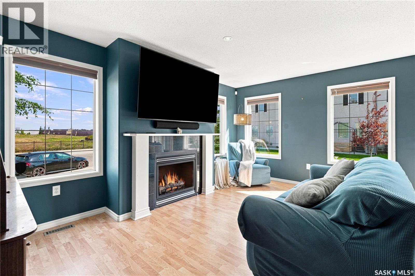
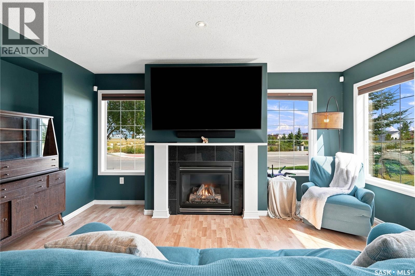
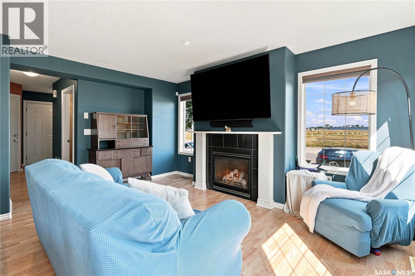
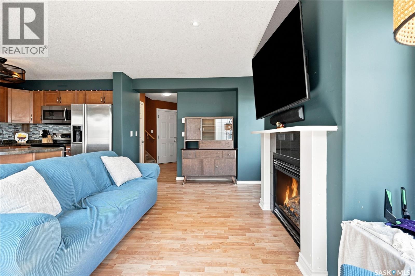
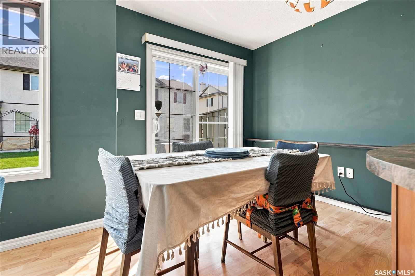
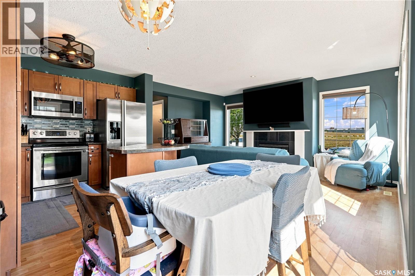
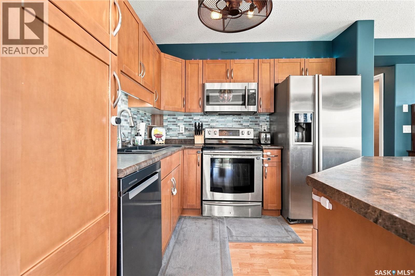
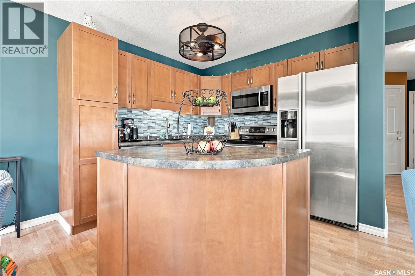
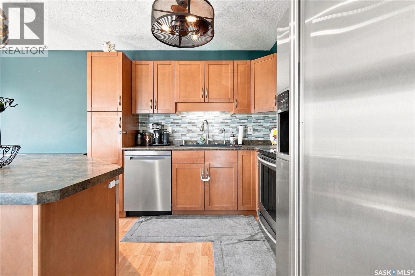
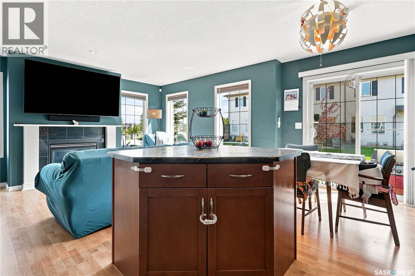
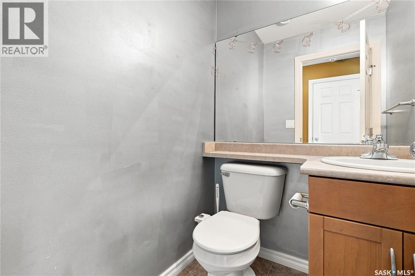
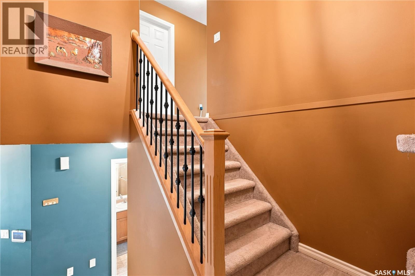
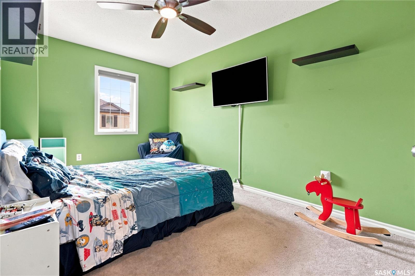
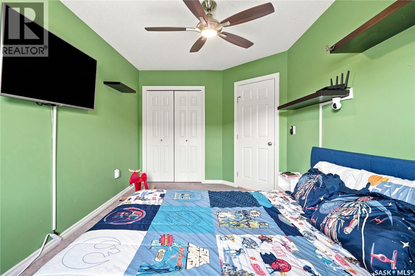
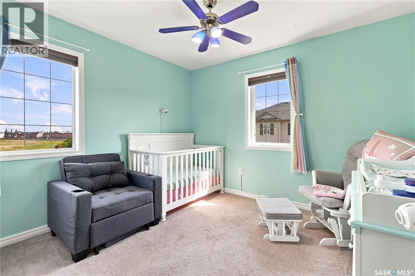
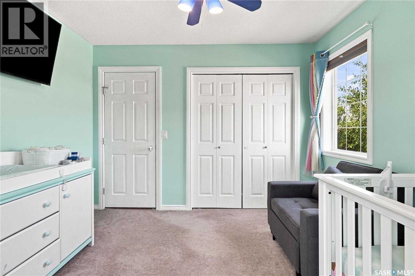
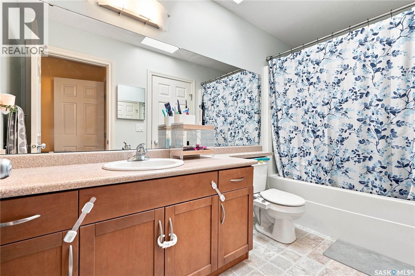
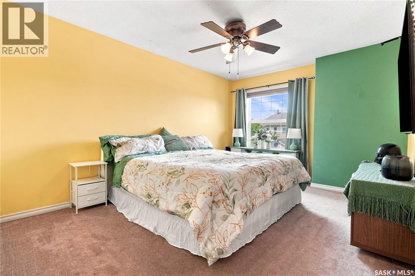
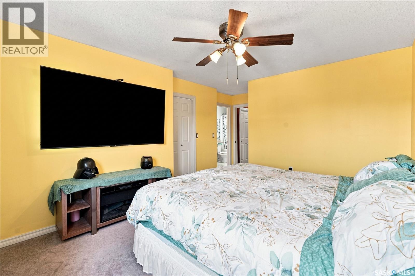
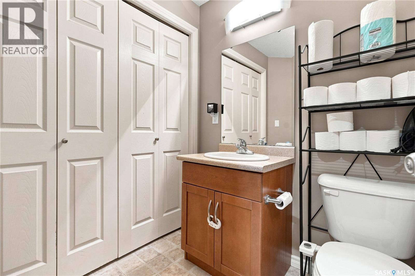
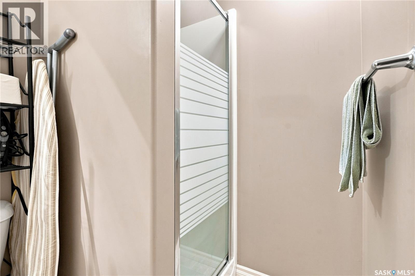
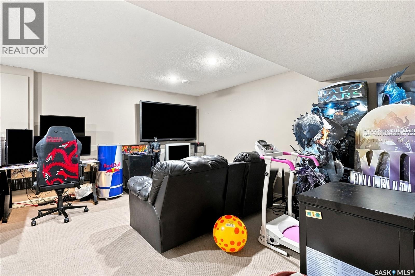
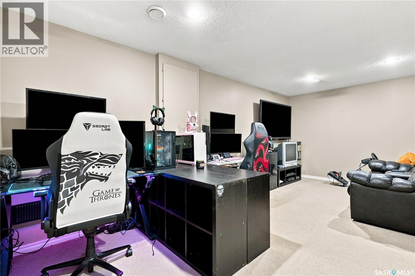
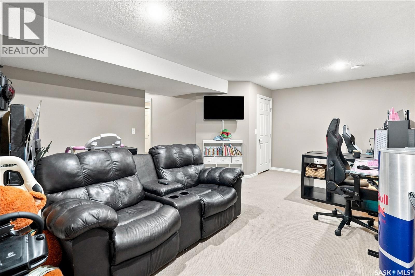
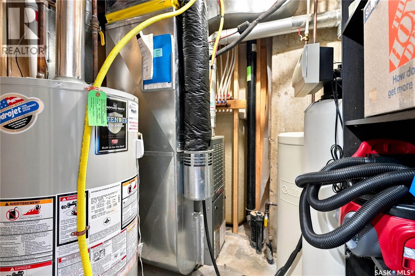
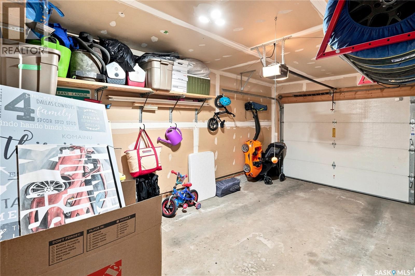
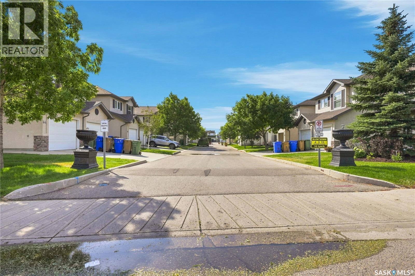
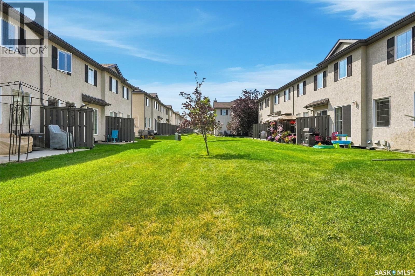
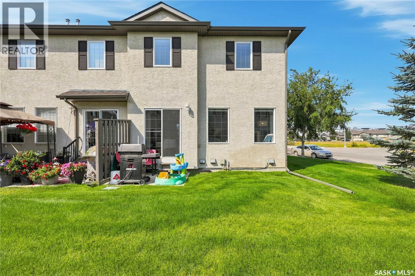
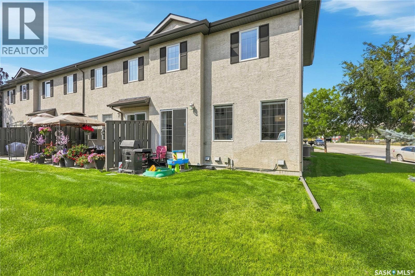
$365 MonthlyThis end-unit, 3 bedroom, 3 bathroom townhouse condo in Regina’s Riverbend neighbourhood offers 1,305 sq. ft. of living space, plus a fully finished basement and plenty of storage throughout. The main floor has a comfortable, functional layout with a gas fireplace, updated light fixtures and a kitchen with appliances that have all been updated within the last 10 years. There’s also a gas line to the BBQ, making summer grilling easy. Upstairs you’ll find all three bedrooms and a bathroom with a beautiful skylight that adds a ton of natural light. The finished basement gives you even more space for a family room, home office, gym or whatever suits your needs, while still leaving lots of room for storage. The A/C was replaced in 2020, and the single attached garage is fully insulated. Located in a great east-end location close to schools, parks and all the shopping, restaurants and amenities the area has to offer. There’s also plenty of nearby parking for guests. A great option for anyone looking for the convenience of condo living without giving up the space and functionality of a home. (id:48852)
Property Details
| MLS® Number | SK046802 |
| Property Type | Single Family |
| Neigbourhood | River Bend |
| Community Features | Pets Allowed With Restrictions |
| Features | Sump Pump |
| Structure | Patio(s) |
Building
| Bathroom Total | 3 |
| Bedrooms Total | 3 |
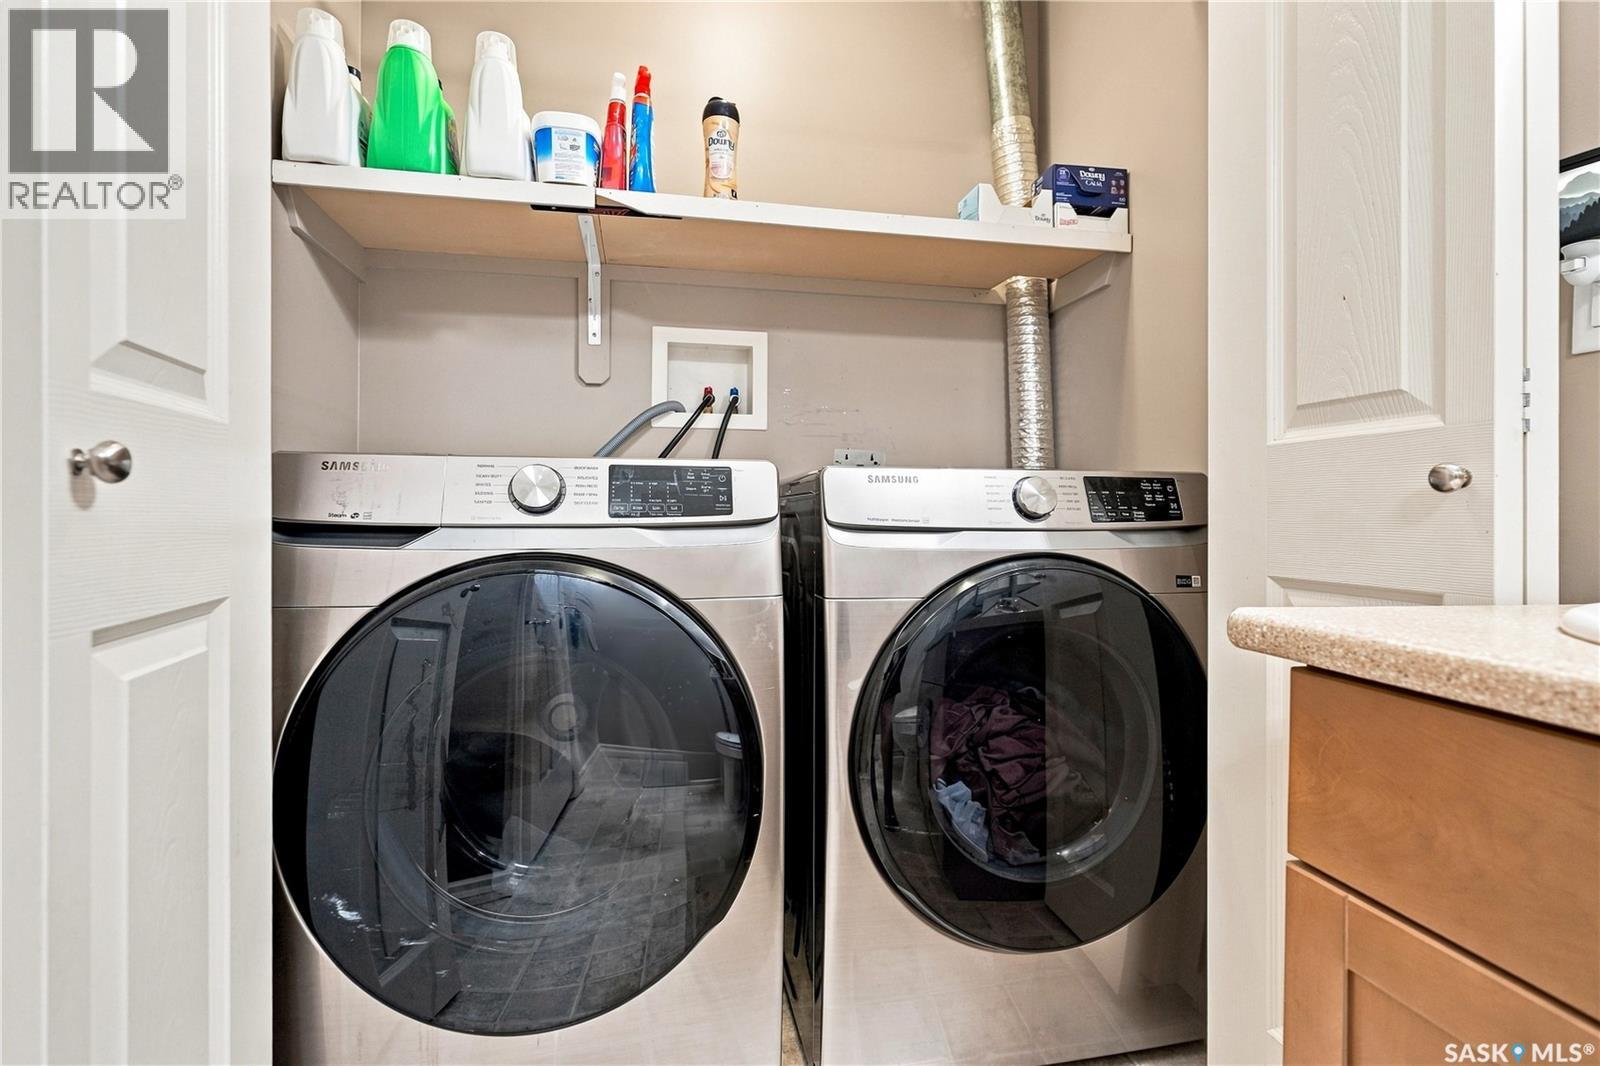
| Appliances | Washer, Refrigerator, Dishwasher, Dryer, Microwave, Window Coverings, Garage Door Opener Remote(s), Stove |
| Architectural Style | 2 Level |
| Basement Development | Finished |
| Basement Type | Full (finished) |
| Constructed Date | 2005 |
| Construction Style Attachment | Attached |
| Cooling Type | Central Air Conditioning |
| Fireplace Fuel | Gas |
| Fireplace Present | Yes |
| Fireplace Type | Conventional |
| Heating Fuel | Natural Gas |
| Heating Type | Forced Air |
| Stories Total | 2 |
| Size Interior | 1,305 Ft2 |
| Type | Row / Townhouse |
Parking
| Attached Garage | |
| Other | |
| Parking Space(s) | 2 |
Land
| Acreage | No |
Rooms
| Level | Type | Length | Width | Dimensions |
|---|---|---|---|---|
| Second Level | Bedroom | 10'9" x 10' | ||
| Second Level | Bedroom | 9'1" x 14'7" | ||
| Second Level | 4pc Bathroom | 10'11" x 4'11" | ||
| Second Level | Primary Bedroom | 13'7" x 12'1" | ||
| Basement | 3pc Bathroom | 8'10" x 5" | ||
| Basement | Family Room | 15'2" x 19'7" | ||
| Basement | Other | 7'9" x 6'1" | ||
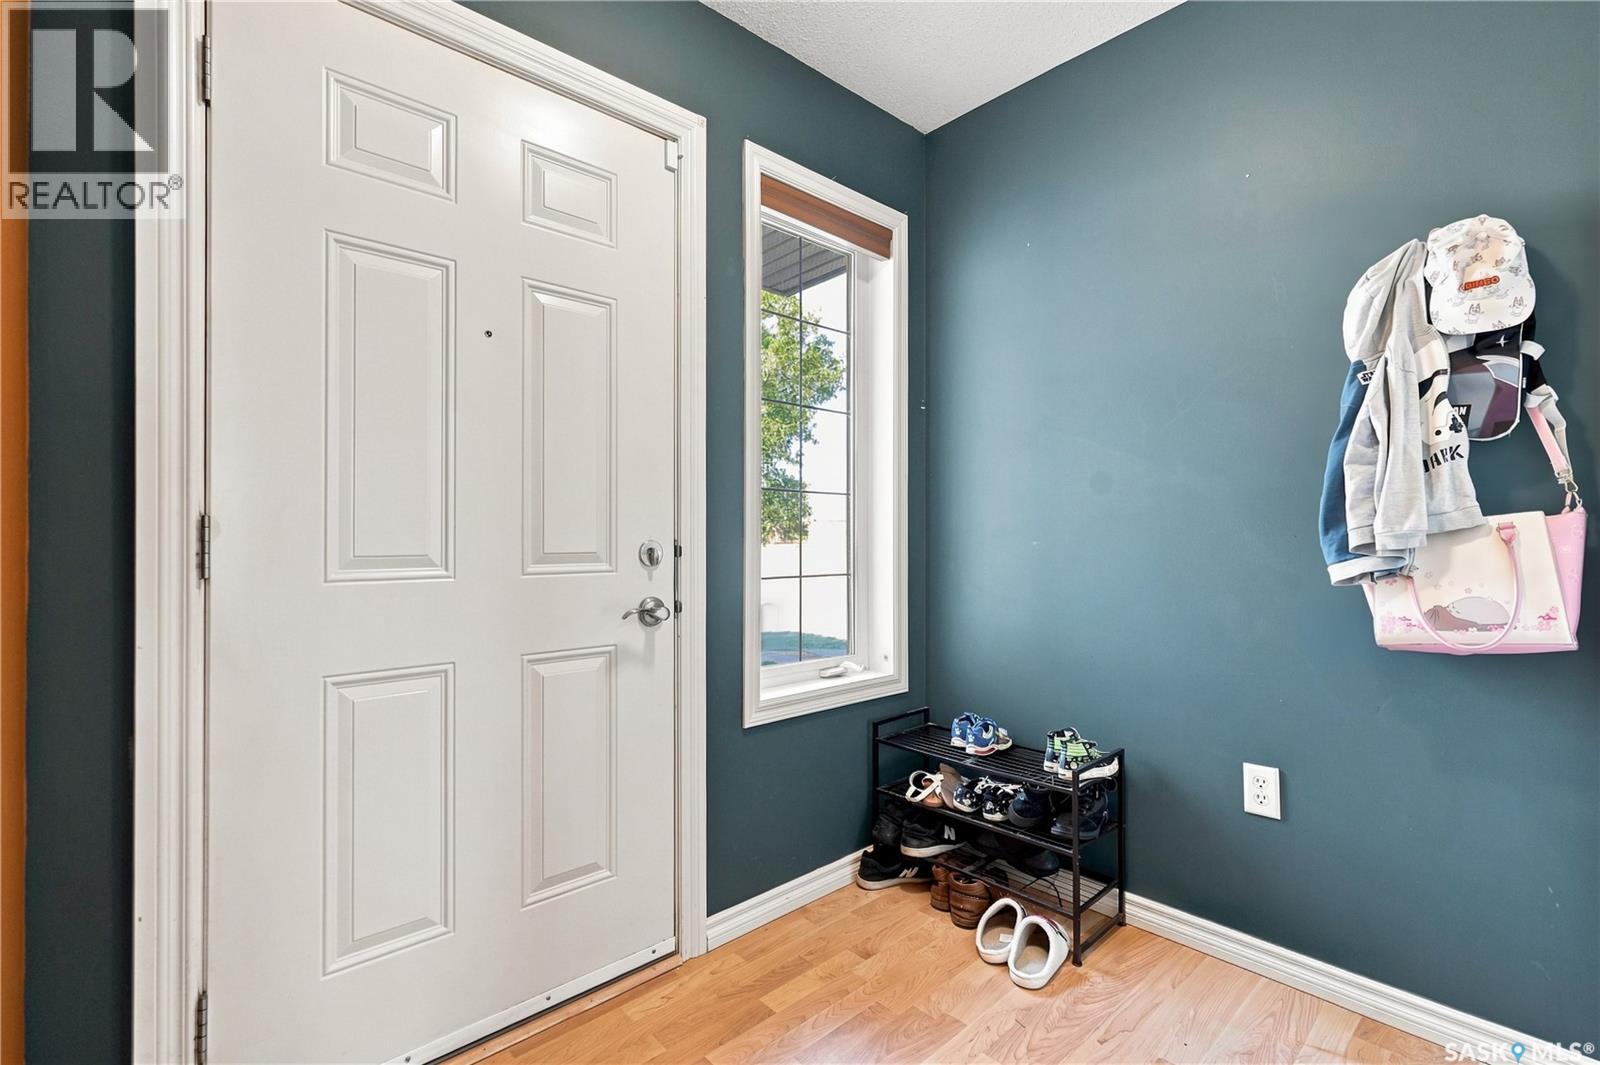
| Main Level | Enclosed Porch | 5'3" x 6'11" | ||
| Main Level | 2pc Bathroom | 4'8" x 4'11" | ||
| Main Level | Living Room | 16'2" x 10'6" | ||
| Main Level | Kitchen | 8'4" x 9' | ||
| Main Level | Dining Room | 7'9" x 7'10" |
https://www.realtor.ca/real-estate/30203526/44-3101-tregarva-drive-e-regina-river-bend
Contact Us
Contact us for more information
4420 Albert Street
Regina, Saskatchewan S4S 6B4
(306) 789-1222
domerealty.c21.ca/

The trademarks REALTOR®, REALTORS®, and the REALTOR® logo are controlled by The Canadian Real Estate Association (CREA) and identify real estate professionals who are members of CREA. The trademarks MLS®, Multiple Listing Service® and the associated logos are owned by The Canadian Real Estate Association (CREA) and identify the quality of services provided by real estate professionals who are members of CREA. The trademark DDF® is owned by The Canadian Real Estate Association (CREA) and identifies CREA's Data Distribution Facility (DDF®)
September 01 2026 10:50:36
Saskatchewan REALTORS® Association
Century 21 Dome Realty Inc.