


45 Cardinal Crescent Regina, Saskatchewan S4S 4Y6

$314,900
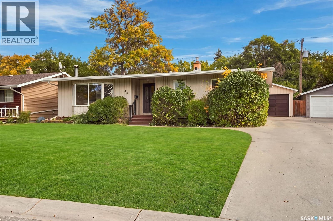
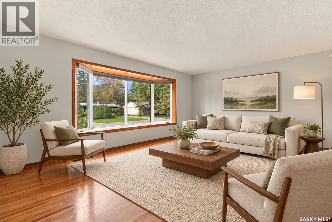
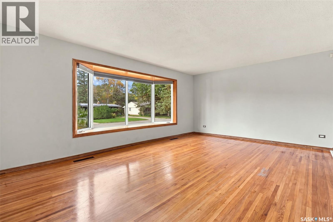
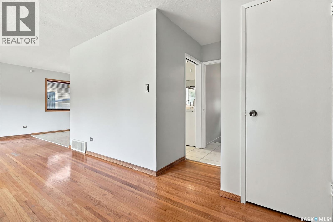
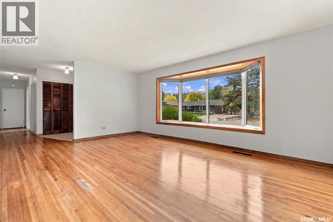
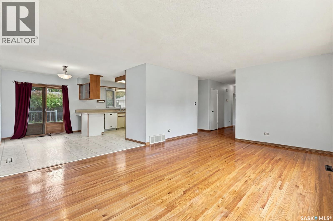
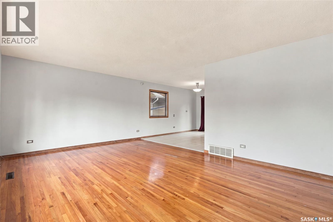
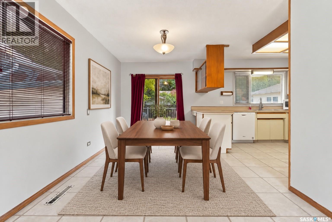
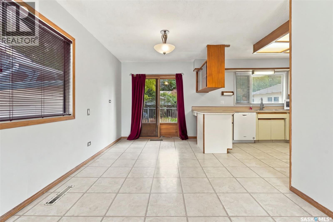
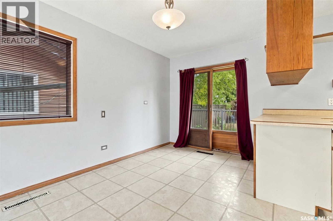
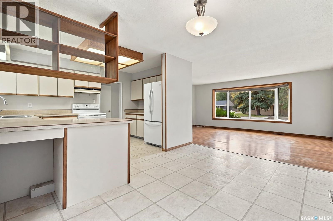
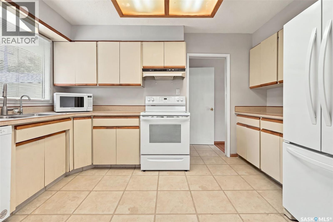
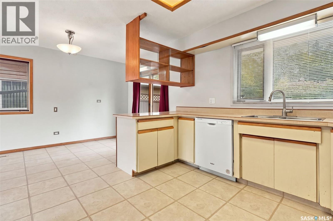
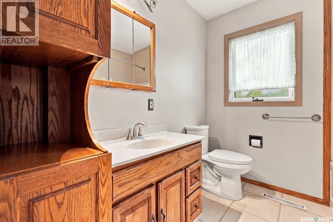
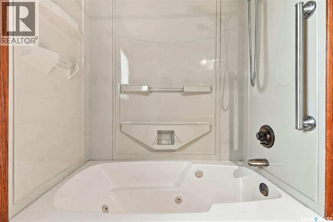
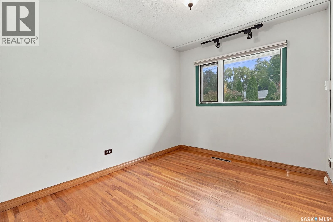
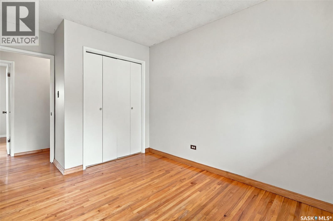
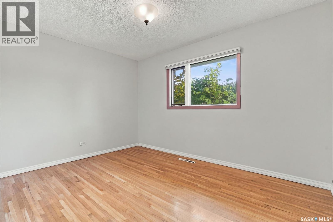
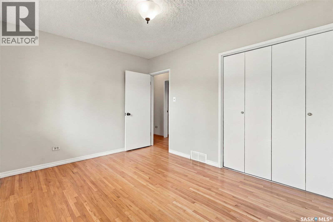
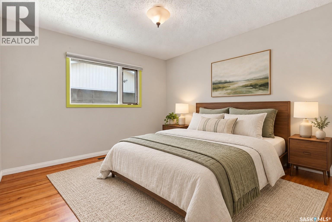
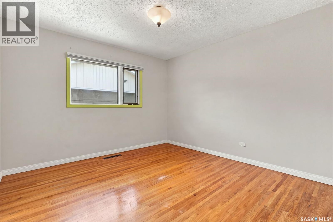
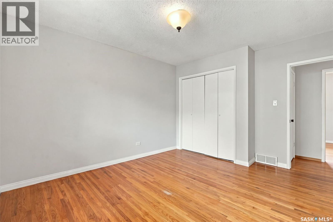
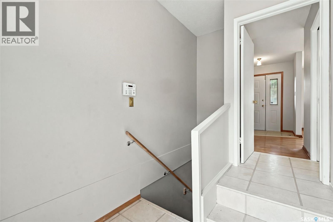
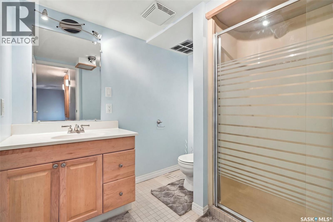
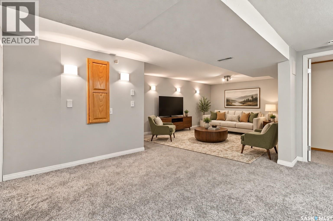
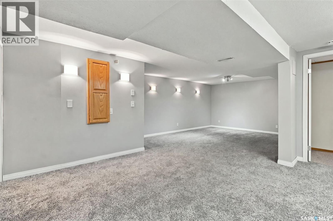
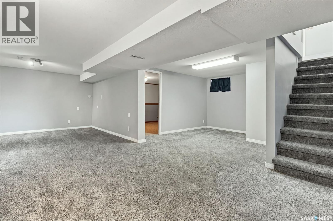
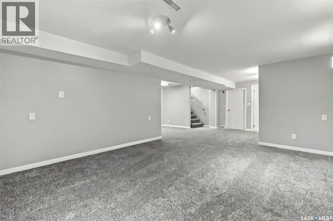
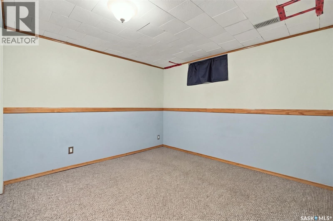
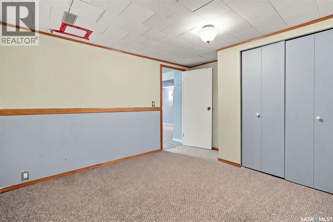
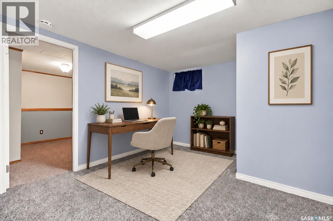
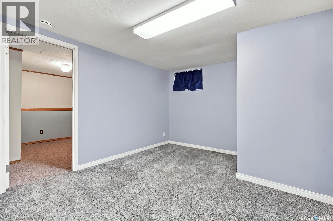
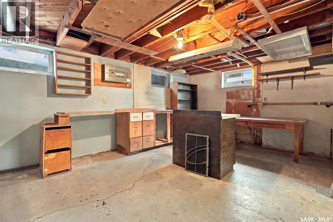
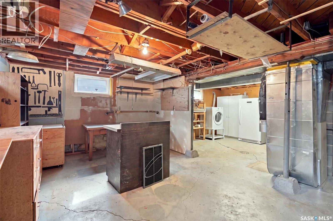
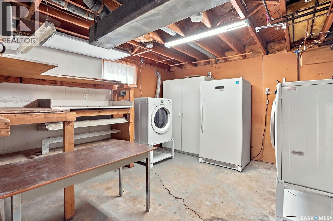
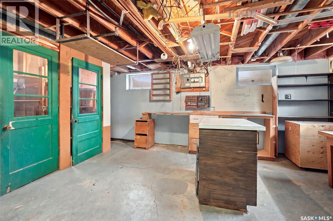
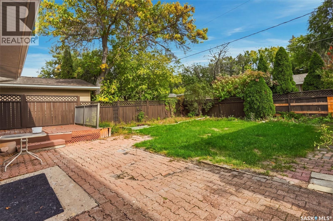
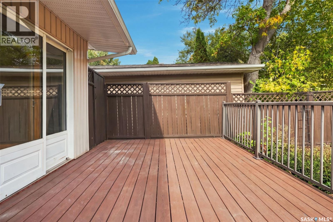
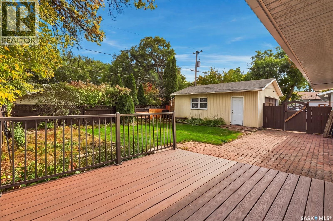
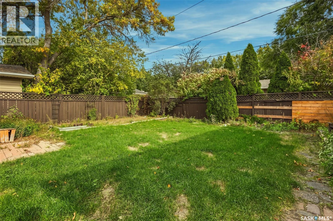
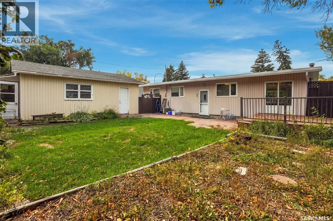
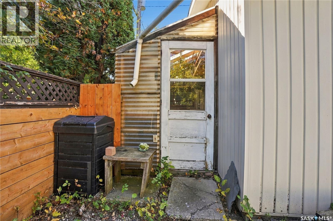
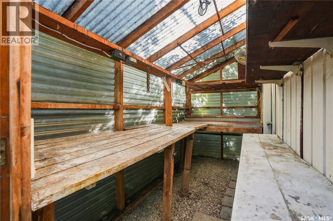
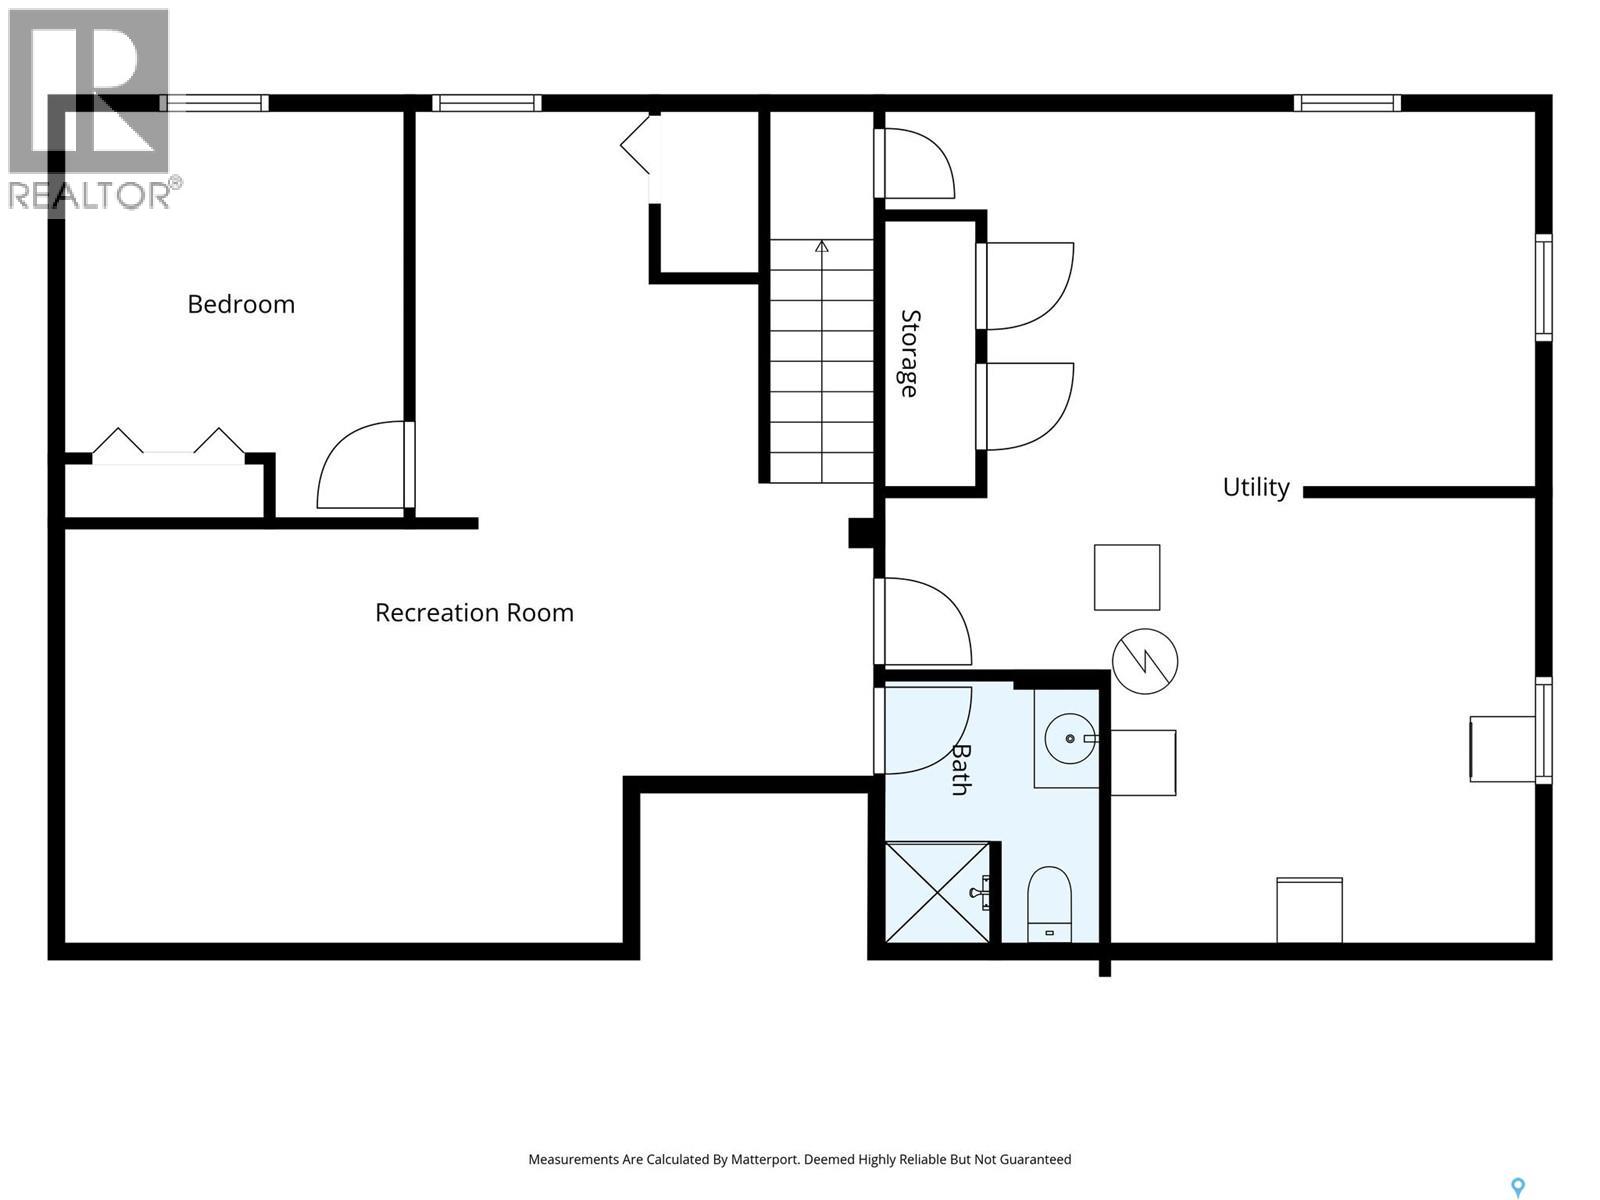
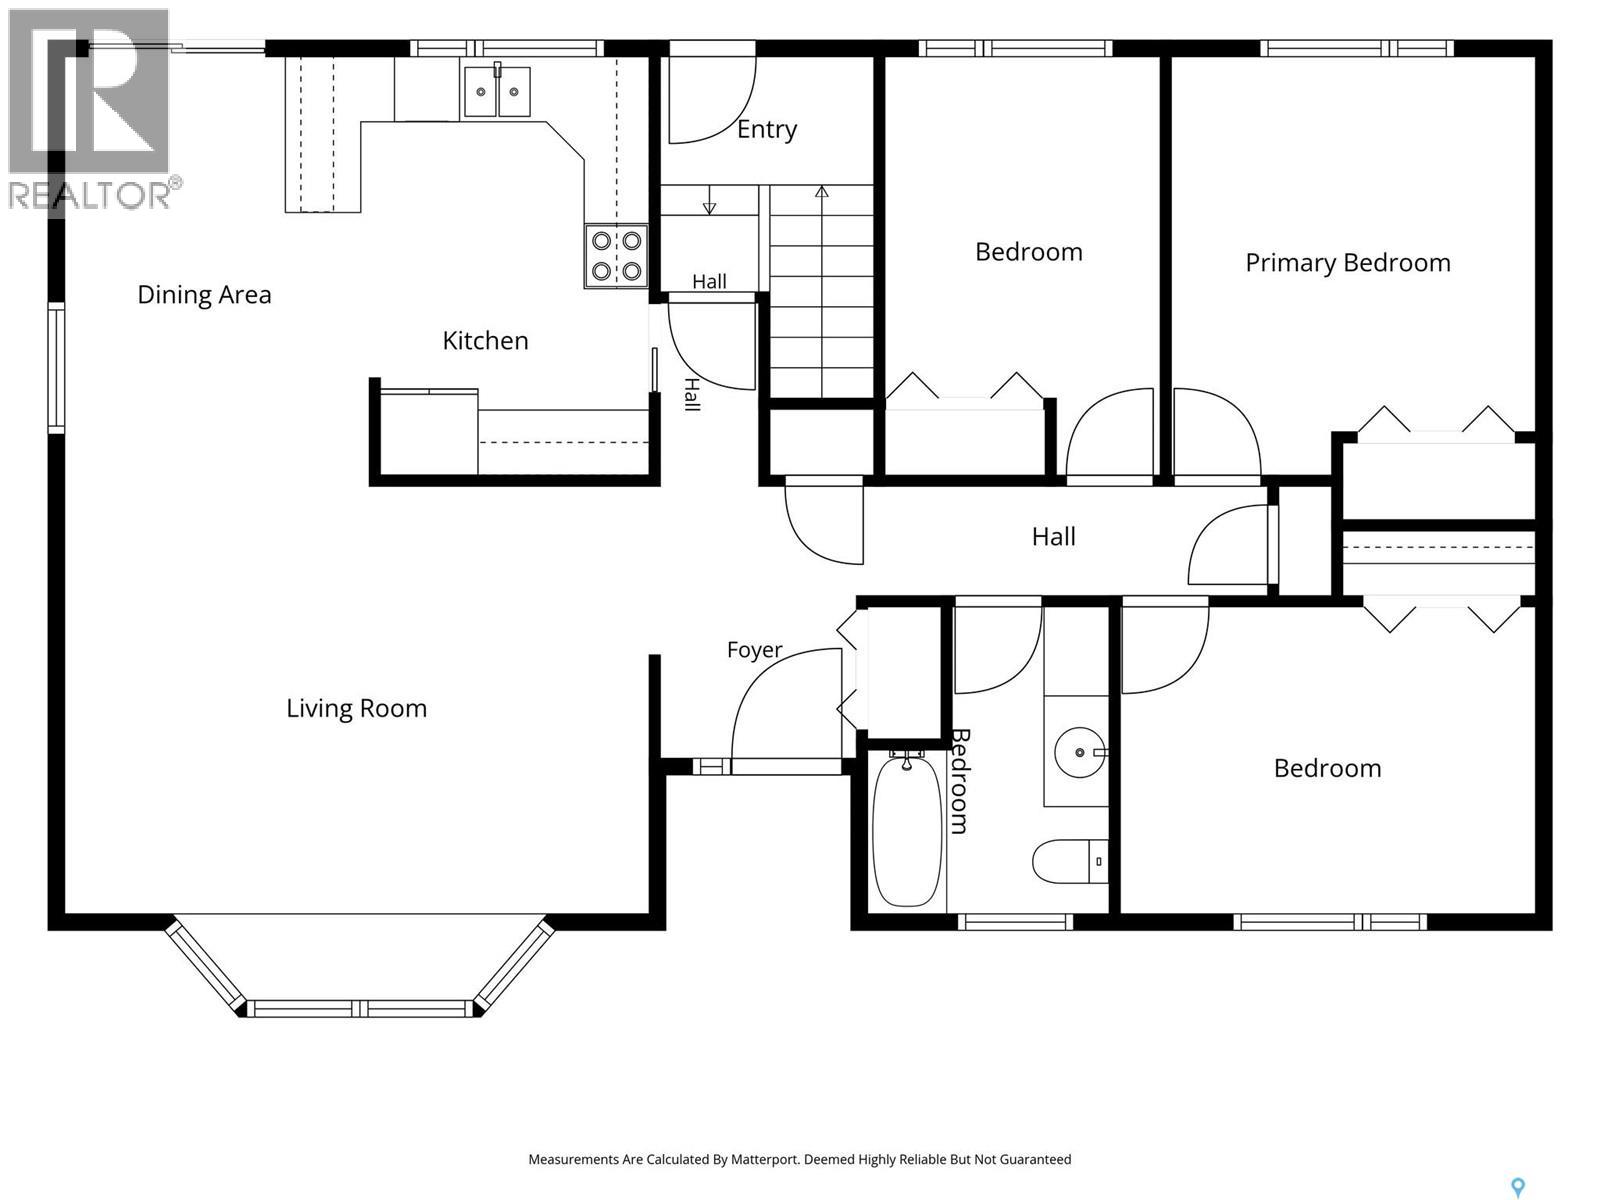
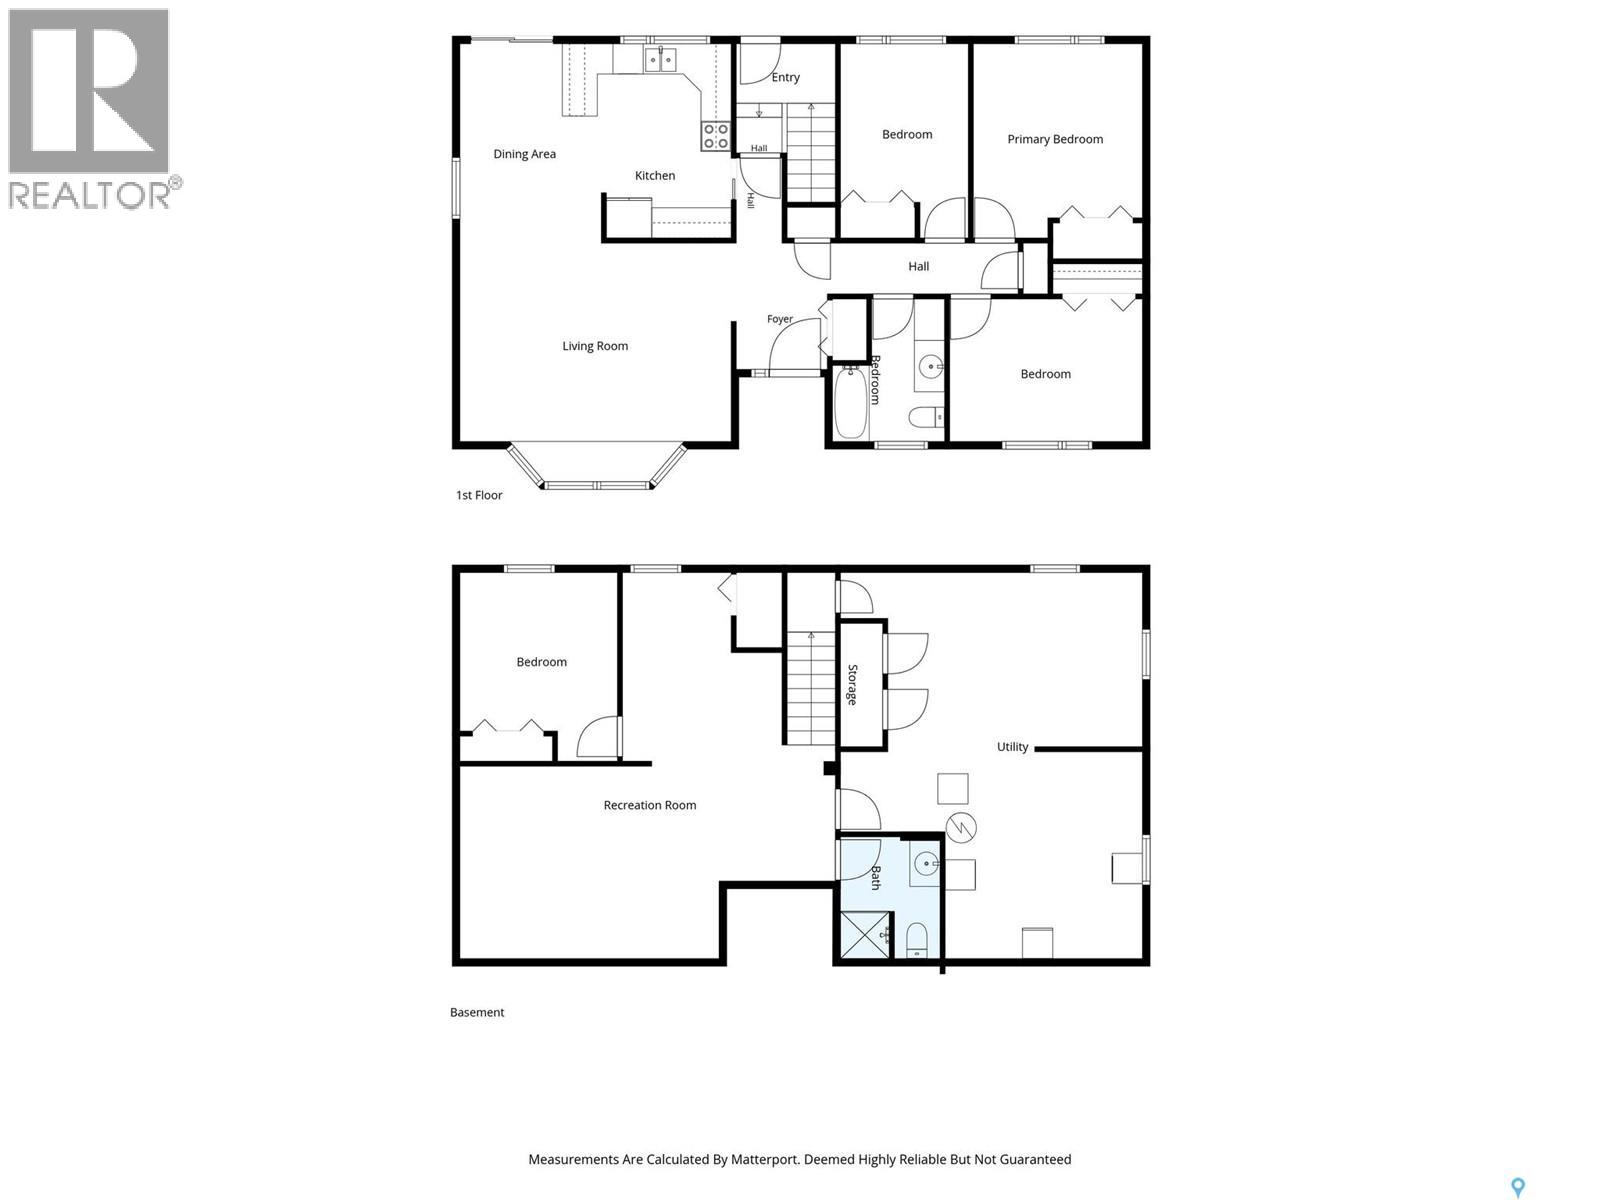
Welcome to Whitmore Park! Lovingly cared for by the same family for almost 50 years, this freshly painted home offers over 1,200 sq. ft. of comfortable living space. The main floor features a spacious living room, three generously sized bedrooms, and a full four-piece bathroom. The developed lower level adds even more room to enjoy, with a recreation room, office/nook area, a fourth bedroom (window may not meet current egress requirements), a three-piece bathroom, workshop, and utility room. Outside, you’ll find a double detached garage with a delightful surprise: a greenhouse addition at the rear. A pre-inspection report is available for review. The home has also had basement remedial work completed in the past with reports available. A wonderful opportunity to make this well-loved Whitmore Park home your own. As per the Seller’s direction, all offers will be presented on 10/06/2026 6:00PM. (id:48852)
Property Details
| MLS® Number | SK050035 |
| Property Type | Single Family |
| Neigbourhood | Whitmore Park |
| Features | Rectangular, Sump Pump |
Building
| Bathroom Total | 2 |
| Bedrooms Total | 4 |
| Appliances | Washer, Refrigerator, Dishwasher, Dryer, Alarm System, Freezer, Window Coverings, Garage Door Opener Remote(s), Hood Fan, Stove |
| Architectural Style | Bungalow |
| Basement Development | Finished |
| Basement Type | Full (finished) |
| Constructed Date | 1957 |
| Construction Style Attachment | Detached |
| Cooling Type | Central Air Conditioning |
| Fire Protection | Alarm System |
| Heating Fuel | Natural Gas |
| Heating Type | Forced Air |
| Stories Total | 1 |
| Size Interior | 1,215 Ft2 |
| Type | House |
Parking
| Detached Garage | |
| Parking Space(s) | 4 |
Land
| Acreage | No |
| Fence Type | Fence |
| Landscape Features | Lawn |
| Size Irregular | 6302.00 |
| Size Total | 6302 Sqft |
| Size Total Text | 6302 Sqft |
Rooms
| Level | Type | Length | Width | Dimensions |
|---|---|---|---|---|
| Basement | Other | 12'1 x 16'6 | ||
| Basement | Dining Nook | 10'2 x 11'7 | ||
| Basement | Bedroom | 11'10 x 10'5 | ||
| Basement | Workshop | Measurements not available | ||
| Basement | Laundry Room | Measurements not available | ||
| Main Level | Living Room | 18'3 x 12'11 | ||
| Main Level | Dining Room | 13'2 x 9'9 | ||
| Main Level | Kitchen | 12'7 x 11'1 | ||
| Main Level | Primary Bedroom | 11 ft | 11 ft x Measurements not available | |
| Main Level | 4pc Bathroom | Measurements not available | ||
| Main Level | Bedroom | 12'7 x 9'5 | ||
| Main Level | Bedroom | 8'4 x 12'11 |
https://www.realtor.ca/real-estate/30352216/45-cardinal-crescent-regina-whitmore-park
Contact Us
Contact us for more information
2350 - 2nd Avenue
Regina, Saskatchewan S4R 1A6
(306) 791-7666
(306) 565-0088
remaxregina.ca/

The trademarks REALTOR®, REALTORS®, and the REALTOR® logo are controlled by The Canadian Real Estate Association (CREA) and identify real estate professionals who are members of CREA. The trademarks MLS®, Multiple Listing Service® and the associated logos are owned by The Canadian Real Estate Association (CREA) and identify the quality of services provided by real estate professionals who are members of CREA. The trademark DDF® is owned by The Canadian Real Estate Association (CREA) and identifies CREA's Data Distribution Facility (DDF®)
October 01 2026 09:20:11
Saskatchewan REALTORS® Association
RE/MAX Crown Real Estate