


465 Montreal Street Regina, Saskatchewan S4R 1L4

$339,000
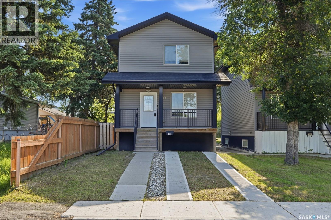
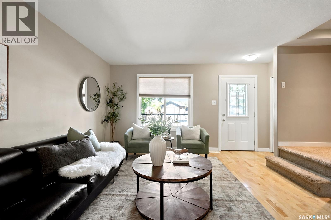
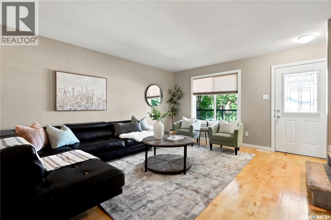
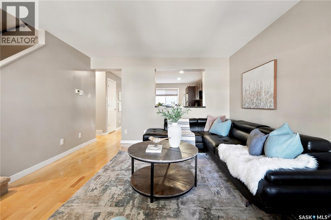
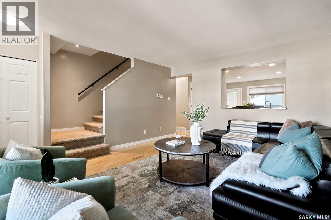
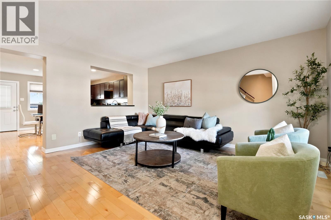
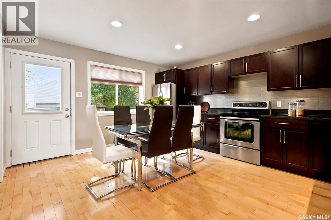
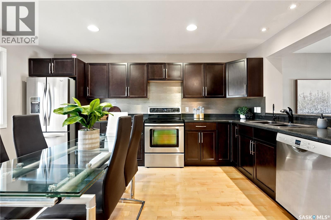
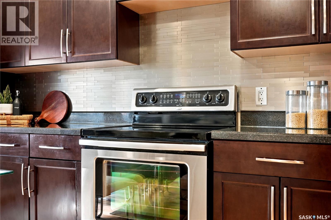
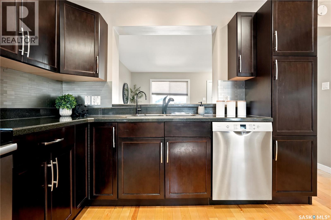
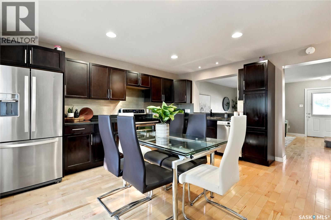
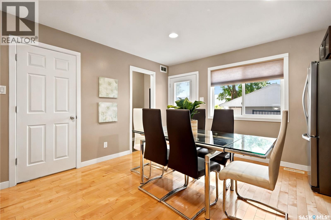
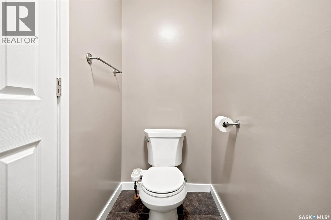
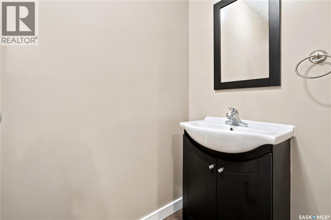
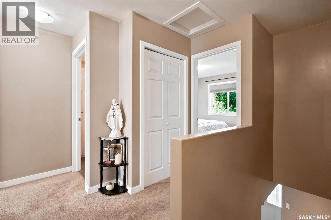
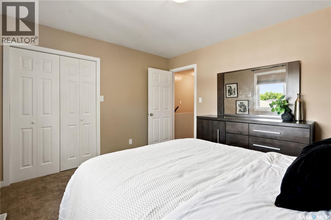
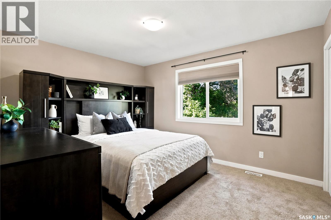
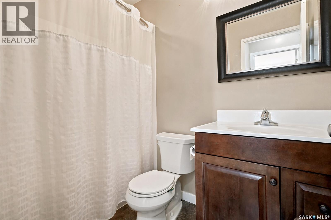
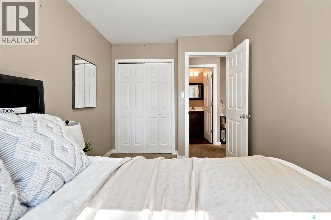
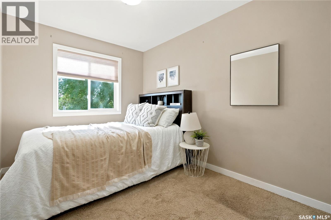
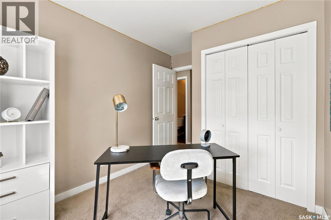
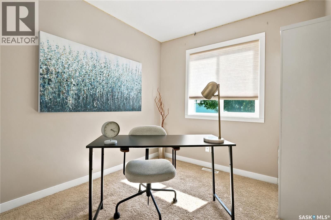
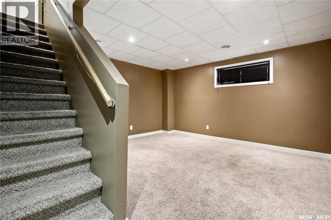
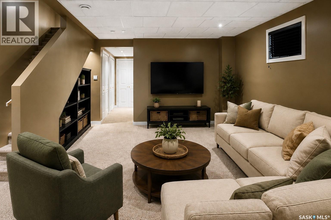
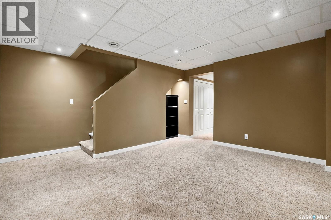
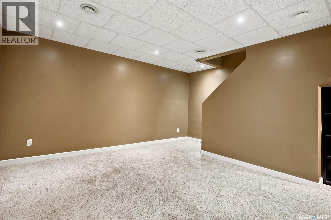
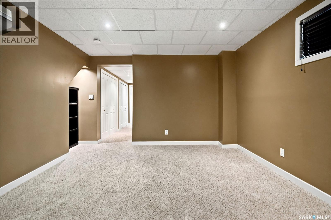
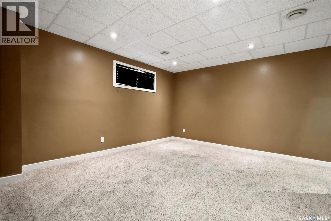
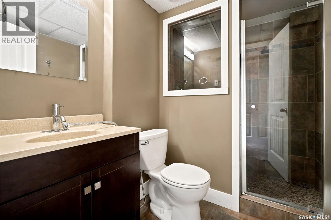
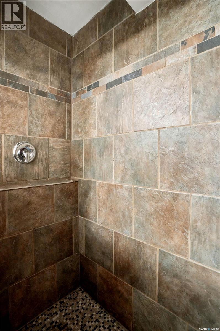
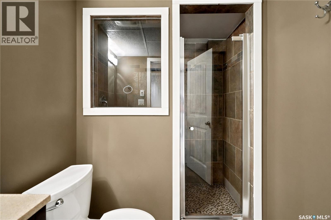
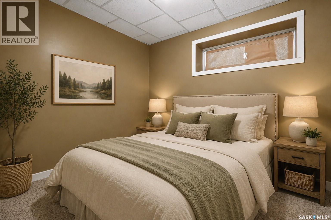
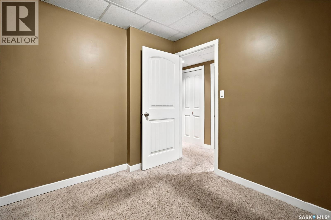
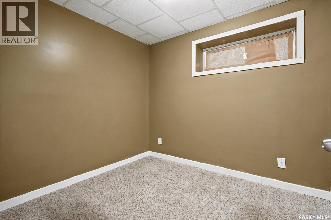
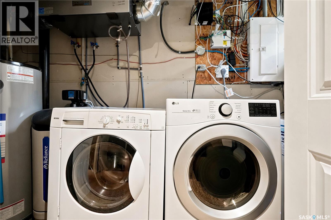
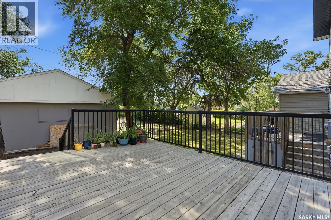
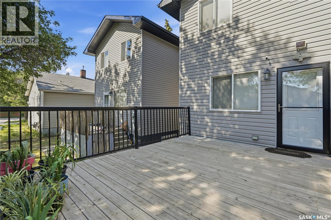
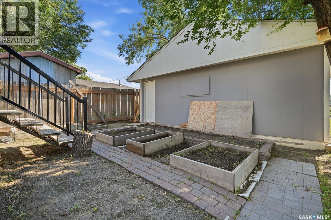
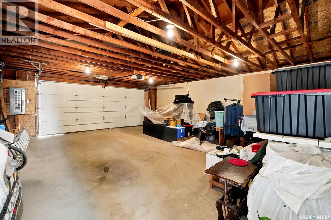
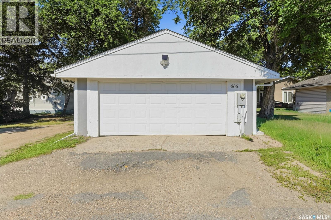
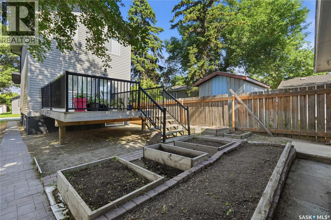
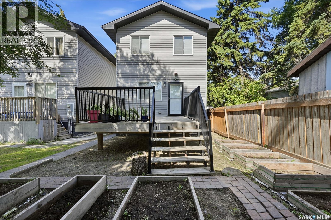
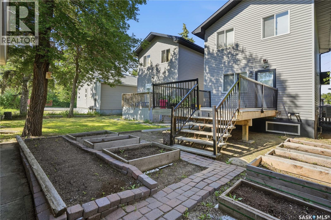
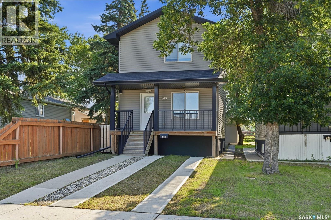
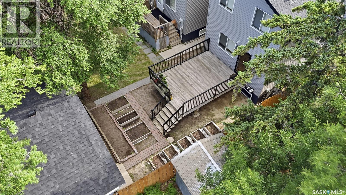
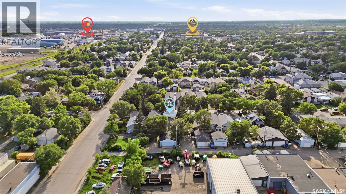
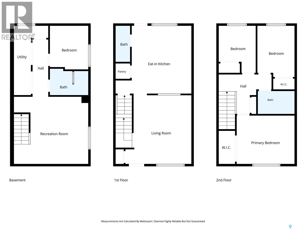
Built in 2012 and fully developed from top to bottom, this well-designed 4-bedroom, 3-bathroom home offers an excellent use of space and exceptional value on a desirable block with numerous newer infill homes. The main floor features hardwood flooring throughout the bright, open-concept living, dining, and kitchen areas. The kitchen offers rich cappuccino cabinetry, plenty of counter space, a tile backsplash, and direct access to the large rear deck—perfect for summer BBQs and entertaining. The backyard includes raised garden beds and access to the oversized 22' x 26' detached garage. Upstairs you'll find three bedrooms and a full bathroom, making this an ideal layout for families or those needing home office space. The fully finished basement adds even more functional living space with a comfortable recreation room, a fourth bedroom, laundry area, and a beautifully finished 3-piece bathroom featuring heated floors, a custom tiled shower, and a rainfall showerhead. The oversized 22' x 26' detached garage is equipped with 200-amp service, newer shingles, and provides ample room for vehicles, tools, recreational equipment, or a workshop. Relax with your morning coffee on the covered front deck or entertain guests on the large rear deck. Located on a great block with several attractive infill homes nearby, this property combines modern construction, a functional layout, and outstanding value. As per the Seller’s direction, all offers will be presented on 07/13/2026 6:00PM. (id:48852)
Property Details
| MLS® Number | SK042085 |
| Property Type | Single Family |
| Neigbourhood | Churchill Downs |
| Features | Rectangular, Sump Pump |
| Structure | Deck |
Building
| Bathroom Total | 3 |
| Bedrooms Total | 4 |
| Appliances | Washer, Refrigerator, Dishwasher, Dryer, Window Coverings, Garage Door Opener Remote(s), Stove |
| Architectural Style | 2 Level |
| Basement Development | Finished |
| Basement Type | Full (finished) |
| Constructed Date | 2012 |
| Construction Style Attachment | Detached |
| Cooling Type | Central Air Conditioning, Air Exchanger |
| Heating Fuel | Natural Gas |
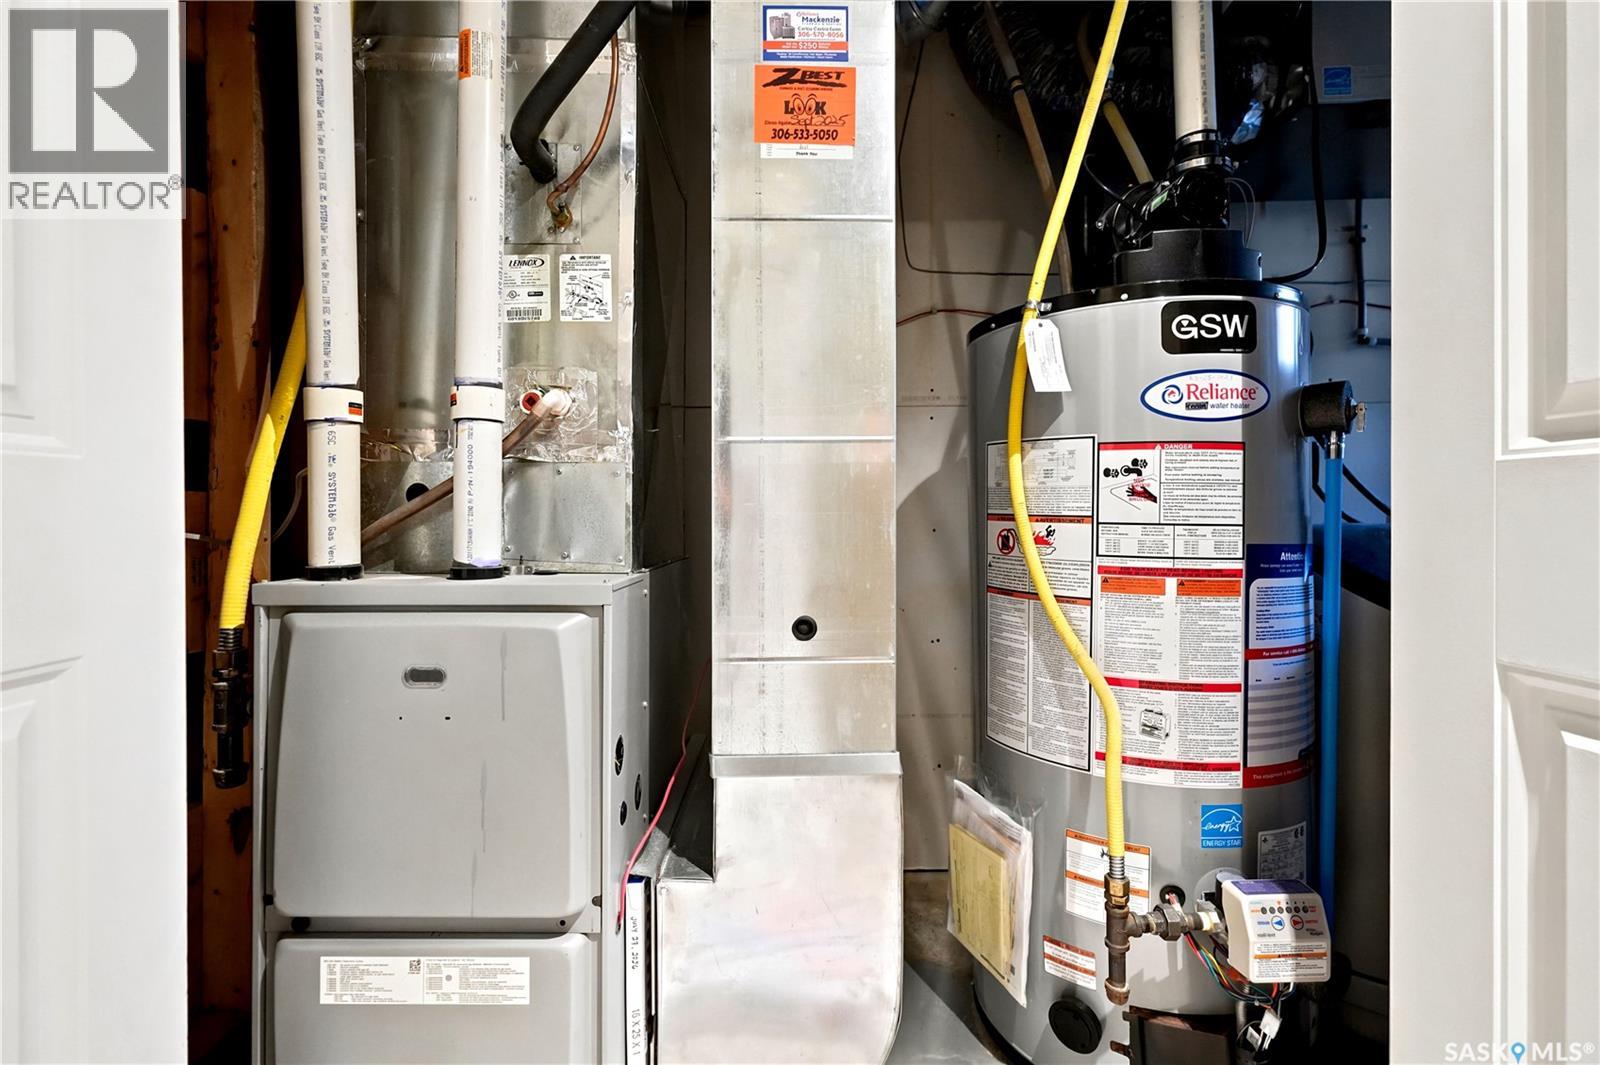
| Heating Type | Forced Air |
| Stories Total | 2 |
| Size Interior | 1,152 Ft2 |
| Type | House |
Parking
| Detached Garage | |
| Parking Space(s) | 3 |
Land
| Acreage | No |
| Fence Type | Partially Fenced |
| Landscape Features | Garden Area |
| Size Frontage | 25 Ft |
| Size Irregular | 3121.00 |
| Size Total | 3121 Sqft |
| Size Total Text | 3121 Sqft |
Rooms
| Level | Type | Length | Width | Dimensions |
|---|---|---|---|---|
| Second Level | Bedroom | 11 ft ,2 in | 8 ft ,1 in | 11 ft ,2 in x 8 ft ,1 in |
| Second Level | Bedroom | 10 ft ,3 in | 8 ft | 10 ft ,3 in x 8 ft |
| Second Level | 4pc Bathroom | x x x | ||
| Second Level | Primary Bedroom | 10 ft ,7 in | 12 ft ,7 in | 10 ft ,7 in x 12 ft ,7 in |
| Basement | Bedroom | 9 ft ,6 in | 8 ft ,4 in | 9 ft ,6 in x 8 ft ,4 in |
| Basement | 3pc Bathroom | x x x | ||
| Basement | Other | 14 ft ,7 in | 16 ft ,2 in | 14 ft ,7 in x 16 ft ,2 in |
| Basement | Laundry Room | x x x | ||
| Main Level | Living Room | 15 ft ,4 in | 14 ft ,4 in | 15 ft ,4 in x 14 ft ,4 in |
| Main Level | Kitchen/dining Room | 16 ft ,6 in | 14 ft ,9 in | 16 ft ,6 in x 14 ft ,9 in |
| Main Level | 2pc Bathroom | x x x |
https://www.realtor.ca/real-estate/30012863/465-montreal-street-regina-churchill-downs
Contact Us
Contact us for more information
260 - 2410 Dewdney Avenue
Regina, Saskatchewan S4R 1H6
(306) 206-1828
www.realtyhubsk.com/

The trademarks REALTOR®, REALTORS®, and the REALTOR® logo are controlled by The Canadian Real Estate Association (CREA) and identify real estate professionals who are members of CREA. The trademarks MLS®, Multiple Listing Service® and the associated logos are owned by The Canadian Real Estate Association (CREA) and identify the quality of services provided by real estate professionals who are members of CREA. The trademark DDF® is owned by The Canadian Real Estate Association (CREA) and identifies CREA's Data Distribution Facility (DDF®)
July 11 2026 08:11:42
Saskatchewan REALTORS® Association
Realty Hub Brokerage