


4655 Ellard Court Regina, Saskatchewan S4X 0B3






$589,900
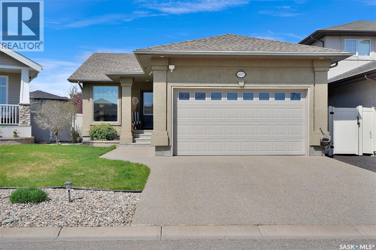
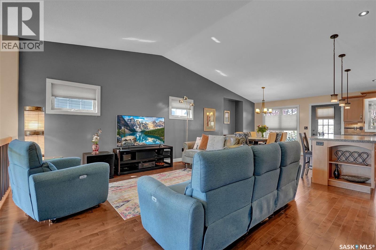
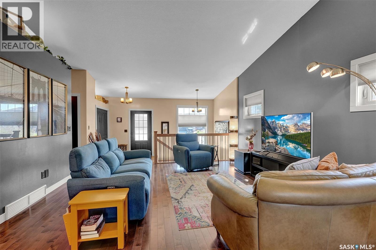
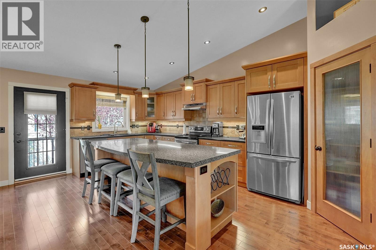
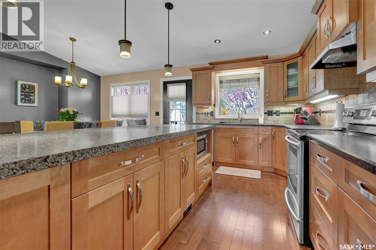
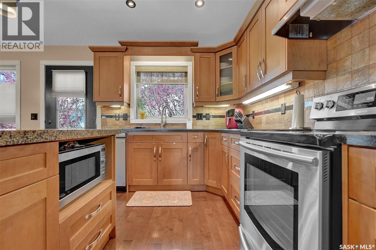
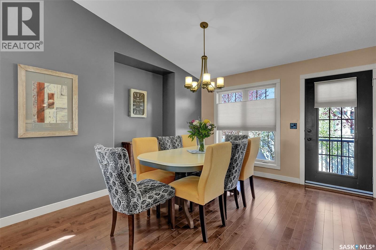
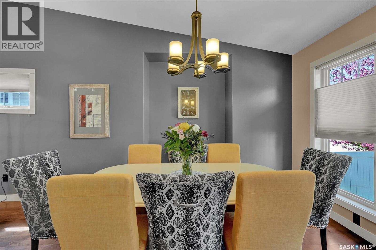
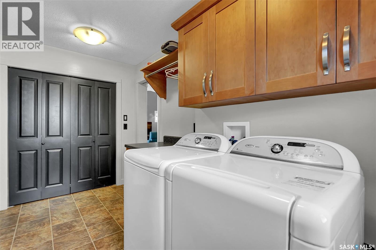
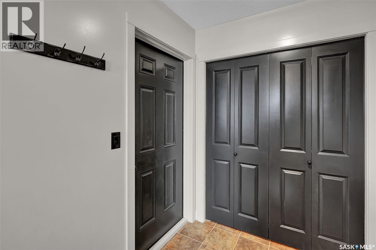
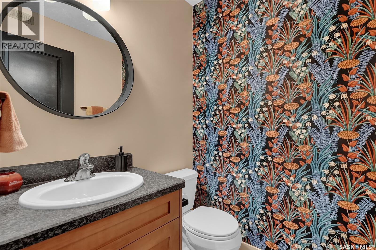
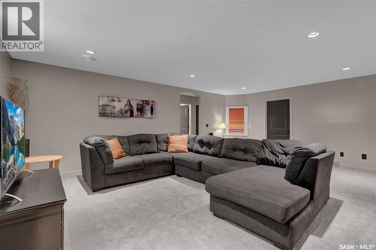
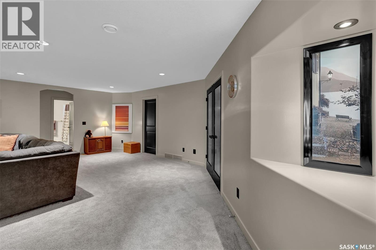
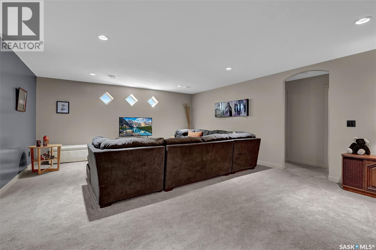
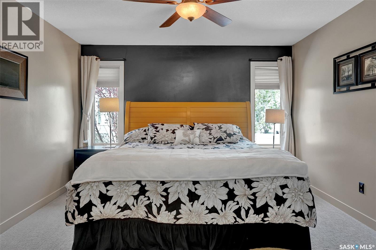
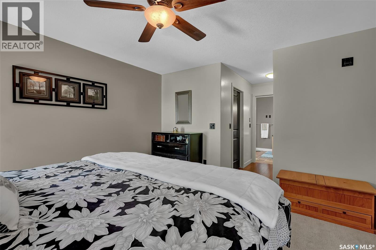
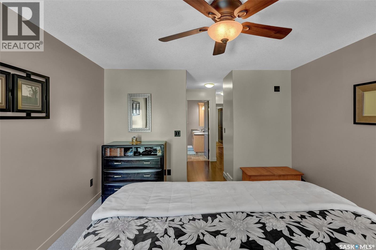
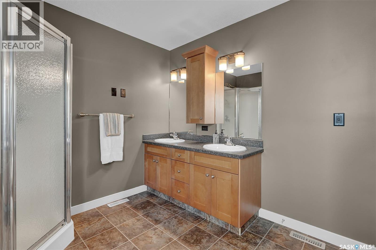
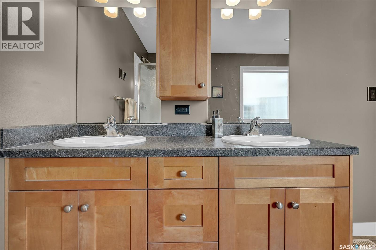
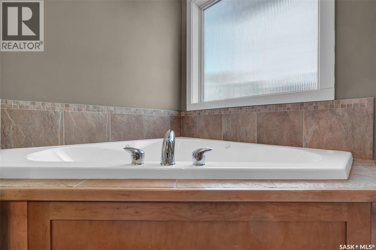
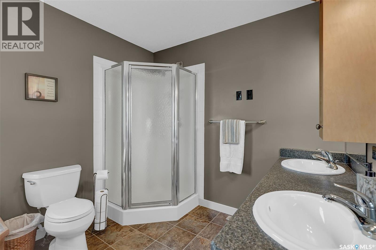
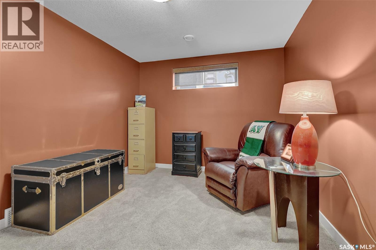
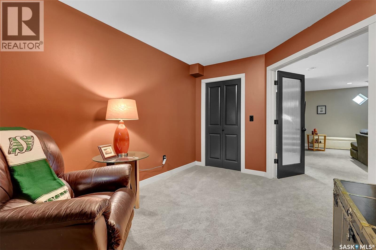
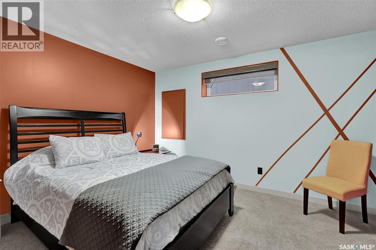
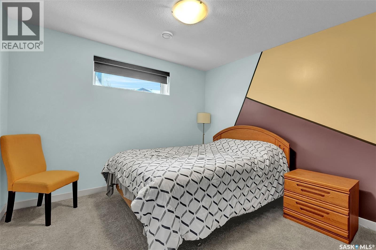
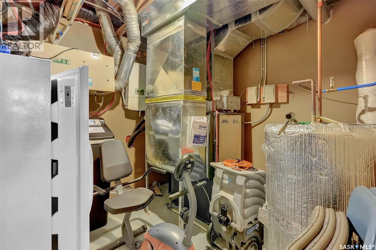
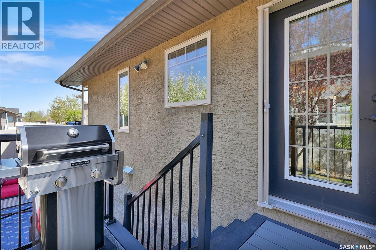
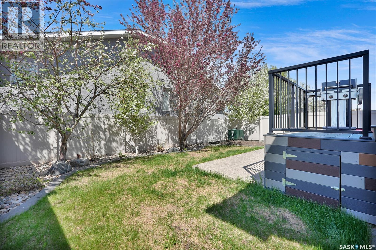
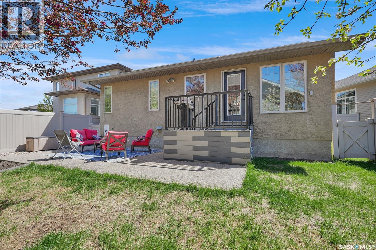
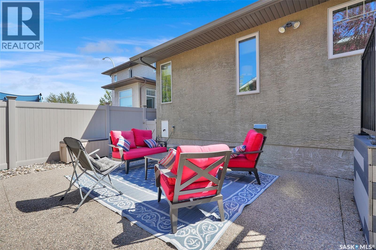
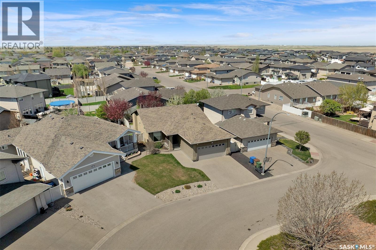
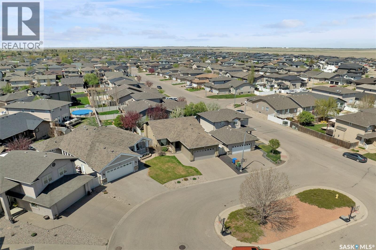
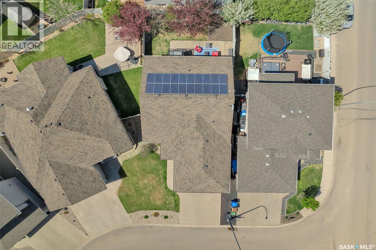
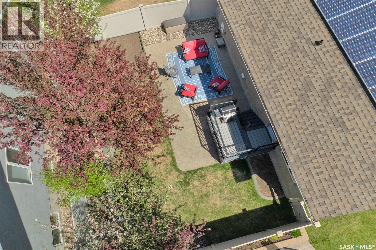
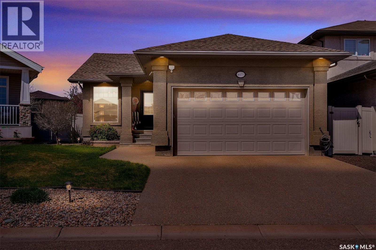
Pride of ownership shines throughout this exceptional custom-built Munro Home, thoughtfully enhanced with premium upgrades. Designed with both elegance and functionality in mind, the home features soaring vaulted ceilings that create an impressive sense of space and light throughout the open-concept main living area. The chef-inspired island kitchen offers an abundance of rich maple cabinetry, expansive counter space, and a convenient corner pantry—perfect for both everyday living and entertaining. Retreat to the spacious primary suite, complete with dual walk-in closets and a spa-inspired 4-piece ensuite featuring a relaxing jetted tub. Main floor laundry adds everyday convenience, while the professionally finished basement provides additional living space ideal for family gatherings, recreation, or a home theatre. Outside, the fully landscaped yard creates a private outdoor oasis with exceptional curb appeal. This property is Energy Star rated with Solar panels and a Geothermal heating system. With every detail already completed, this meticulously maintained home offers the rare opportunity to simply move in and enjoy a truly turnkey lifestyle. As per the Seller’s direction, all offers will be presented on 06/01/2026 12:11AM. (id:48852)
Property Details
| MLS® Number | SK037449 |
| Property Type | Single Family |
| Neigbourhood | Lakeridge RG |
| Features | Treed |
| Structure | Patio(s) |
Building
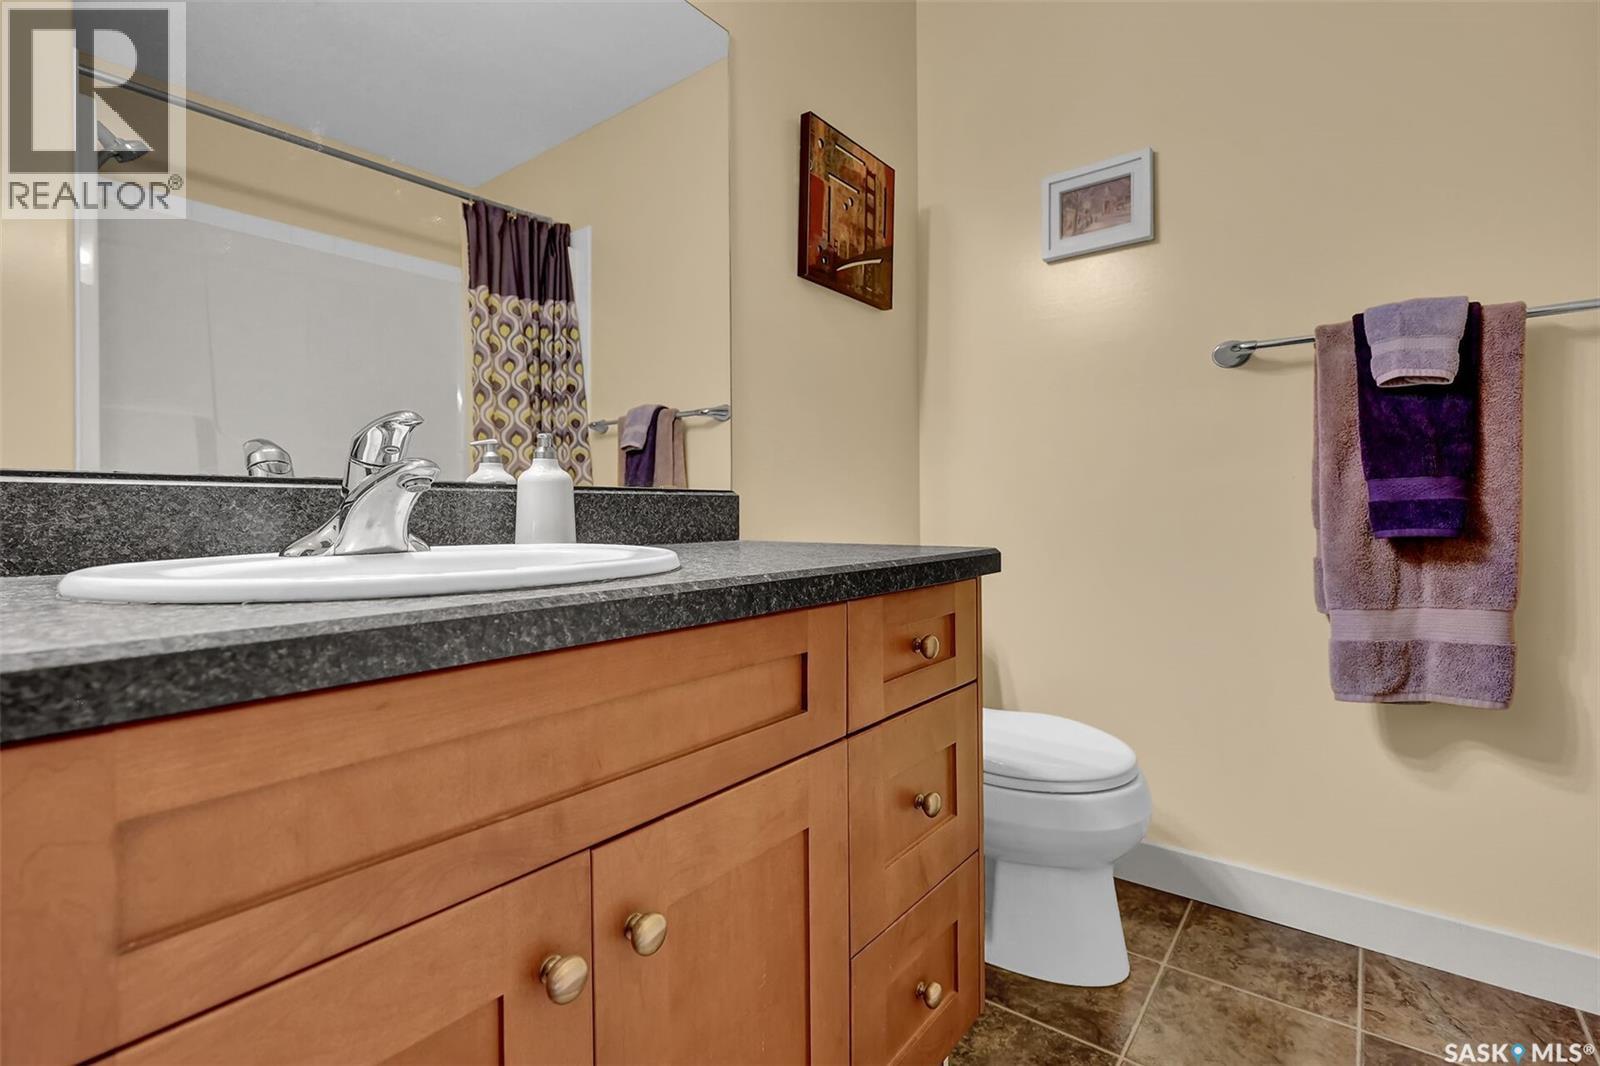
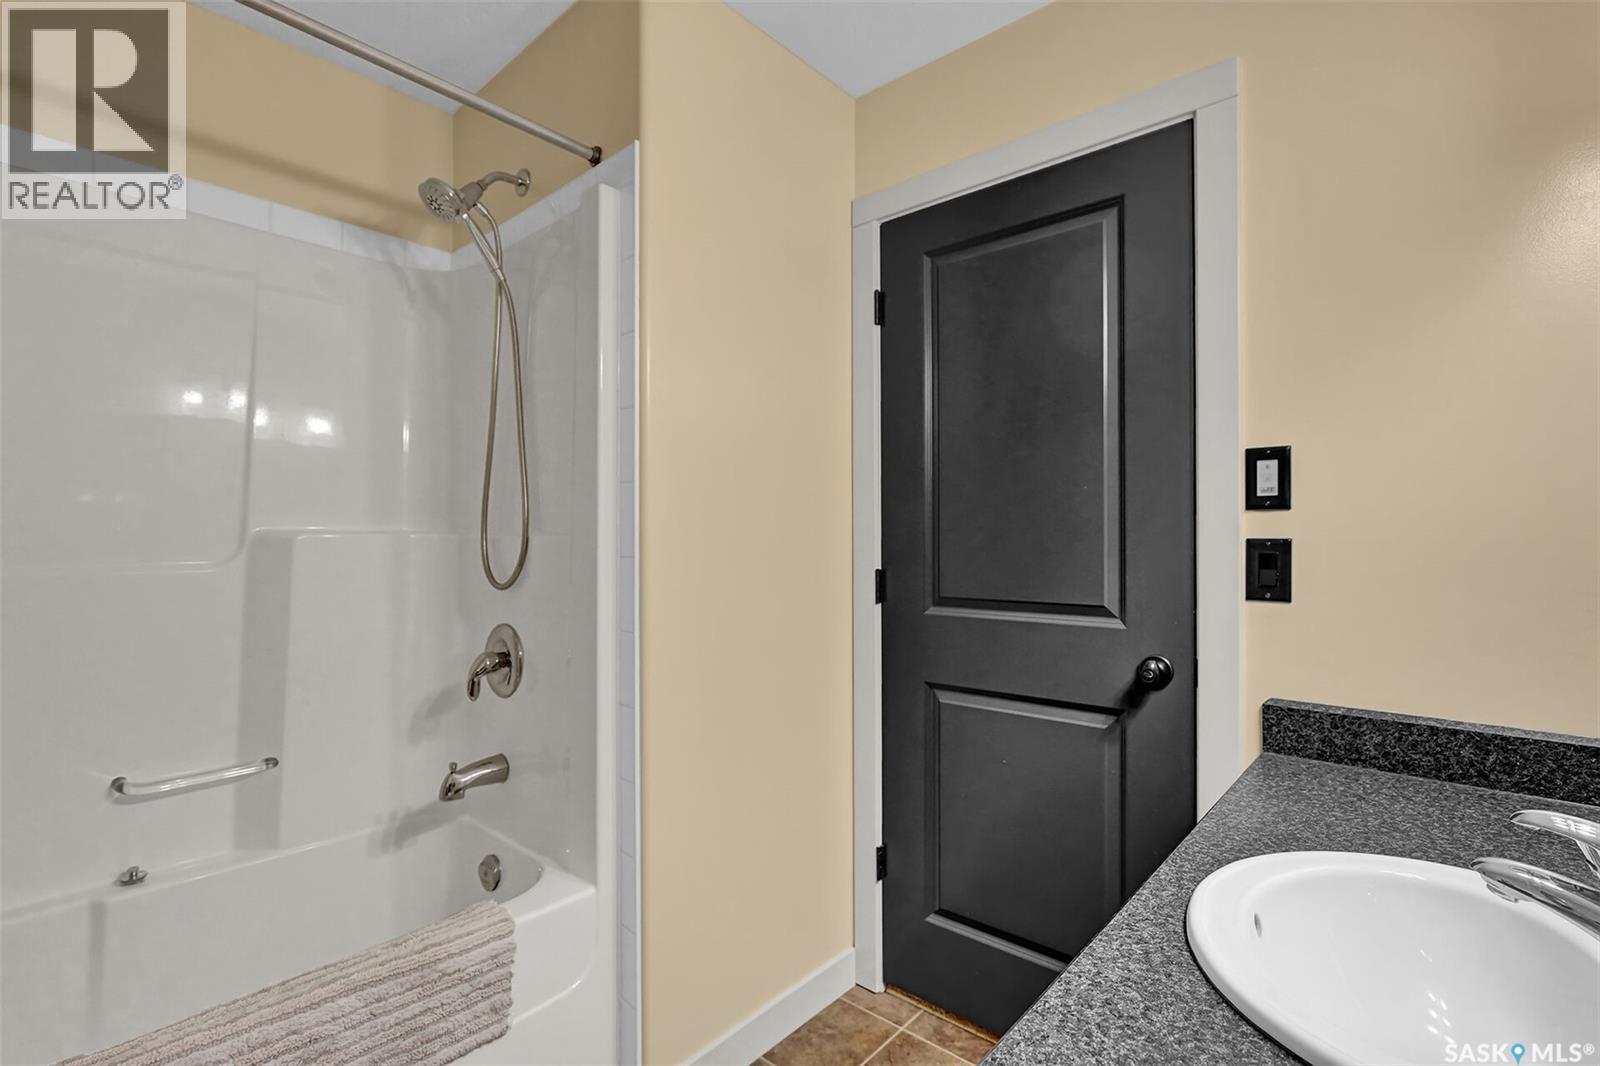
| Bathroom Total | 3 |
| Bedrooms Total | 3 |
| Appliances | Washer, Refrigerator, Dishwasher, Dryer, Microwave, Humidifier, Window Coverings, Hood Fan, Central Vacuum - Roughed In, Stove |
| Architectural Style | Bungalow |
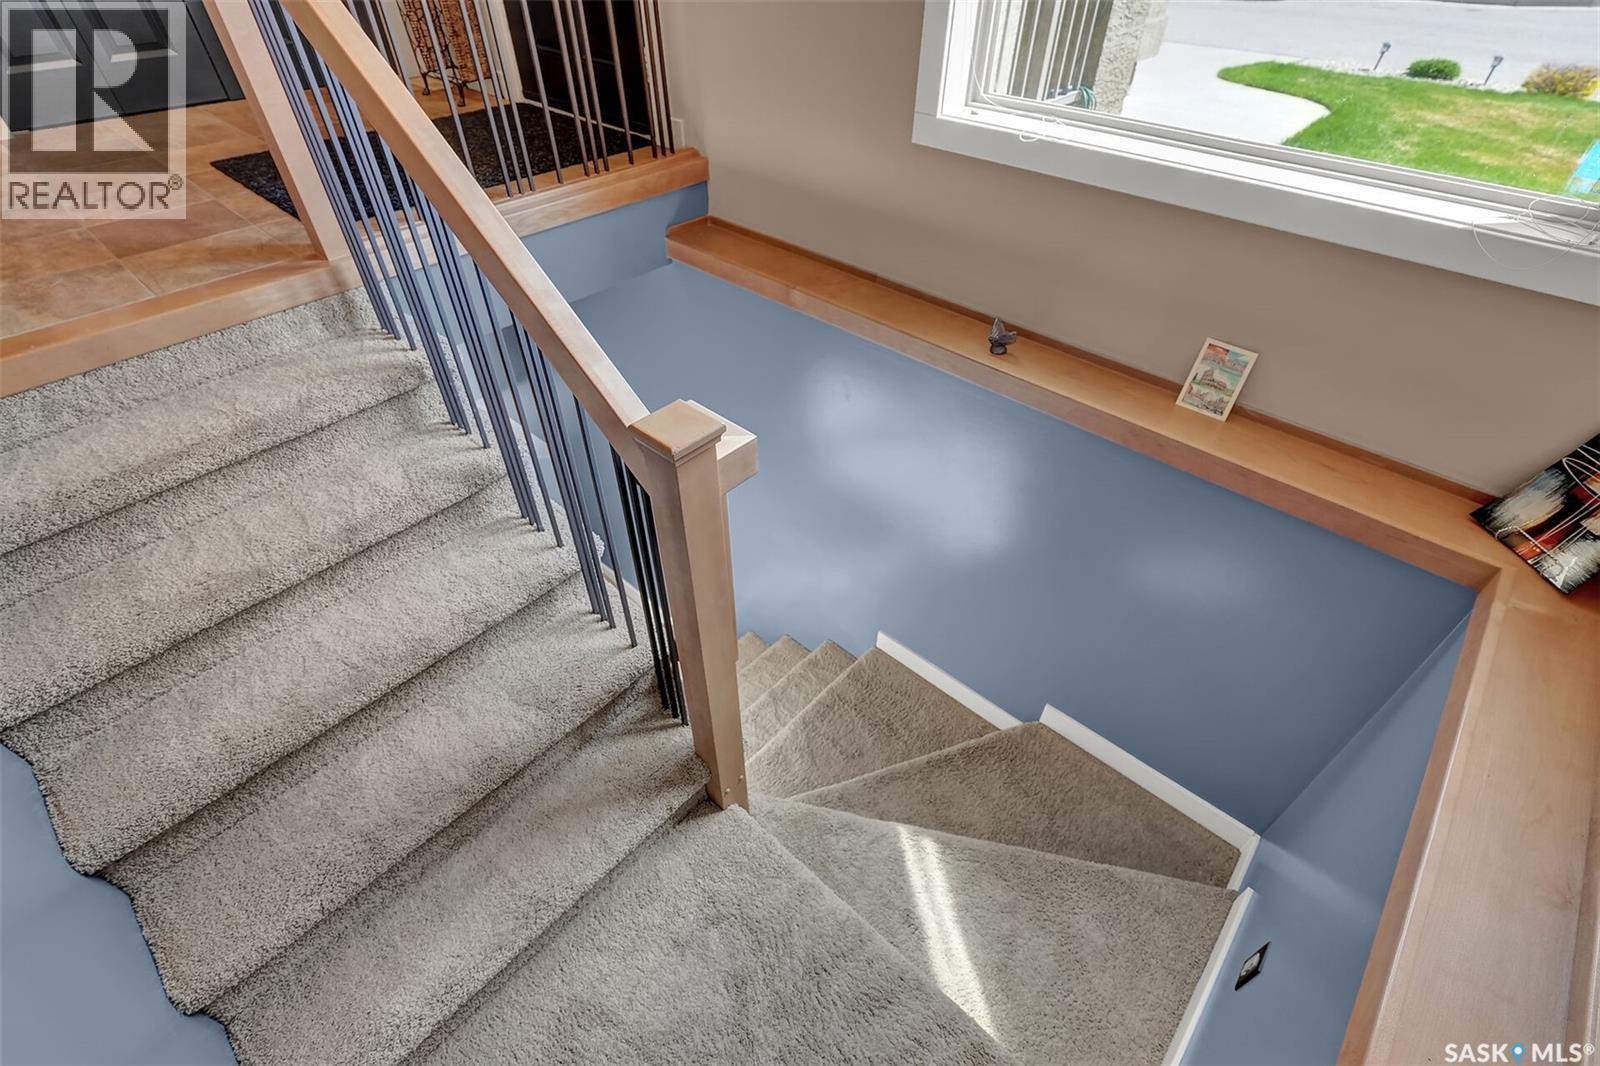
| Basement Development | Finished |
| Basement Type | Full (finished) |
| Constructed Date | 2007 |
| Construction Style Attachment | Detached |
| Cooling Type | Central Air Conditioning, Air Exchanger |
| Heating Fuel | Geo Thermal |
| Heating Type | Forced Air |
| Stories Total | 1 |
| Size Interior | 1,301 Ft2 |
| Type | House |
Parking
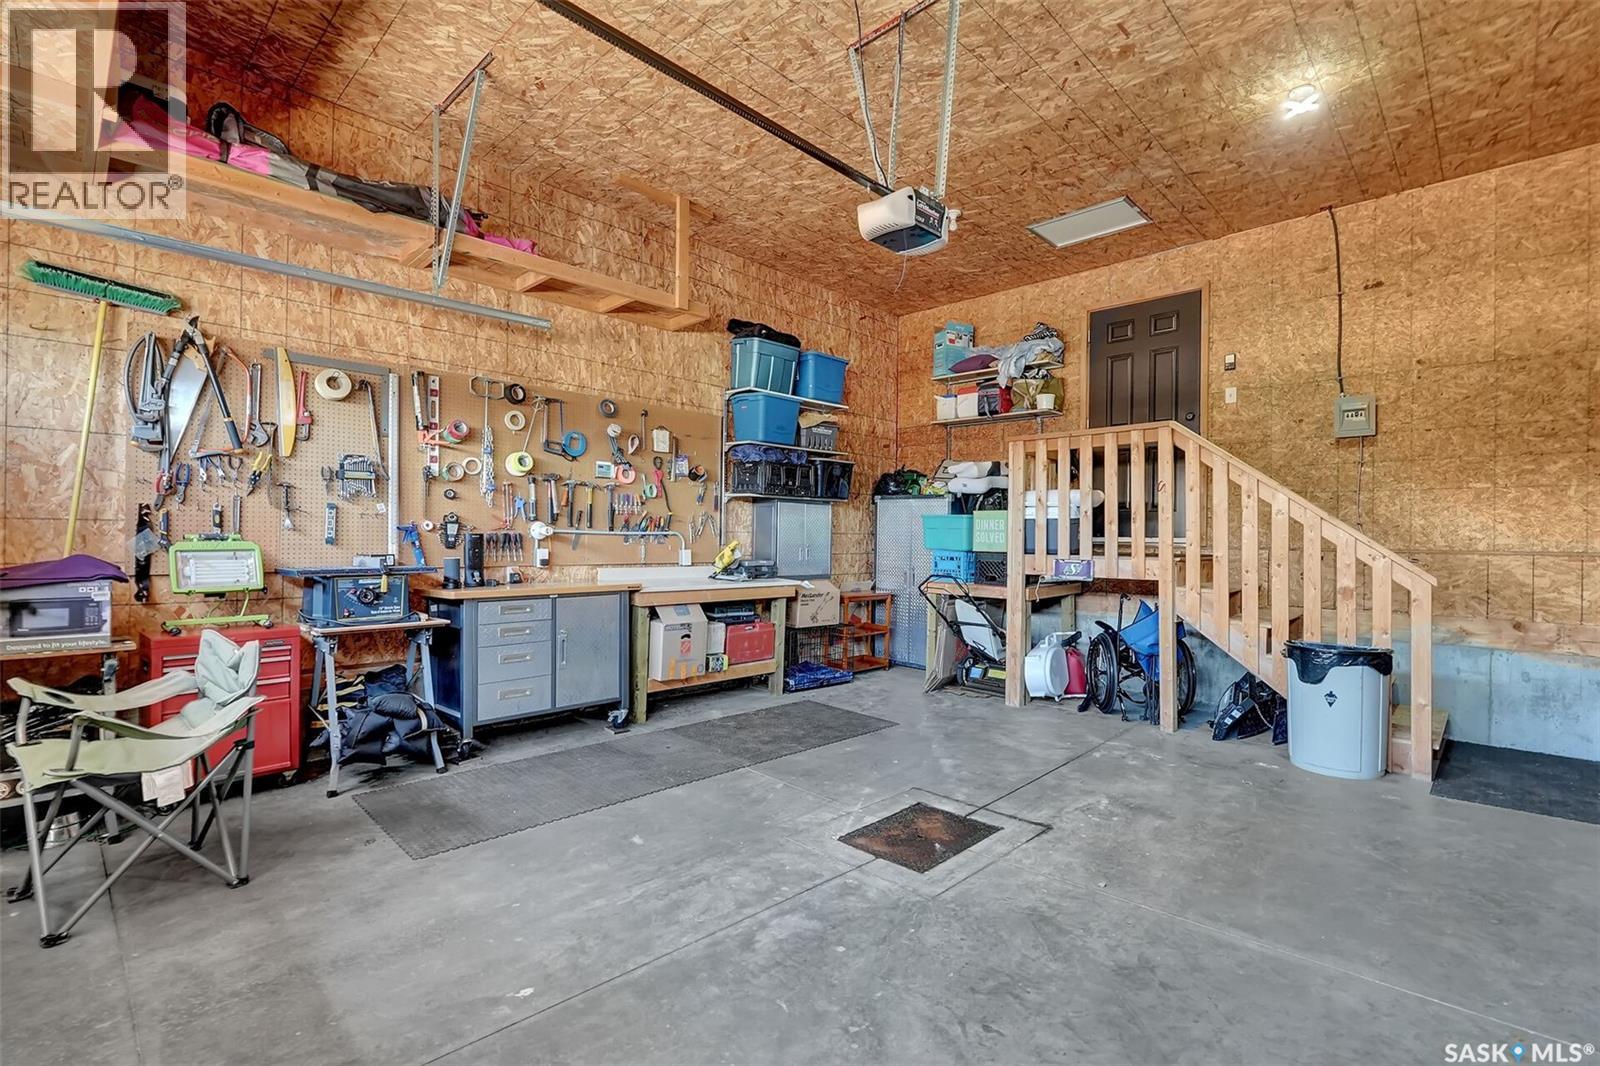
| Attached Garage | |
| Parking Space(s) | 4 |
Land
| Acreage | No |
| Fence Type | Fence |
| Landscape Features | Lawn, Underground Sprinkler |
| Size Irregular | 4619.00 |
| Size Total | 4619 Sqft |
| Size Total Text | 4619 Sqft |
Rooms
| Level | Type | Length | Width | Dimensions |
|---|---|---|---|---|
| Basement | Other | 17 ft | 22 ft ,4 in | 17 ft x 22 ft ,4 in |
| Basement | Den | 10 ft | 13 ft ,8 in | 10 ft x 13 ft ,8 in |
| Basement | Bedroom | 10 ft | 11 ft | 10 ft x 11 ft |
| Basement | Bedroom | 10 ft ,6 in | 13 ft | 10 ft ,6 in x 13 ft |
| Basement | 4pc Bathroom | Measurements not available | ||
| Basement | Other | 9 ft | 9 ft ,8 in | 9 ft x 9 ft ,8 in |
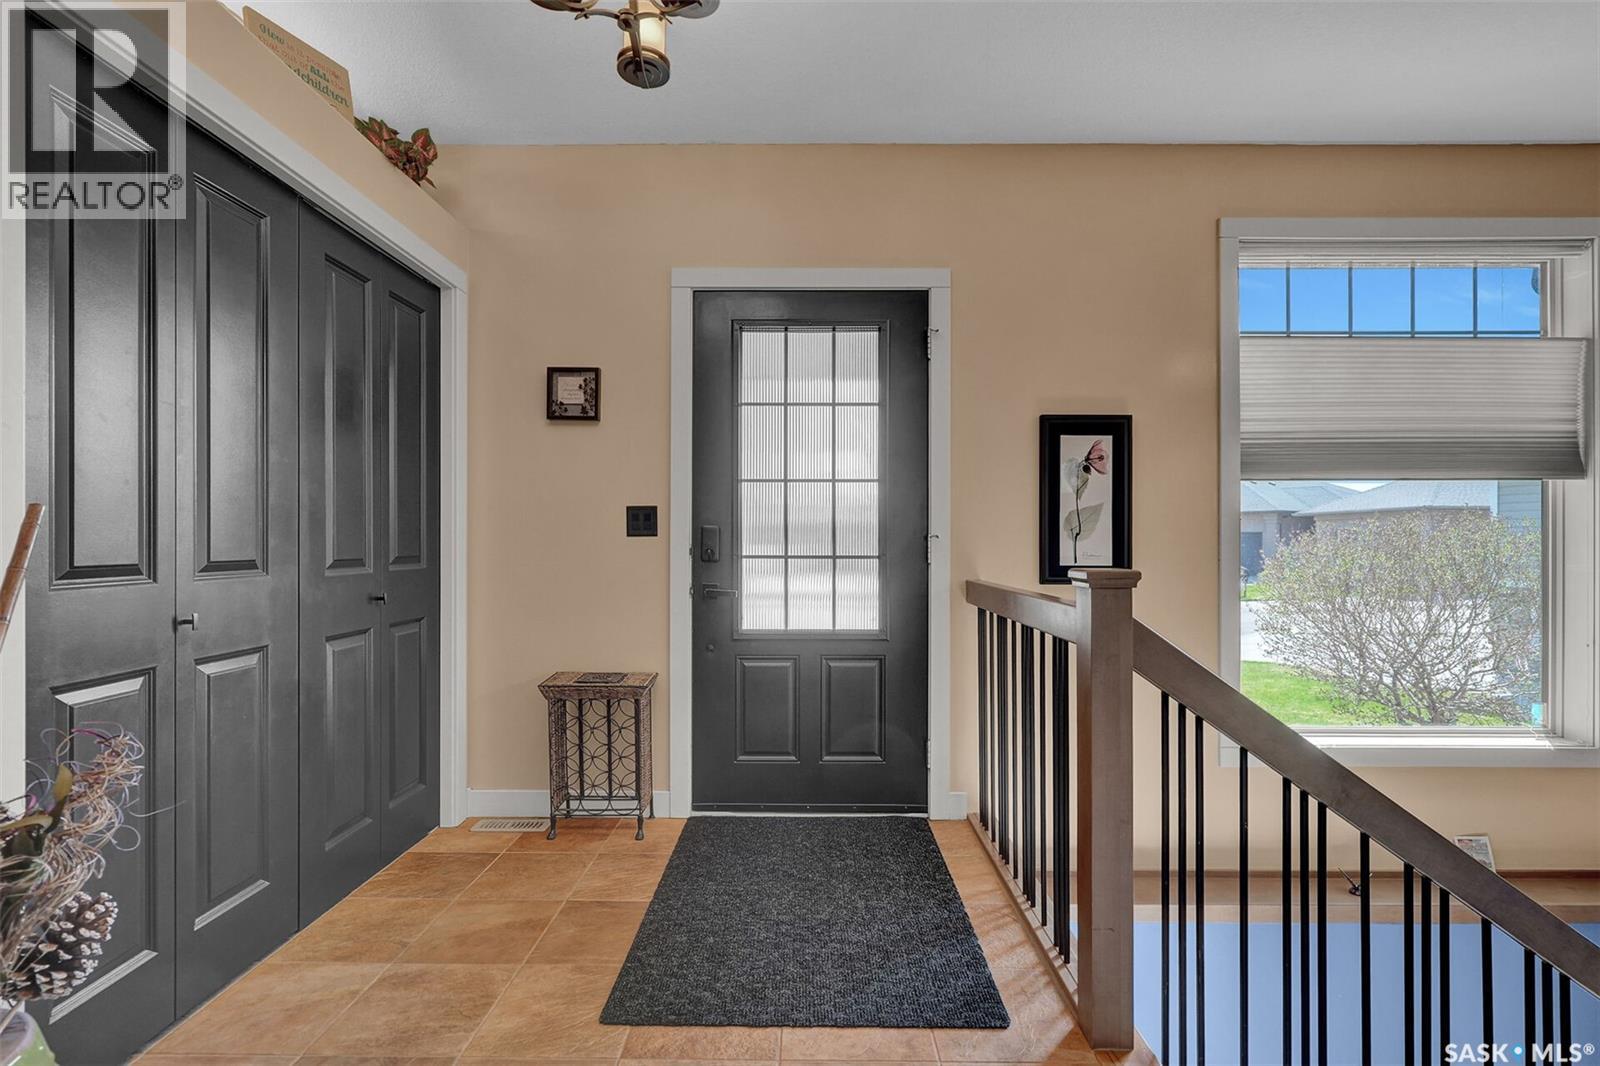
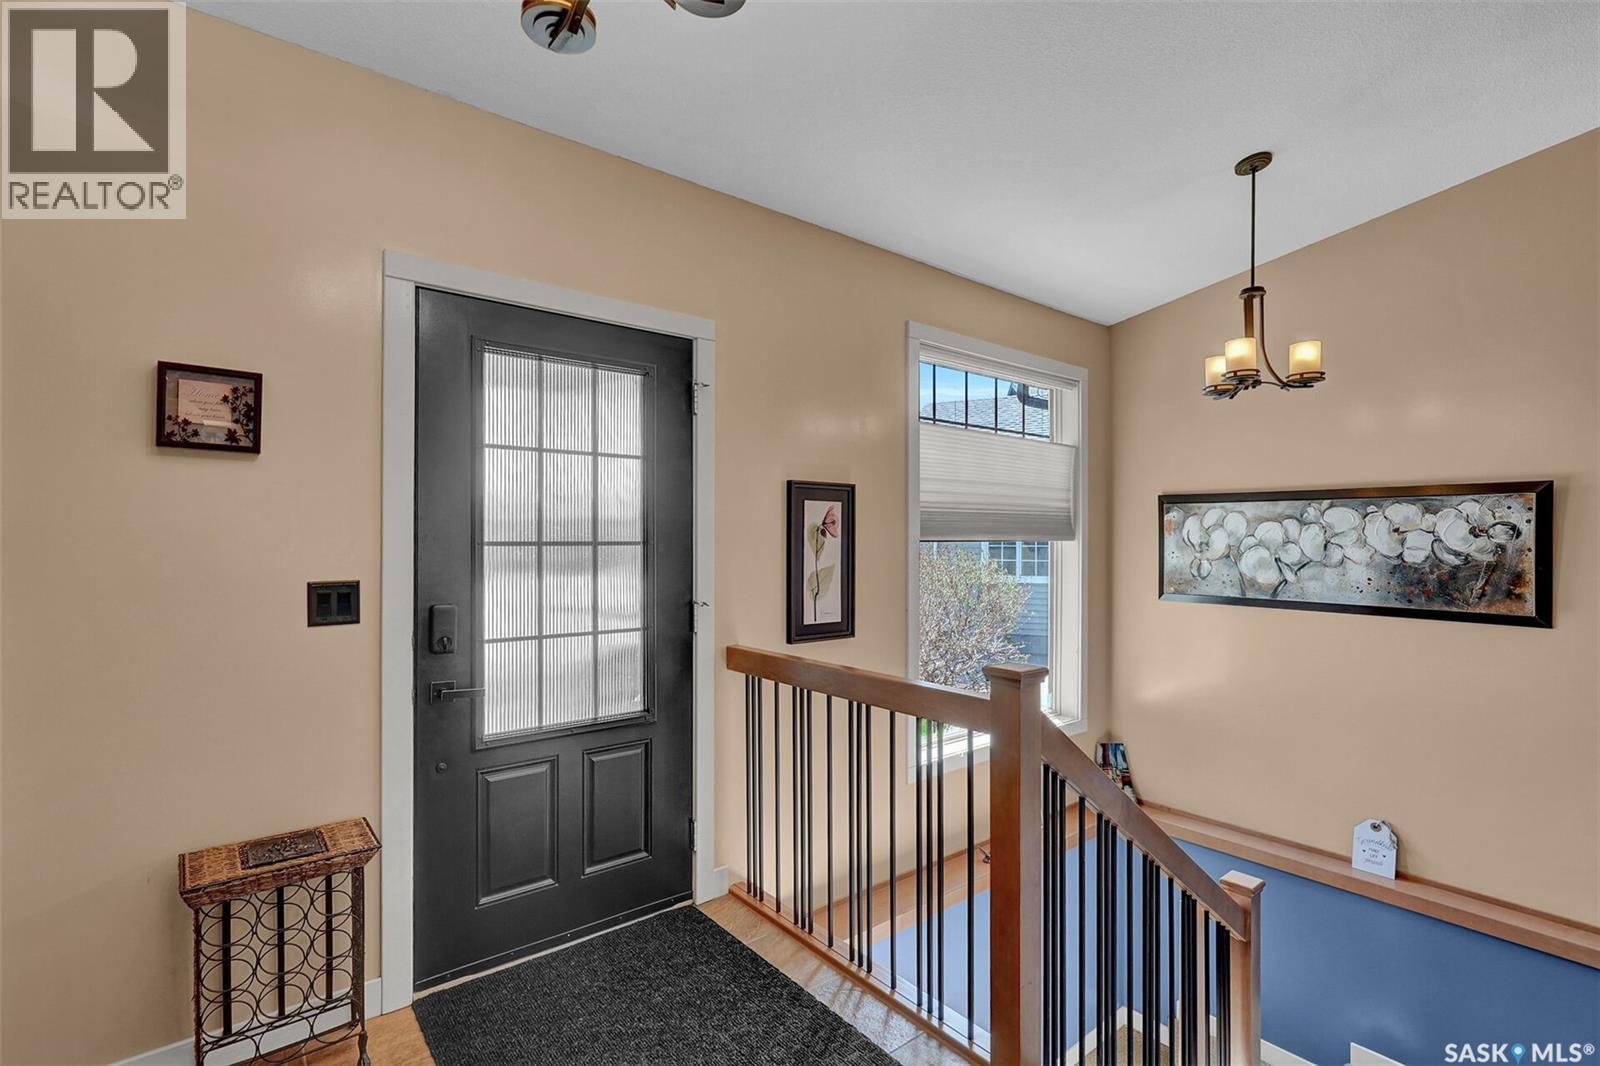
| Main Level | Foyer | Measurements not available | ||
| Main Level | Living Room | 15 ft ,4 in | 17 ft | 15 ft ,4 in x 17 ft |
| Main Level | Dining Room | 11 ft ,6 in | 12 ft | 11 ft ,6 in x 12 ft |
| Main Level | Kitchen | 8 ft ,6 in | 13 ft ,6 in | 8 ft ,6 in x 13 ft ,6 in |
| Main Level | 2pc Bathroom | Measurements not available | ||
| Main Level | Other | Measurements not available | ||
| Main Level | 5pc Ensuite Bath | Measurements not available | ||
| Main Level | Primary Bedroom | 12 ft ,6 in | 13 ft ,1 in | 12 ft ,6 in x 13 ft ,1 in |
https://www.realtor.ca/real-estate/29818806/4655-ellard-court-regina-lakeridge-rg
Contact Us
Contact us for more information
4420 Albert Street
Regina, Saskatchewan S4S 6B4
(306) 789-1222
domerealty.c21.ca/

The trademarks REALTOR®, REALTORS®, and the REALTOR® logo are controlled by The Canadian Real Estate Association (CREA) and identify real estate professionals who are members of CREA. The trademarks MLS®, Multiple Listing Service® and the associated logos are owned by The Canadian Real Estate Association (CREA) and identify the quality of services provided by real estate professionals who are members of CREA. The trademark DDF® is owned by The Canadian Real Estate Association (CREA) and identifies CREA's Data Distribution Facility (DDF®)
May 29 2026 04:15:55
Saskatchewan REALTORS® Association
Century 21 Dome Realty Inc.