


4778 Marigold Drive Regina, Saskatchewan S4X 4S2

$257,900Maintenance,
$280 Monthly
Maintenance,
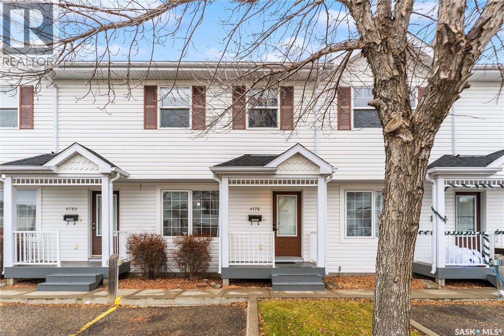
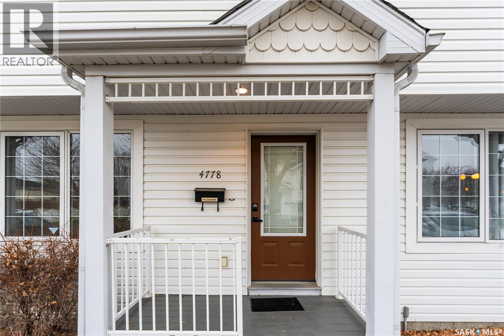
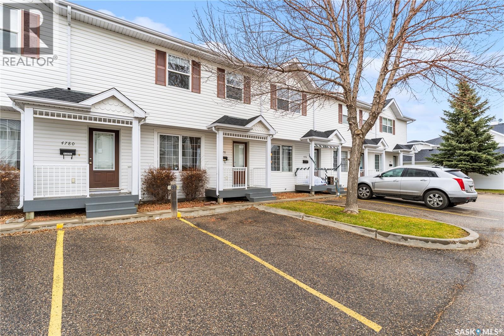
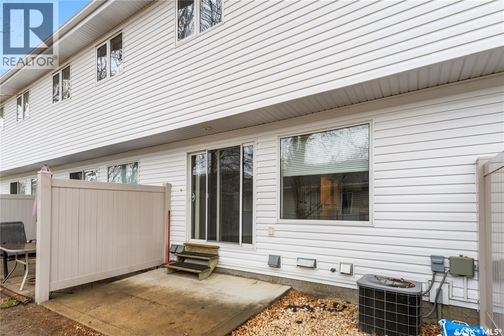
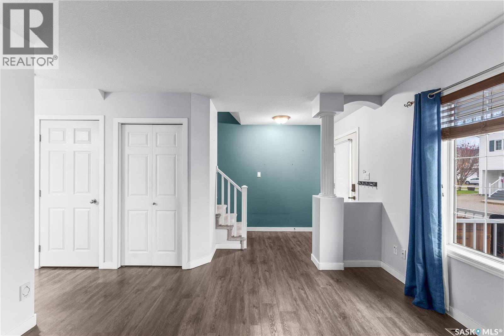
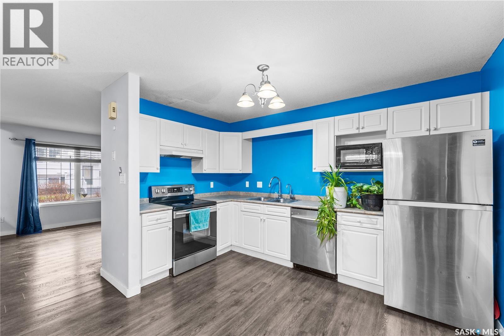
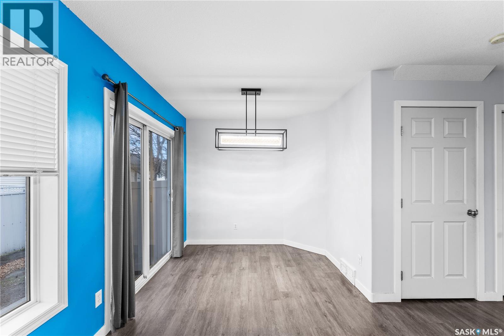
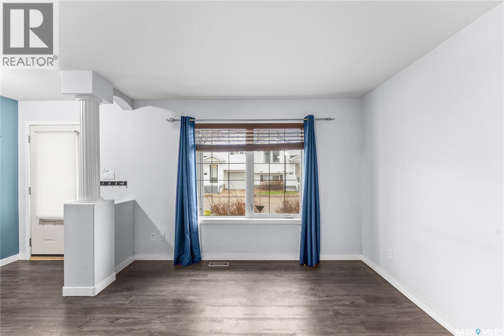
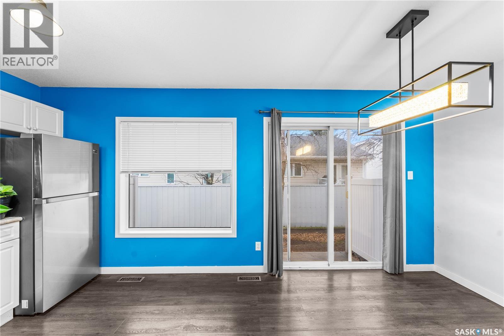
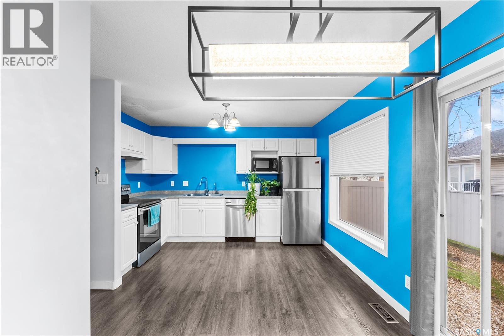
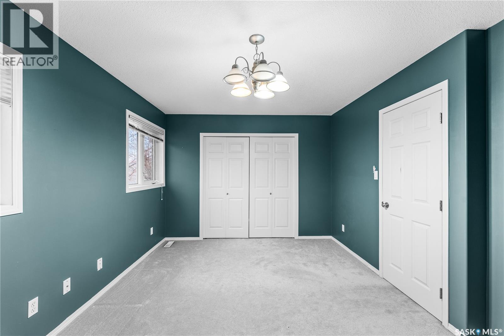
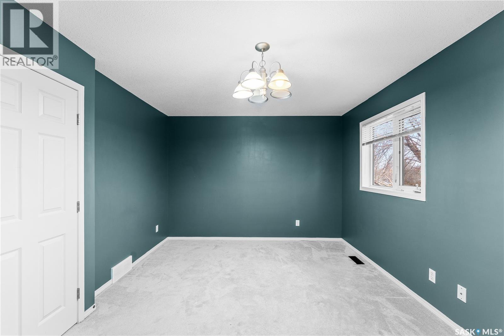
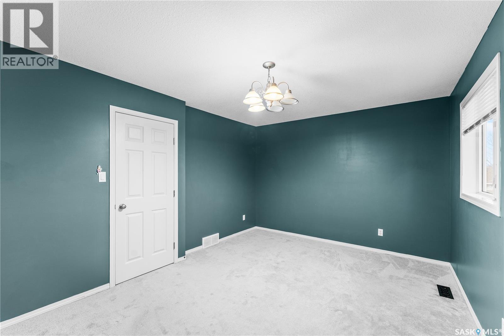
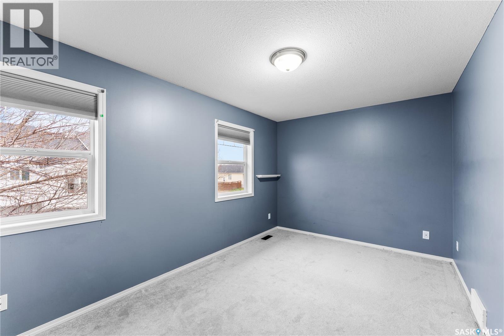
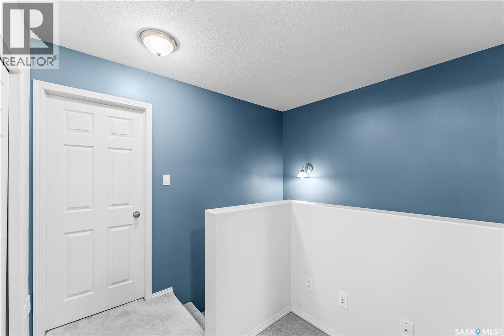
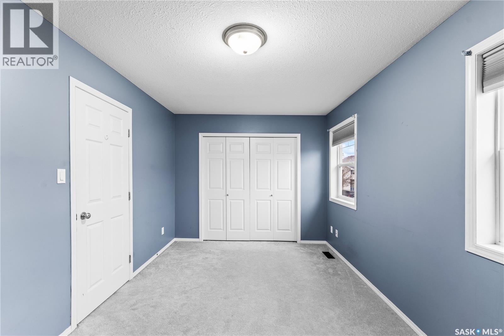
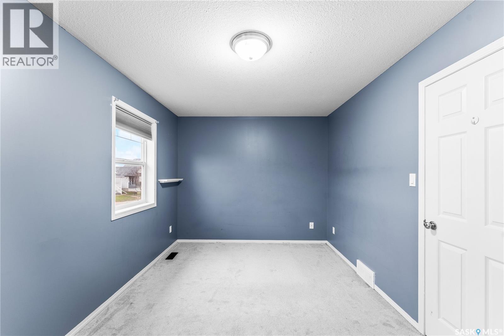
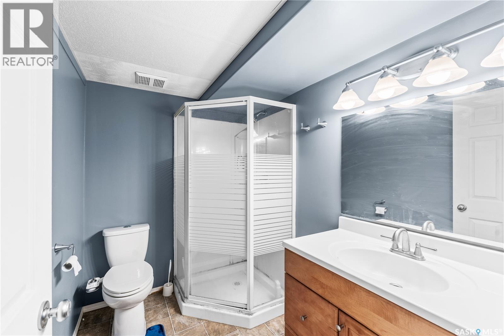
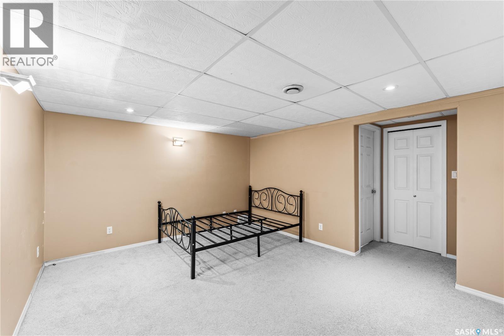
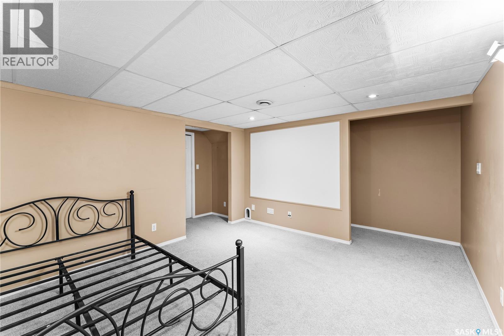
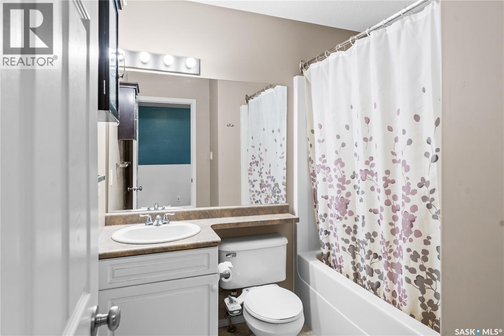
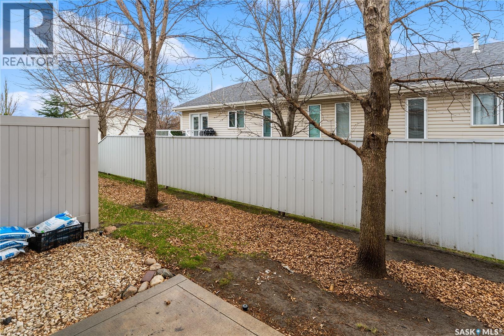
$280 MonthlyWelcome to this inviting 2-bedroom condo in the desirable Garden Ridge neighbourhood! Offering a functional layout and plenty of living space, this home features a large, bright kitchen with white cabinetry, built-in dishwasher, garburator and a spacious dining area with patio doors leading to your own private patio. Enjoy the outdoor patio area off the back of the property, complete with fencing, mature trees and underground sprinklers, creating a lovely space to relax and enjoy the outdoors. Both bedrooms are generously sized and feature double closets, providing excellent storage. The fully finished basement adds valuable additional living space with a large recreation room and a convenient 3-piece bathroom. Additional features include central air conditioning, built-in vacuum and two conveniently located parking stalls directly in front of the unit. Enjoy the convenience of a fantastic north Regina location, just minutes from shopping, restaurants, grocery stores and everyday amenities, including Real Canadian Superstore and Rochdale Boulevard shopping. Condo fees include water, snow removal, reserve fund contributions, common insurance and exterior maintenance. A wonderful opportunity for comfortable, low-maintenance living in a convenient location! (id:48852)
Open House
This property has open houses!
12:00 pm
Ends at:2:00 pm
Property Details
| MLS® Number | SK053545 |
| Property Type | Single Family |
| Neigbourhood | Garden Ridge |
| Community Features | Pets Allowed With Restrictions |
| Features | Paved Driveway |
| Structure | Patio(s) |
Building
| Bathroom Total | 2 |
| Bedrooms Total | 2 |
| Appliances | Washer, Refrigerator, Dishwasher, Dryer, Microwave, Garburator, Hood Fan, Stove |
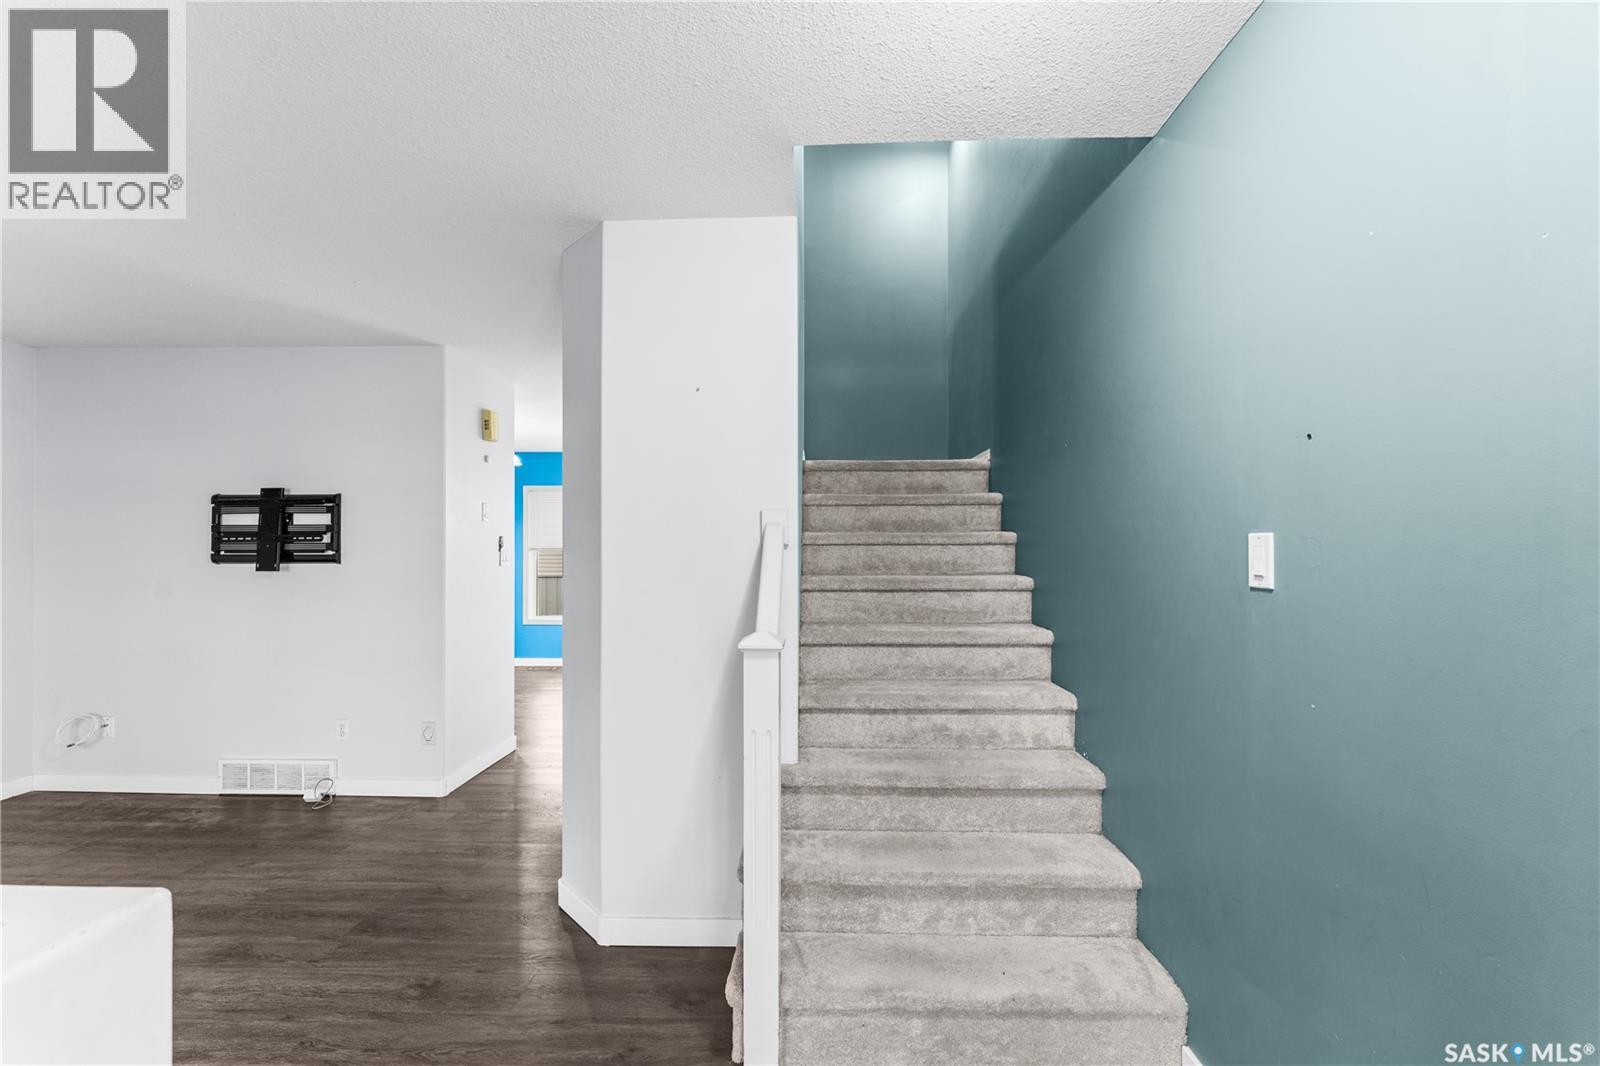
| Architectural Style | 2 Level |
| Basement Development | Finished |
| Basement Type | Full (finished) |
| Constructed Date | 2003 |
| Construction Style Attachment | Attached |
| Cooling Type | Central Air Conditioning |
| Heating Fuel | Natural Gas |
| Heating Type | Forced Air |
| Stories Total | 2 |
| Size Interior | 1,008 Ft2 |
| Type | Row / Townhouse |
Parking
| None | |
| Parking Space(s) | 2 |
Land
| Acreage | No |
| Fence Type | Fence |
| Landscape Features | Lawn, Underground Sprinkler |
| Size Irregular | 0.00 |
| Size Total | 0.00 |
| Size Total Text | 0.00 |
Rooms
| Level | Type | Length | Width | Dimensions |
|---|---|---|---|---|
| Second Level | Bedroom | 11'2" x 14'9" | ||
| Second Level | Bedroom | 9'05" x 14'9" | ||
| Second Level | 4pc Bathroom | Measurements not available | ||
| Basement | Family Room | 11'9" x 13'12" | ||
| Basement | 3pc Bathroom | Measurements not available | ||
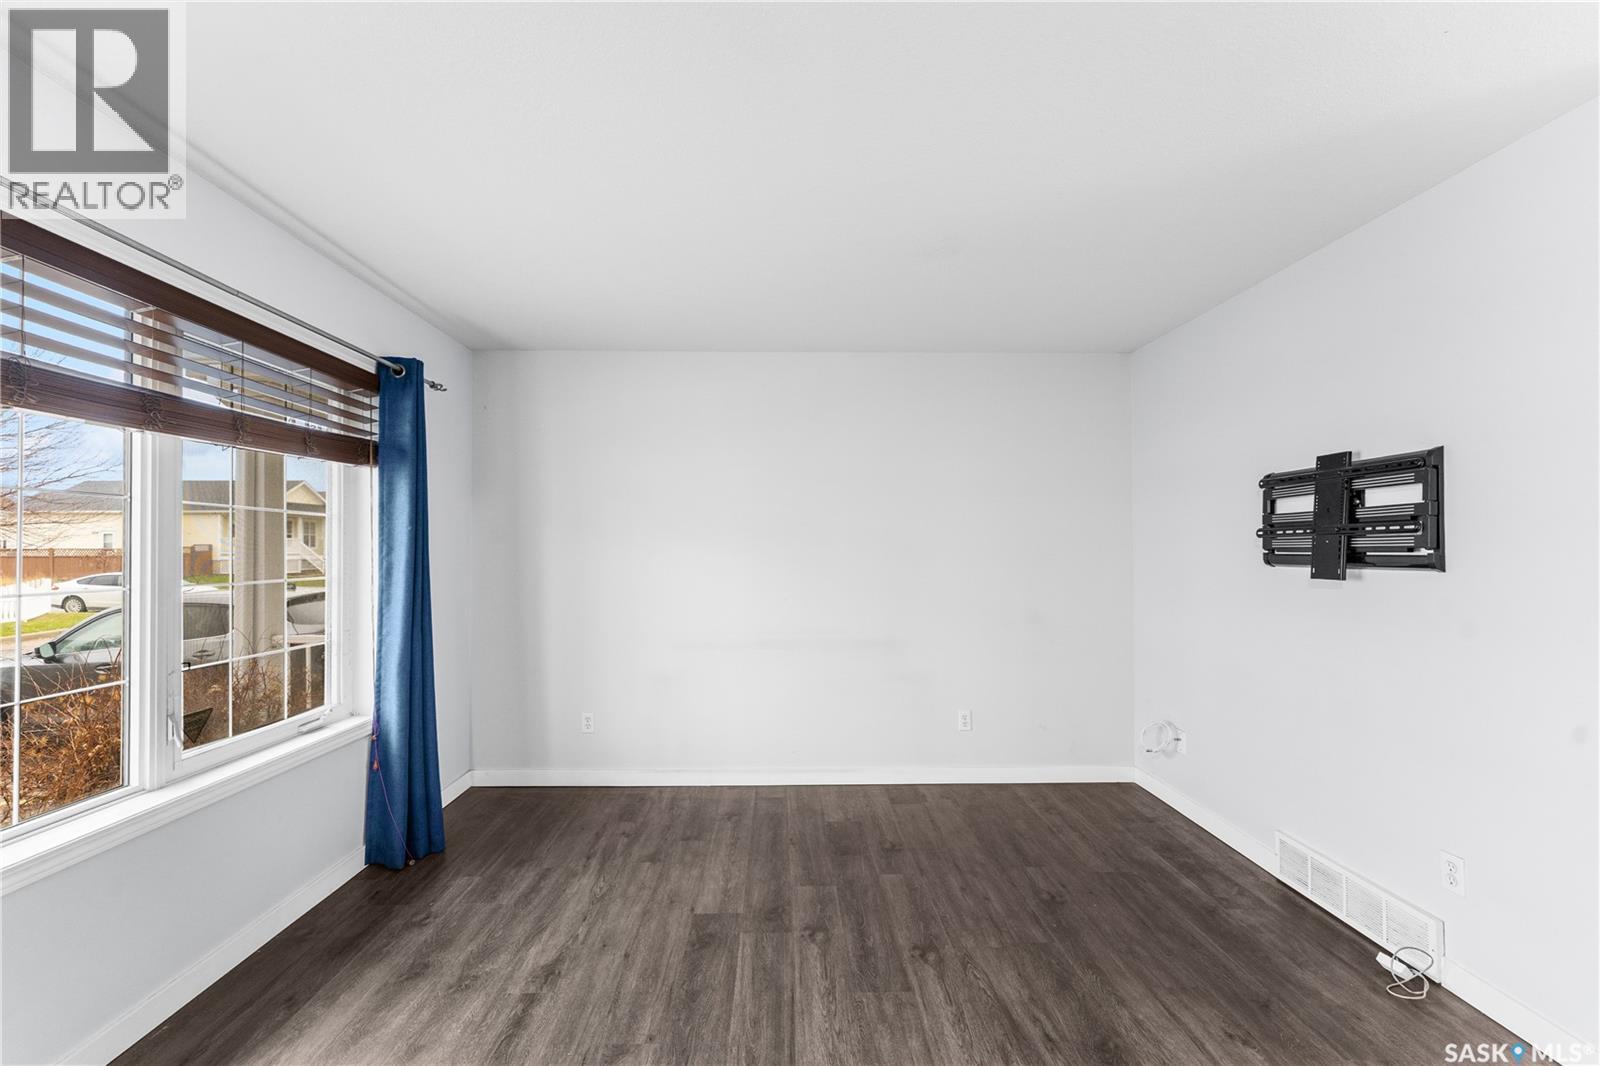
| Main Level | Living Room | 10'9" x 12'1" | ||
| Main Level | Kitchen | 12 ft | Measurements not available x 12 ft | |
| Main Level | Dining Room | 8'2" x 8'4" |
https://www.realtor.ca/real-estate/30530900/4778-marigold-drive-regina-garden-ridge
Contact Us
Contact us for more information
#706-2010 11th Ave
Regina, Saskatchewan S4P 0J3
(866) 773-5421
#706-2010 11th Ave
Regina, Saskatchewan S4P 0J3
(866) 773-5421

The trademarks REALTOR®, REALTORS®, and the REALTOR® logo are controlled by The Canadian Real Estate Association (CREA) and identify real estate professionals who are members of CREA. The trademarks MLS®, Multiple Listing Service® and the associated logos are owned by The Canadian Real Estate Association (CREA) and identify the quality of services provided by real estate professionals who are members of CREA. The trademark DDF® is owned by The Canadian Real Estate Association (CREA) and identifies CREA's Data Distribution Facility (DDF®)
November 20 2026 12:19:44
Saskatchewan REALTORS® Association
Exp Realty