


50 Nelles Street Regina, Saskatchewan S4X 1N6

$289,900
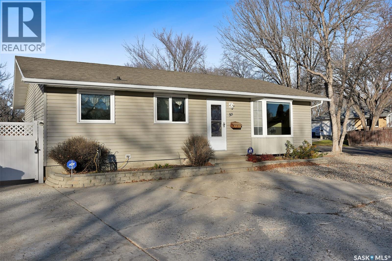
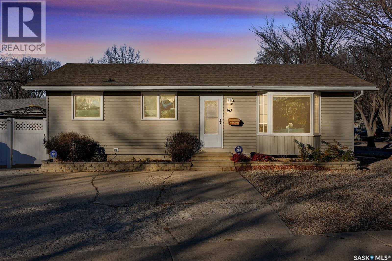
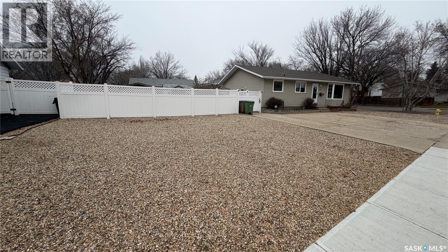
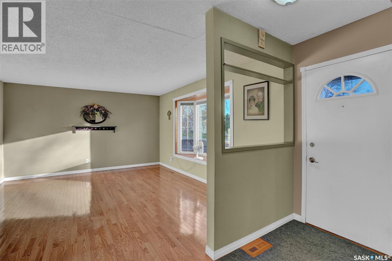
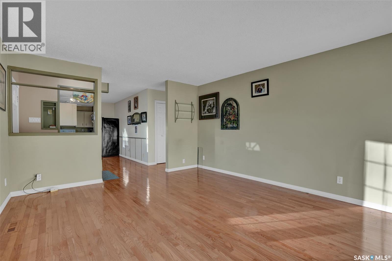
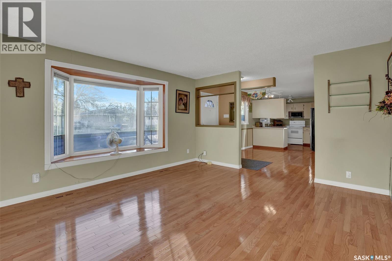
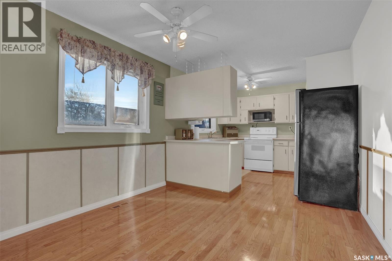
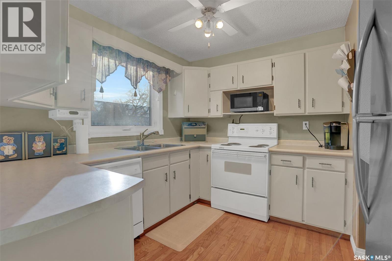
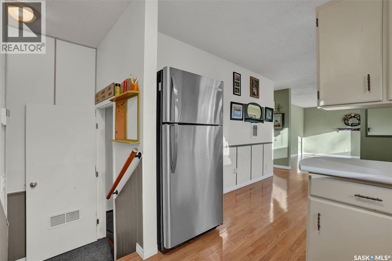
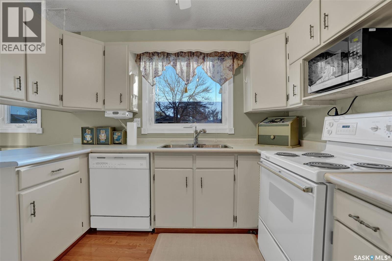
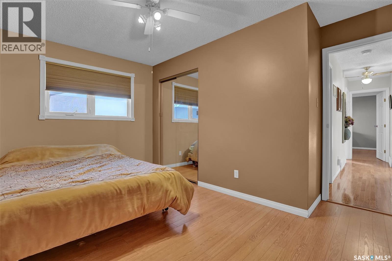
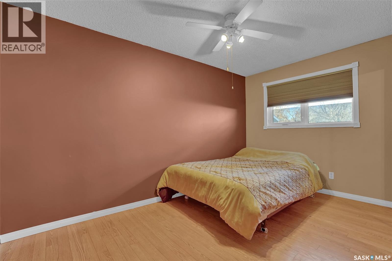
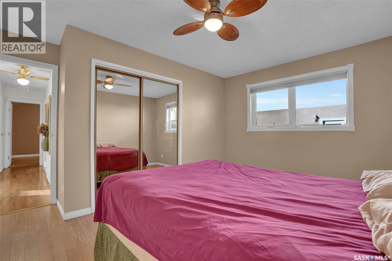
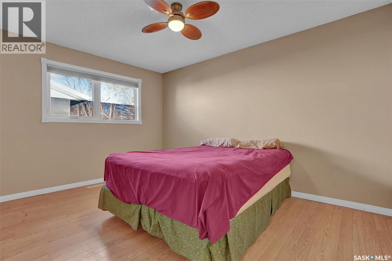
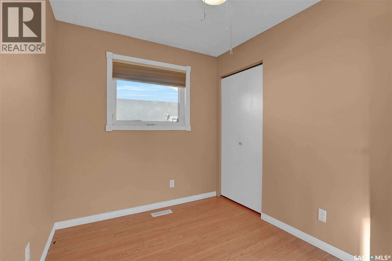
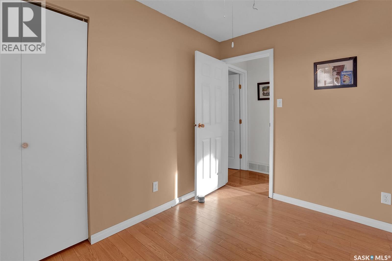
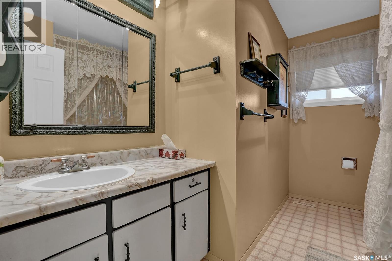
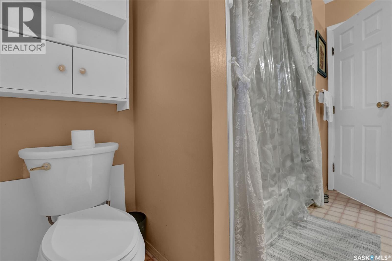
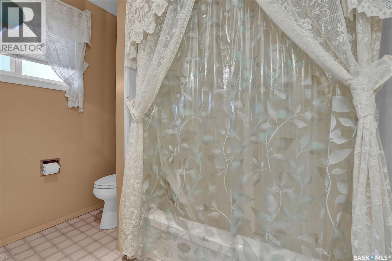
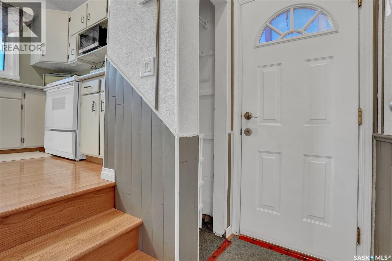
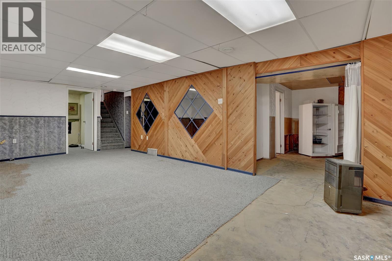
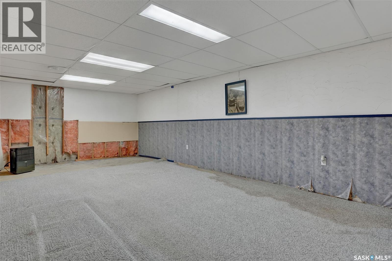
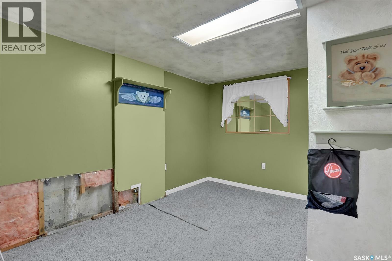
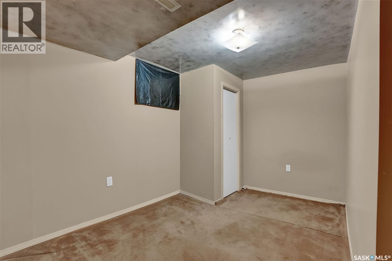
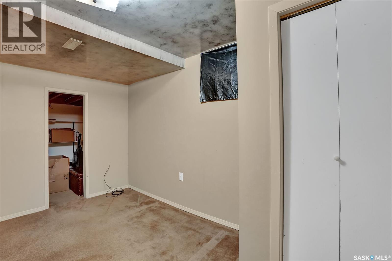
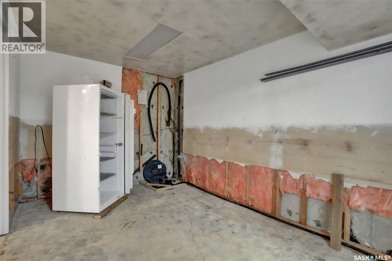
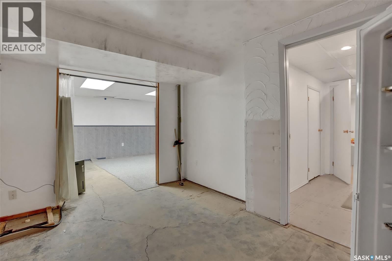
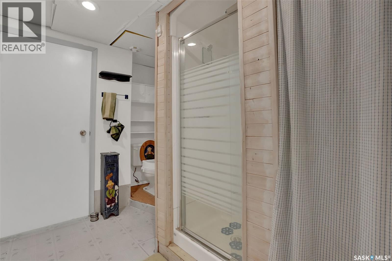
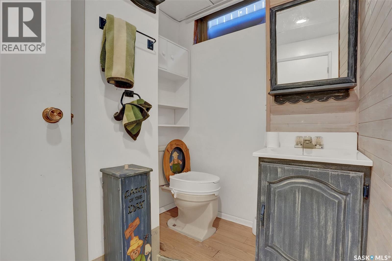
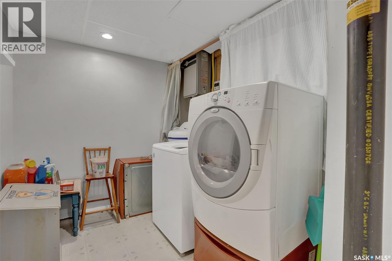
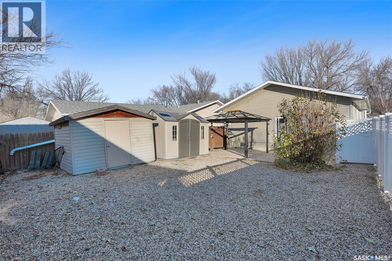
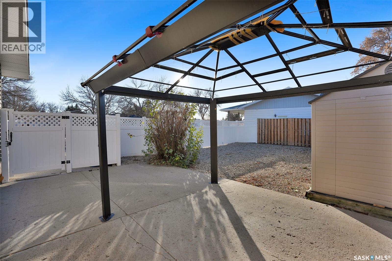
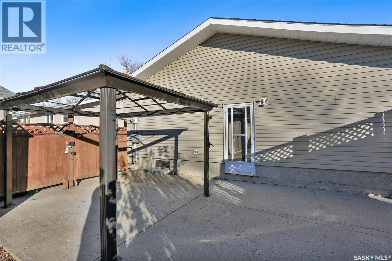
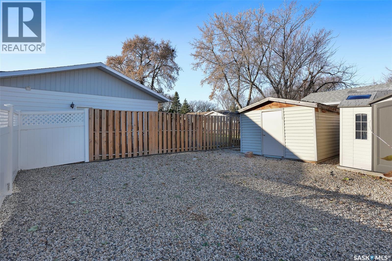
Welcome to 50 Nelles Street! This well-maintained 1,078 sq. ft. bungalow in Sherwood Estates offers 4 bedrooms and 2 bathrooms, making it an excellent opportunity for first-time buyers, investors, or those looking for a great revenue property. The home features PVC windows, a durable architectural shingle roof, and a partial PVC fence. Main floor offers a large living room space, functional kitchen with ample cupboard and counter space, good size eating area, 3 bedrooms and a 4 piece bath. Added bonus of hardwood flooring throughout the living room, kitchen and dining area. Basement is partially developed and includes a bathroom, rec room, and bedroom/den (window does not meet current egress), and utility/laundry room. Good opportunity for customized development! Situated on a large corner lot, the property features a low-maintenance xeriscaped yard, along with a spacious concrete triple driveway offering plenty of parking, including RV parking, and ample room to build a future garage. Yard also features a generous size patio area with gazebo, and 2 storage sheds. Ideally located close to St. Jerome School, Rochdale Boulevard, nearby parks, walking paths, and everyday amenities, this property offers both convenience and potential. A great opportunity to add to your investment portfolio or make it your own! (id:48852)
Property Details
| MLS® Number | SK053169 |
| Property Type | Single Family |
| Neigbourhood | Sherwood Estates |
| Features | Corner Site, Rectangular |
| Structure | Patio(s) |
Building
| Bathroom Total | 2 |
| Bedrooms Total | 4 |
| Appliances | Washer, Refrigerator, Dishwasher, Dryer, Storage Shed, Stove |
| Architectural Style | Bungalow |
| Basement Development | Partially Finished |
| Basement Type | Full (partially Finished) |
| Constructed Date | 1977 |
| Construction Style Attachment | Detached |
| Cooling Type | Central Air Conditioning |
| Heating Fuel | Natural Gas |
| Heating Type | Forced Air |
| Stories Total | 1 |
| Size Interior | 1,078 Ft2 |
| Type | House |
Parking
| None | |
| R V | |
| Parking Space(s) | 6 |
Land
| Acreage | No |
| Fence Type | Fence |
| Size Irregular | 6271.00 |
| Size Total | 6271 Sqft |
| Size Total Text | 6271 Sqft |
Rooms
| Level | Type | Length | Width | Dimensions |
|---|---|---|---|---|
| Basement | Den | 11 ft ,6 in | Measurements not available x 11 ft ,6 in | |
| Basement | Other | 12 ft ,4 in | 24 ft ,5 in | 12 ft ,4 in x 24 ft ,5 in |
| Basement | Other | 13 ft ,3 in | 9 ft ,1 in | 13 ft ,3 in x 9 ft ,1 in |
| Basement | 3pc Bathroom | Measurements not available | ||
| Basement | Laundry Room | 7 ft ,2 in | 9 ft ,1 in | 7 ft ,2 in x 9 ft ,1 in |
| Basement | Bedroom | 12 ft ,7 in | 7 ft ,9 in | 12 ft ,7 in x 7 ft ,9 in |
| Main Level | Living Room | 13 ft ,4 in | 15 ft ,3 in | 13 ft ,4 in x 15 ft ,3 in |
| Main Level | Kitchen | 10 ft | 9 ft ,6 in | 10 ft x 9 ft ,6 in |
| Main Level | Dining Room | 8 ft ,2 in | 10 ft | 8 ft ,2 in x 10 ft |
| Main Level | Primary Bedroom | 10 ft | 13 ft ,4 in | 10 ft x 13 ft ,4 in |
| Main Level | Bedroom | 7 ft ,5 in | 10 ft ,1 in | 7 ft ,5 in x 10 ft ,1 in |
| Main Level | 4pc Bathroom | Measurements not available | ||
| Main Level | Bedroom | 13 ft ,4 in | 8 ft ,4 in | 13 ft ,4 in x 8 ft ,4 in |
https://www.realtor.ca/real-estate/30510387/50-nelles-street-regina-sherwood-estates
Contact Us
Contact us for more information
1809 Mackay Street
Regina, Saskatchewan S4N 6E7
(306) 352-2091
boyesgrouprealty.com/
1809 Mackay Street
Regina, Saskatchewan S4N 6E7
(306) 352-2091
boyesgrouprealty.com/

The trademarks REALTOR®, REALTORS®, and the REALTOR® logo are controlled by The Canadian Real Estate Association (CREA) and identify real estate professionals who are members of CREA. The trademarks MLS®, Multiple Listing Service® and the associated logos are owned by The Canadian Real Estate Association (CREA) and identify the quality of services provided by real estate professionals who are members of CREA. The trademark DDF® is owned by The Canadian Real Estate Association (CREA) and identifies CREA's Data Distribution Facility (DDF®)
November 13 2026 04:36:34
Saskatchewan REALTORS® Association
Boyes Group Realty Inc.