


50 Petersmeyer Street Regina, Saskatchewan S4R 7P7



$379,000
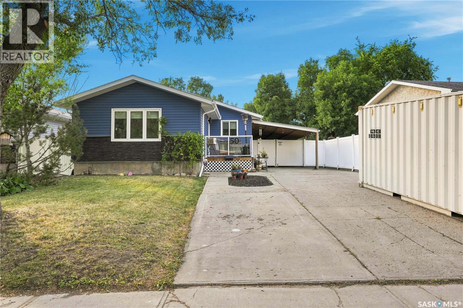
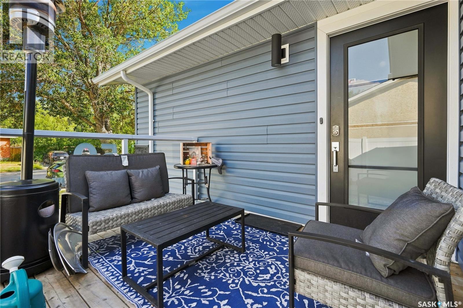
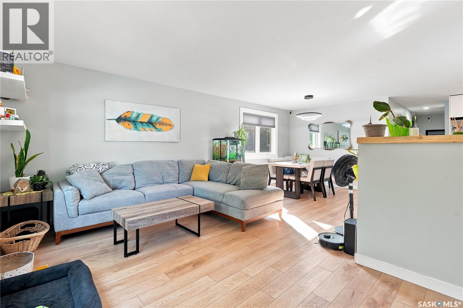
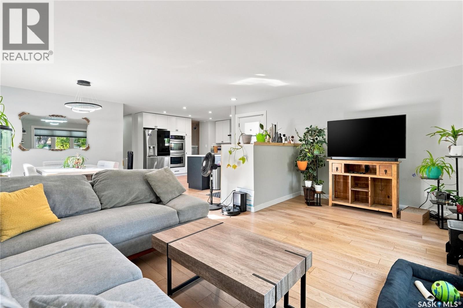
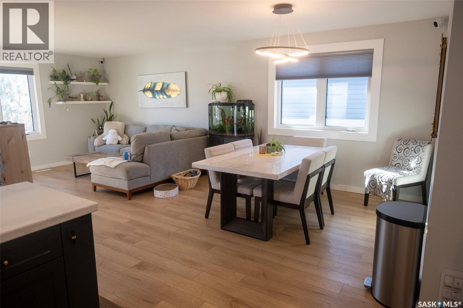
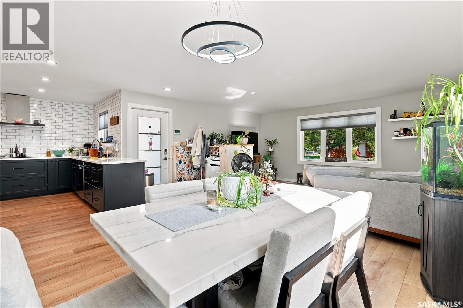
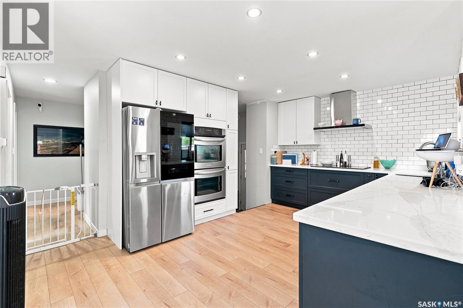
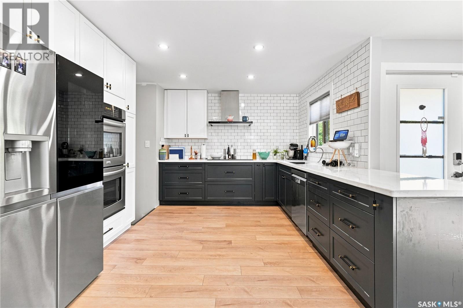
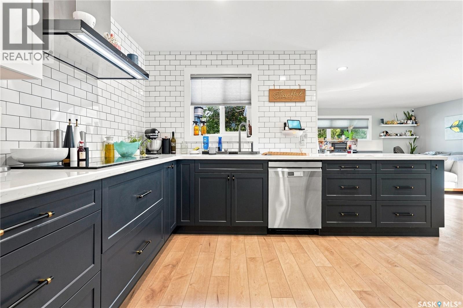
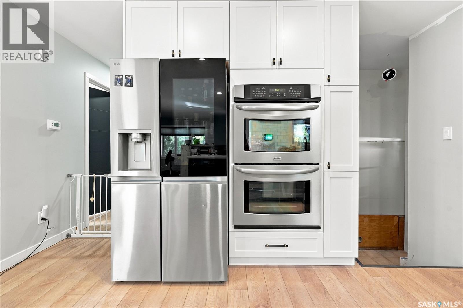
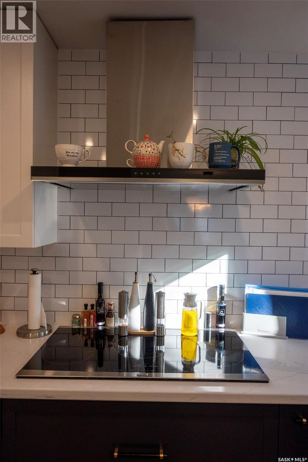
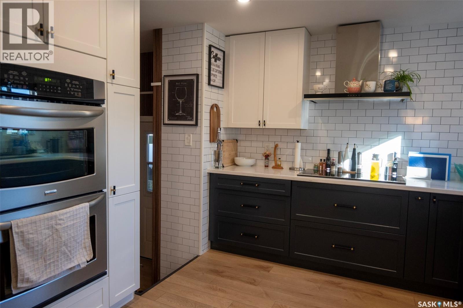
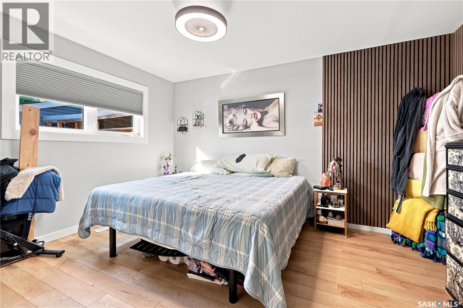
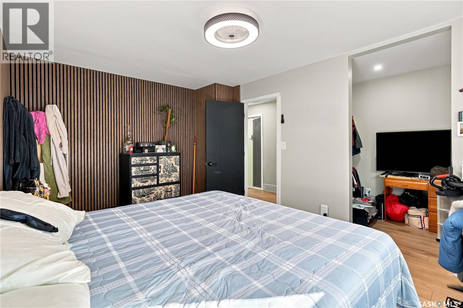
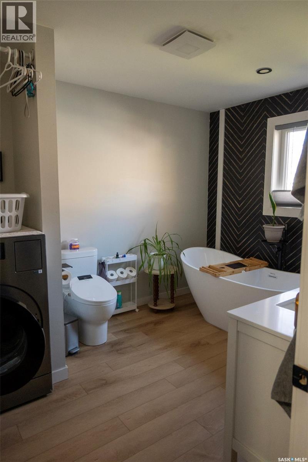
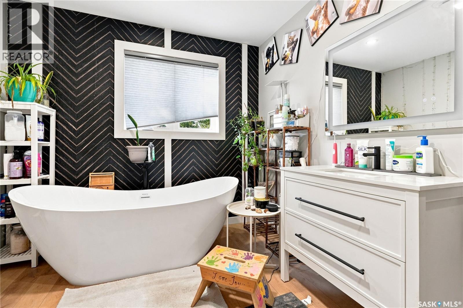
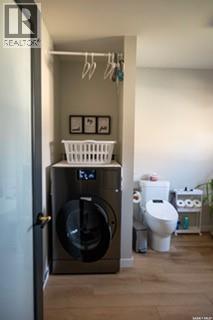
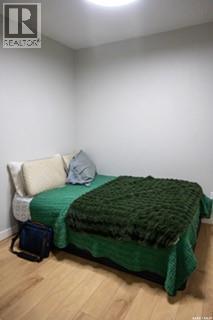
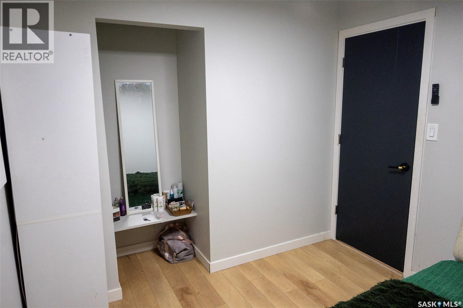
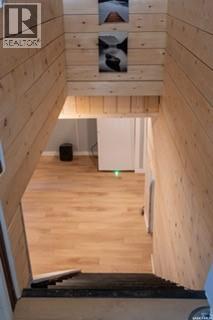
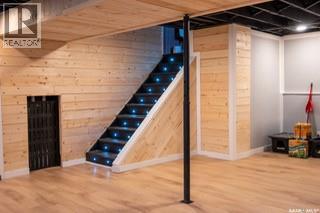
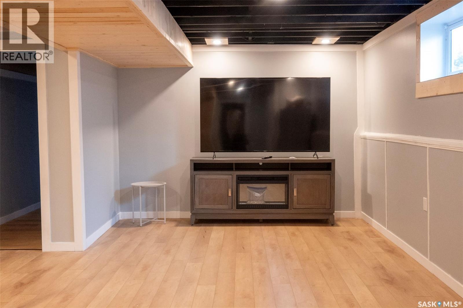
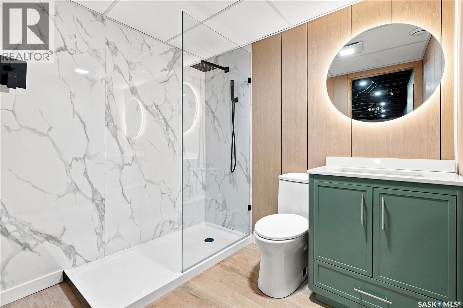
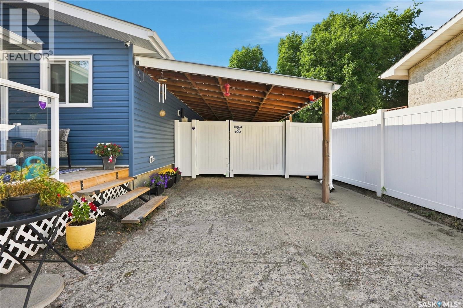
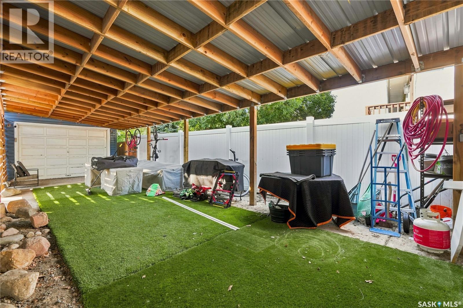
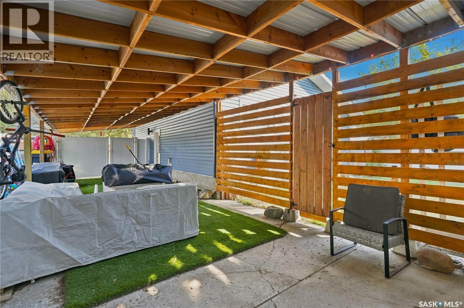
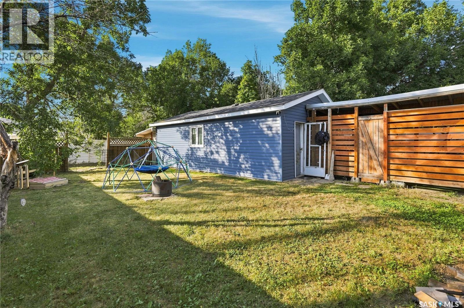
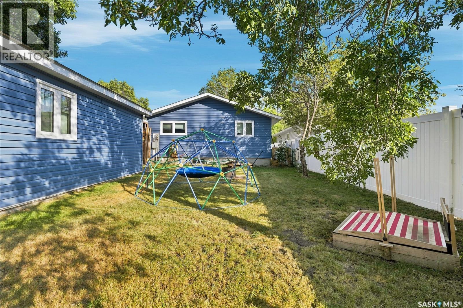
Updated, Inviting & Ready to Make Your Own! Welcome to 50 Petersmeyer Street! Tucked into a quiet, established neighbourhood, this charming home offers thoughtful updates, functional living spaces, and plenty of room to make it your own. Lots of natural light flows throughout this south facing home, complemented by new light laminate flooring throughout the home. Open-Concept Living: Renovated in 2025, the kitchen, dining, and living areas flow together beautifully. The kitchen offers tons of counter space, ample storage, a double oven, an induction cooktop, and top end appliances! Comfort & Space: Upstairs, you’ll find two spacious bedrooms, a generous walk-in closet in the primary bedroom, a large 3 -pc bathroom has a large soaker-style tub, and convenient laundry hookups. Freshly Renovated Basement: Renovations were completed in the last two weeks. The basement features large windows, a spacious additional living area, a den, a flexible-use space, a three-piece bathroom, ample storage, and washer and dryer hookups. Outdoor Living: Enjoy a fully fenced yard with mature trees, grassy space, and a separate area for gardening or pets. An oversized single garage with a built-in shed adds even more storage. Big Updates Already Done: The exterior was completely renovated in 2021, including insulation, siding, windows, doors, shingles, eaves, soffit, and fascia. The furnace and A/C were updated in 2020, and the driveway was mudjacked in 2020. Convenient Location: Close to two elementary schools, two high schools, shopping, and everyday amenities. Whether you’re a first-time buyer looking for a place to make your own or hoping to enjoy the comfort of an established neighbourhood, 50 Petersmeyer Street is ready for its next chapter. Could it be yours? (id:48852)
Property Details
| MLS® Number | SK052098 |
| Property Type | Single Family |
| Neigbourhood | Argyle Park |
| Features | Treed, Rectangular, Double Width Or More Driveway |
| Structure | Deck, Patio(s) |
Building
| Bathroom Total | 2 |
| Bedrooms Total | 2 |
| Appliances | Refrigerator, Dishwasher, Oven - Built-in, Window Coverings, Hood Fan, Stove |
| Architectural Style | Bungalow |
| Basement Type | Full |
| Constructed Date | 1977 |
| Construction Style Attachment | Detached |
| Cooling Type | Central Air Conditioning |
| Heating Fuel | Natural Gas |
| Heating Type | Forced Air |
| Stories Total | 1 |
| Size Interior | 1,068 Ft2 |
| Type | House |
Parking
| Detached Garage | |
| Carport | |
| Parking Space(s) | 3 |
Land
| Acreage | No |
| Fence Type | Fence |
| Landscape Features | Lawn |
| Size Irregular | 6562.00 |
| Size Total | 6562 Sqft |
| Size Total Text | 6562 Sqft |
Rooms
| Level | Type | Length | Width | Dimensions |
|---|---|---|---|---|
| Basement | Den | 10 ft | 16 ft ,2 in | 10 ft x 16 ft ,2 in |
| Basement | Other | 10 ft | 15 ft ,5 in | 10 ft x 15 ft ,5 in |
| Basement | 3pc Bathroom | Measurements not available | ||
| Basement | Storage | 10 ft ,8 in | 13 ft | 10 ft ,8 in x 13 ft |
| Basement | Storage | Measurements not available | ||
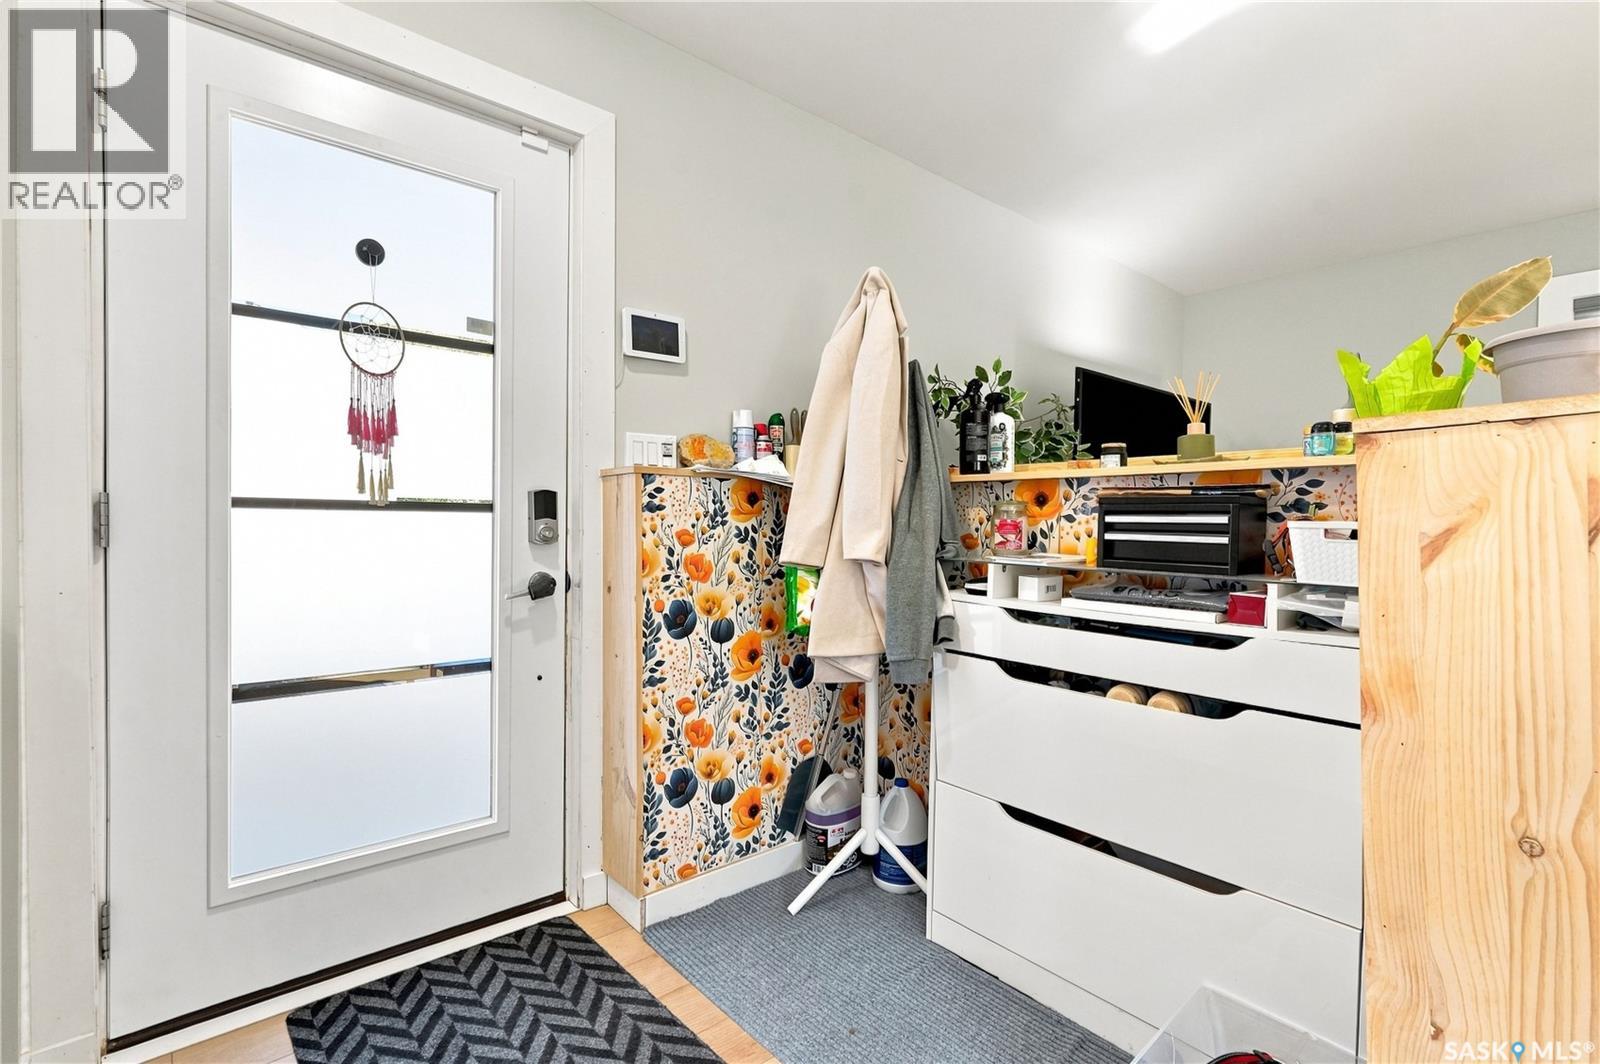
| Main Level | Foyer | Measurements not available | ||
| Main Level | Living Room | 11 ft ,1 in | 10 ft ,10 in | 11 ft ,1 in x 10 ft ,10 in |
| Main Level | Dining Room | 10 ft ,5 in | 12 ft ,7 in | 10 ft ,5 in x 12 ft ,7 in |
| Main Level | Kitchen | 14 ft ,6 in | 16 ft ,4 in | 14 ft ,6 in x 16 ft ,4 in |
| Main Level | Bedroom | 10 ft ,7 in | 9 ft | 10 ft ,7 in x 9 ft |
| Main Level | 3pc Bathroom | Measurements not available | ||
| Main Level | Primary Bedroom | 16 ft ,3 in | 12 ft ,6 in | 16 ft ,3 in x 12 ft ,6 in |
https://www.realtor.ca/real-estate/30454076/50-petersmeyer-street-regina-argyle-park
Contact Us
Contact us for more information
3904 B Gordon Road
Regina, Saskatchewan S4S 6Y3
(306) 585-1955
(306) 584-1077

The trademarks REALTOR®, REALTORS®, and the REALTOR® logo are controlled by The Canadian Real Estate Association (CREA) and identify real estate professionals who are members of CREA. The trademarks MLS®, Multiple Listing Service® and the associated logos are owned by The Canadian Real Estate Association (CREA) and identify the quality of services provided by real estate professionals who are members of CREA. The trademark DDF® is owned by The Canadian Real Estate Association (CREA) and identifies CREA's Data Distribution Facility (DDF®)
October 28 2026 07:50:59
Saskatchewan REALTORS® Association
Sutton Group - Results Realty