


506 2300 Broad Street Regina, Saskatchewan S4P 1Y8

$424,900Maintenance,
$951.01 Monthly
Maintenance,
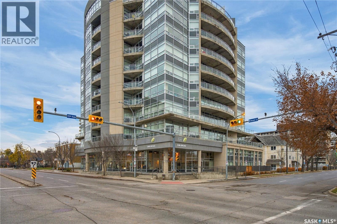
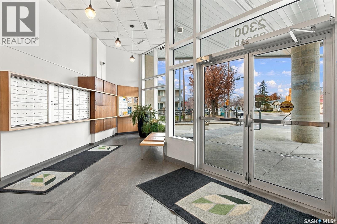
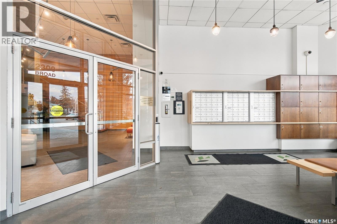
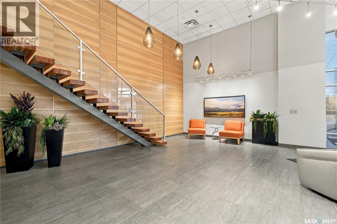
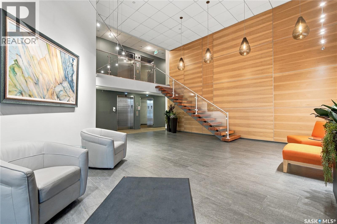
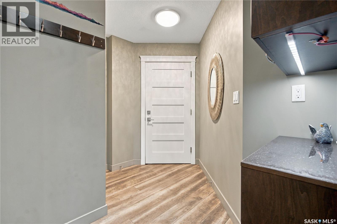
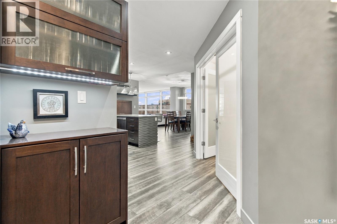
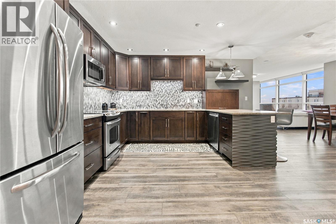
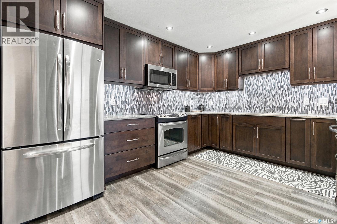
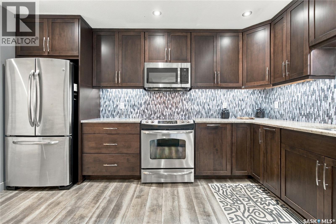
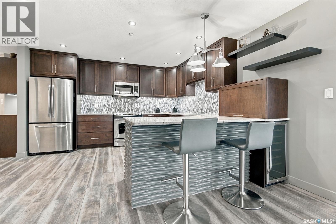
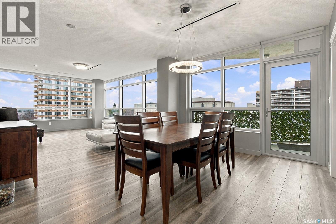
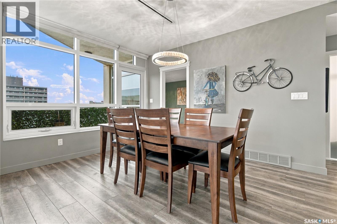
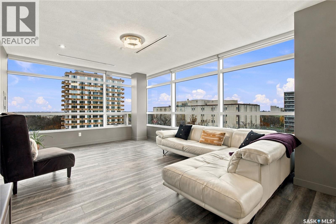
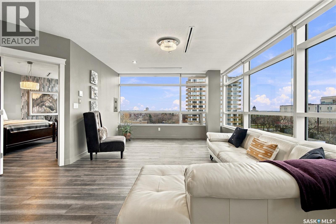
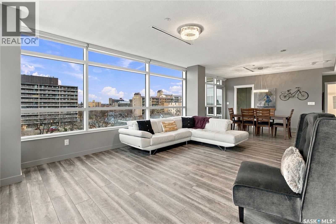
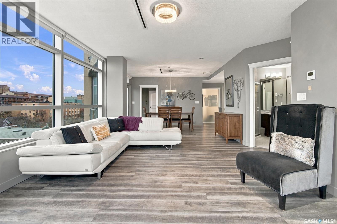
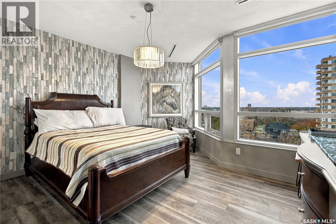
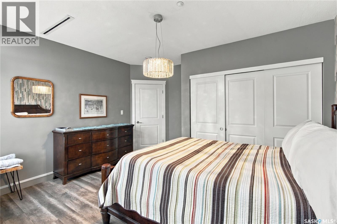
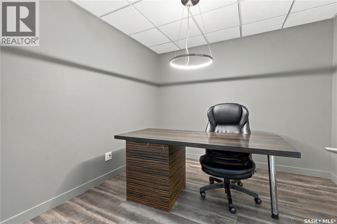
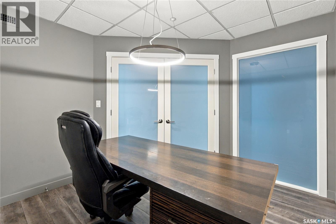
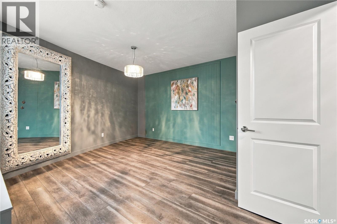
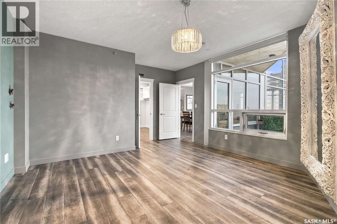
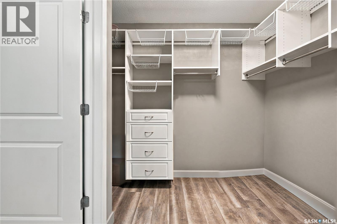
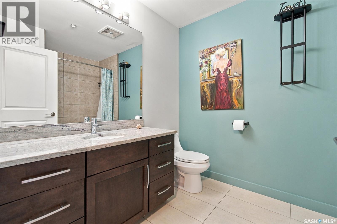
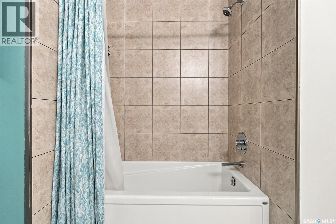
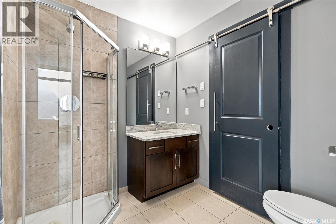
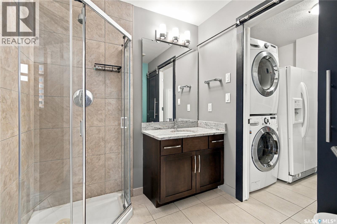
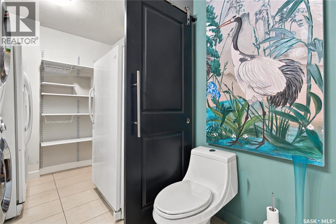
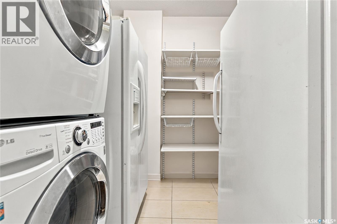
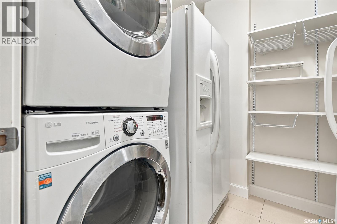
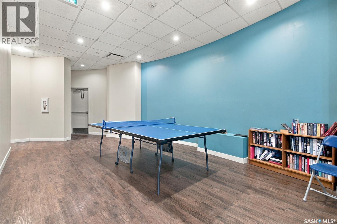
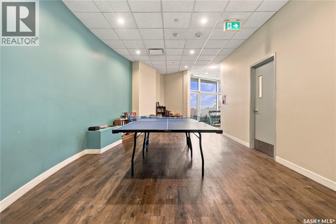
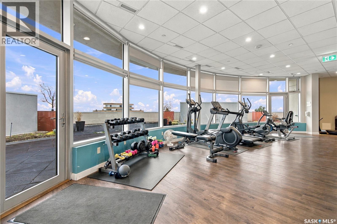
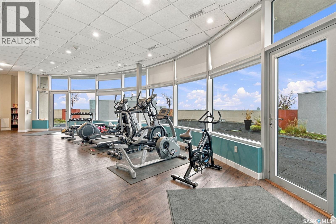
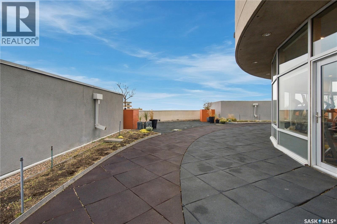
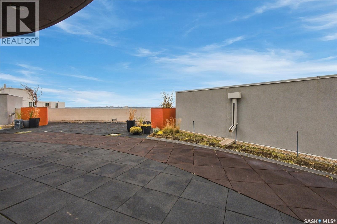
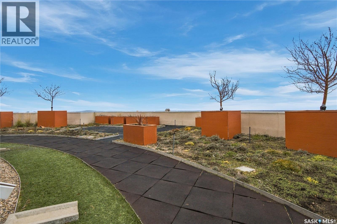
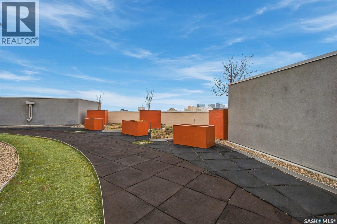
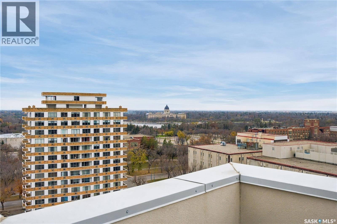
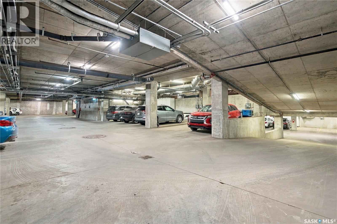
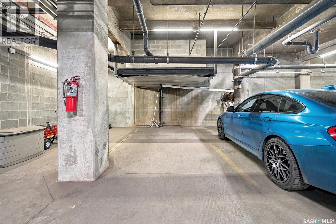
$951.01 MonthlyWelcome to Centre Square Place, ideally located between downtown Regina and Wascana Park. This 1,450 sq. ft. southwest corner unit offers 2 bedrooms, a den, and 2 bathrooms, with floor-to-ceiling windows on two sides filling the space with natural light and city skyline views. The kitchen features dark shaker-style cabinetry, granite countertops, mosaic tile backsplash, pot lights and a stainless steel appliance package, large eat-up bar seating and a built-in wine fridge. The dining area opens through a garden door to the balcony. The bright corner living room is surrounded by windows, and the den is well suited as a home office or hobby space. The spacious primary bedroom includes a 4-piece ensuite, while the second bedroom is served by a 3-piece bathroom with a tiled glass shower and granite vanity. In-suite laundry, vinyl plank flooring, central air conditioning, gas BBQ hookup, Secure heated underground parking, elevators, a two-storey lobby with floating staircase, a fitness centre with city views, ping pong room, and a rooftop patio with walking track. Unit is wheelchair accessible, short walk from Wascana Lake, downtown shops, restaurants, and other amenities. Call your real estate agent today for a private showing. E. & O.E. As per the Seller’s direction, all offers will be presented on 11/17/2026 1:00PM. (id:48852)
Property Details
| MLS® Number | SK053214 |
| Property Type | Single Family |
| Neigbourhood | Transition Area |
| Community Features | Pets Allowed With Restrictions |
| Features | Elevator, Wheelchair Access, Balcony |
Building
| Bathroom Total | 2 |
| Bedrooms Total | 2 |
| Amenities | Exercise Centre |
| Appliances | Washer, Refrigerator, Dishwasher, Dryer, Microwave, Window Coverings, Garage Door Opener Remote(s), Stove |
| Architectural Style | High Rise |
| Constructed Date | 2013 |
| Cooling Type | Central Air Conditioning |
| Heating Type | Hot Water |
| Size Interior | 1,450 Ft2 |
| Type | Apartment |
Parking
| Underground | 1 |
| Parking Space(s) | 1 |
Land
| Acreage | No |
Rooms
| Level | Type | Length | Width | Dimensions |
|---|---|---|---|---|
| Main Level | Kitchen | 12 ft | 1402 ft | 12 ft x 1402 ft |
| Main Level | Living Room | 13 ft ,5 in | 18 ft ,6 in | 13 ft ,5 in x 18 ft ,6 in |
| Main Level | Dining Room | 10 ft ,11 in | 13 ft ,5 in | 10 ft ,11 in x 13 ft ,5 in |
| Main Level | Den | 8 ft | 9 ft ,11 in | 8 ft x 9 ft ,11 in |
| Main Level | Bedroom | 10 ft ,1 in | 13 ft ,10 in | 10 ft ,1 in x 13 ft ,10 in |
| Main Level | 3pc Bathroom | x x x | ||
| Main Level | Primary Bedroom | 13 ft ,9 in | 14 ft ,1 in | 13 ft ,9 in x 14 ft ,1 in |
| Main Level | 4pc Ensuite Bath | x x x | ||
| Main Level | Laundry Room | x x x |
https://www.realtor.ca/real-estate/30510231/506-2300-broad-street-regina-transition-area
Contact Us
Contact us for more information
2350 - 2nd Avenue
Regina, Saskatchewan S4R 1A6
(306) 791-7666
(306) 565-0088
remaxregina.ca/
2350 - 2nd Avenue
Regina, Saskatchewan S4R 1A6
(306) 791-7666
(306) 565-0088
remaxregina.ca/

The trademarks REALTOR®, REALTORS®, and the REALTOR® logo are controlled by The Canadian Real Estate Association (CREA) and identify real estate professionals who are members of CREA. The trademarks MLS®, Multiple Listing Service® and the associated logos are owned by The Canadian Real Estate Association (CREA) and identify the quality of services provided by real estate professionals who are members of CREA. The trademark DDF® is owned by The Canadian Real Estate Association (CREA) and identifies CREA's Data Distribution Facility (DDF®)
November 13 2026 04:19:45
Saskatchewan REALTORS® Association
RE/MAX Crown Real Estate