


5127 Kaufman Avenue Regina, Saskatchewan S4V 3W3

$534,900
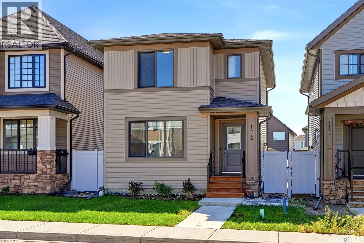
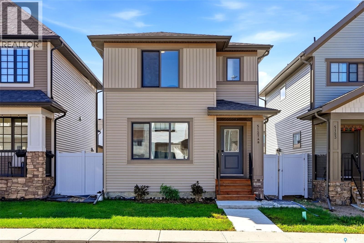
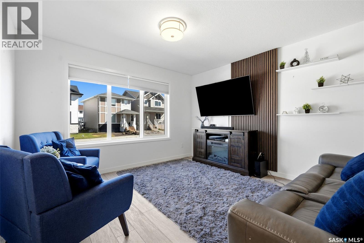
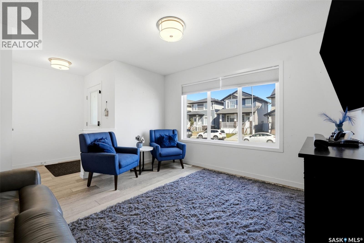
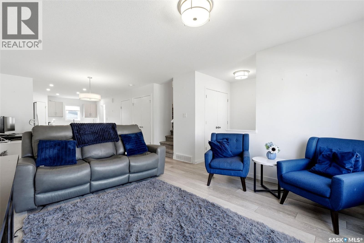
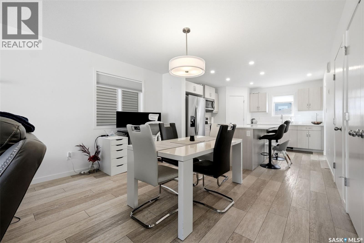
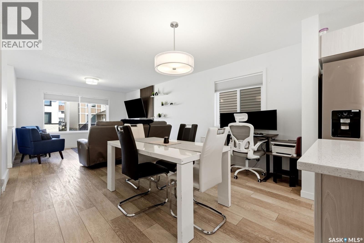
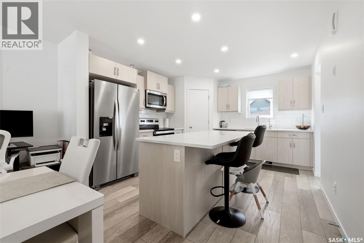
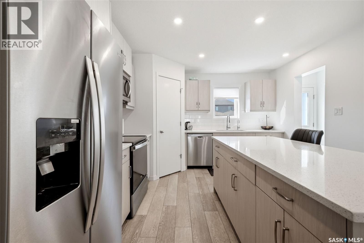
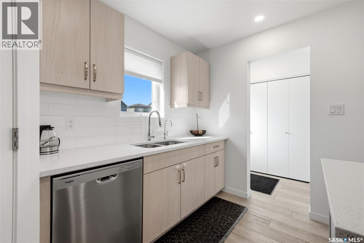
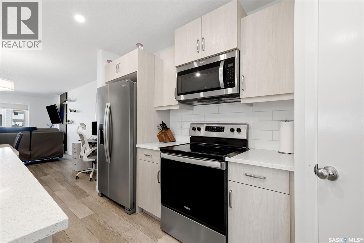
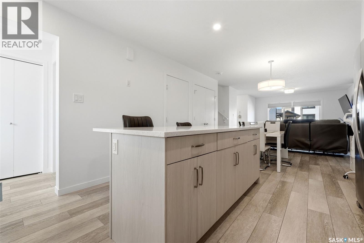
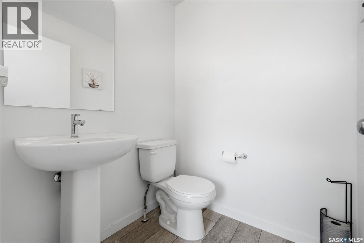
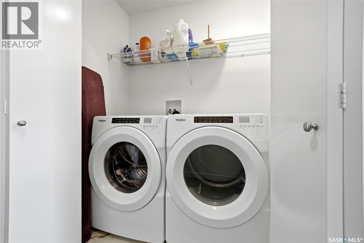
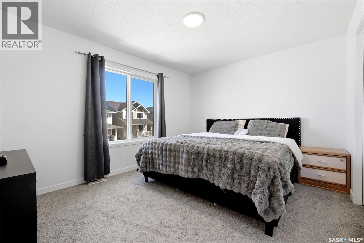
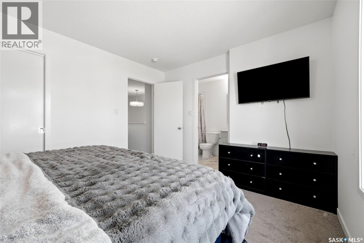
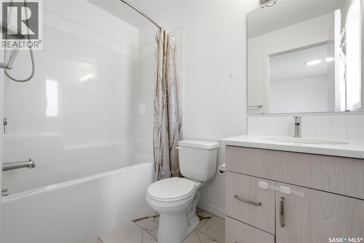
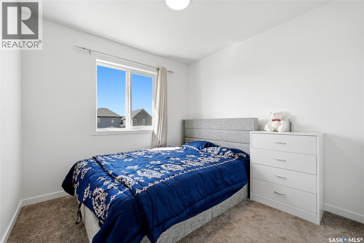
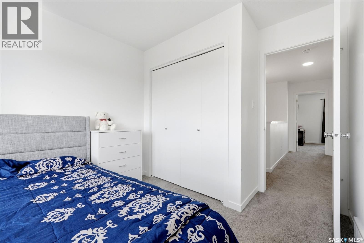
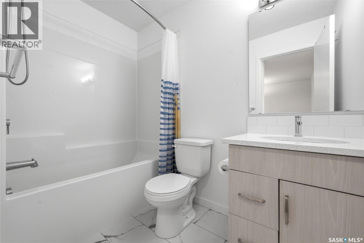
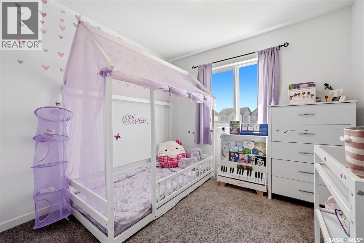
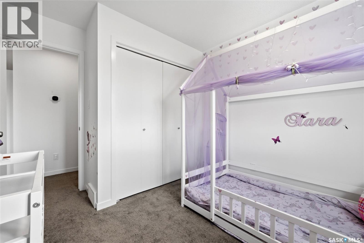
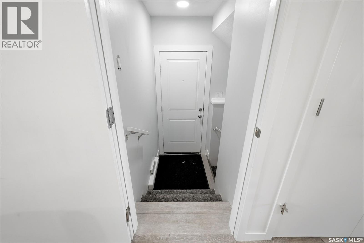
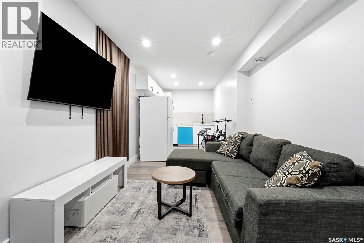
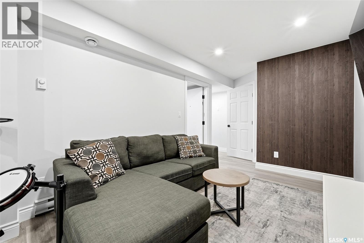
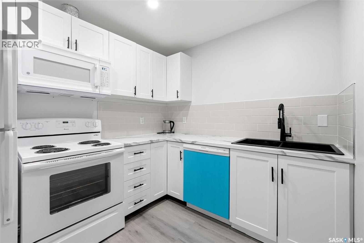
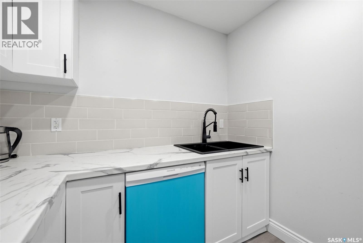
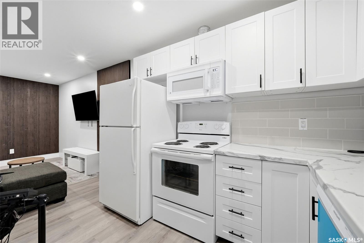
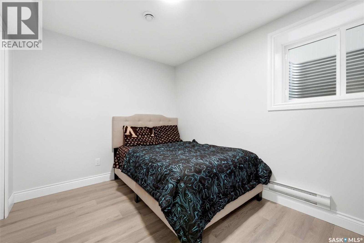
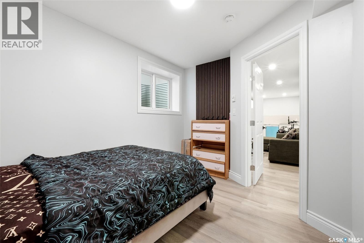
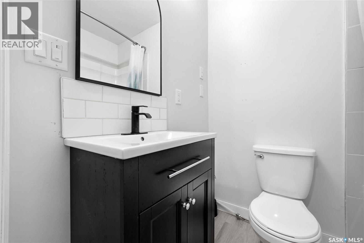
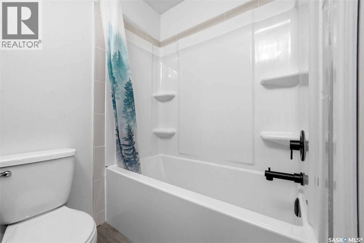
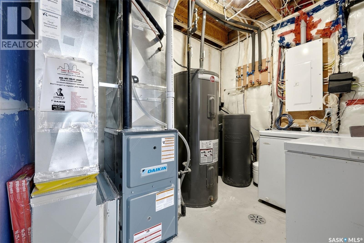
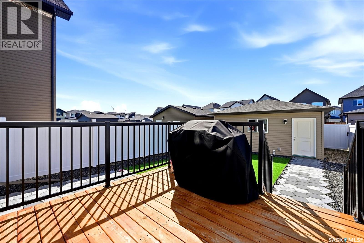
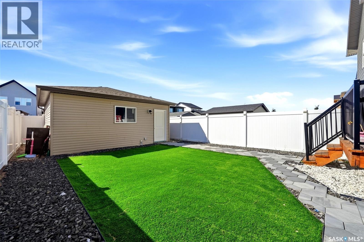
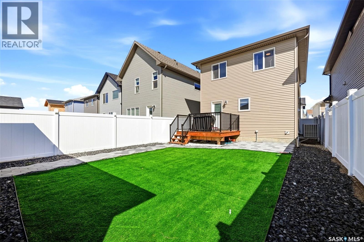
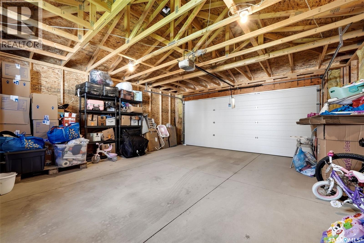
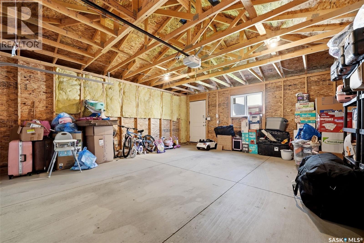
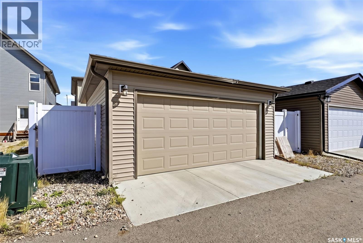
Modern, thoughtfully designed home with a regulation one-bedroom basement suite! Built by Dreams Built, this single-family home offers a functional layout, quality finishes, and excellent versatility for homeowners or investors. The main floor features a bright, open-concept design with vinyl plank flooring throughout. The kitchen offers a practical layout with quartz countertops, a generous island, plenty of drawer space, and a convenient corner pantry. The south-facing backyard brings plenty of natural light to the home. A two-piece powder room completes the main level. Upstairs features three bedrooms, including a spacious primary suite with a walk-in closet and four-piece ensuite. Both upper-level bathrooms feature quartz countertops, and the conveniently located laundry room adds to the functionality of the second floor. The fully finished basement features a regulation one-bedroom suite with a three-piece bathroom and separate side entry, offering excellent flexibility for rental income or additional living space. The home is built on piles and features a DMX foundation wrap. Outside, the fully fenced yard is designed for easy maintenance with vinyl fencing, front lawn, artificial turf, and a backyard patio. The approximately 20' x 22' detached garage offers lane access and an electric opener, providing excellent parking and storage. A fantastic opportunity for those looking for a newer home with modern finishes, a low-maintenance yard, and the added benefit of a legal one-bedroom suite. (id:48852)
Property Details
| MLS® Number | SK047296 |
| Property Type | Single Family |
| Neigbourhood | The Towns |
| Features | Treed, Lane, Rectangular, Sump Pump |
| Structure | Deck, Patio(s) |
Building
| Bathroom Total | 4 |
| Bedrooms Total | 4 |
| Appliances | Washer, Refrigerator, Dishwasher, Dryer, Microwave, Freezer, Window Coverings, Garage Door Opener Remote(s), Stove |
| Architectural Style | 2 Level |
| Basement Development | Finished |
| Basement Type | Full (finished) |
| Constructed Date | 2022 |
| Construction Style Attachment | Detached |
| Cooling Type | Central Air Conditioning |
| Heating Fuel | Electric, Natural Gas |
| Heating Type | Baseboard Heaters, Forced Air |
| Stories Total | 2 |
| Size Interior | 1,446 Ft2 |
| Type | House |
Parking
| Detached Garage | |
| Parking Space(s) | 2 |
Land
| Acreage | No |
| Fence Type | Fence |
| Landscape Features | Lawn |
| Size Irregular | 3318.00 |
| Size Total | 3318 Sqft |
| Size Total Text | 3318 Sqft |
Rooms
| Level | Type | Length | Width | Dimensions |
|---|---|---|---|---|
| Second Level | Primary Bedroom | 13'4 x 10'8 | ||
| Second Level | 4pc Bathroom | Measurements not available | ||
| Second Level | 4pc Ensuite Bath | Measurements not available | ||
| Second Level | Laundry Room | Measurements not available | ||
| Second Level | Bedroom | 11'4 x 9'3 | ||
| Second Level | Bedroom | 11'2 x 9'3 | ||
| Basement | Kitchen | 8 ft | 8 ft x Measurements not available | |
| Basement | Living Room | 12 ft | 12 ft x Measurements not available | |
| Basement | Bedroom | 8'10 x 11'7 | ||
| Basement | 4pc Bathroom | Measurements not available | ||
| Basement | Other | Measurements not available | ||
| Main Level | Kitchen | 11 ft | 11 ft x Measurements not available | |
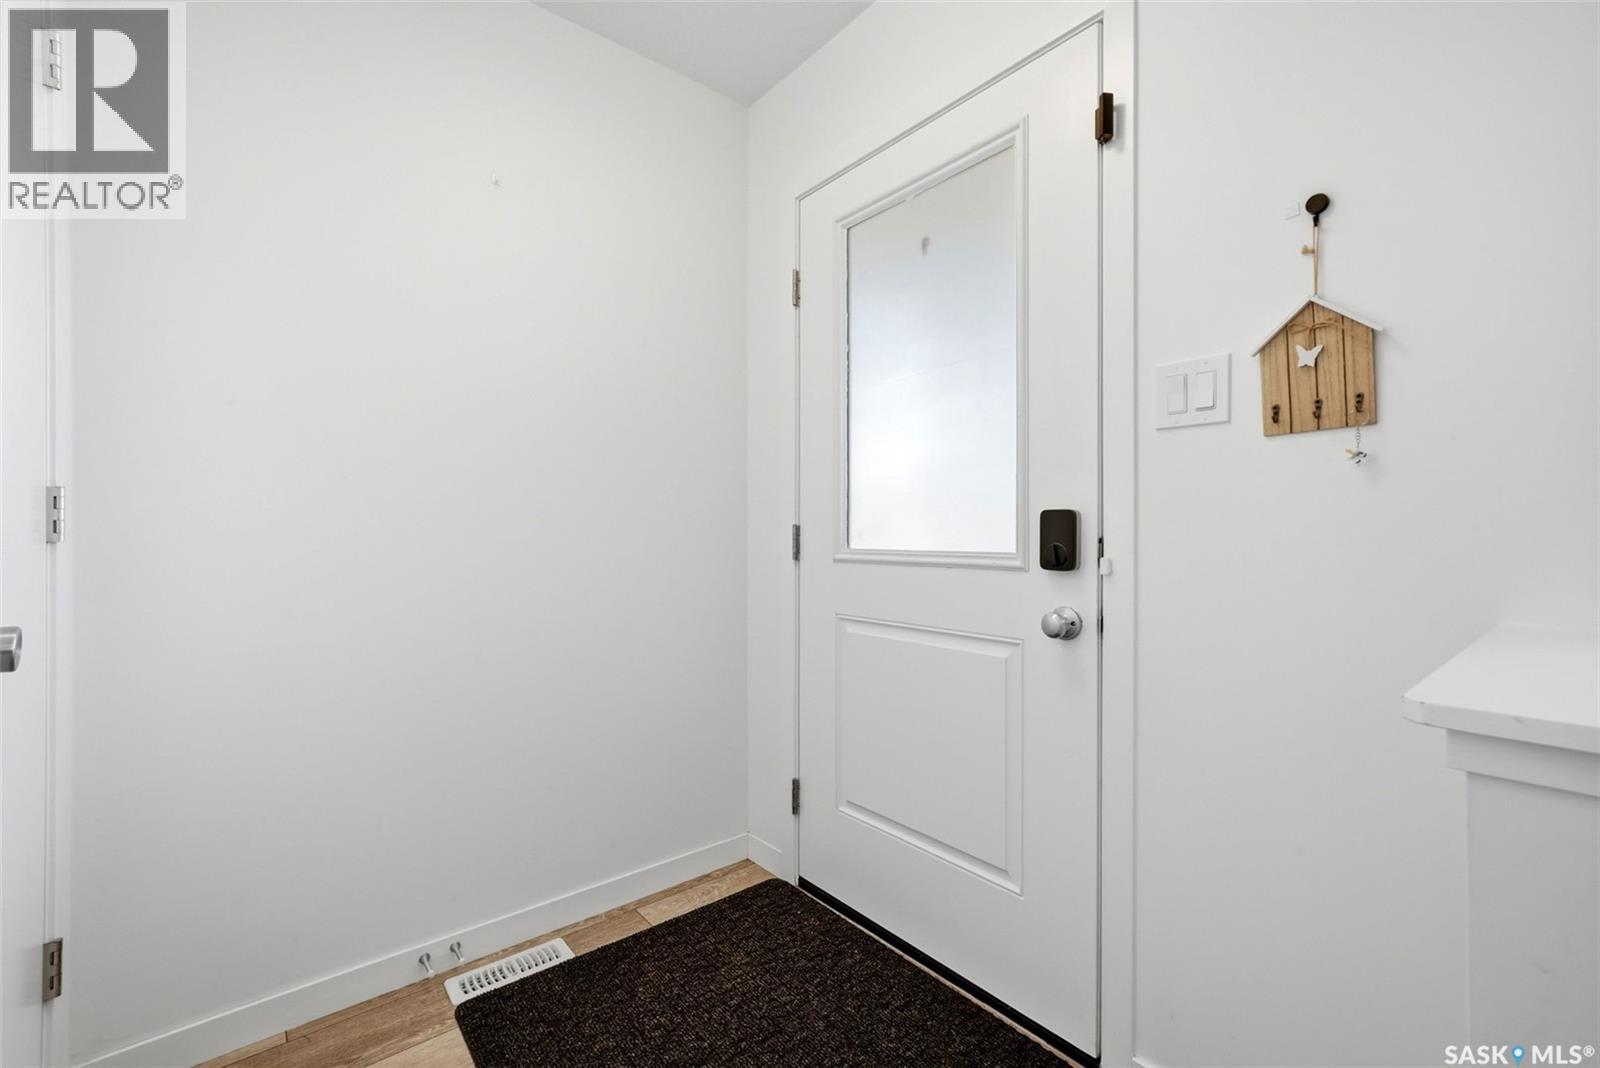
| Main Level | Foyer | 6 ft | 5 ft | 6 ft x 5 ft |
| Main Level | Living Room | 14 ft | Measurements not available x 14 ft | |
| Main Level | Dining Room | 8 ft | 8 ft x Measurements not available | |
| Main Level | 2pc Bathroom | Measurements not available |
https://www.realtor.ca/real-estate/30225406/5127-kaufman-avenue-regina-the-towns
Contact Us
Contact us for more information
2350 - 2nd Avenue
Regina, Saskatchewan S4R 1A6
(306) 791-7666
(306) 565-0088
remaxregina.ca/

The trademarks REALTOR®, REALTORS®, and the REALTOR® logo are controlled by The Canadian Real Estate Association (CREA) and identify real estate professionals who are members of CREA. The trademarks MLS®, Multiple Listing Service® and the associated logos are owned by The Canadian Real Estate Association (CREA) and identify the quality of services provided by real estate professionals who are members of CREA. The trademark DDF® is owned by The Canadian Real Estate Association (CREA) and identifies CREA's Data Distribution Facility (DDF®)
September 08 2026 04:12:47
Saskatchewan REALTORS® Association
RE/MAX Crown Real Estate