


5220 Aerial Crescent Regina, Saskatchewan S4W 0C8

$469,900
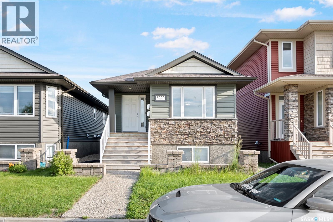
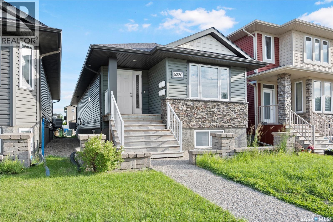
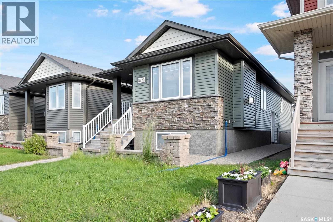
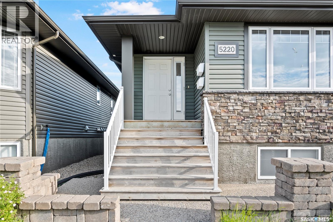
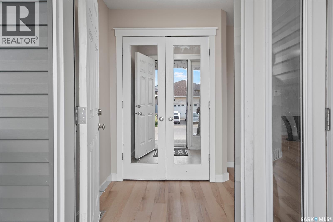
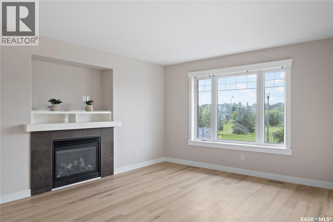
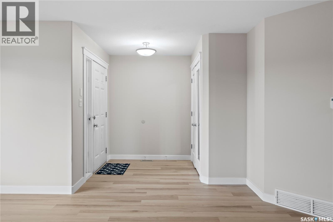
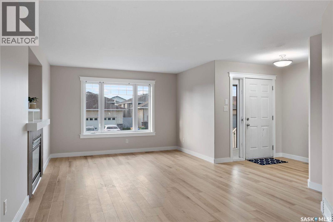
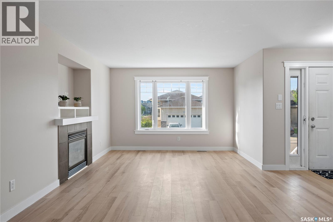
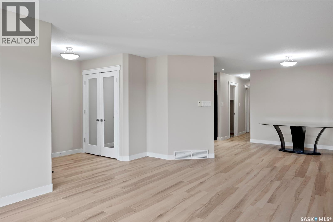
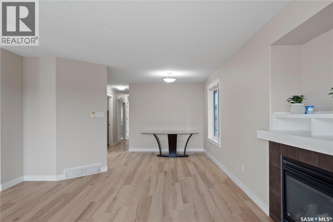
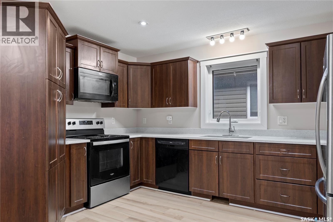
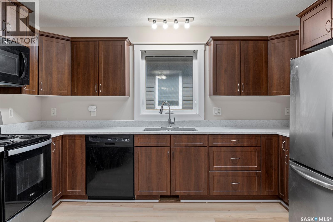
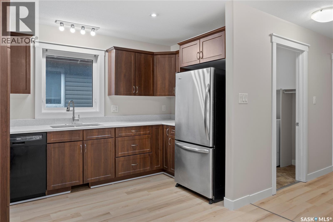
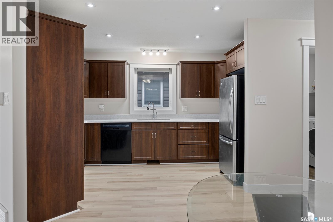
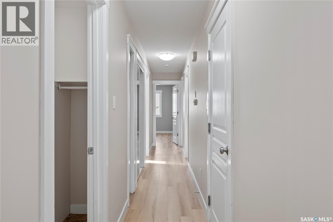
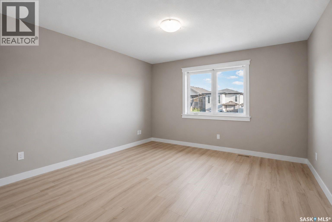
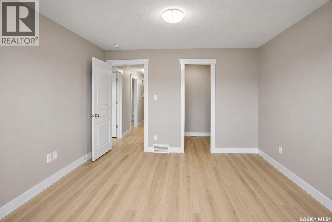
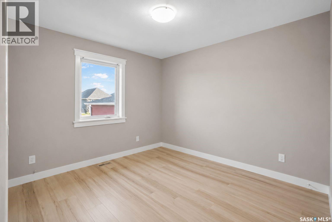
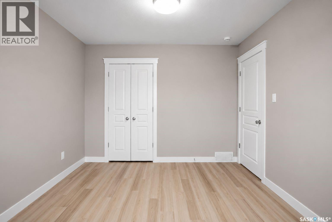
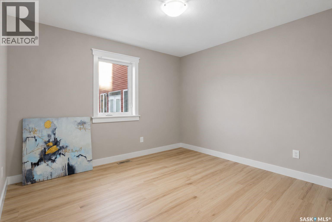
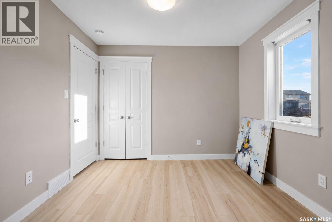
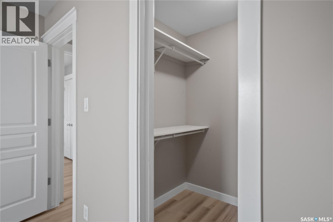
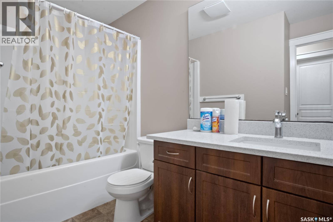
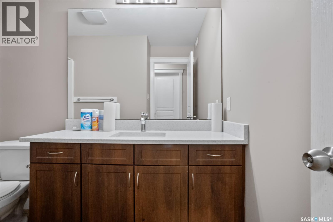
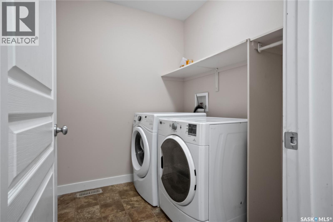
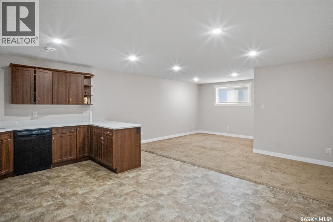
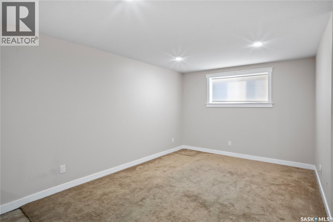
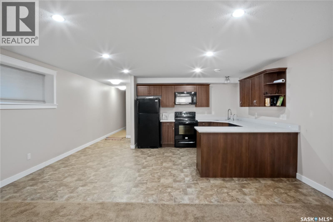
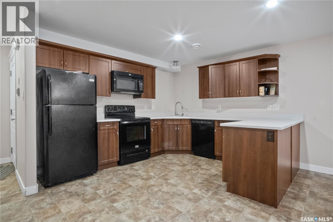
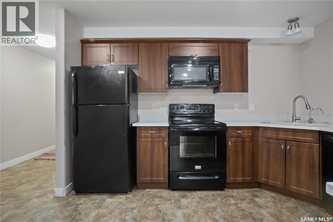
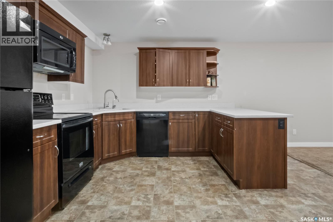
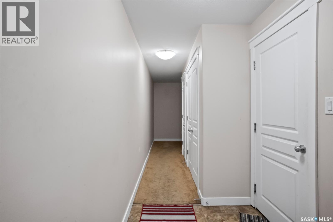
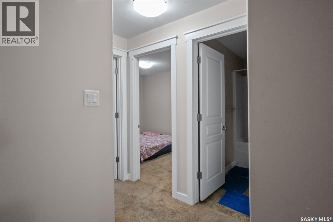
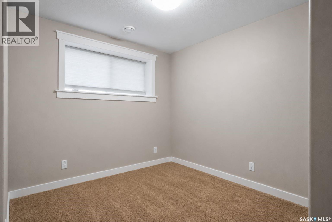
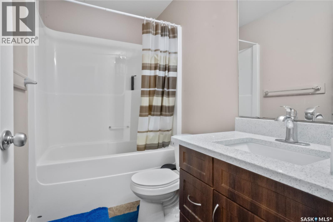
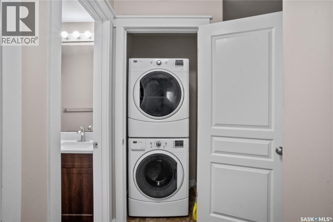
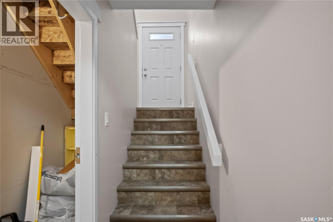
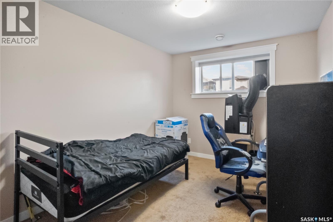
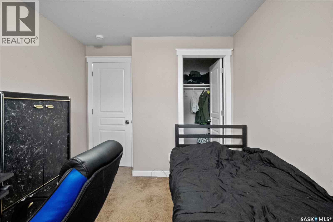
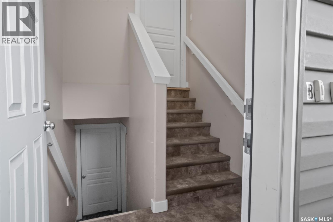
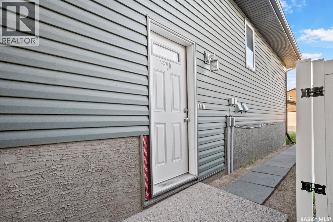
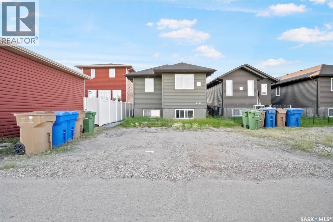
Welcome to this beautifully updated bungalow offering a two bedroom legal regulation basement suite in the heart of the highly desirable Harbour Landing neighbourhood! Situated on a spacious lot, this exceptional property is perfect for homeowners looking for additional living space or investors seeking a fantastic opportunity. The freshly renovated main floor showcases a bright and inviting open-concept design featuring a modern kitchen with elegant quartz countertops, a spacious living room, dining area, a 4-piece bathroom, a generous primary bedroom, two additional bedrooms, and convenient main floor laundry. Quality upgrades include new vinyl plank flooring, central air conditioning, a cozy gas fireplace, a Heat Recovery Unit (HRV), sump pump, heated exterior outlets, and a full appliance package including a built-in dishwasher, fridge, stove, microwave hood fan, washer, and dryer. The fully finished legal basement suite offers a functional kitchen with quartz countertops, a comfortable living room, dining area, a primary bedroom, an additional bedroom, a 4-piece bathroom, separate laundry, and its own complete set of kitchen appliances. One bedroom in the basement suite is currently rented, providing immediate rental income while maintaining flexibility for the new owner. Additional features include an owned water heater for the main floor (Unit A) and a rented water heater for the basement suite (Unit B). Located just across from Beacon Park and within walking distance to Norseman Park, one of Harbour Landing's largest and most popular parks, as well as playgrounds, scenic walking paths, shopping, restaurants, and all South Regina amenities, this move-in-ready home offers the perfect blend of style, functionality, and income potential. Whether you're looking for a beautiful family home or a smart investment opportunity, this property is a rare find in one of Regina's most sought-after neighbourhoods. Don't miss your chance to make it yours! As per the Seller’s direction, all offers will be presented on 07/20/2026 4:00PM. (id:48852)
Property Details
| MLS® Number | SK042607 |
| Property Type | Single Family |
| Neigbourhood | Harbour Landing |
| Features | Treed, Rectangular, Sump Pump |
Building
| Bathroom Total | 2 |
| Bedrooms Total | 5 |
| Appliances | Washer, Refrigerator, Dishwasher, Dryer, Microwave, Stove |
| Architectural Style | Bungalow |
| Basement Development | Finished |
| Basement Type | Full (finished) |
| Constructed Date | 2012 |
| Construction Style Attachment | Detached |
| Cooling Type | Central Air Conditioning |
| Fireplace Fuel | Gas |
| Fireplace Present | Yes |
| Fireplace Type | Conventional |
| Heating Fuel | Natural Gas |
| Heating Type | Forced Air, In Floor Heating |
| Stories Total | 1 |
| Size Interior | 1,227 Ft2 |
| Type | House |
Parking
| Parking Space(s) | 2 |
Land
| Acreage | No |
| Landscape Features | Lawn |
| Size Irregular | 3127.00 |
| Size Total | 3127 Sqft |
| Size Total Text | 3127 Sqft |
Rooms
| Level | Type | Length | Width | Dimensions |
|---|---|---|---|---|
| Basement | Living Room | 18 ft | 12 ft | 18 ft x 12 ft |
| Basement | Kitchen | 13 ft | 10 ft ,6 in | 13 ft x 10 ft ,6 in |
| Basement | Dining Room | 9 ft ,4 in | 8 ft ,4 in | 9 ft ,4 in x 8 ft ,4 in |
| Basement | Primary Bedroom | 9 ft | 8 ft ,3 in | 9 ft x 8 ft ,3 in |
| Basement | Bedroom | 11 ft ,10 in | 8 ft ,11 in | 11 ft ,10 in x 8 ft ,11 in |
| Basement | 4pc Bathroom | Measurements not available | ||
| Basement | Laundry Room | Measurements not available | ||
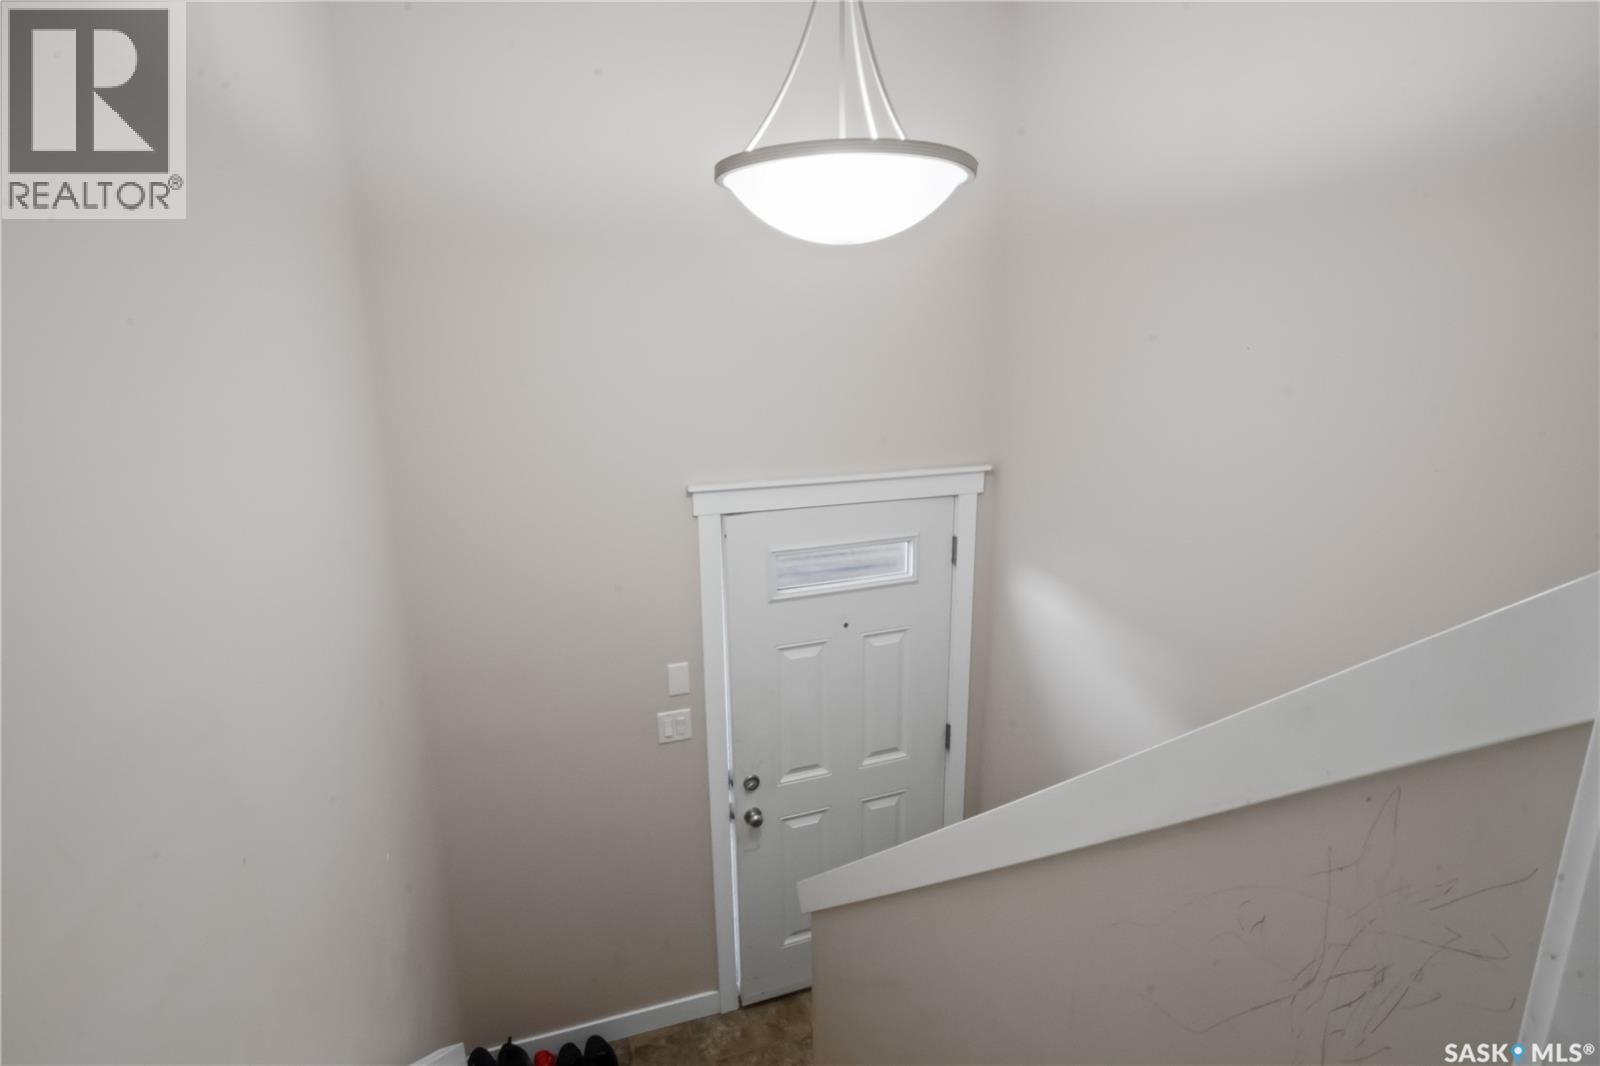
| Main Level | Foyer | Measurements not available | ||
| Main Level | Living Room | 13 ft ,6 in | 16 ft ,7 in | 13 ft ,6 in x 16 ft ,7 in |
| Main Level | Kitchen | 13 ft ,3 in | 11 ft ,10 in | 13 ft ,3 in x 11 ft ,10 in |
| Main Level | Dining Room | 9 ft | 5 ft | 9 ft x 5 ft |
| Main Level | 4pc Bathroom | Measurements not available | ||
| Main Level | Primary Bedroom | 13 ft | 10 ft ,4 in | 13 ft x 10 ft ,4 in |
| Main Level | Bedroom | 10 ft ,6 in | 8 ft ,4 in | 10 ft ,6 in x 8 ft ,4 in |
| Main Level | Bedroom | 10 ft ,6 in | 8 ft ,4 in | 10 ft ,6 in x 8 ft ,4 in |
| Main Level | Laundry Room | Measurements not available |
https://www.realtor.ca/real-estate/30042988/5220-aerial-crescent-regina-harbour-landing
Contact Us
Contact us for more information
202-2595 Quance Street East
Regina, Saskatchewan S4V 2Y8
(306) 359-1900
202-2595 Quance Street East
Regina, Saskatchewan S4V 2Y8
(306) 359-1900

The trademarks REALTOR®, REALTORS®, and the REALTOR® logo are controlled by The Canadian Real Estate Association (CREA) and identify real estate professionals who are members of CREA. The trademarks MLS®, Multiple Listing Service® and the associated logos are owned by The Canadian Real Estate Association (CREA) and identify the quality of services provided by real estate professionals who are members of CREA. The trademark DDF® is owned by The Canadian Real Estate Association (CREA) and identifies CREA's Data Distribution Facility (DDF®)
July 16 2026 05:49:59
Saskatchewan REALTORS® Association
Royal LePage Next Level