


53 4425 Nicurity Drive Regina, Saskatchewan S4X 0E6

$289,900Maintenance,
$304.37 Monthly
Maintenance,
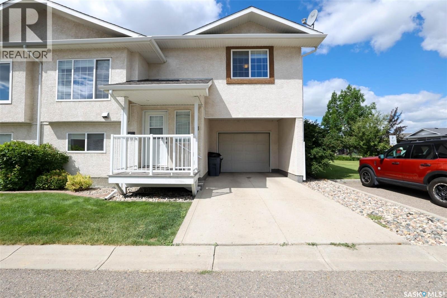
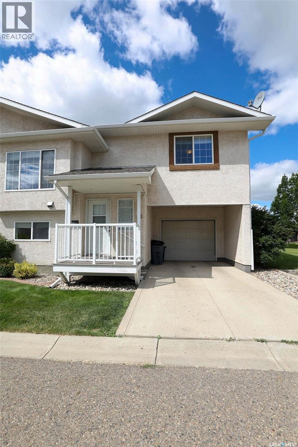
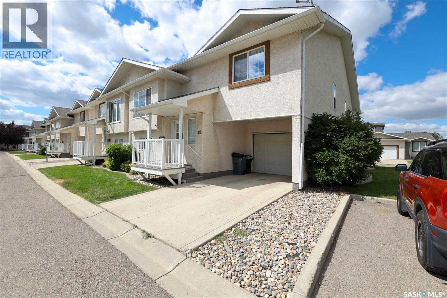
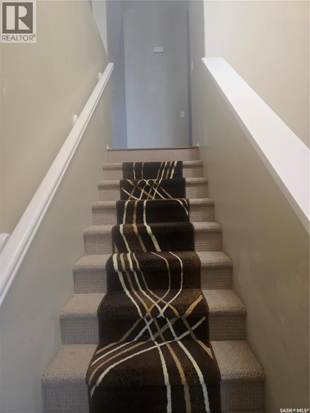
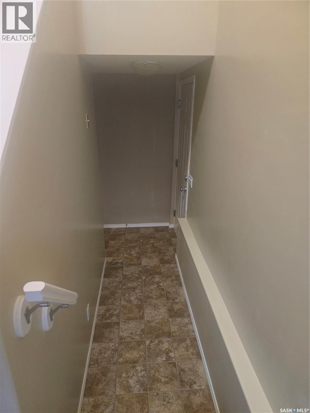
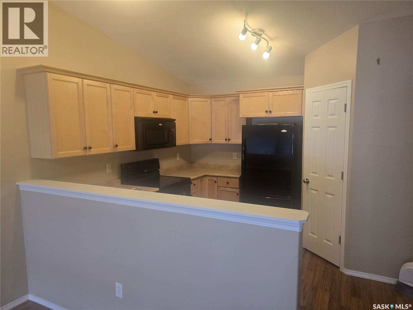
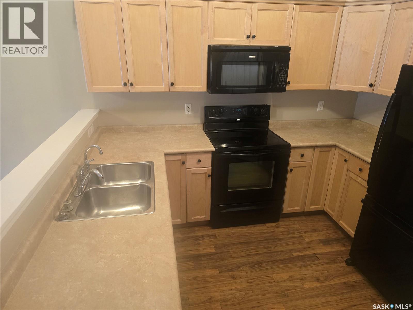
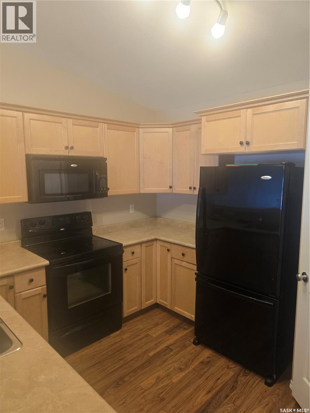
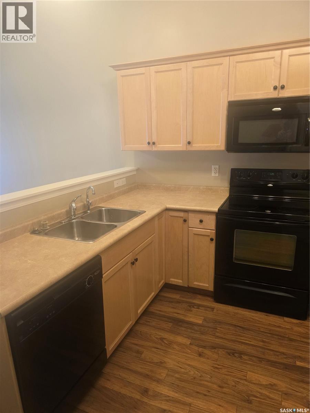
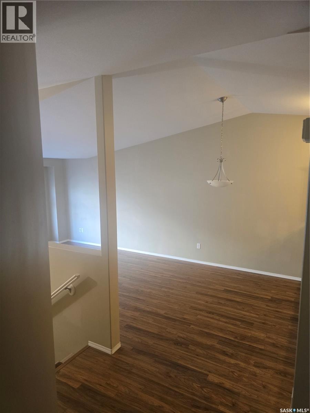
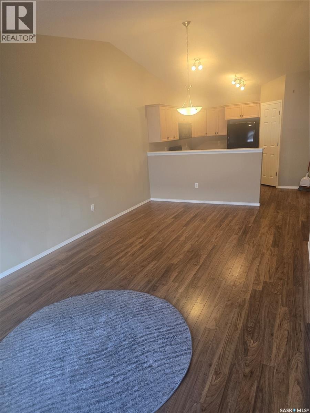
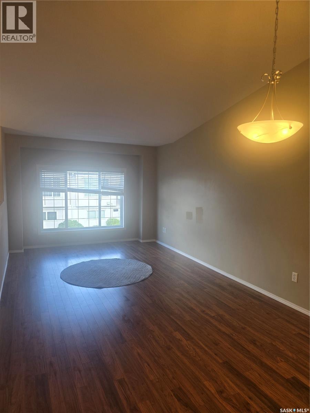
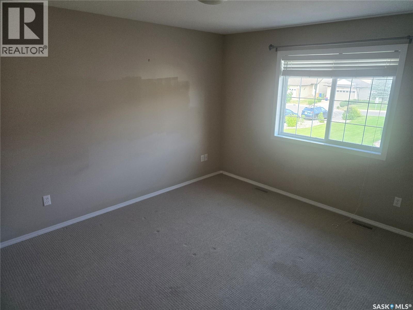
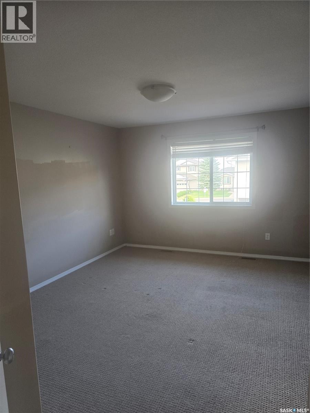
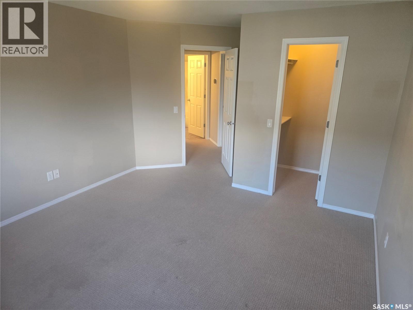
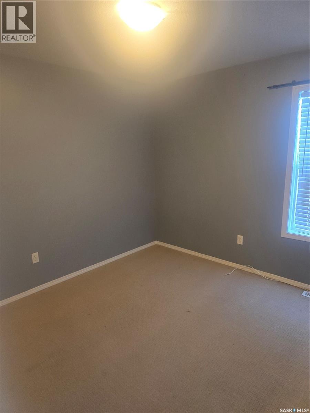
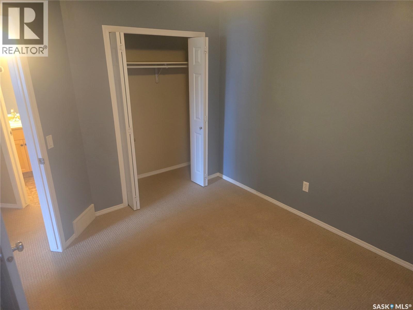
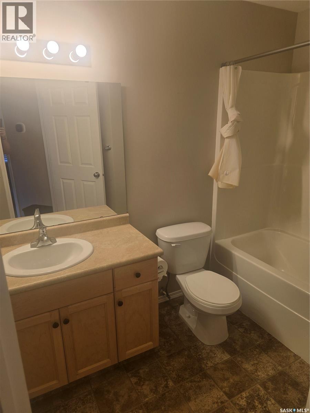
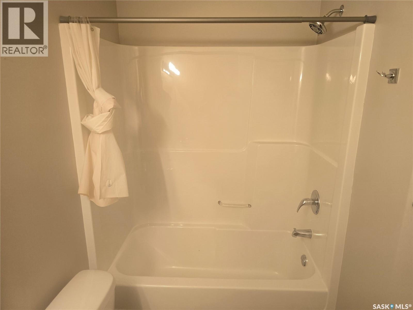
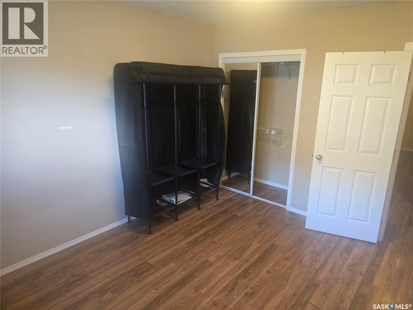
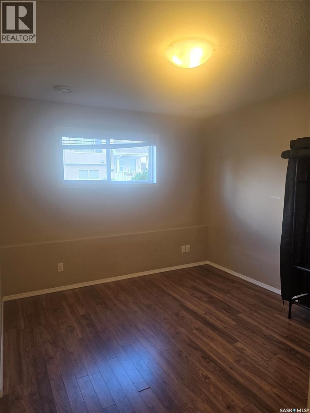
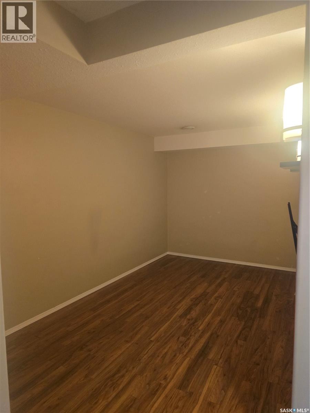
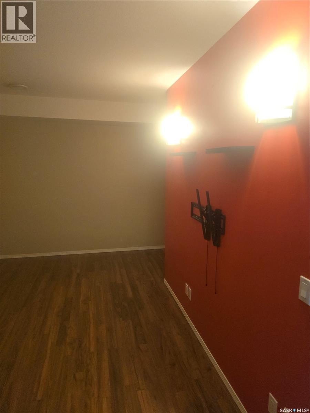
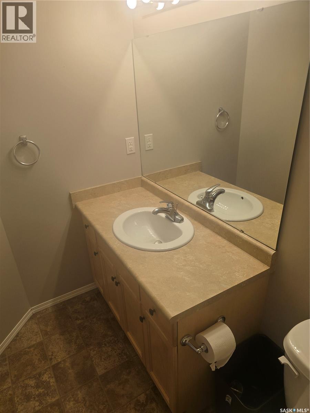
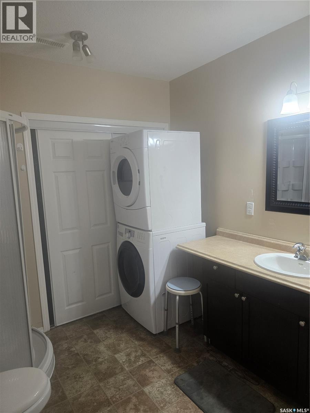
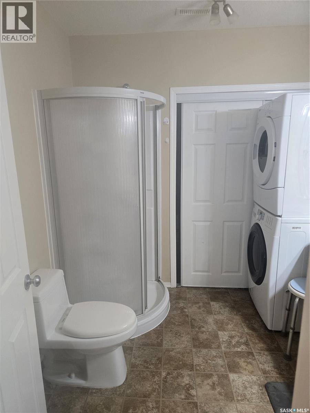
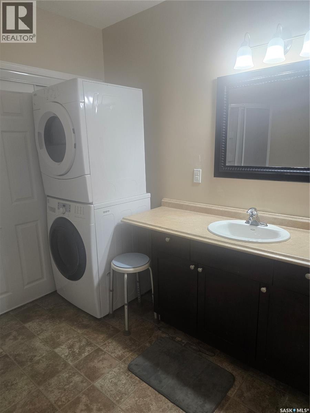
$304.37 MonthlyNicely maintained 3-bedroom condo in Lakeridge; main floor has an open concept kitchen - dining - living room areas, maple cabinets and lots of counter space in the kitchen area, dining area, and a large living room. Master bedroom is large with a walk-in closet; secondary bedroom and a 4-piece bathroom complete the level. The basement is fully developed with a rec room and 3rd bedroom, and a 3-piece bathroom/laundry combo. Single attached garage with direct entry. (id:48852)
Property Details
| MLS® Number | SK044541 |
| Property Type | Single Family |
| Neigbourhood | Lakeridge RG |
| Community Features | Pets Allowed With Restrictions |
| Features | Irregular Lot Size |
Building
| Bathroom Total | 2 |
| Bedrooms Total | 3 |
| Appliances | Washer, Refrigerator, Dishwasher, Dryer, Microwave, Window Coverings, Garage Door Opener Remote(s), Stove |
| Architectural Style | Bi-level |
| Basement Development | Finished |
| Basement Type | Full (finished) |
| Constructed Date | 2007 |
| Construction Style Attachment | Attached |
| Cooling Type | Central Air Conditioning |
| Heating Fuel | Natural Gas |
| Heating Type | Forced Air |
| Size Interior | 990 Ft2 |
| Type | Row / Townhouse |
Parking
| Attached Garage | |
| Parking Pad | |
| Parking Space(s) | 2 |
Land
| Acreage | No |
| Landscape Features | Lawn |
Rooms
| Level | Type | Length | Width | Dimensions |
|---|---|---|---|---|
| Basement | Other | 13'3 x 9'4 | ||
| Basement | Bedroom | 12'11 x 11'5 | ||
| Basement | 3pc Bathroom | 8'8 x 8'5 | ||
| Basement | Laundry Room | Measurements not available | ||
| Basement | Other | 7'6 x 5'7 | ||
| Main Level | Kitchen | 11'8 x 10'6 | ||
| Main Level | Dining Room | 11'3 x 7'2 | ||
| Main Level | Living Room | 16'11 x 11'2 | ||
| Main Level | Primary Bedroom | 17'11 x 12'2 | ||
| Main Level | Bedroom | 11'9 x 10'10 | ||
| Main Level | 4pc Bathroom | 9'9 x 7'0 |
https://www.realtor.ca/real-estate/30116785/53-4425-nicurity-drive-regina-lakeridge-rg
Contact Us
Contact us for more information
#3 - 1118 Broad Street
Regina, Saskatchewan S4R 1X8
(306) 206-0383
(306) 206-0384
#3 - 1118 Broad Street
Regina, Saskatchewan S4R 1X8
(306) 206-0383
(306) 206-0384

The trademarks REALTOR®, REALTORS®, and the REALTOR® logo are controlled by The Canadian Real Estate Association (CREA) and identify real estate professionals who are members of CREA. The trademarks MLS®, Multiple Listing Service® and the associated logos are owned by The Canadian Real Estate Association (CREA) and identify the quality of services provided by real estate professionals who are members of CREA. The trademark DDF® is owned by The Canadian Real Estate Association (CREA) and identifies CREA's Data Distribution Facility (DDF®)
August 26 2026 05:12:10
Saskatchewan REALTORS® Association
Realtyone Real Estate Services Inc.