


5306 Mcclelland Drive Regina, Saskatchewan S4W 0K7

$405,000
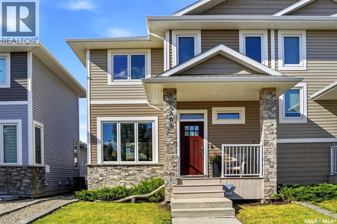
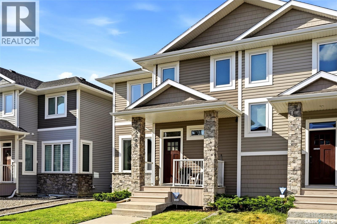
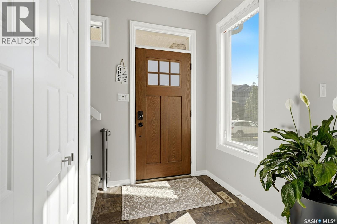
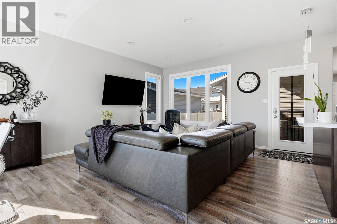
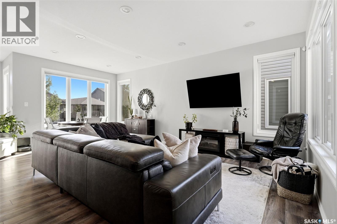
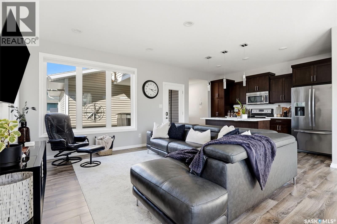
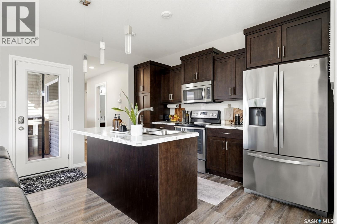
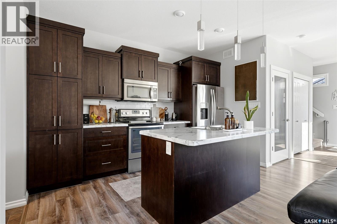
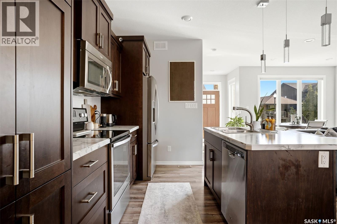
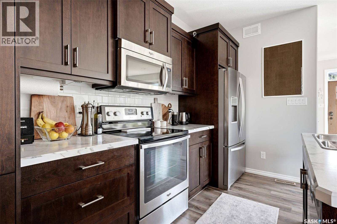
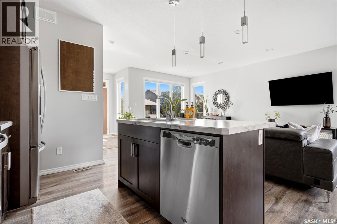
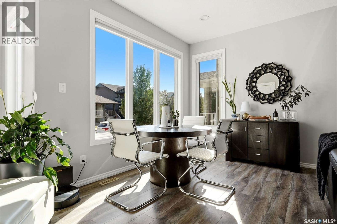
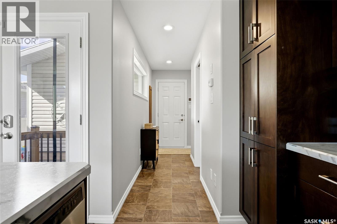
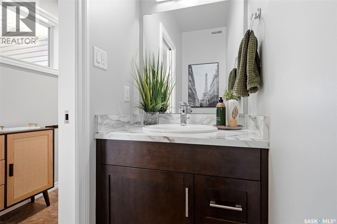
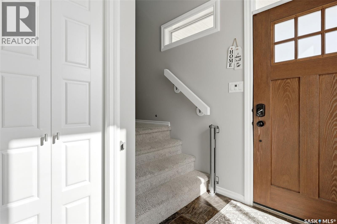
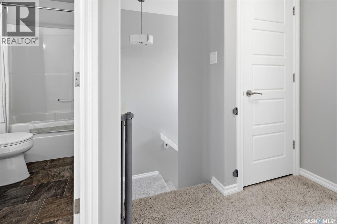
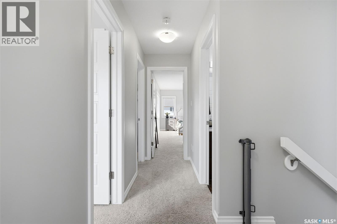
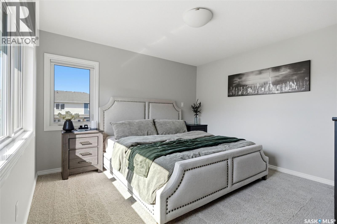
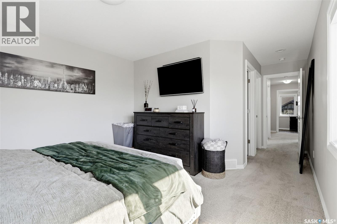
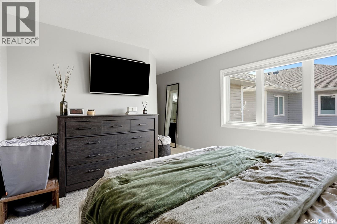
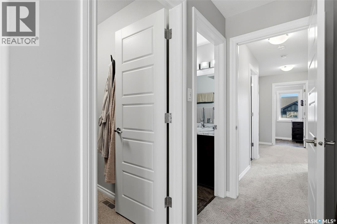
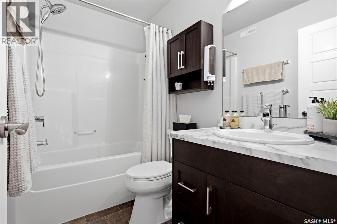
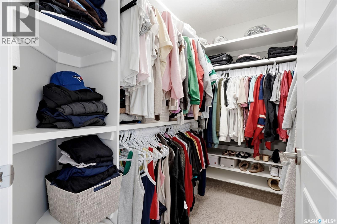
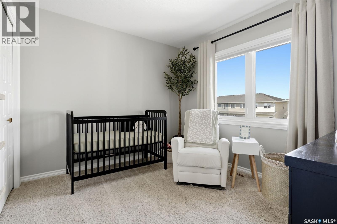
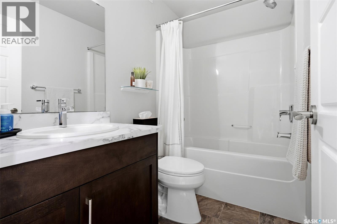
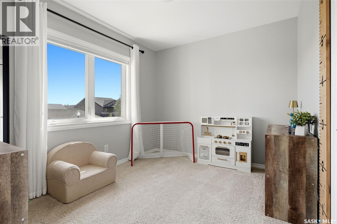
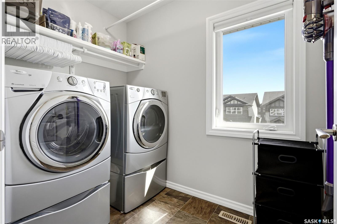
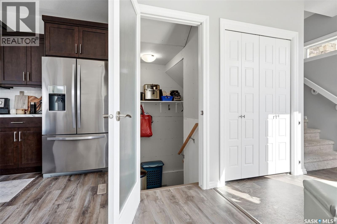
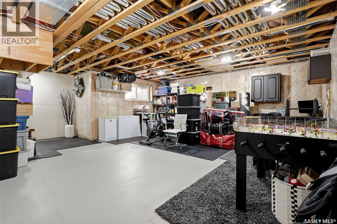
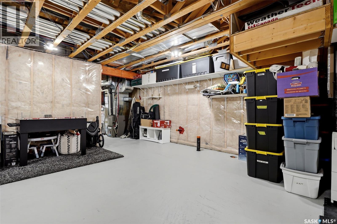
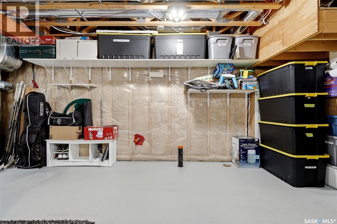
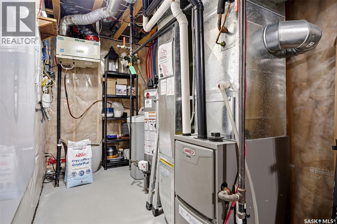
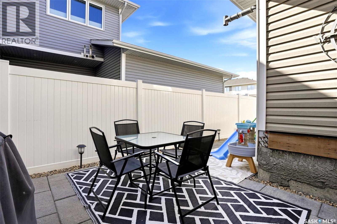
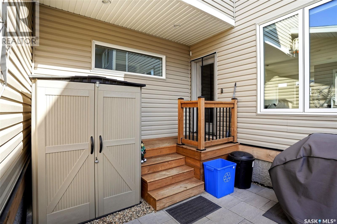
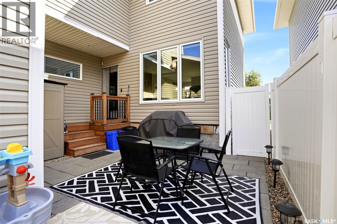
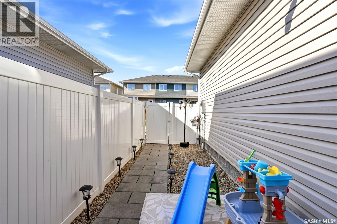
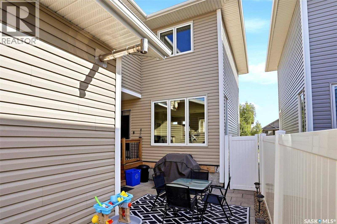
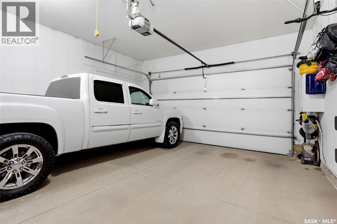
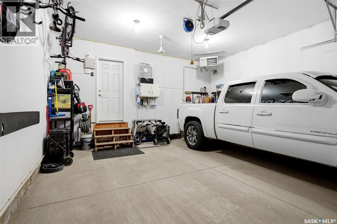
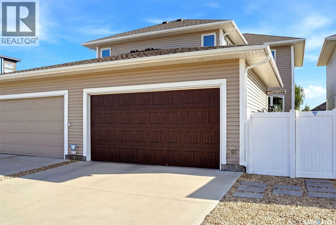
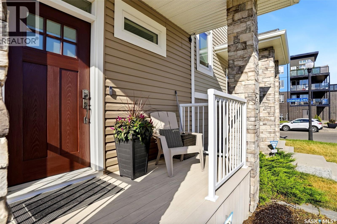
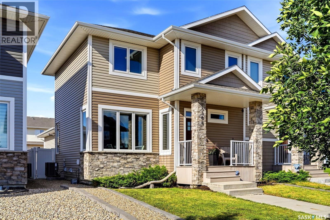
Welcome to 5306 McClelland Drive in Harbour Landing. Great location! Close too many amenities and perfect for families with walking distance to the elementary school. This South facing 1/2 duplex offers a fantastic layout with 1485 sq ft of living space across two stories. 3 Bedroom, 2 1/2 bath with double attached heated garage and attractive curb appeal with a charming front porch. The bright open main floor concept is perfect for entertaining, featuring an eat up kitchen island that flows into the spacious living room and dining room with 9’ ceilings. The stainless steel appliances enhance the kitchen, while the back door leads to a lovely back deck, patio, and fully fenced backyard, ideal for outdoor enjoyment. Down the hall leads to a 2 piece bathroom and the attached garage. Upstairs, the large master bedroom (can accommodate a king sized bed) boasts a walk-in closet and a 4-piece ensuite, providing a private retreat. Two additional spacious bedrooms offer plenty of space for family or guests, complemented by a 4-piece bathroom and a separate laundry room. The basement is ready for your personal touches, and includes a rough-in for a future bathroom. Other features: Central air conditioning, Underground sprinklers(front yard), storage shed, water heater and softener Inc. and more..This duplex is a great opportunity for comfortable living! As per the Seller’s direction, all offers will be presented on 08/24/2026 11:00AM. (id:48852)
Property Details
| MLS® Number | SK046263 |
| Property Type | Single Family |
| Neigbourhood | Harbour Landing |
| Features | Rectangular, Double Width Or More Driveway, Sump Pump |
| Structure | Deck, Patio(s) |
Building
| Bathroom Total | 3 |
| Bedrooms Total | 3 |
| Appliances | Refrigerator, Dishwasher, Dryer, Microwave, Alarm System, Window Coverings, Garage Door Opener Remote(s), Central Vacuum - Roughed In, Storage Shed, Stove |
| Architectural Style | 2 Level |
| Basement Development | Unfinished |
| Basement Type | Full (unfinished) |
| Constructed Date | 2015 |
| Construction Style Attachment | Semi-detached |
| Cooling Type | Central Air Conditioning |
| Fire Protection | Alarm System |
| Heating Fuel | Natural Gas |
| Heating Type | Forced Air |
| Stories Total | 2 |
| Size Interior | 1,485 Ft2 |
Parking
| Attached Garage | |
| Heated Garage | |
| Parking Space(s) | 4 |
Land
| Acreage | No |
| Fence Type | Fence |
| Landscape Features | Lawn, Underground Sprinkler |
| Size Irregular | 2944.00 |
| Size Total | 2944 Sqft |
| Size Total Text | 2944 Sqft |
Rooms
| Level | Type | Length | Width | Dimensions |
|---|---|---|---|---|
| Second Level | Primary Bedroom | 12 ft | 12 ft | 12 ft x 12 ft |
| Second Level | 4pc Ensuite Bath | Measurements not available | ||
| Second Level | Bedroom | 9 ft ,4 in | 10 ft ,8 in | 9 ft ,4 in x 10 ft ,8 in |
| Second Level | Bedroom | 9 ft | 10 ft ,8 in | 9 ft x 10 ft ,8 in |
| Second Level | 4pc Bathroom | Measurements not available | ||
| Second Level | Laundry Room | 5 ft ,6 in | 7 ft ,10 in | 5 ft ,6 in x 7 ft ,10 in |
| Main Level | Dining Room | 9 ft ,6 in | 13 ft | 9 ft ,6 in x 13 ft |
| Main Level | Kitchen | 12 ft ,10 in | 10 ft | 12 ft ,10 in x 10 ft |
| Main Level | Living Room | 10 ft ,8 in | 12 ft ,6 in | 10 ft ,8 in x 12 ft ,6 in |
| Main Level | 2pc Bathroom | 9 ft ,6 in | 13 ft | 9 ft ,6 in x 13 ft |
https://www.realtor.ca/real-estate/30181877/5306-mcclelland-drive-regina-harbour-landing
Contact Us
Contact us for more information
533 Victoria Avenue
Regina, Saskatchewan S4N 0P8
(306) 525-9801
(306) 525-4058

The trademarks REALTOR®, REALTORS®, and the REALTOR® logo are controlled by The Canadian Real Estate Association (CREA) and identify real estate professionals who are members of CREA. The trademarks MLS®, Multiple Listing Service® and the associated logos are owned by The Canadian Real Estate Association (CREA) and identify the quality of services provided by real estate professionals who are members of CREA. The trademark DDF® is owned by The Canadian Real Estate Association (CREA) and identifies CREA's Data Distribution Facility (DDF®)
August 21 2026 04:12:19
Saskatchewan REALTORS® Association
Homelife Crawford Realty