


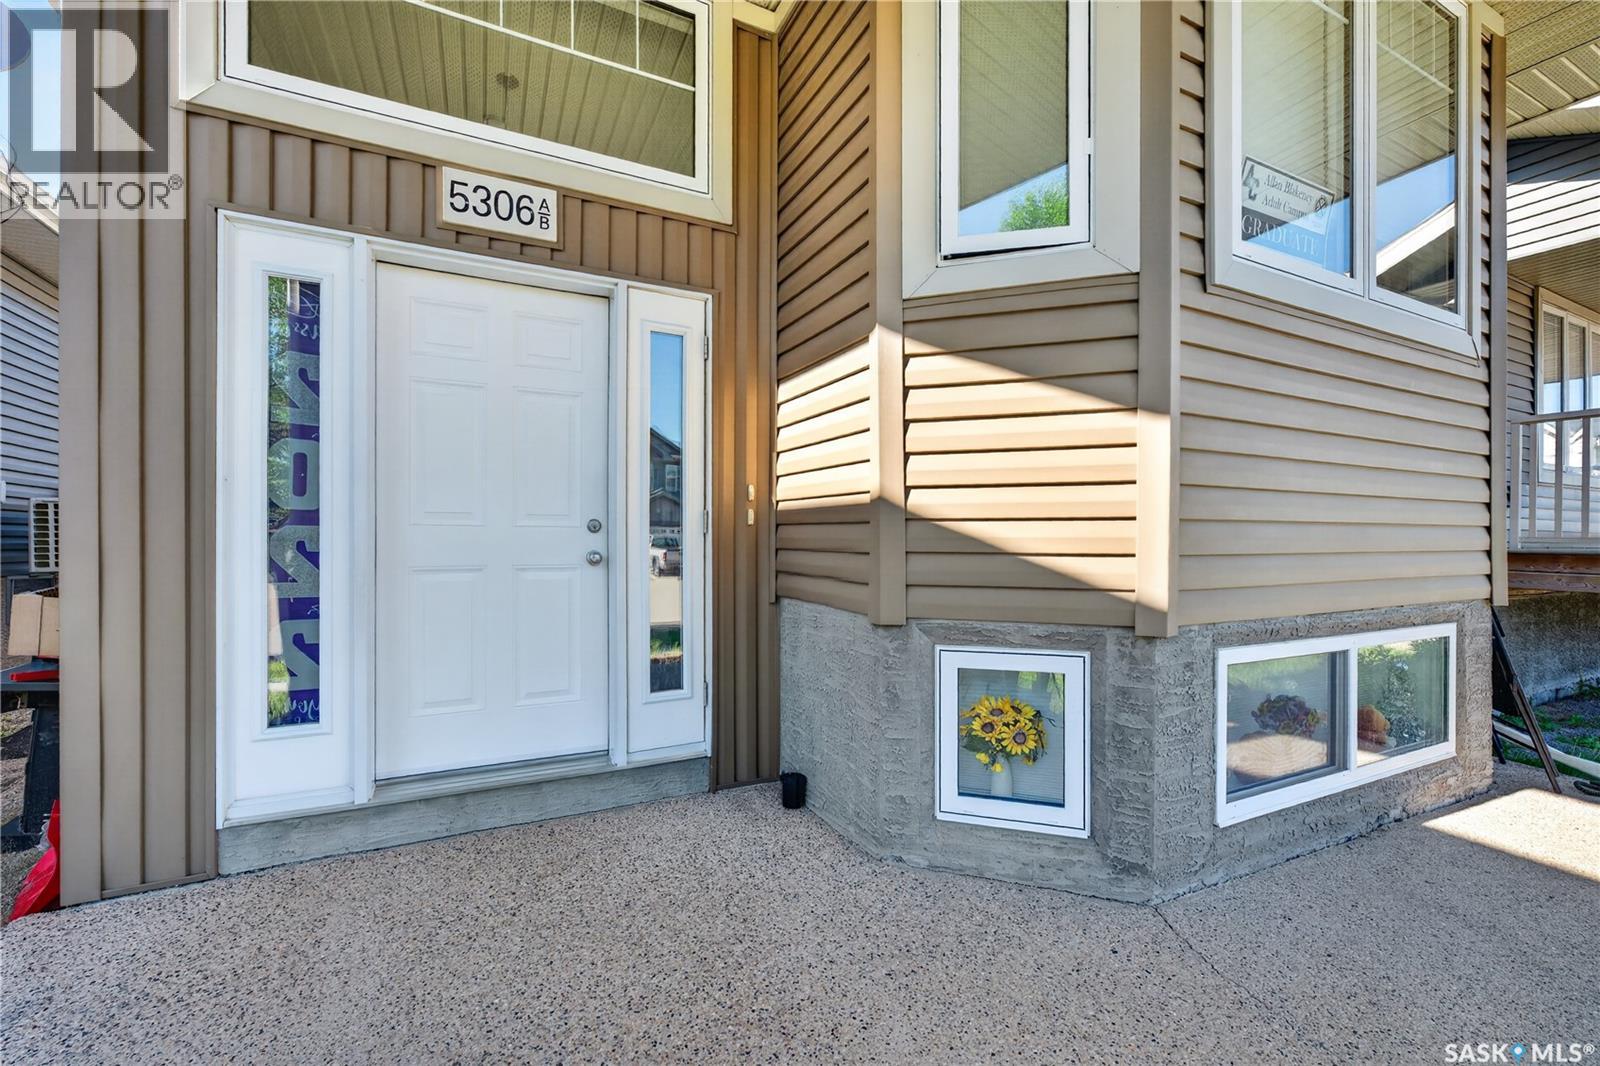
5306 Universal Crescent Regina, Saskatchewan S4W 0K7

$459,000
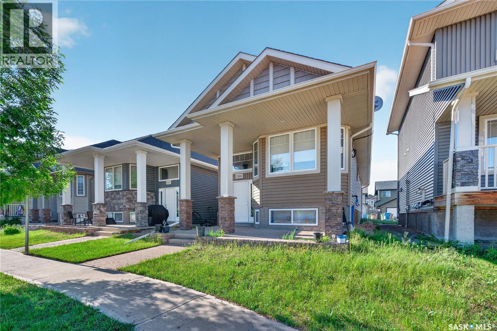
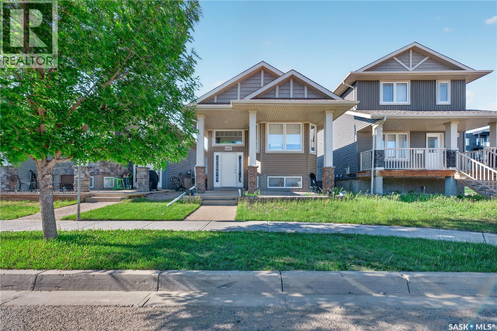
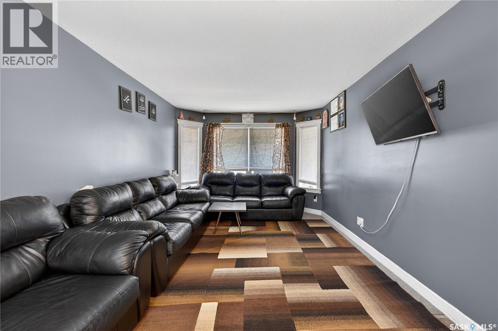
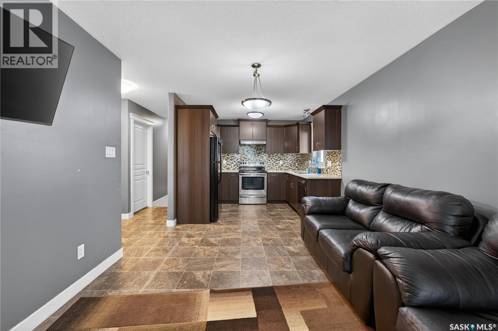
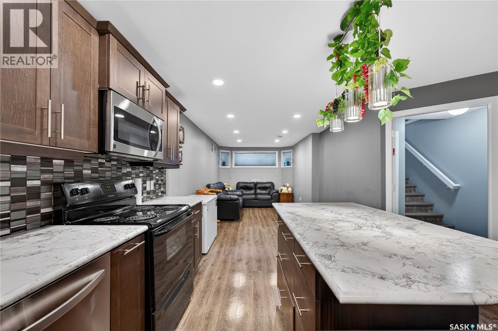
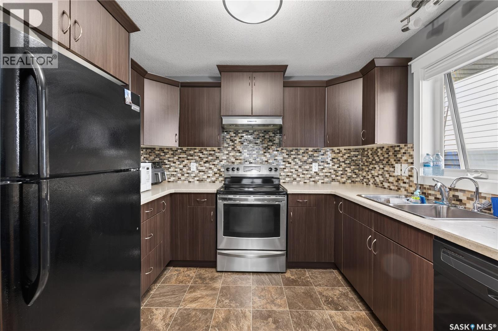
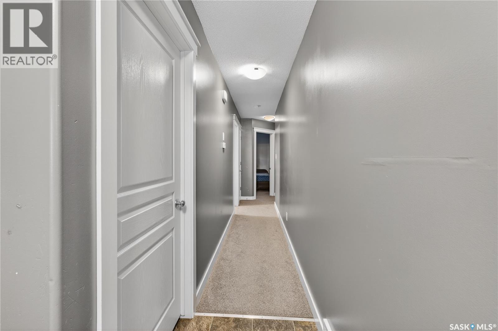
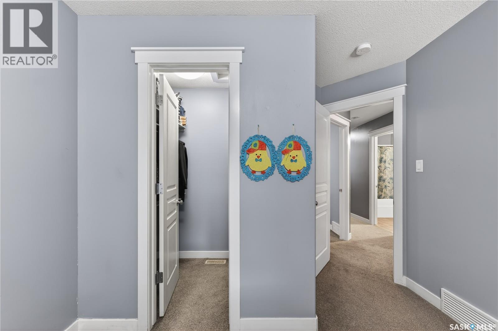
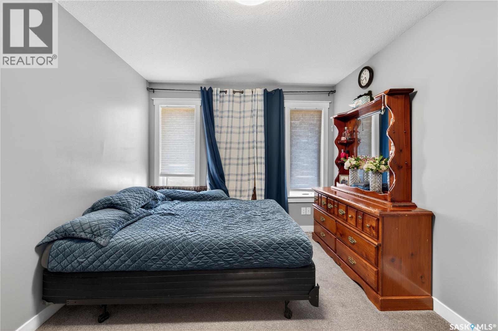
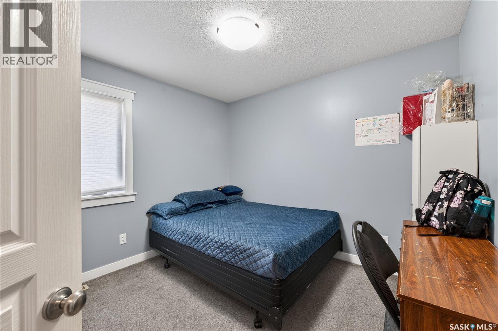
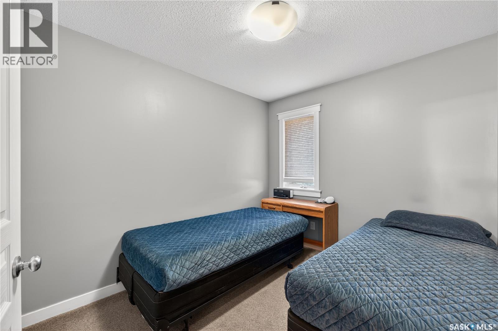
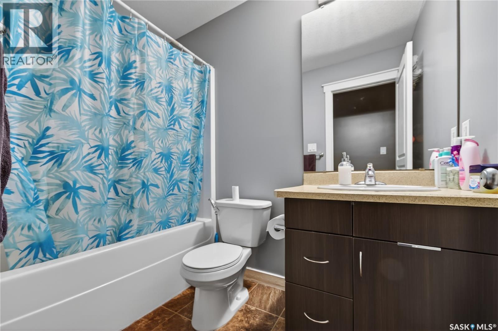
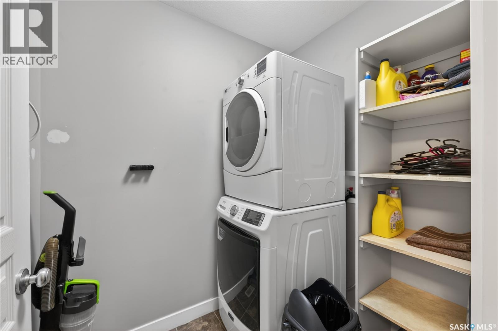
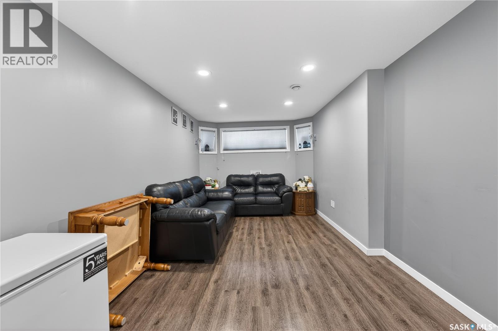
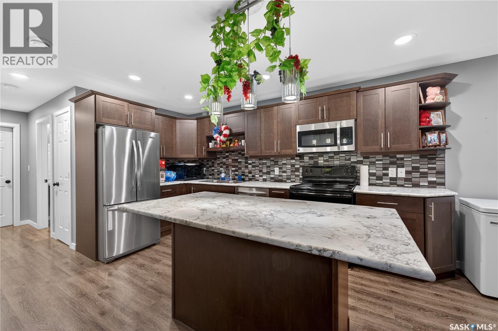
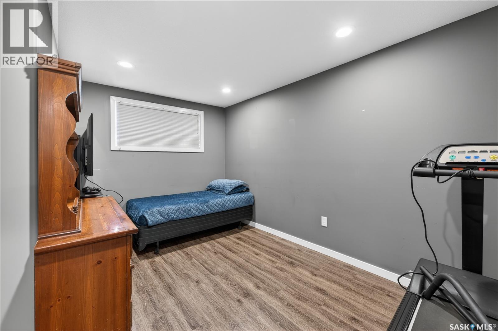
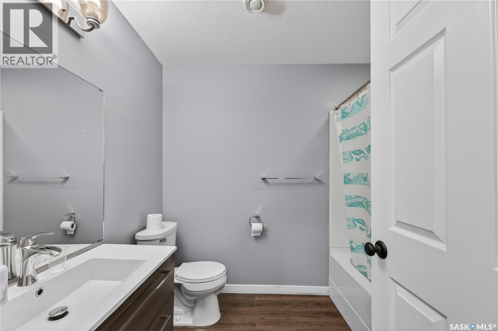
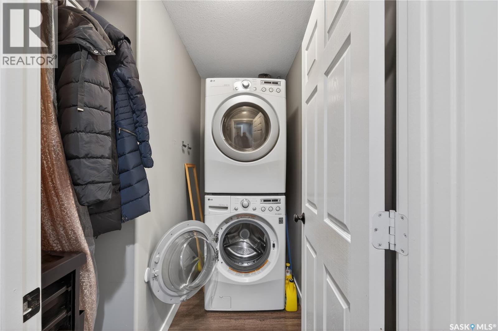
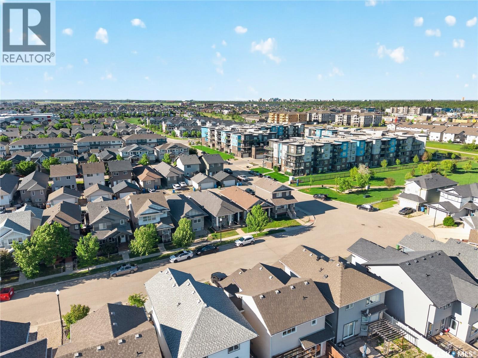
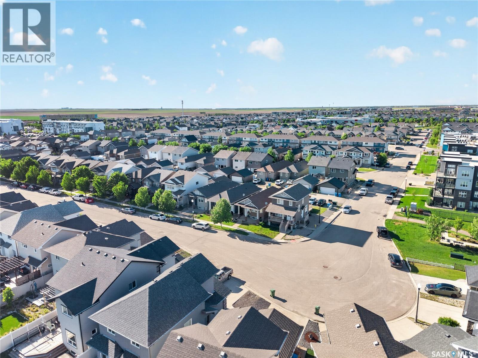
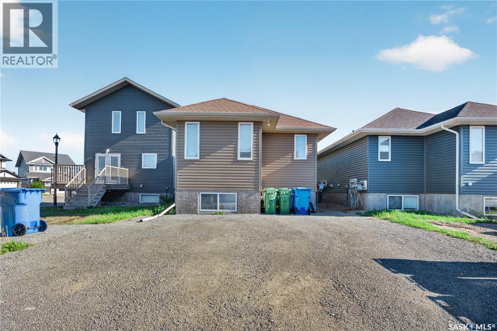
Welcome to 5306 Universal Crescent in the highly desirable community of Harbour Landing—an exceptional investment opportunity offering immediate income potential and long-term appreciation. This well-maintained 1,033 sq. ft. bungalow features a fully developed regulation basement suite with separate living spaces, making it an ideal addition to any real estate portfolio or a perfect mortgage-helper for owner-occupants. The main floor offers a bright open-concept layout with a spacious living room, dining area, and functional kitchen, along with 3 bedrooms, a full bathroom, and separate in-suite laundry, creating an attractive rental option for tenants or comfortable living for homeowners. The legal regulation basement suite is completely self-contained with its own private entrance, separate laundry, a spacious living room, dining area, full kitchen with ample cabinetry, 1 large bedroom with a walk-in closet, and a full bathroom. The legal suite provides flexibility for consistent rental income and increased property value. Pride of ownership is evident throughout this meticulously maintained home. With low-maintenance living, strong rental appeal, and a sought-after location, this property is a smart investment for buyers looking to expand their portfolio or generate passive income from day one. Ideally situated close to schools, parks, walking paths, shopping, restaurants, public transit, and all Harbour Landing amenities, this property offers the perfect combination of location, functionality, and investment potential. Whether you're a seasoned investor, a first-time investment buyer, or looking to offset your mortgage with rental income, 5306 Universal Crescent is a turnkey opportunity you won't want to miss. Contact your REALTOR® today to schedule your private viewing. (id:48852)
Property Details
| MLS® Number | SK042283 |
| Property Type | Single Family |
| Neigbourhood | Harbour Landing |
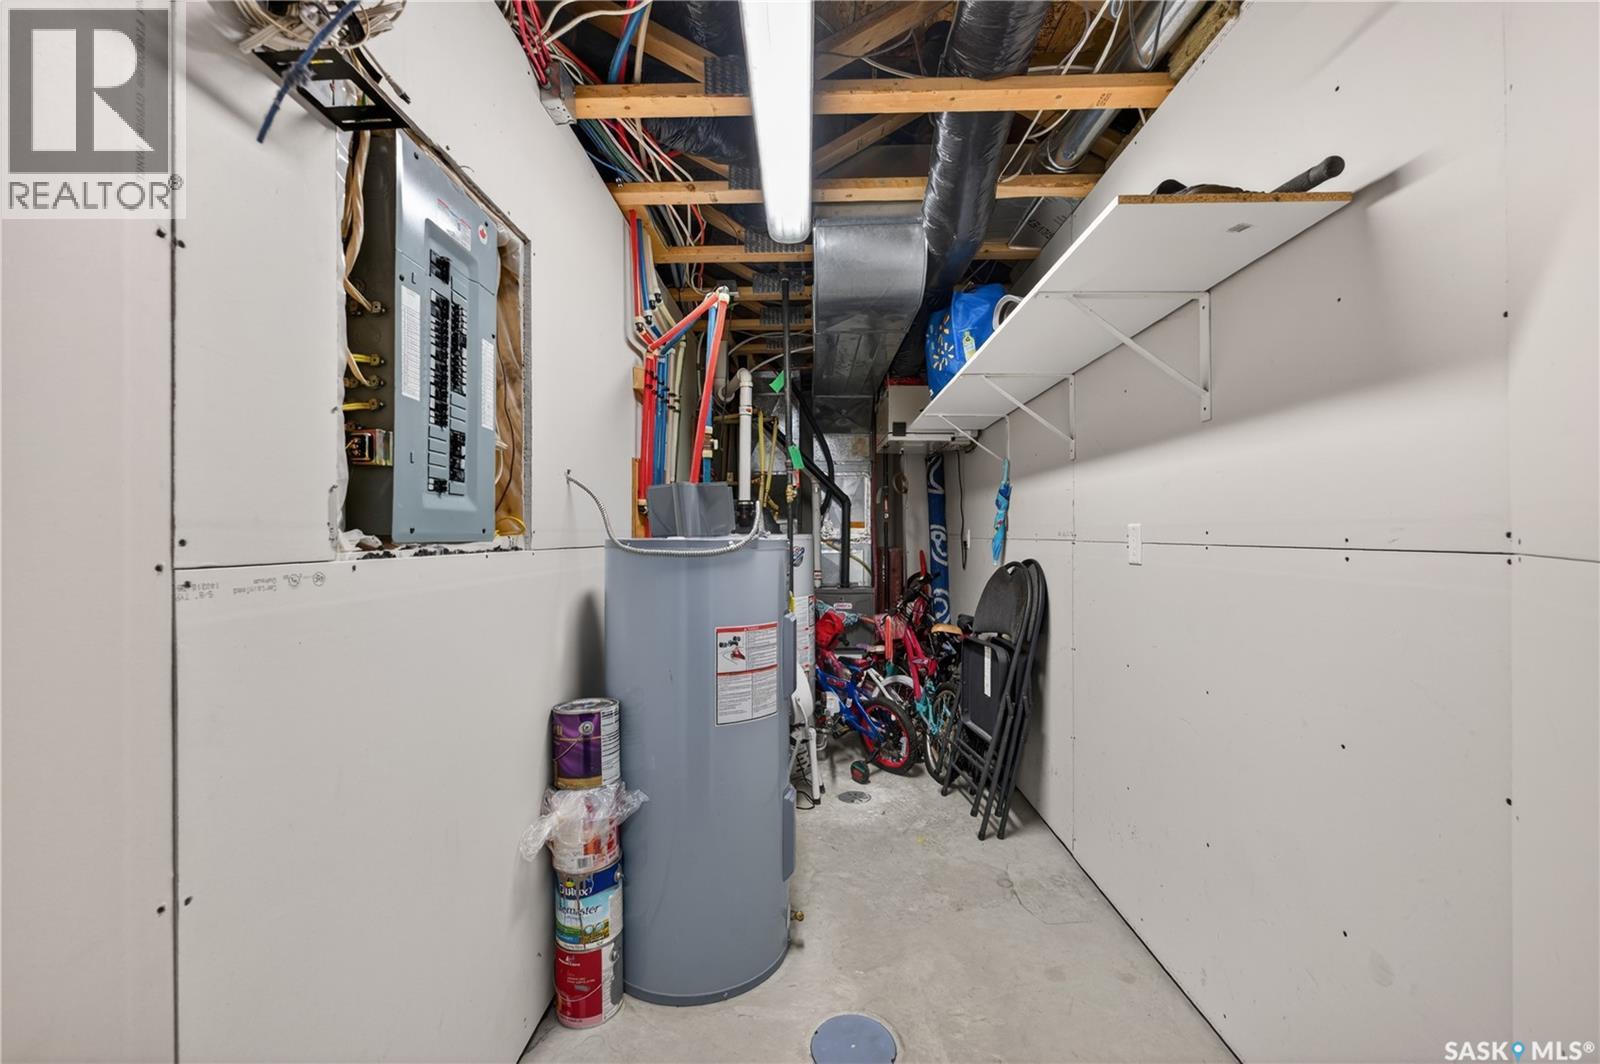
| Features | Sump Pump |
Building
| Bathroom Total | 2 |
| Bedrooms Total | 4 |
| Appliances | Washer, Refrigerator, Dishwasher, Dryer, Microwave, Stove |
| Architectural Style | Bi-level |
| Basement Development | Finished |
| Basement Type | Full (finished) |
| Constructed Date | 2012 |
| Construction Style Attachment | Detached |
| Cooling Type | Central Air Conditioning |
| Heating Type | Forced Air, In Floor Heating |
| Size Interior | 1,033 Ft2 |
| Type | House |
Parking
| None | |
| Parking Space(s) | 2 |
Land
| Acreage | No |
| Landscape Features | Lawn |
| Size Irregular | 2940.00 |
| Size Total | 2940 Sqft |
| Size Total Text | 2940 Sqft |
Rooms
| Level | Type | Length | Width | Dimensions |
|---|---|---|---|---|
| Basement | Living Room | 11 ft ,5 in | 10 ft | 11 ft ,5 in x 10 ft |
| Basement | Dining Room | 10 ft ,3 in | 8 ft | 10 ft ,3 in x 8 ft |
| Basement | Kitchen | 13 ft ,10 in | 8 ft ,5 in | 13 ft ,10 in x 8 ft ,5 in |
| Basement | 4pc Bathroom | Measurements not available | ||
| Basement | Bedroom | 13 ft ,3 in | 9 ft ,7 in | 13 ft ,3 in x 9 ft ,7 in |
| Basement | Other | 7 ft | 6 ft ,2 in | 7 ft x 6 ft ,2 in |
| Main Level | Living Room | 10 ft ,10 in | 10 ft ,10 in | 10 ft ,10 in x 10 ft ,10 in |
| Main Level | Dining Room | 7 ft ,6 in | 10 ft ,11 in | 7 ft ,6 in x 10 ft ,11 in |
| Main Level | Kitchen | 8 ft ,2 in | 10 ft ,1 in | 8 ft ,2 in x 10 ft ,1 in |
| Main Level | Laundry Room | Measurements not available | ||
| Main Level | 4pc Bathroom | Measurements not available | ||
| Main Level | Bedroom | 8 ft ,8 in | 10 ft ,3 in | 8 ft ,8 in x 10 ft ,3 in |
| Main Level | Bedroom | 10 ft ,1 in | 9 ft ,4 in | 10 ft ,1 in x 9 ft ,4 in |
| Main Level | Primary Bedroom | 13 ft ,2 in | 9 ft ,11 in | 13 ft ,2 in x 9 ft ,11 in |
| Main Level | Other | Measurements not available |
https://www.realtor.ca/real-estate/30021868/5306-universal-crescent-regina-harbour-landing
Contact Us
Contact us for more information
202-2595 Quance Street East
Regina, Saskatchewan S4V 2Y8
(306) 359-1900
202-2595 Quance Street East
Regina, Saskatchewan S4V 2Y8
(306) 359-1900

The trademarks REALTOR®, REALTORS®, and the REALTOR® logo are controlled by The Canadian Real Estate Association (CREA) and identify real estate professionals who are members of CREA. The trademarks MLS®, Multiple Listing Service® and the associated logos are owned by The Canadian Real Estate Association (CREA) and identify the quality of services provided by real estate professionals who are members of CREA. The trademark DDF® is owned by The Canadian Real Estate Association (CREA) and identifies CREA's Data Distribution Facility (DDF®)
July 11 2026 04:11:21
Saskatchewan REALTORS® Association
Royal LePage Next Level