


5417 Green Brooks Way E Regina, Saskatchewan S4V 3M4

$399,900
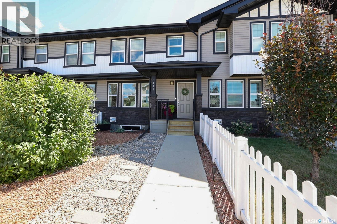
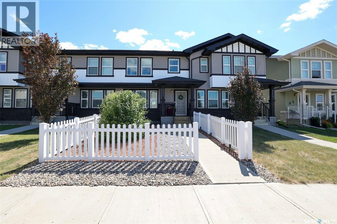
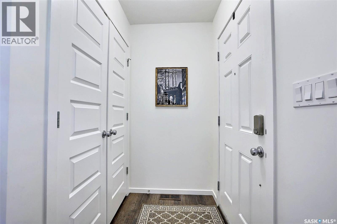
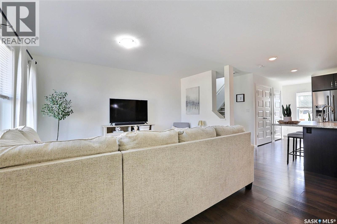
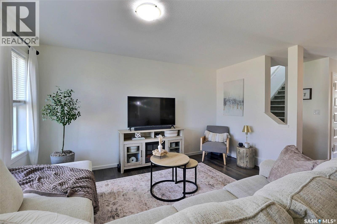
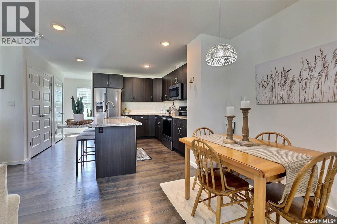
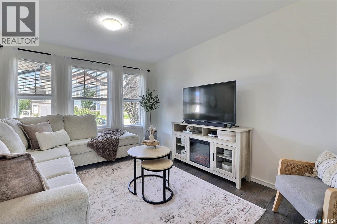
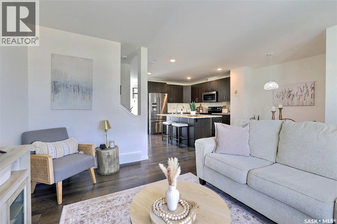
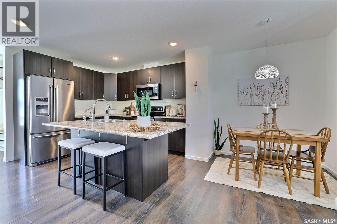
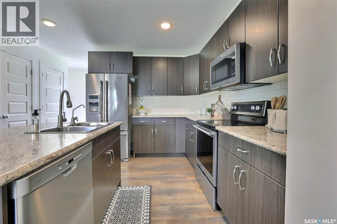
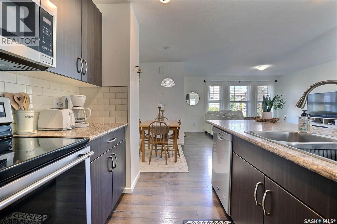
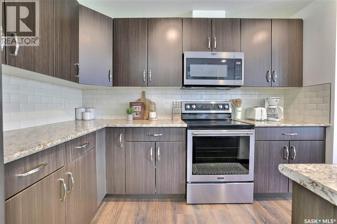
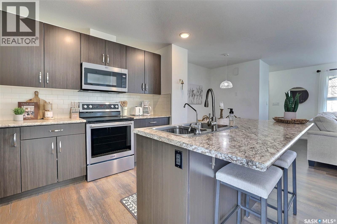
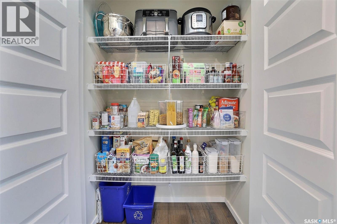
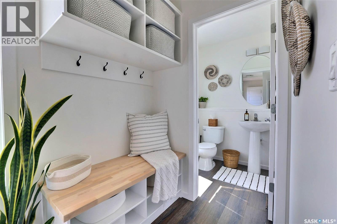
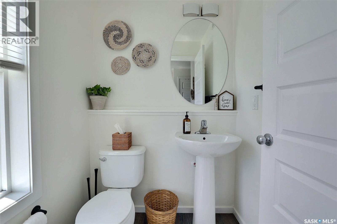
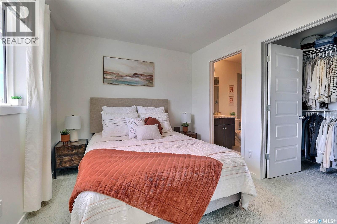
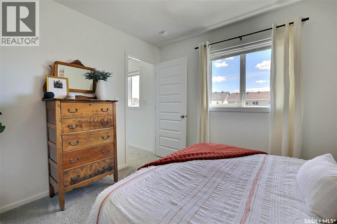
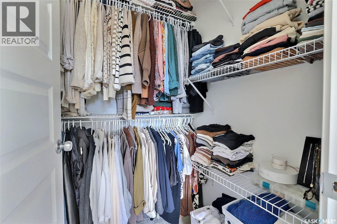
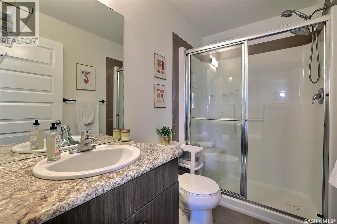
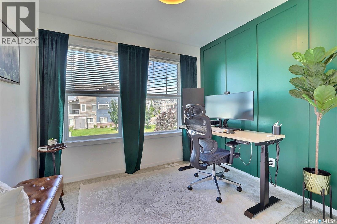
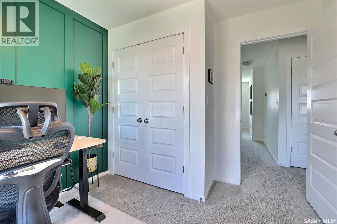
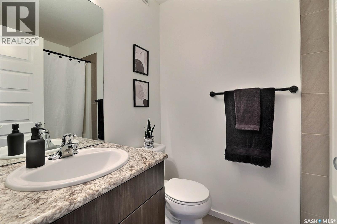
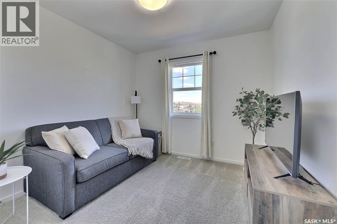
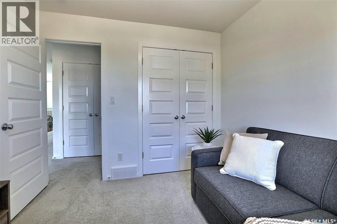
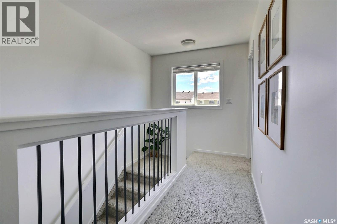
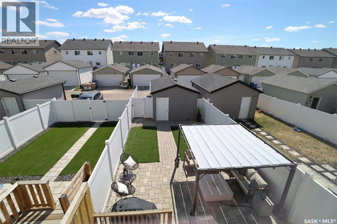
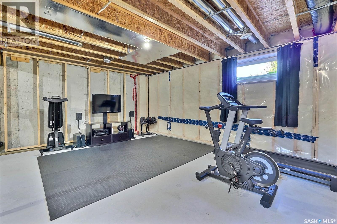
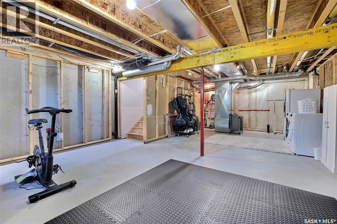
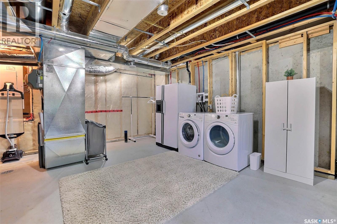
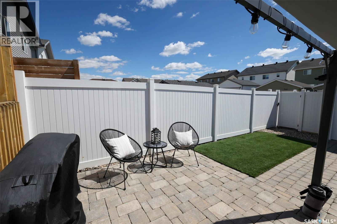
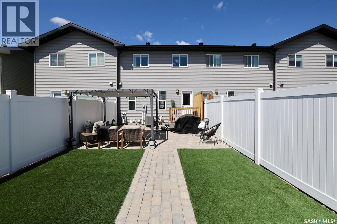
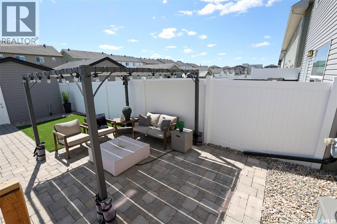
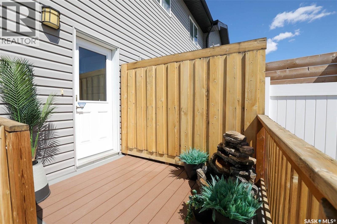
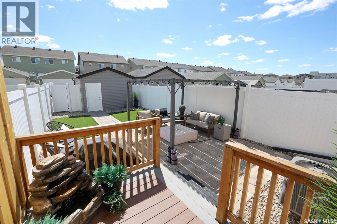
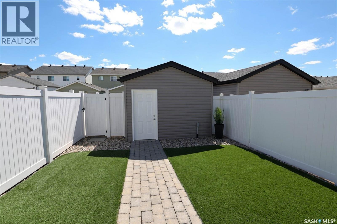
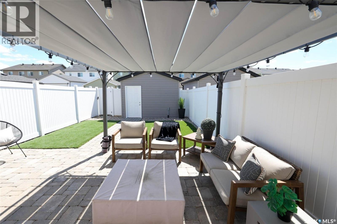
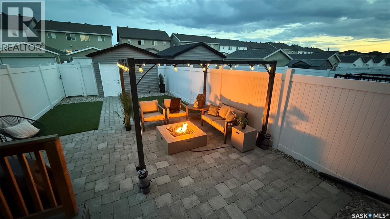
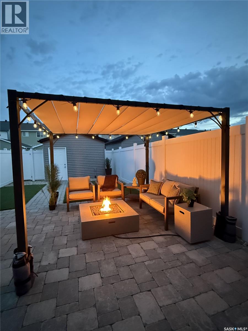
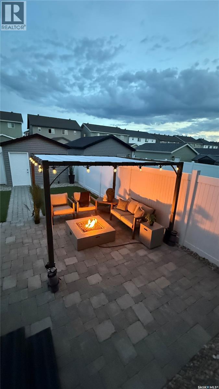
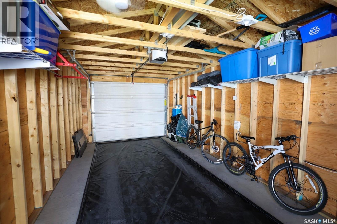
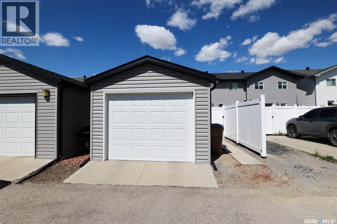
Meticulously maintained and stylish 3 bedroom, 3 bath townhome. Fantastic street appeal complete with charming, white picket fence! Wide open, layout greets you upon entry showcasing the contemporary decor. Large, bright living room with oversized picture window. Spacious kitchen with centre island, loads of sleek cabinetry, countertops, custom tiled backsplash and large pantry. Generously sized dining space, handy back door mudroom area for extra storage and 2pc powder room. 2nd level has large primary suite featuring a 3pc ensuite and walk-in closet. 2 additional bedrooms are generous in size, and main bath. Lower level is wide open and ready for your future development. Exterior walls have been insulated and roughs are in place for additional 4th bathroom. Beautifully manicured fully fenced yard both front and back offer low maintenance xero-scaped convenience. Gorgeous outfitted and landscaped rear yard has composite deck with privacy wall, lower interlocking stone patio and walk way with gazebo (included) for sun shade and additional privacy, and low maintenance turf with rock borders. Single detached garage with with alley access. This home is truly move-in condition and a pleasure to show. (id:48852)
Property Details
| MLS® Number | SK047735 |
| Property Type | Single Family |
| Neigbourhood | Greens on Gardiner |
| Features | Treed, Lane, Rectangular, Paved Driveway |
| Structure | Deck |
Building
| Bathroom Total | 3 |
| Bedrooms Total | 3 |
| Appliances | Washer, Refrigerator, Dishwasher, Dryer, Microwave, Window Coverings, Stove |
| Basement Development | Partially Finished |
| Basement Type | Full (partially Finished) |
| Constructed Date | 2016 |
| Construction Style Attachment | Attached |
| Cooling Type | Central Air Conditioning, Air Exchanger |
| Heating Fuel | Natural Gas |
| Heating Type | Forced Air |
| Size Interior | 1,280 Ft2 |
| Type | Row / Townhouse |
Parking
| Detached Garage | |
| Parking Space(s) | 1 |
Land
| Acreage | No |
| Fence Type | Fence |
| Landscape Features | Lawn, Garden Area |
| Size Irregular | 2294.00 |
| Size Total | 2294 Sqft |
| Size Total Text | 2294 Sqft |
Rooms
| Level | Type | Length | Width | Dimensions |
|---|---|---|---|---|
| Second Level | Primary Bedroom | 11 ft | 9 ft ,5 in | 11 ft x 9 ft ,5 in |
| Second Level | 3pc Ensuite Bath | Measurements not available | ||
| Second Level | Bedroom | 9 ft ,6 in | 10 ft | 9 ft ,6 in x 10 ft |
| Second Level | Bedroom | 9 ft ,5 in | 8 ft | 9 ft ,5 in x 8 ft |
| Second Level | 4pc Bathroom | Measurements not available | ||
| Basement | Laundry Room | Measurements not available | ||
| Basement | Other | Measurements not available | ||
| Main Level | Living Room | 14 ft ,5 in | 14 ft ,7 in | 14 ft ,5 in x 14 ft ,7 in |
| Main Level | Kitchen | 12 ft | 13 ft | 12 ft x 13 ft |
| Main Level | Dining Room | 9 ft | 6 ft ,9 in | 9 ft x 6 ft ,9 in |
| Main Level | 2pc Bathroom | Measurements not available |
https://www.realtor.ca/real-estate/30251431/5417-green-brooks-way-e-regina-greens-on-gardiner
Contact Us
Contact us for more information
3904 B Gordon Road
Regina, Saskatchewan S4S 6Y3
(306) 585-1955
(306) 584-1077

The trademarks REALTOR®, REALTORS®, and the REALTOR® logo are controlled by The Canadian Real Estate Association (CREA) and identify real estate professionals who are members of CREA. The trademarks MLS®, Multiple Listing Service® and the associated logos are owned by The Canadian Real Estate Association (CREA) and identify the quality of services provided by real estate professionals who are members of CREA. The trademark DDF® is owned by The Canadian Real Estate Association (CREA) and identifies CREA's Data Distribution Facility (DDF®)
September 10 2026 01:11:40
Saskatchewan REALTORS® Association
Sutton Group - Results Realty