


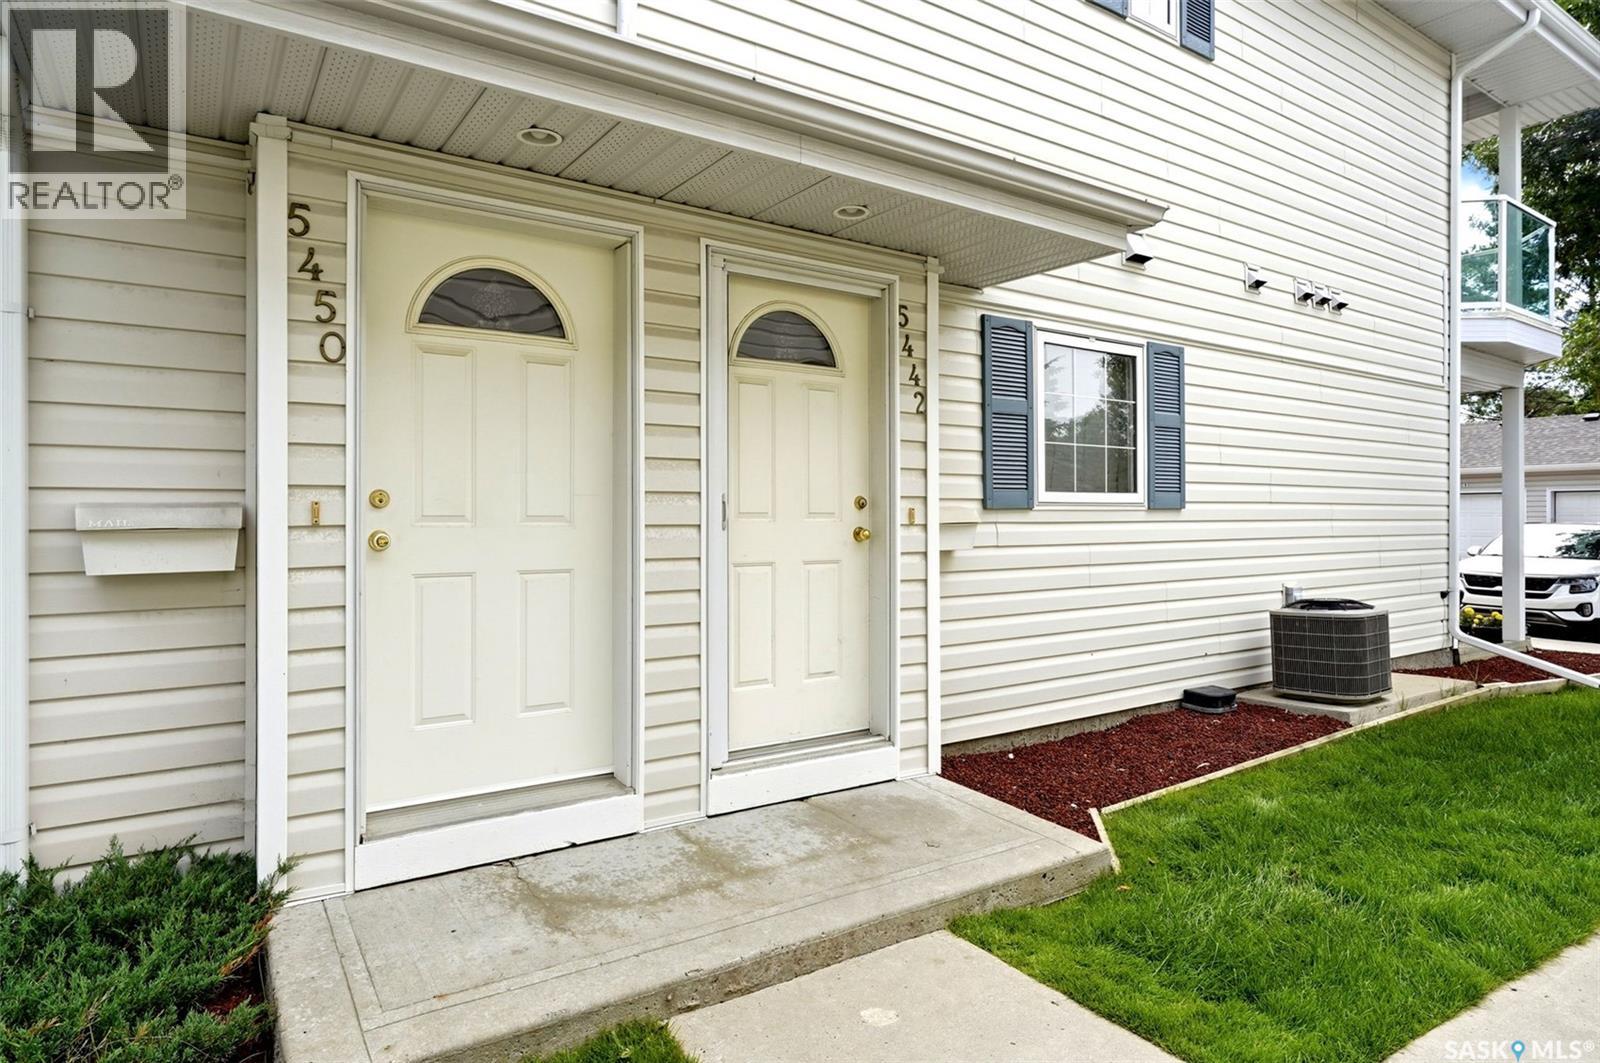
5442 Rochdale Boulevard Regina, Saskatchewan S4X 4P1

$219,900Maintenance,
$436.25 Monthly
Maintenance,
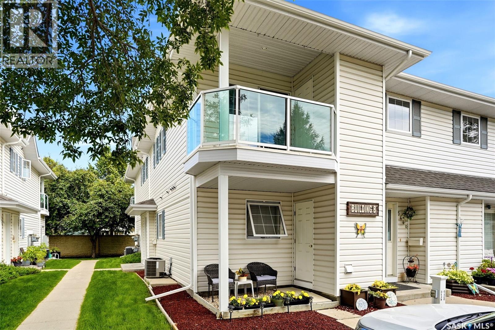
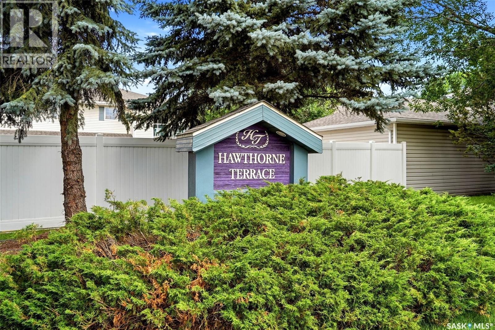
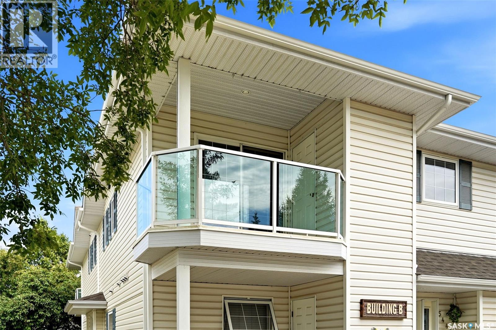
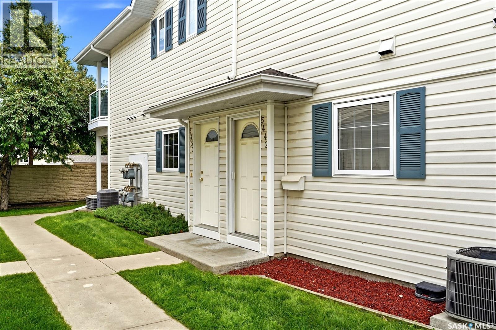
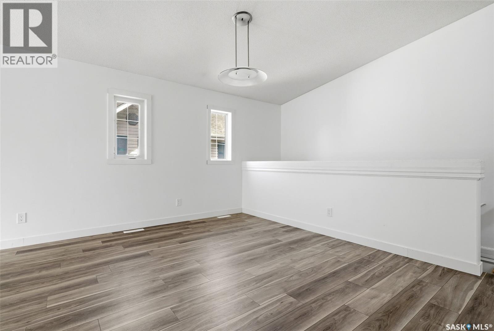
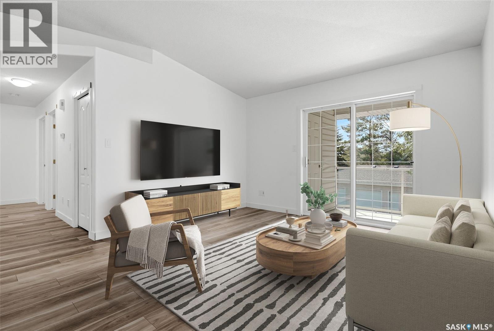
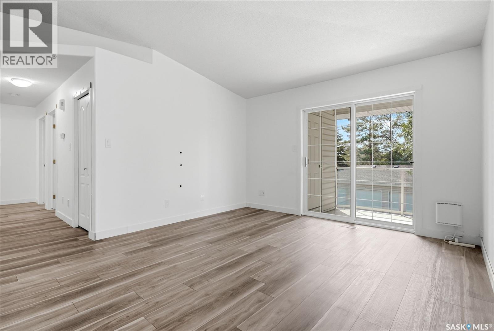
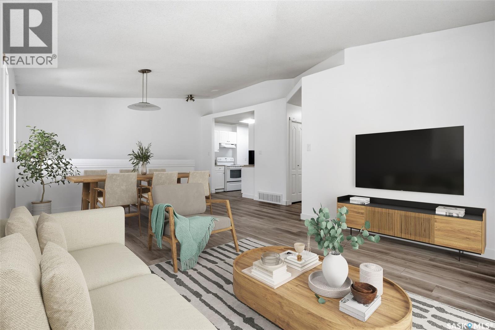
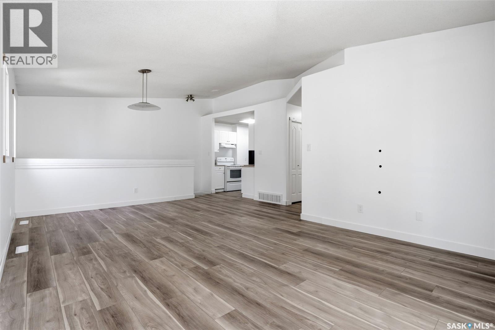
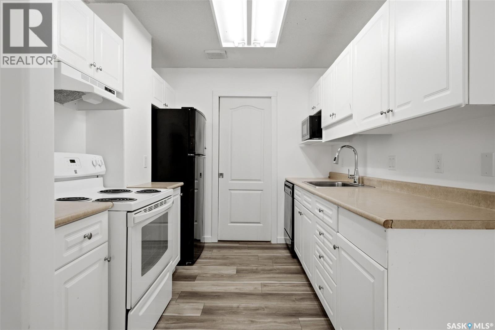
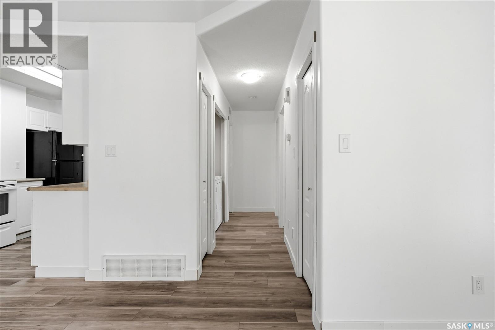
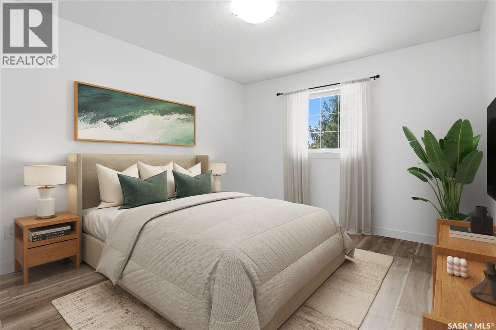
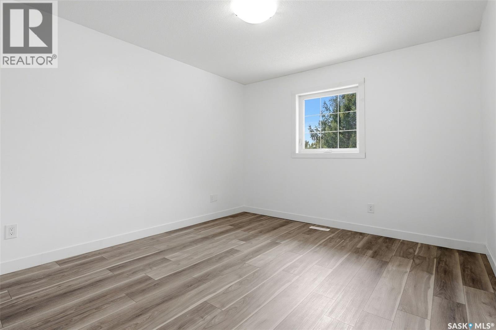
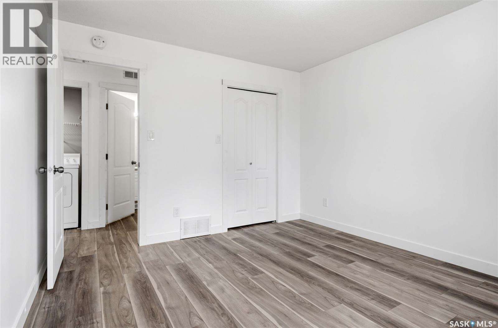
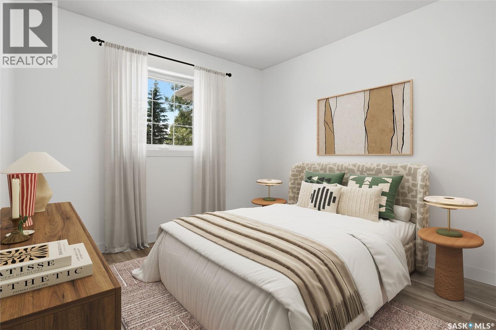
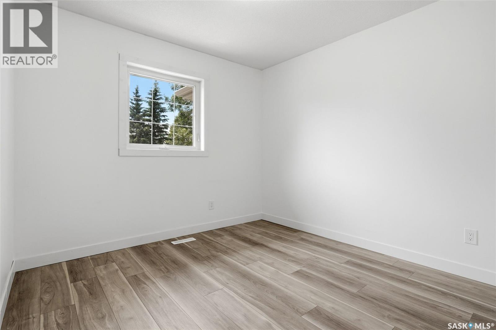
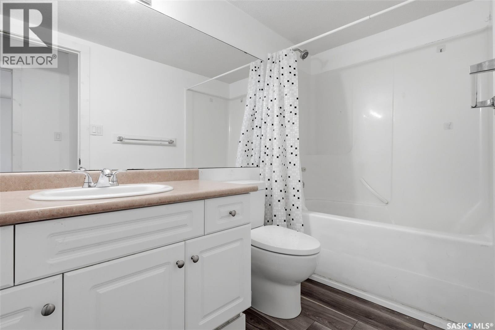
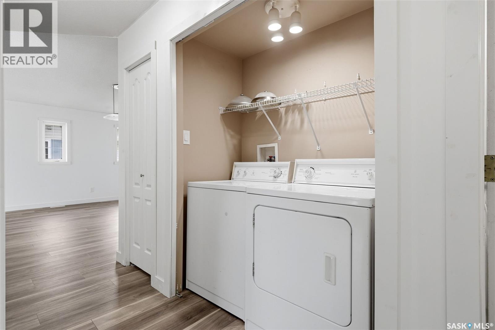
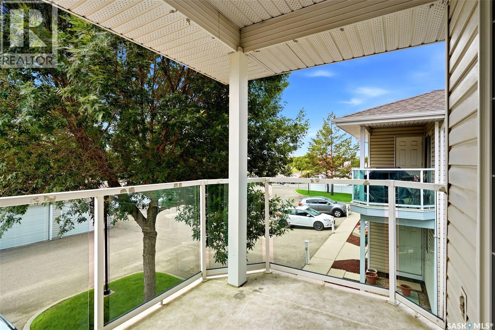
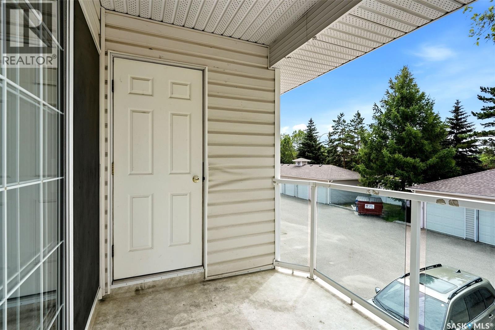
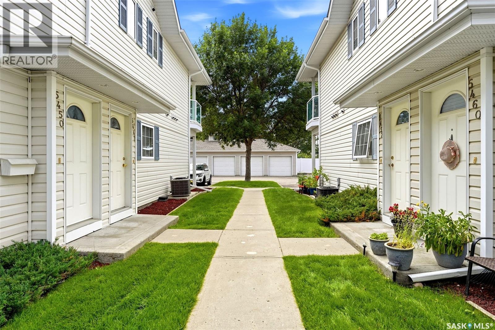
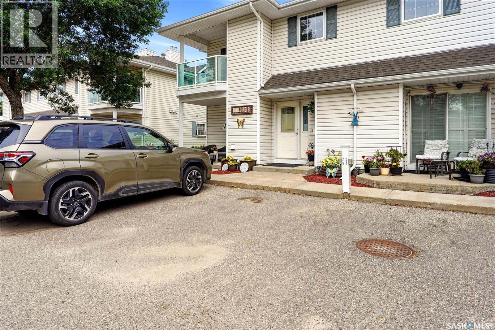
$436.25 MonthlyWelcome to Hawthorne Terrace in Lakeridge. Conveniently located within walking distance to both Riffel and Winston Knoll high schools and close to all of the great NW amenities. This 2 bedroom upper unit garden style has been recently updated with vinyl plank flooring throughout, refreshed paint and updated plumbing fixtures and lighting. The Galley style kitchen has walk-in pantry/storage off kitchen area leading to the utility room. 2 good size bedrooms, a full bath and laundry area completes this condo. Patio doors off living room lead outside to south facing balcony with storage room. This unit comes with 1 electrical parking stall as well as visitor parking. Features include central air and central vac. All appliances are included. Condo fee's include water/sewer. Immediate possession is available. To book a private viewing contact your sales agent. *NOTE: Some photos have been virtually staged to aid buyers in visualizing use of the space. (id:48852)
Property Details
| MLS® Number | SK042873 |
| Property Type | Single Family |
| Neigbourhood | Lakeridge RG |
| Community Features | Pets Allowed With Restrictions |
| Features | Balcony |
Building
| Bathroom Total | 1 |
| Bedrooms Total | 2 |
| Appliances | Washer, Refrigerator, Dishwasher, Dryer, Microwave, Hood Fan, Stove |
| Architectural Style | Low Rise |
| Constructed Date | 2000 |
| Cooling Type | Central Air Conditioning |
| Heating Fuel | Natural Gas |
| Heating Type | Forced Air |
| Size Interior | 947 Ft2 |
| Type | Apartment |
Parking
| Surfaced | 1 |
| Other | |
| Parking Space(s) | 1 |
Land
| Acreage | No |
Rooms
| Level | Type | Length | Width | Dimensions |
|---|---|---|---|---|
| Main Level | Living Room | 9' 10" x 12' 6" | ||
| Main Level | Kitchen | 8' x 8' 9" | ||
| Main Level | Dining Room | 10' 4" x 12' 6" | ||
| Main Level | Bedroom | 10' 8" x 12' 8" | ||
| Main Level | 4pc Bathroom | 9' x 4' 8" | ||
| Main Level | Bedroom | 10' x 9' 6" | ||
| Main Level | Laundry Room | 3' x 5' 6" | ||
| Main Level | Storage | x x x | ||
| Main Level | Other | x x x |
https://www.realtor.ca/real-estate/30047437/5442-rochdale-boulevard-regina-lakeridge-rg
Contact Us
Contact us for more information

The trademarks REALTOR®, REALTORS®, and the REALTOR® logo are controlled by The Canadian Real Estate Association (CREA) and identify real estate professionals who are members of CREA. The trademarks MLS®, Multiple Listing Service® and the associated logos are owned by The Canadian Real Estate Association (CREA) and identify the quality of services provided by real estate professionals who are members of CREA. The trademark DDF® is owned by The Canadian Real Estate Association (CREA) and identifies CREA's Data Distribution Facility (DDF®)
July 20 2026 08:12:01
Saskatchewan REALTORS® Association
Jc Realty Regina