


5446 Rochdale Boulevard Regina, Saskatchewan S4X 4P1

$265,000Maintenance,
$447.69 Monthly
Maintenance,
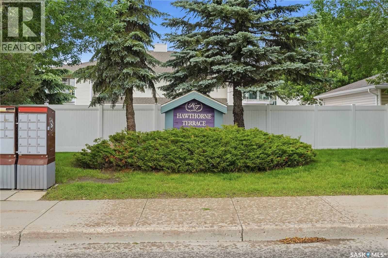
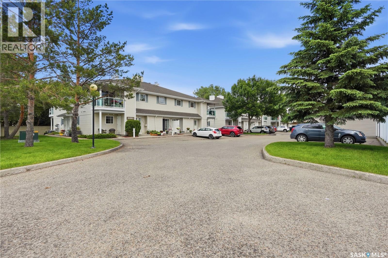
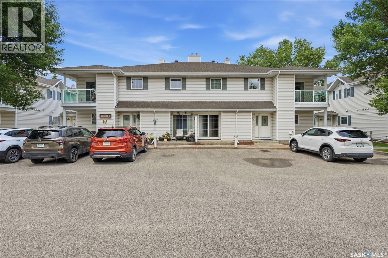
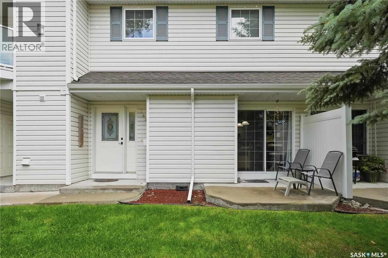
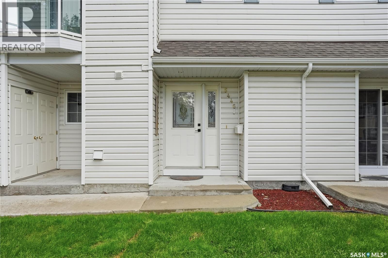
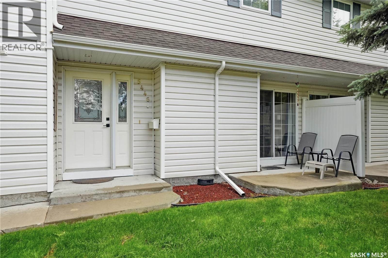
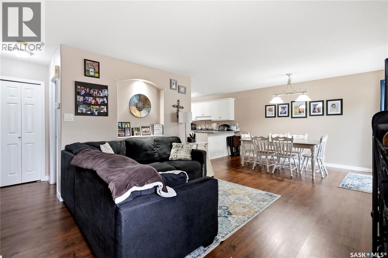
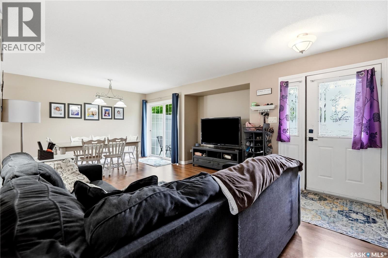
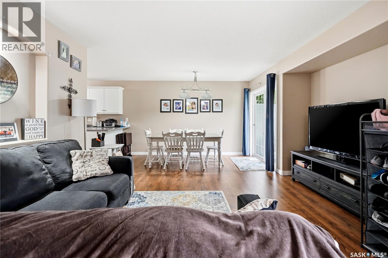
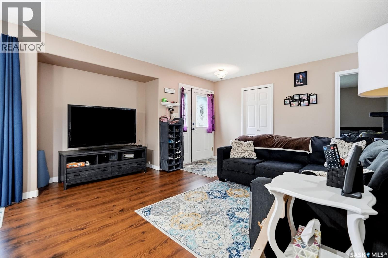
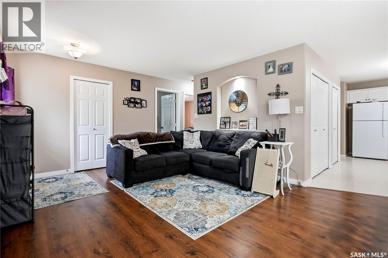
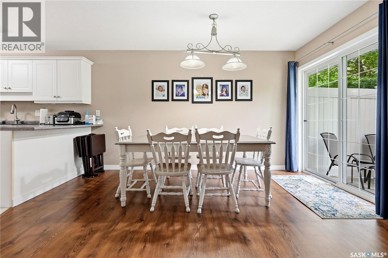
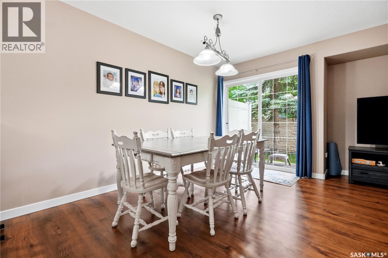
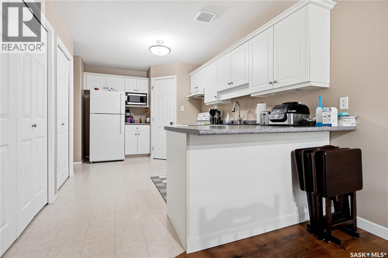
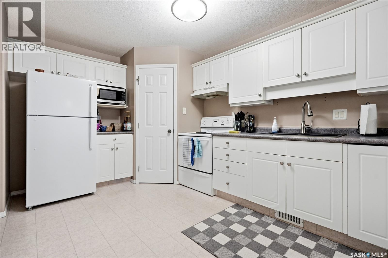
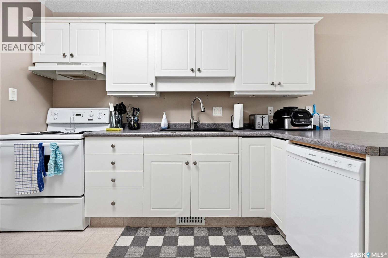
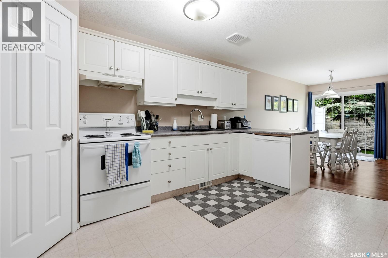
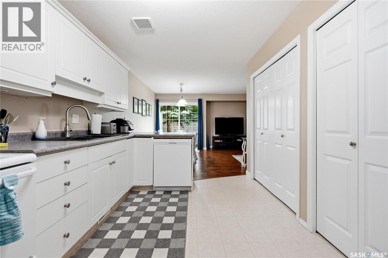
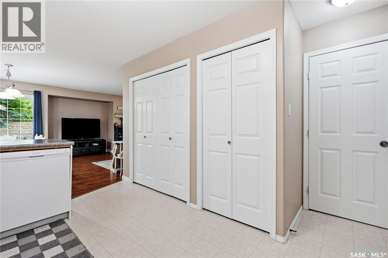
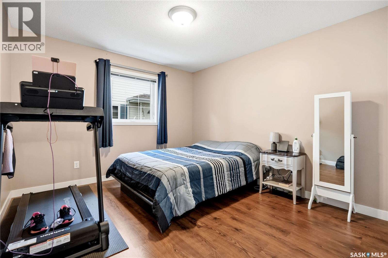
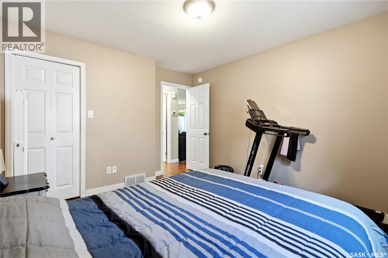
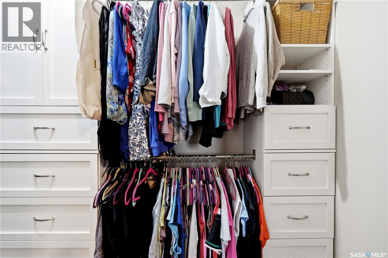
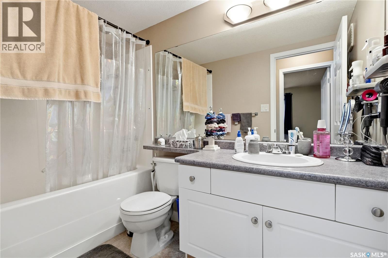
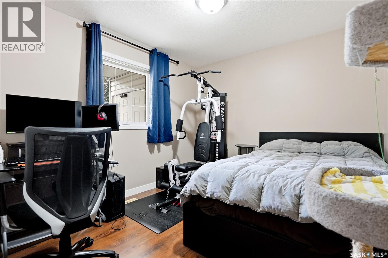
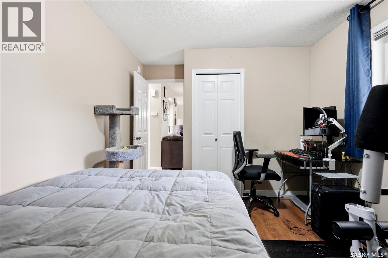
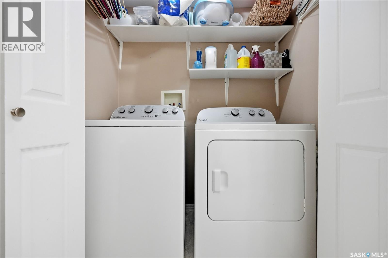
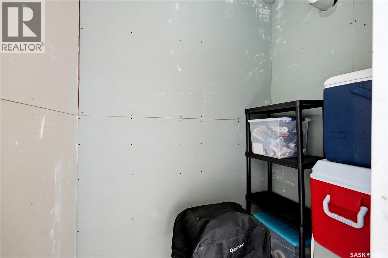
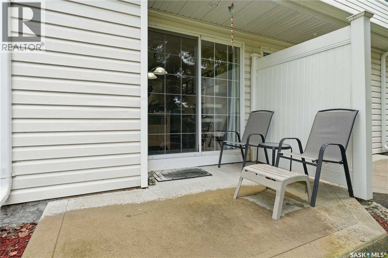
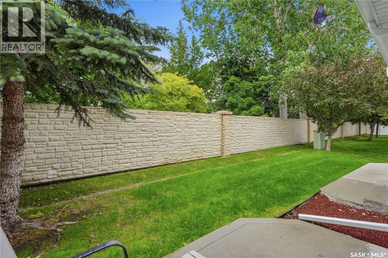
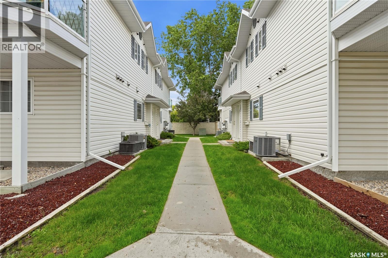
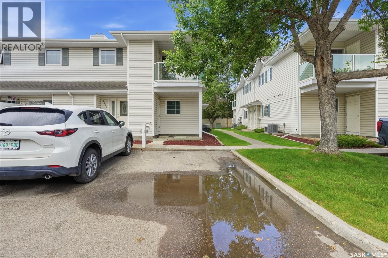
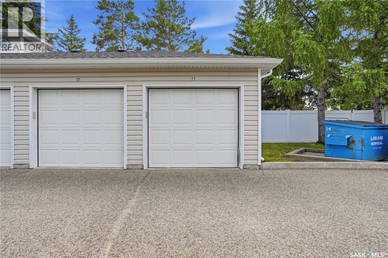
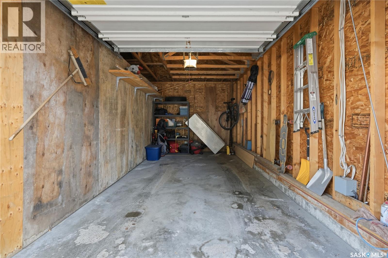
$447.69 MonthlyTwo bedroom main floor condo, located at the rear of the complex backing onto residential homes. Kitchen offers white cabinets and walk-in pantry, open design living and dining room feature laminate flooring with direct access leading to the private patio. Primary bedroom boasts large walk-in closet. Second bedroom, 4 piece bath, in suite laundry & storage plus detached single garage and second separate designated parking stall complete this package! (id:48852)
Property Details
| MLS® Number | SK040756 |
| Property Type | Single Family |
| Neigbourhood | Lakeridge RG |
| Community Features | Pets Allowed With Restrictions |
Building
| Bathroom Total | 1 |
| Bedrooms Total | 2 |
| Appliances | Washer, Refrigerator, Dishwasher, Dryer, Microwave, Garage Door Opener Remote(s), Hood Fan, Stove |
| Architectural Style | Low Rise |
| Constructed Date | 2000 |
| Cooling Type | Central Air Conditioning |
| Heating Fuel | Natural Gas |
| Heating Type | Forced Air |
| Size Interior | 937 Ft2 |
| Type | Apartment |
Parking
| Detached Garage | |
| Other | |
| Parking Space(s) | 2 |
Land
| Acreage | No |
| Size Irregular | 0.00 |
| Size Total | 0.00 |
| Size Total Text | 0.00 |
Rooms
| Level | Type | Length | Width | Dimensions |
|---|---|---|---|---|
| Main Level | Living Room | 12 ft ,2 in | 13 ft ,11 in | 12 ft ,2 in x 13 ft ,11 in |
| Main Level | Kitchen | 9 ft | 14 ft ,5 in | 9 ft x 14 ft ,5 in |
| Main Level | Dining Room | 7 ft ,1 in | 12 ft ,7 in | 7 ft ,1 in x 12 ft ,7 in |
| Main Level | Bedroom | 9 ft ,8 in | 10 ft ,5 in | 9 ft ,8 in x 10 ft ,5 in |
| Main Level | Bedroom | 10 ft ,11 in | 11 ft ,9 in | 10 ft ,11 in x 11 ft ,9 in |
| Main Level | 4pc Bathroom | x x x | ||
| Main Level | Laundry Room | x x x |
https://www.realtor.ca/real-estate/29956158/5446-rochdale-boulevard-regina-lakeridge-rg
Contact Us
Contact us for more information
2350 - 2nd Avenue
Regina, Saskatchewan S4R 1A6
(306) 791-7666
(306) 565-0088
remaxregina.ca/
2350 - 2nd Avenue
Regina, Saskatchewan S4R 1A6
(306) 791-7666
(306) 565-0088
remaxregina.ca/

The trademarks REALTOR®, REALTORS®, and the REALTOR® logo are controlled by The Canadian Real Estate Association (CREA) and identify real estate professionals who are members of CREA. The trademarks MLS®, Multiple Listing Service® and the associated logos are owned by The Canadian Real Estate Association (CREA) and identify the quality of services provided by real estate professionals who are members of CREA. The trademark DDF® is owned by The Canadian Real Estate Association (CREA) and identifies CREA's Data Distribution Facility (DDF®)
July 09 2026 09:49:55
Saskatchewan REALTORS® Association
RE/MAX Crown Real Estate