


5485 Cade Street E Regina, Saskatchewan S4V 3N9

$429,900
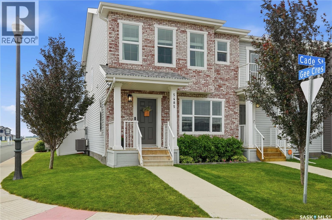
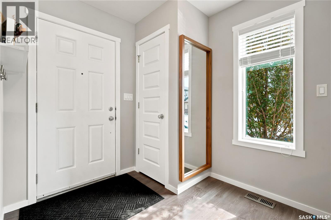
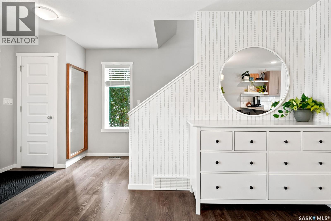
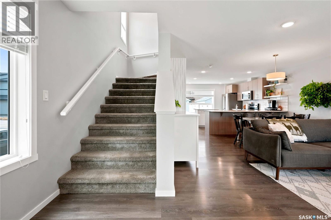
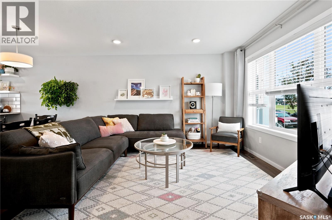
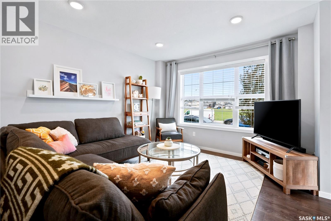
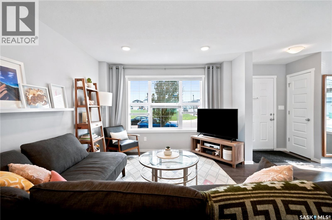
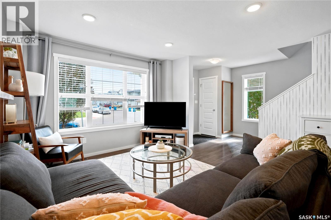
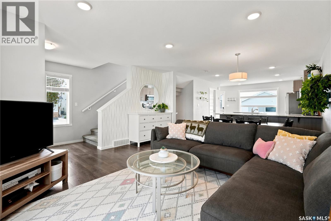
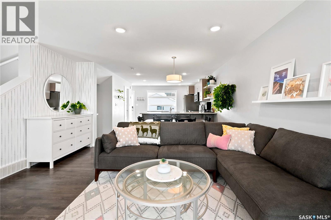
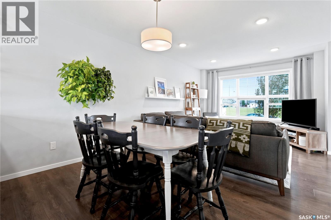
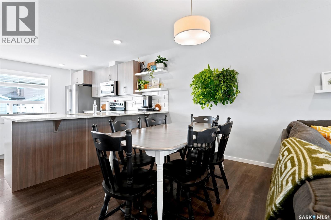
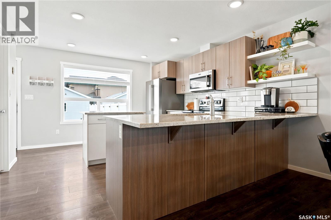
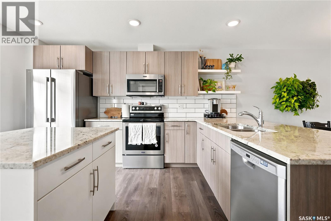
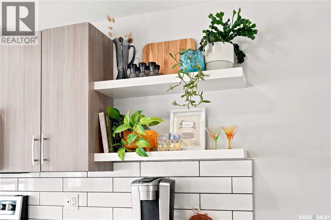
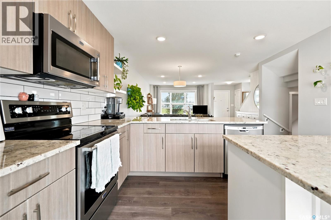
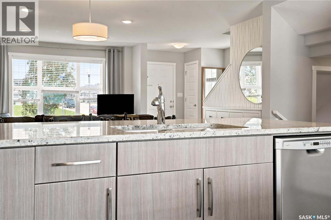
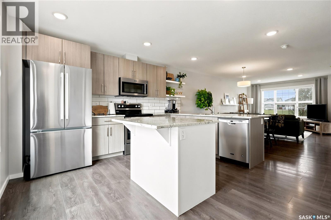
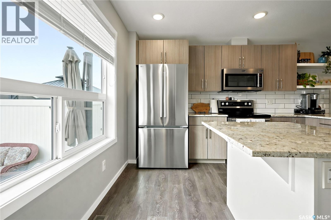
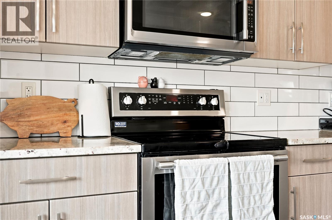
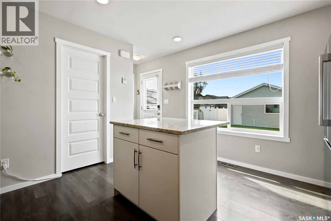
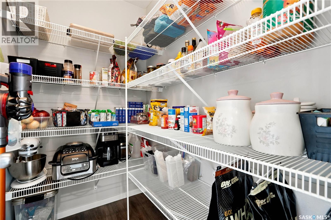
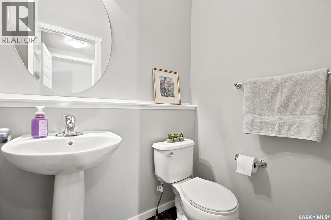
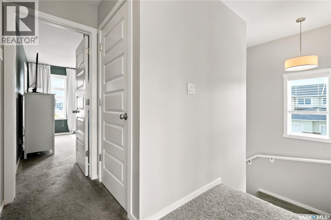
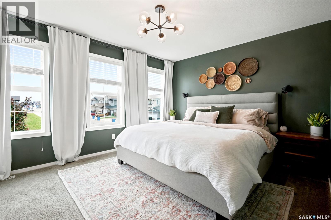
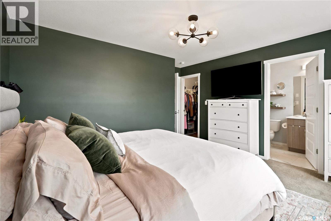
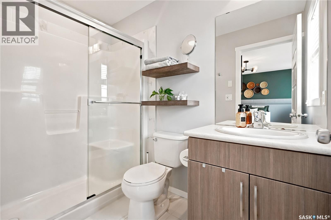

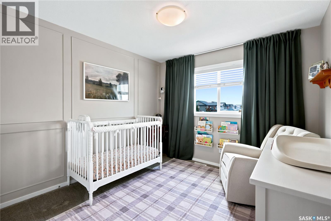
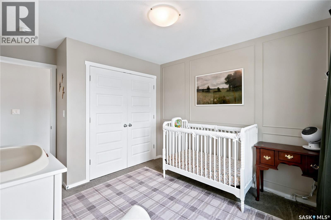
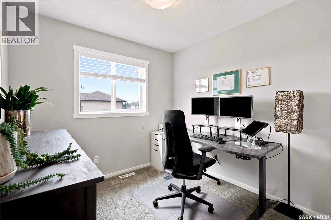
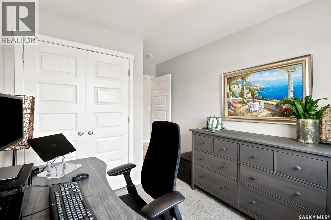
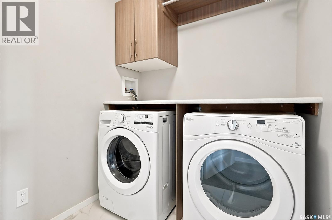
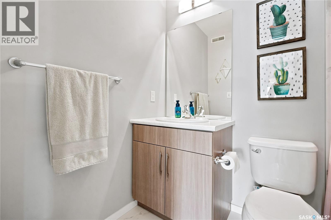
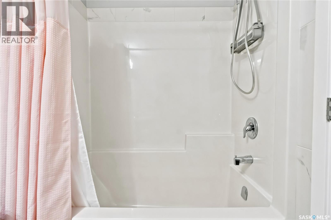
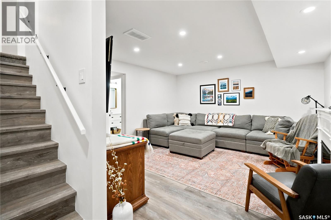
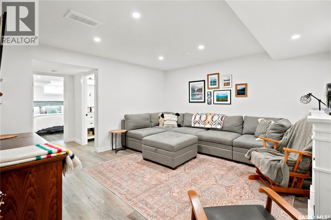
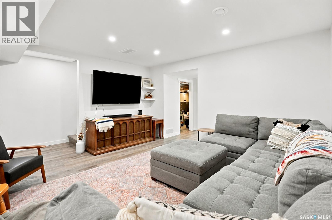
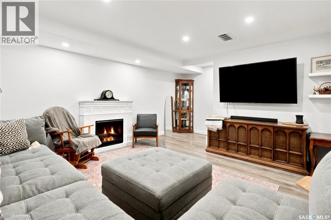
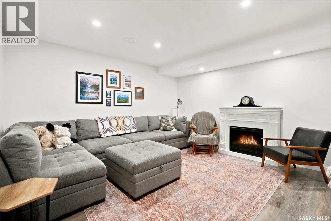
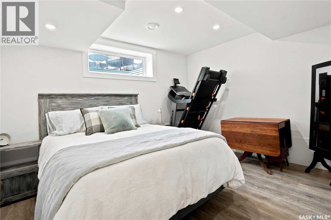
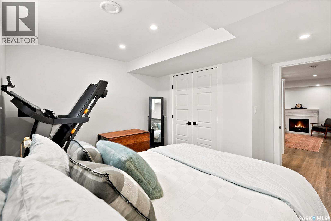
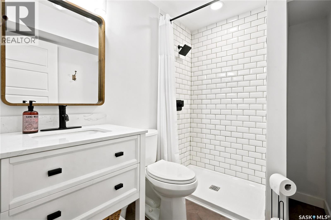
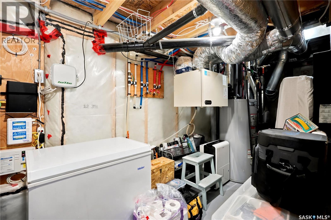
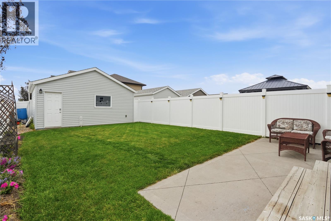
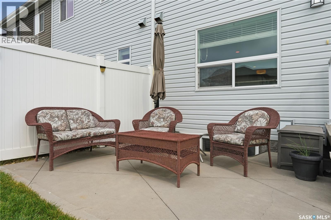
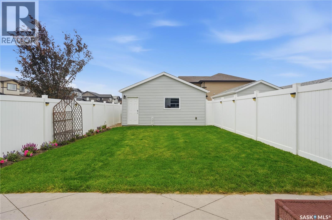
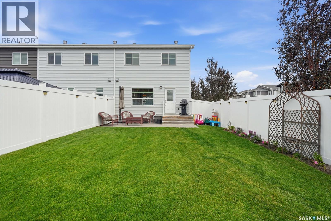
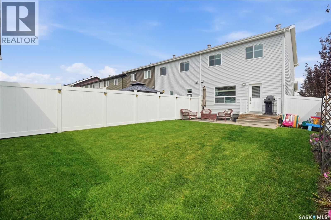
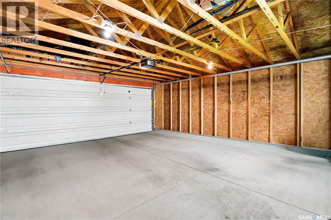
Welcome to this beautifully maintained Daytona built 2-storey townhouse, proudly offered by the original owner and ideally located in The Greens on Gardiner. This 1,390 sq. ft. corner and end unit offers exceptional curb appeal with its attractive brick exterior and an abundance of natural light throughout, thanks to the additional side windows unique to the end-unit location. The spacious entry welcomes you into the bright, open-concept main floor, where the living room, dining area and kitchen flow seamlessly together. Vinyl plank flooring runs throughout the main level, creating a modern and cohesive feel. The dedicated dining area is perfect for entertaining and connects effortlessly to the kitchen, which features light grey cabinetry, quartz countertops, tile backsplash, stainless steel appliances, a large island and a generous window overlooking the backyard. A walk-in pantry provides excellent storage, while the nearby 2-piece bathroom adds functionality. Direct access to the backyard from the kitchen makes outdoor entertaining a breeze. The backyard offers a small deck, patio, garden space and plenty of lawn, along with a detached 20' x 22' garage with convenient lane access. Upstairs, you’ll find three generously sized bedrooms, including a spacious primary suite complete with a walk-in closet and 3-piece ensuite. A 4-piece bathroom and dedicated laundry room, with washer and dryer included, complete the second level. The fully finished basement provides even more living space with a large recreation room, additional bedroom or office space, utility room and a 3-piece bathroom featuring a tiled shower. With its functional layout, finished basement, detached garage and desirable east-end location, this exceptional townhouse offers plenty of space for comfortable everyday living. Ideally situated close to schools, parks, restaurants and all other east end amenities. As per the Seller’s direction, all offers will be presented on 08/25/2026 4:00PM. (id:48852)
Property Details
| MLS® Number | SK046122 |
| Property Type | Single Family |
| Neigbourhood | Greens on Gardiner |
| Features | Treed, Corner Site, Lane, Sump Pump |
| Structure | Deck, Patio(s) |
Building
| Bathroom Total | 4 |
| Bedrooms Total | 4 |
| Appliances | Washer, Refrigerator, Dishwasher, Dryer, Microwave, Window Coverings, Garage Door Opener Remote(s), Central Vacuum - Roughed In, Stove |
| Basement Development | Finished |
| Basement Type | Full (finished) |
| Constructed Date | 2017 |
| Construction Style Attachment | Attached |
| Cooling Type | Central Air Conditioning, Air Exchanger |
| Heating Fuel | Natural Gas |
| Heating Type | Forced Air |
| Size Interior | 1,390 Ft2 |
| Type | Row / Townhouse |
Parking
| Detached Garage | |
| Parking Space(s) | 2 |
Land
| Acreage | No |
| Fence Type | Fence |
| Landscape Features | Lawn, Underground Sprinkler, Garden Area |
| Size Irregular | 3156.00 |
| Size Total | 3156 Sqft |
| Size Total Text | 3156 Sqft |
Rooms
| Level | Type | Length | Width | Dimensions |
|---|---|---|---|---|
| Second Level | Primary Bedroom | 13 ft ,8 in | 11 ft ,3 in | 13 ft ,8 in x 11 ft ,3 in |
| Second Level | 3pc Ensuite Bath | Measurements not available | ||
| Second Level | Bedroom | 9 ft ,11 in | 9 ft ,11 in | 9 ft ,11 in x 9 ft ,11 in |
| Second Level | Bedroom | 12 ft ,6 in | 8 ft ,7 in | 12 ft ,6 in x 8 ft ,7 in |
| Second Level | Laundry Room | 6 ft | 6 ft ,7 in | 6 ft x 6 ft ,7 in |
| Second Level | 4pc Bathroom | Measurements not available | ||
| Basement | Other | Measurements not available | ||
| Basement | Bedroom | Measurements not available | ||
| Basement | 3pc Bathroom | Measurements not available | ||
| Basement | Other | Measurements not available | ||
| Main Level | Foyer | 7 ft ,7 in | 4 ft ,11 in | 7 ft ,7 in x 4 ft ,11 in |
| Main Level | Living Room | 11 ft ,5 in | 13 ft ,10 in | 11 ft ,5 in x 13 ft ,10 in |
| Main Level | Dining Room | 7 ft ,7 in | 12 ft ,7 in | 7 ft ,7 in x 12 ft ,7 in |
| Main Level | Kitchen | 13 ft ,2 in | 12 ft ,7 in | 13 ft ,2 in x 12 ft ,7 in |
| Main Level | 2pc Bathroom | Measurements not available |
https://www.realtor.ca/real-estate/30182742/5485-cade-street-e-regina-greens-on-gardiner
Contact Us
Contact us for more information
315 Victoria Avenue
Regina, Saskatchewan S4N 0P5
(306) 775-5555
(306) 775-0698

The trademarks REALTOR®, REALTORS®, and the REALTOR® logo are controlled by The Canadian Real Estate Association (CREA) and identify real estate professionals who are members of CREA. The trademarks MLS®, Multiple Listing Service® and the associated logos are owned by The Canadian Real Estate Association (CREA) and identify the quality of services provided by real estate professionals who are members of CREA. The trademark DDF® is owned by The Canadian Real Estate Association (CREA) and identifies CREA's Data Distribution Facility (DDF®)
August 21 2026 02:36:15
Saskatchewan REALTORS® Association
Realty Executives Diversified Realty