


5612 Gilbert Crescent Regina, Saskatchewan S4W 0J4

$529,900
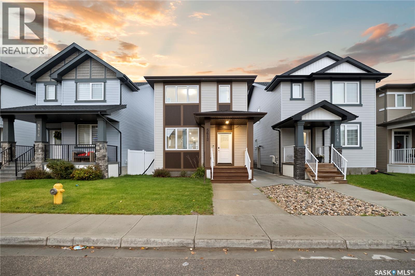
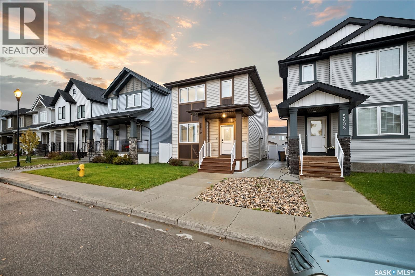
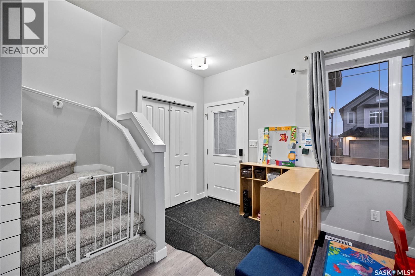
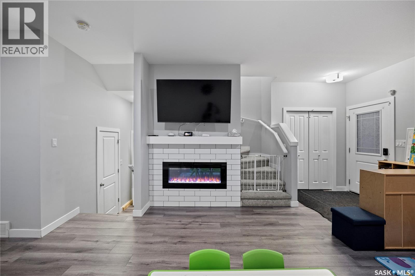
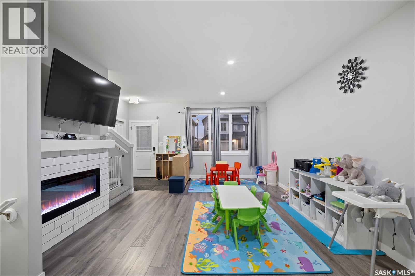
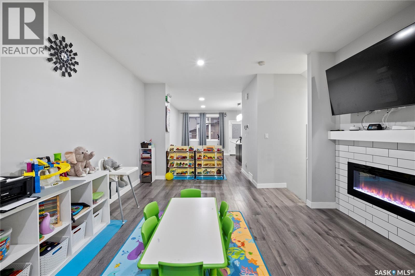
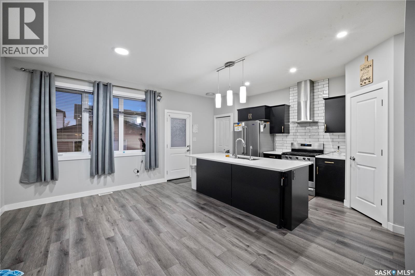
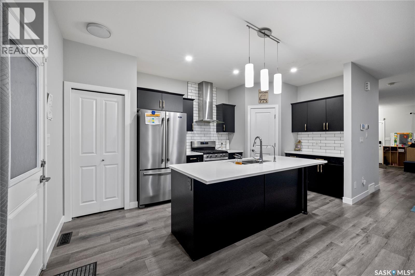
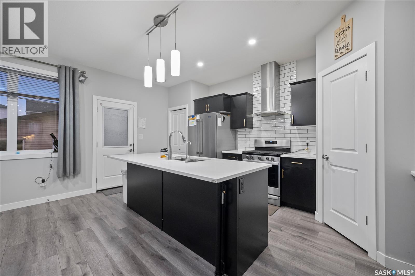
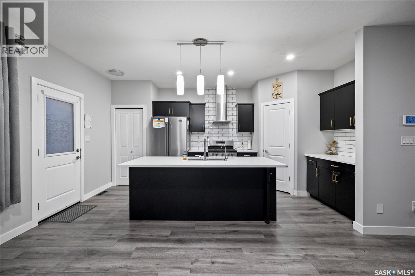
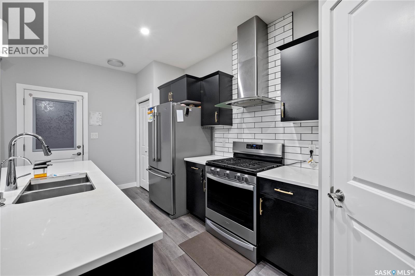
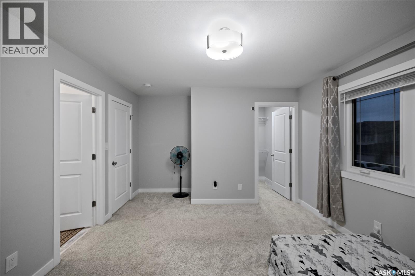
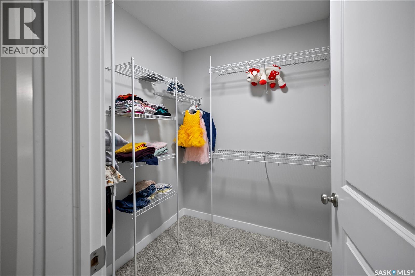
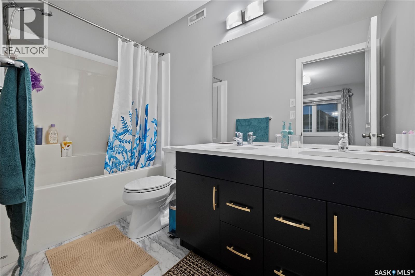
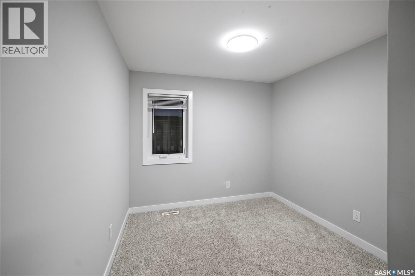
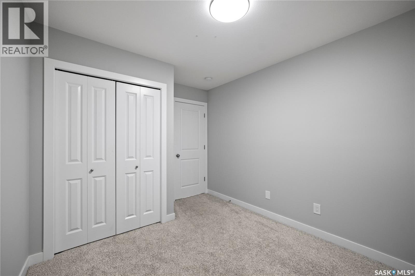
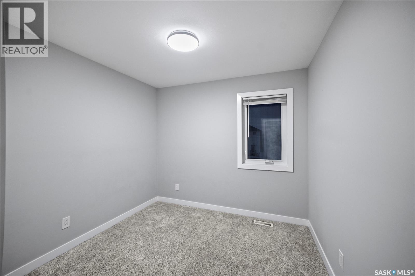
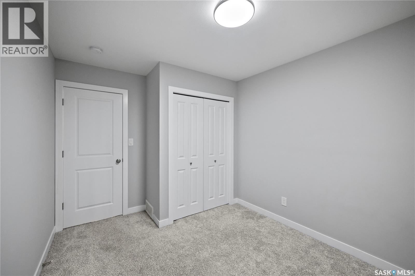
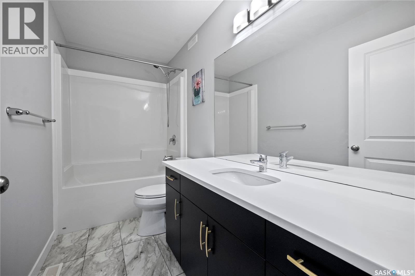
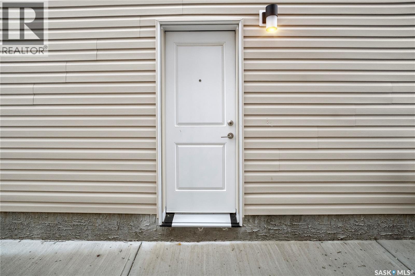
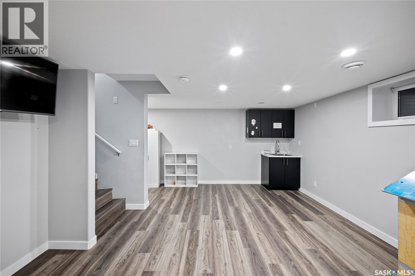
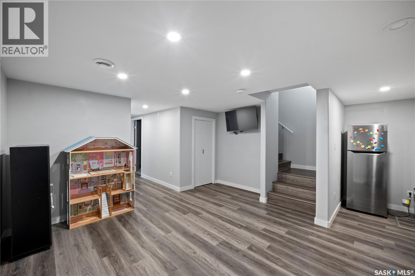
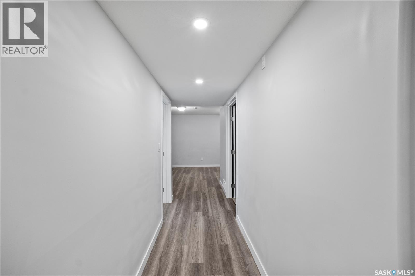
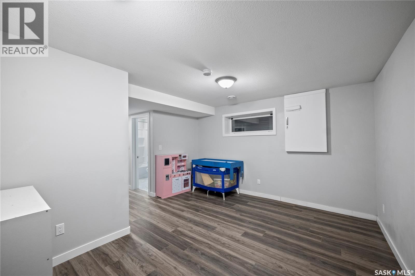
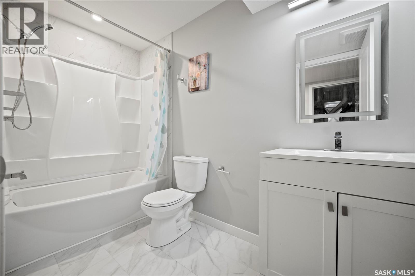
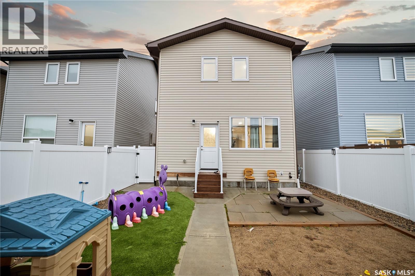
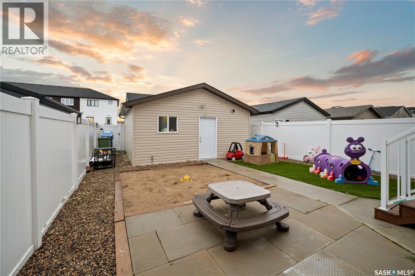
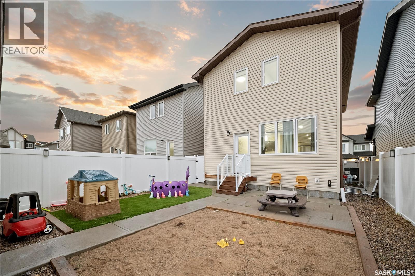
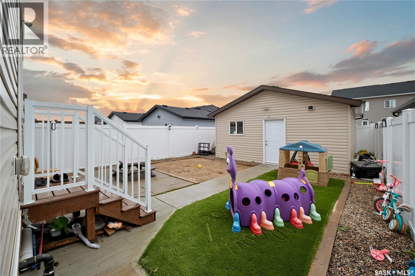
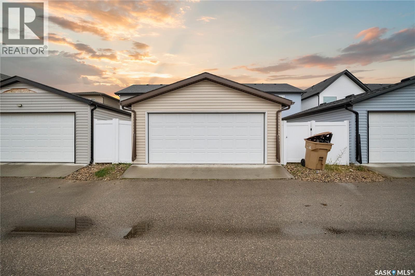
Welcome to this beautiful 1,640 sq/ft two-storey home built by Pacesetter Homes in 2020, offering modern style, spacious living, and comfort for the whole family. This well-designed home features 3 bedrooms, 4 bathrooms, and a detached double garage. Inside, you’ll appreciate the spacious layout, neutral color palette, and inviting atmosphere that make it easy to feel right at home. The main floor features a cozy electric fireplace, adding warmth and charm to the living space. The fully finished basement offers additional living space, complete with a separate entrance, providing excellent flexibility for a variety of needs. Conveniently located in Harbour Landing, this home is within walking distance of parks and neighborhood amenities, with school bus service available. Combining modern construction, functional living space, and a desirable location, this home is a wonderful opportunity for families looking for comfort and convenience! (id:48852)
Property Details
| MLS® Number | SK051216 |
| Property Type | Single Family |
| Neigbourhood | Harbour Landing |
| Features | Sump Pump |
| Structure | Deck |
Building
| Bathroom Total | 4 |
| Bedrooms Total | 3 |
| Appliances | Washer, Refrigerator, Dishwasher, Dryer, Microwave, Window Coverings, Garage Door Opener Remote(s), Hood Fan, Stove |
| Architectural Style | 2 Level |
| Basement Development | Finished |
| Basement Type | Full (finished) |
| Constructed Date | 2020 |
| Construction Style Attachment | Detached |
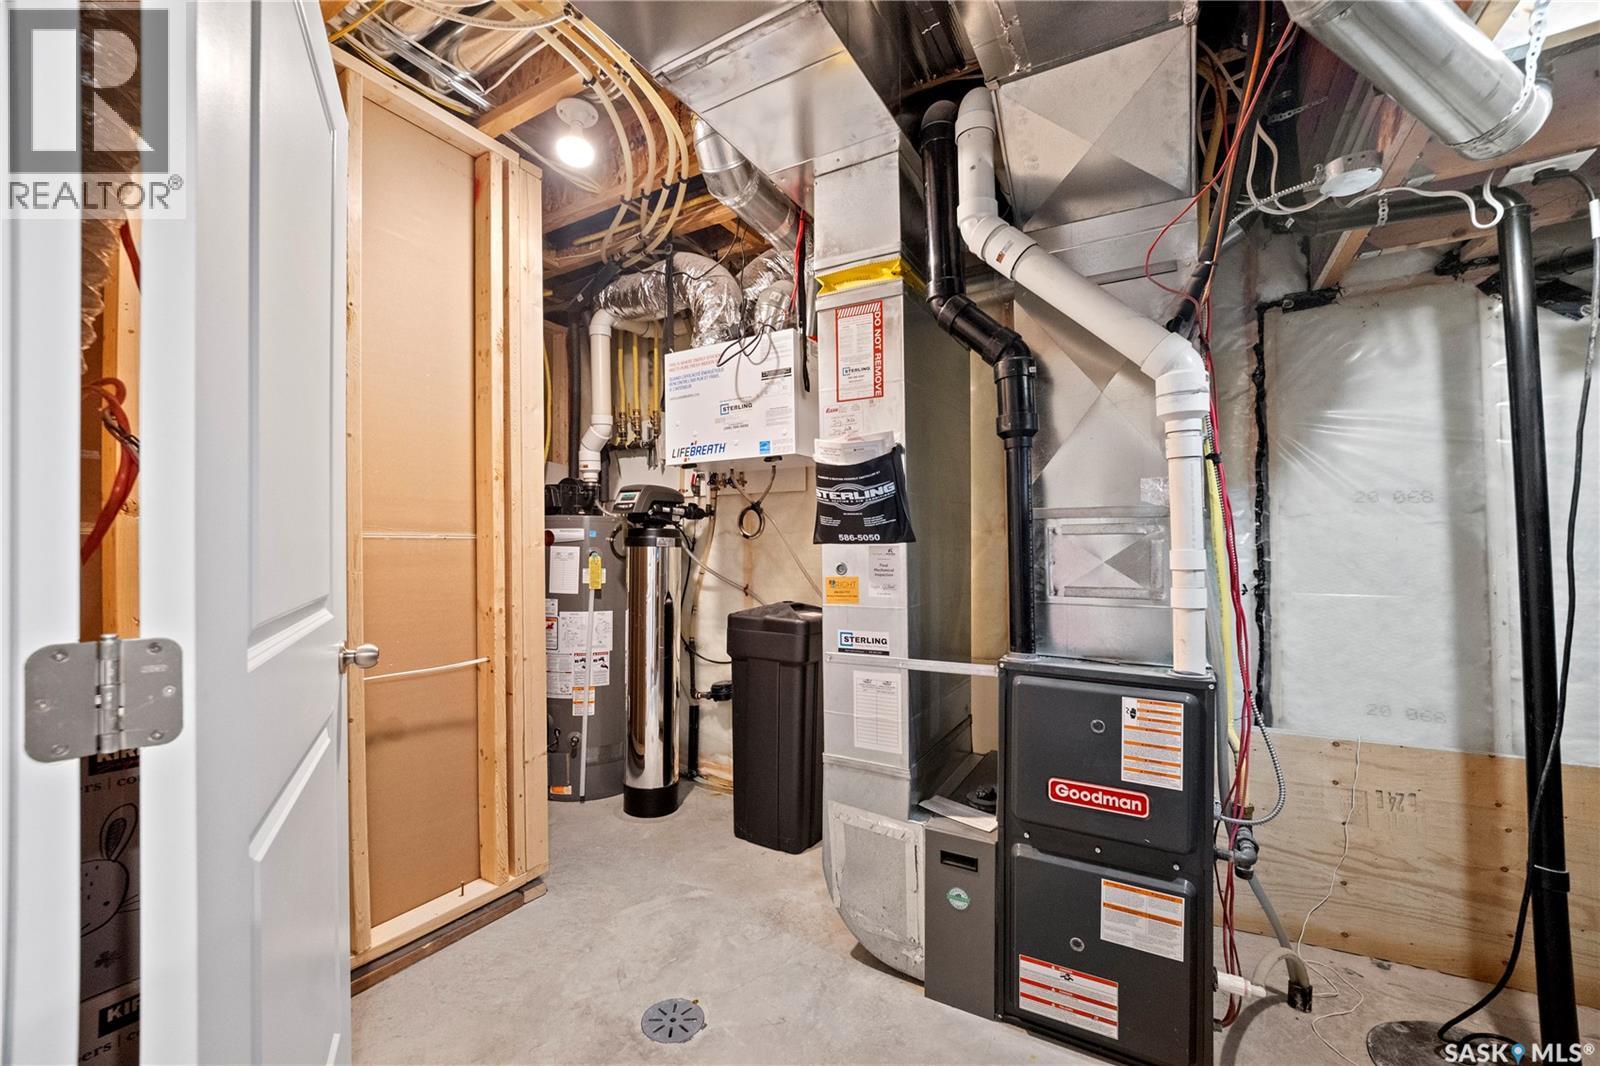
| Cooling Type | Central Air Conditioning |
| Fireplace Fuel | Electric |
| Fireplace Present | Yes |
| Fireplace Type | Conventional |
| Heating Fuel | Natural Gas |
| Heating Type | Forced Air |
| Stories Total | 2 |
| Size Interior | 1,640 Ft2 |
| Type | House |
Parking
| Detached Garage | |
| Parking Space(s) | 2 |
Land
| Acreage | No |
| Fence Type | Fence |
| Size Irregular | 3007.00 |
| Size Total | 3007 Sqft |
| Size Total Text | 3007 Sqft |
Rooms
| Level | Type | Length | Width | Dimensions |
|---|---|---|---|---|
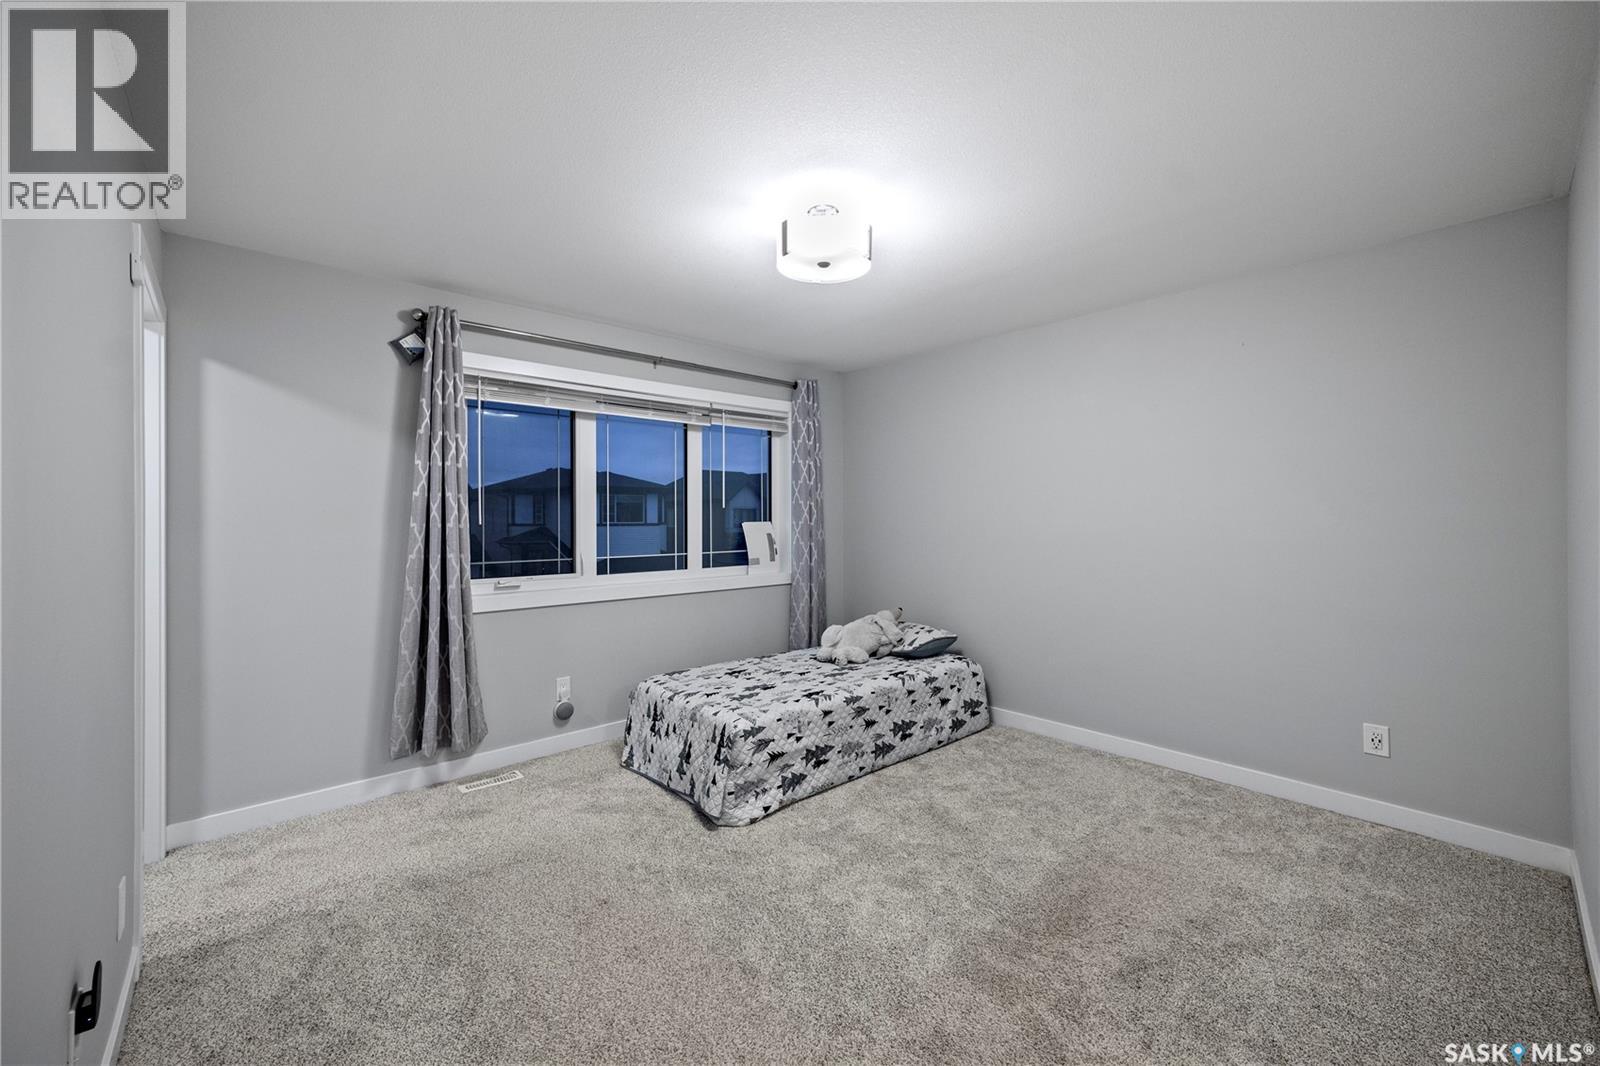
| Second Level | Primary Bedroom | 11 ft ,9 in | 12 ft ,5 in | 11 ft ,9 in x 12 ft ,5 in |
| Second Level | 4pc Bathroom | x x x | ||
| Second Level | Bedroom | 9 ft ,2 in | 8 ft ,9 in | 9 ft ,2 in x 8 ft ,9 in |
| Second Level | Bedroom | 8 ft ,9 in | 9 ft ,2 in | 8 ft ,9 in x 9 ft ,2 in |
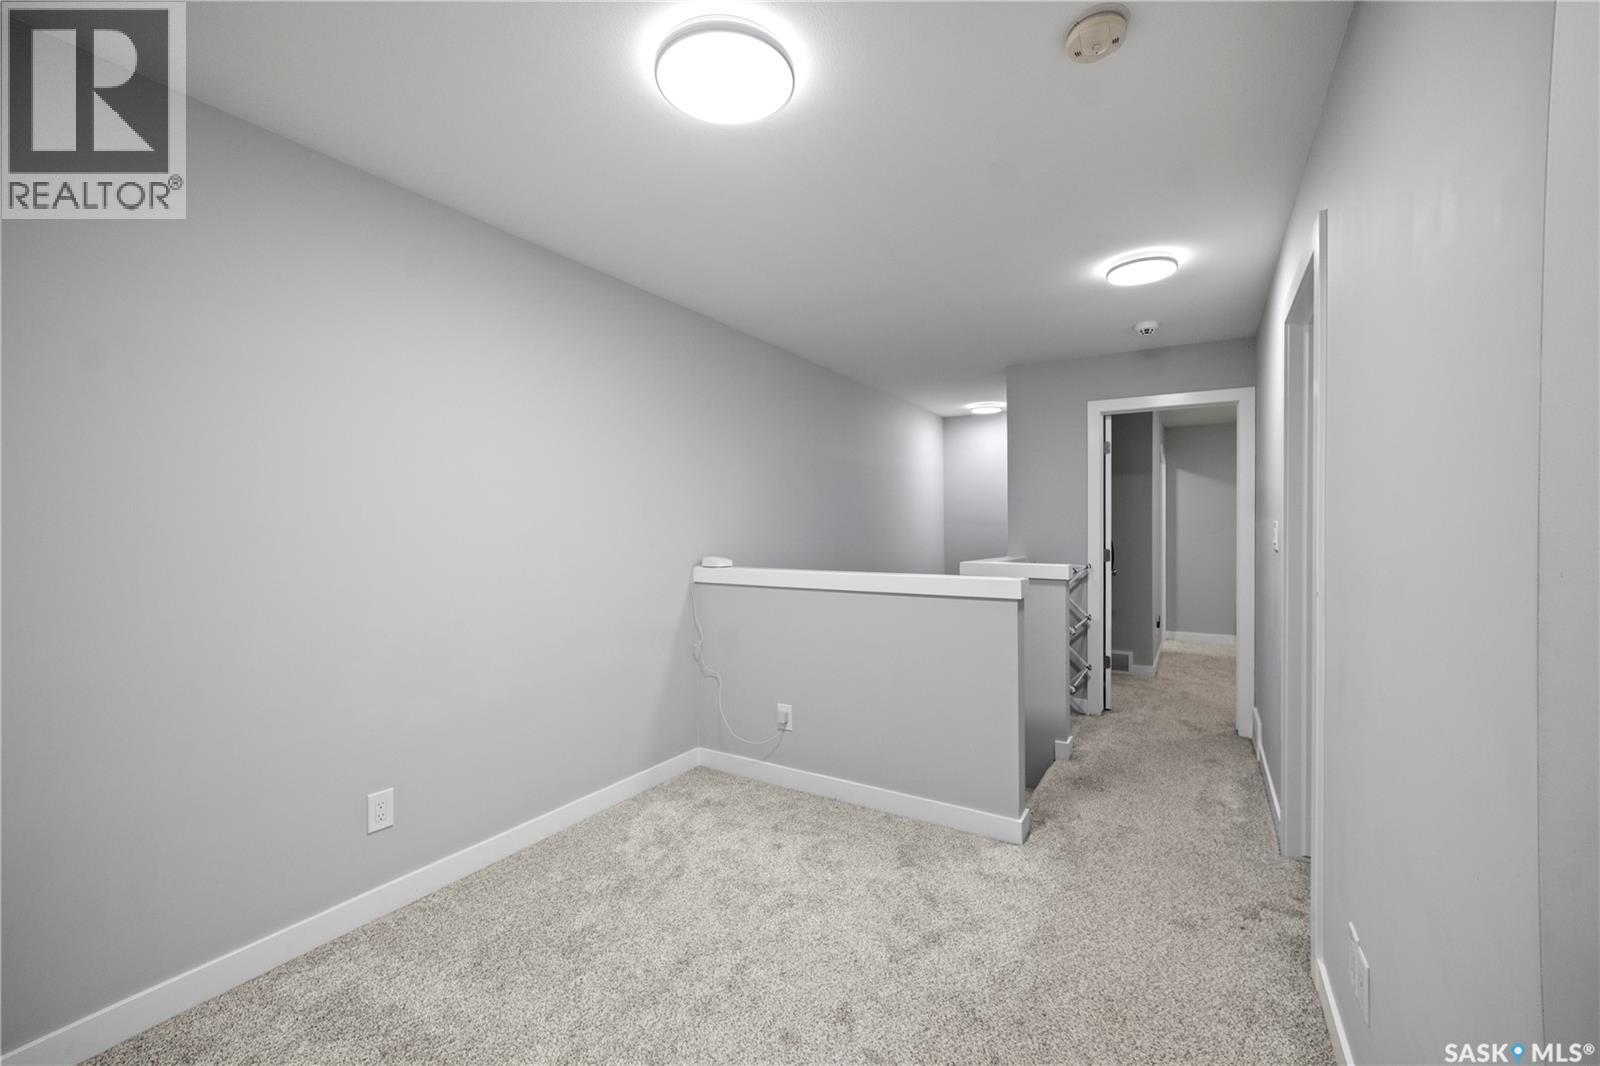
| Second Level | Bonus Room | 8 ft ,10 in | 8 ft ,4 in | 8 ft ,10 in x 8 ft ,4 in |
| Second Level | 5pc Ensuite Bath | x x x | ||
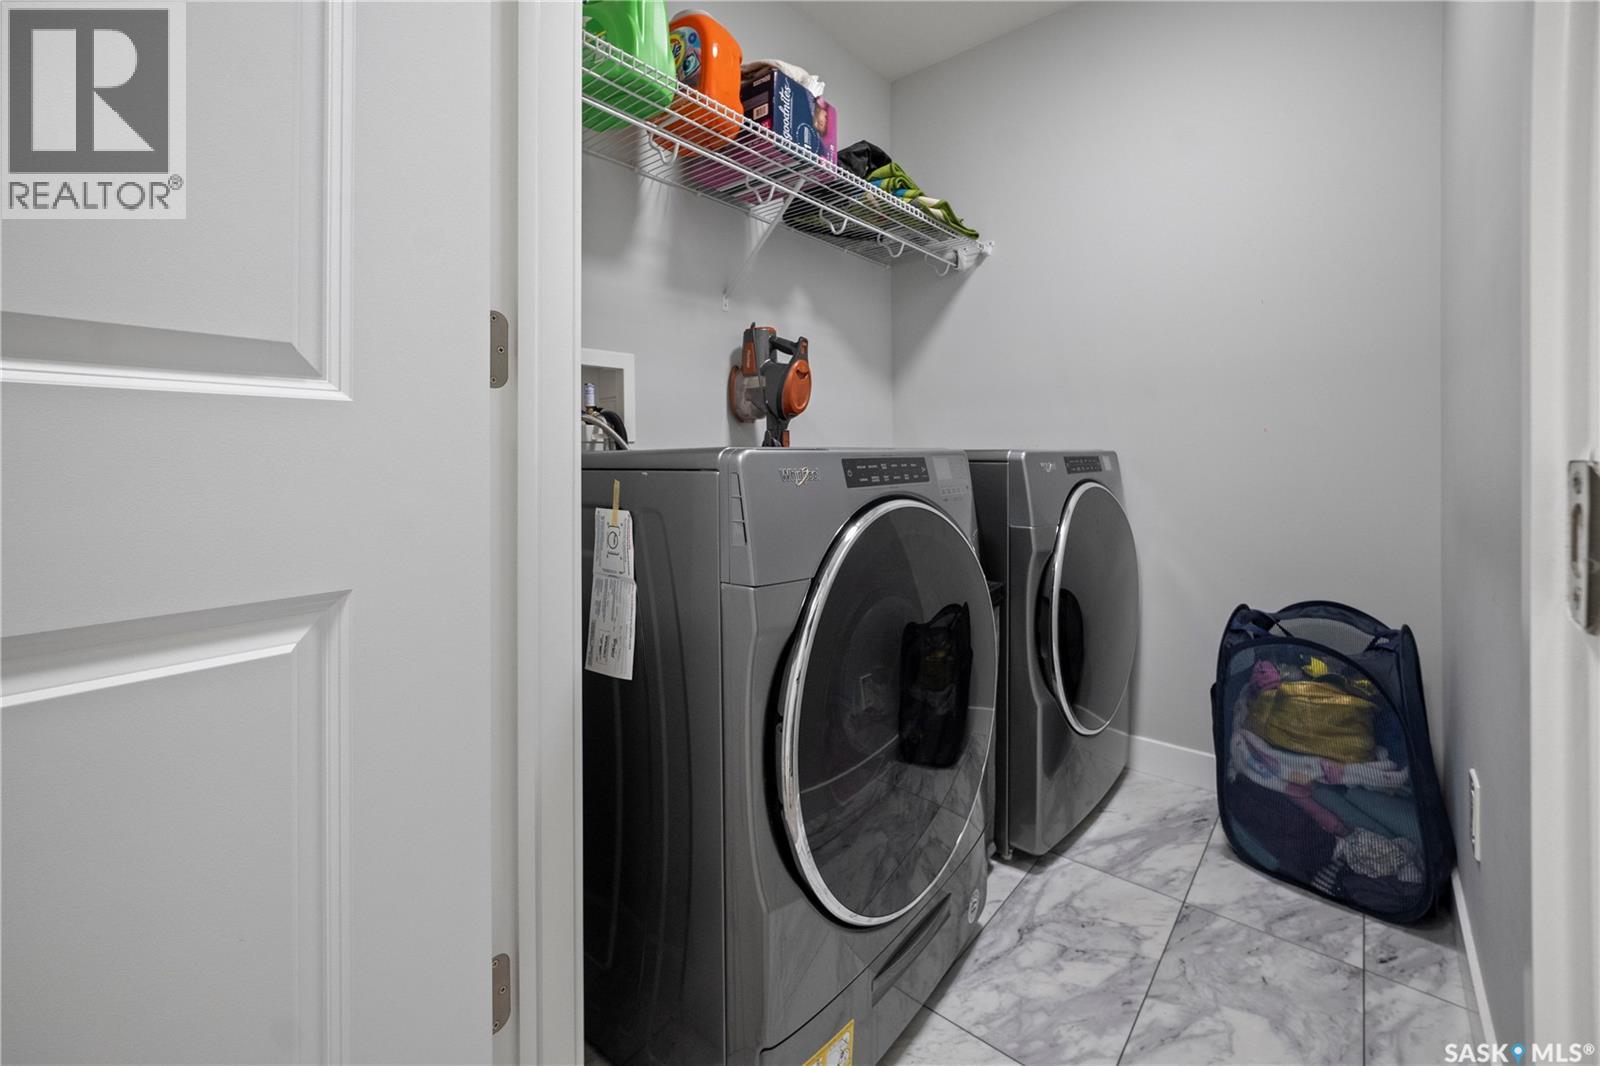
| Second Level | Laundry Room | x x x | ||
| Basement | Living Room | 14 ft ,8 in | 11 ft ,5 in | 14 ft ,8 in x 11 ft ,5 in |
| Basement | Playroom | 13 ft ,5 in | 9 ft ,4 in | 13 ft ,5 in x 9 ft ,4 in |
| Basement | 4pc Bathroom | x x x | ||
| Main Level | Living Room | 15 ft | 13 ft ,1 in | 15 ft x 13 ft ,1 in |
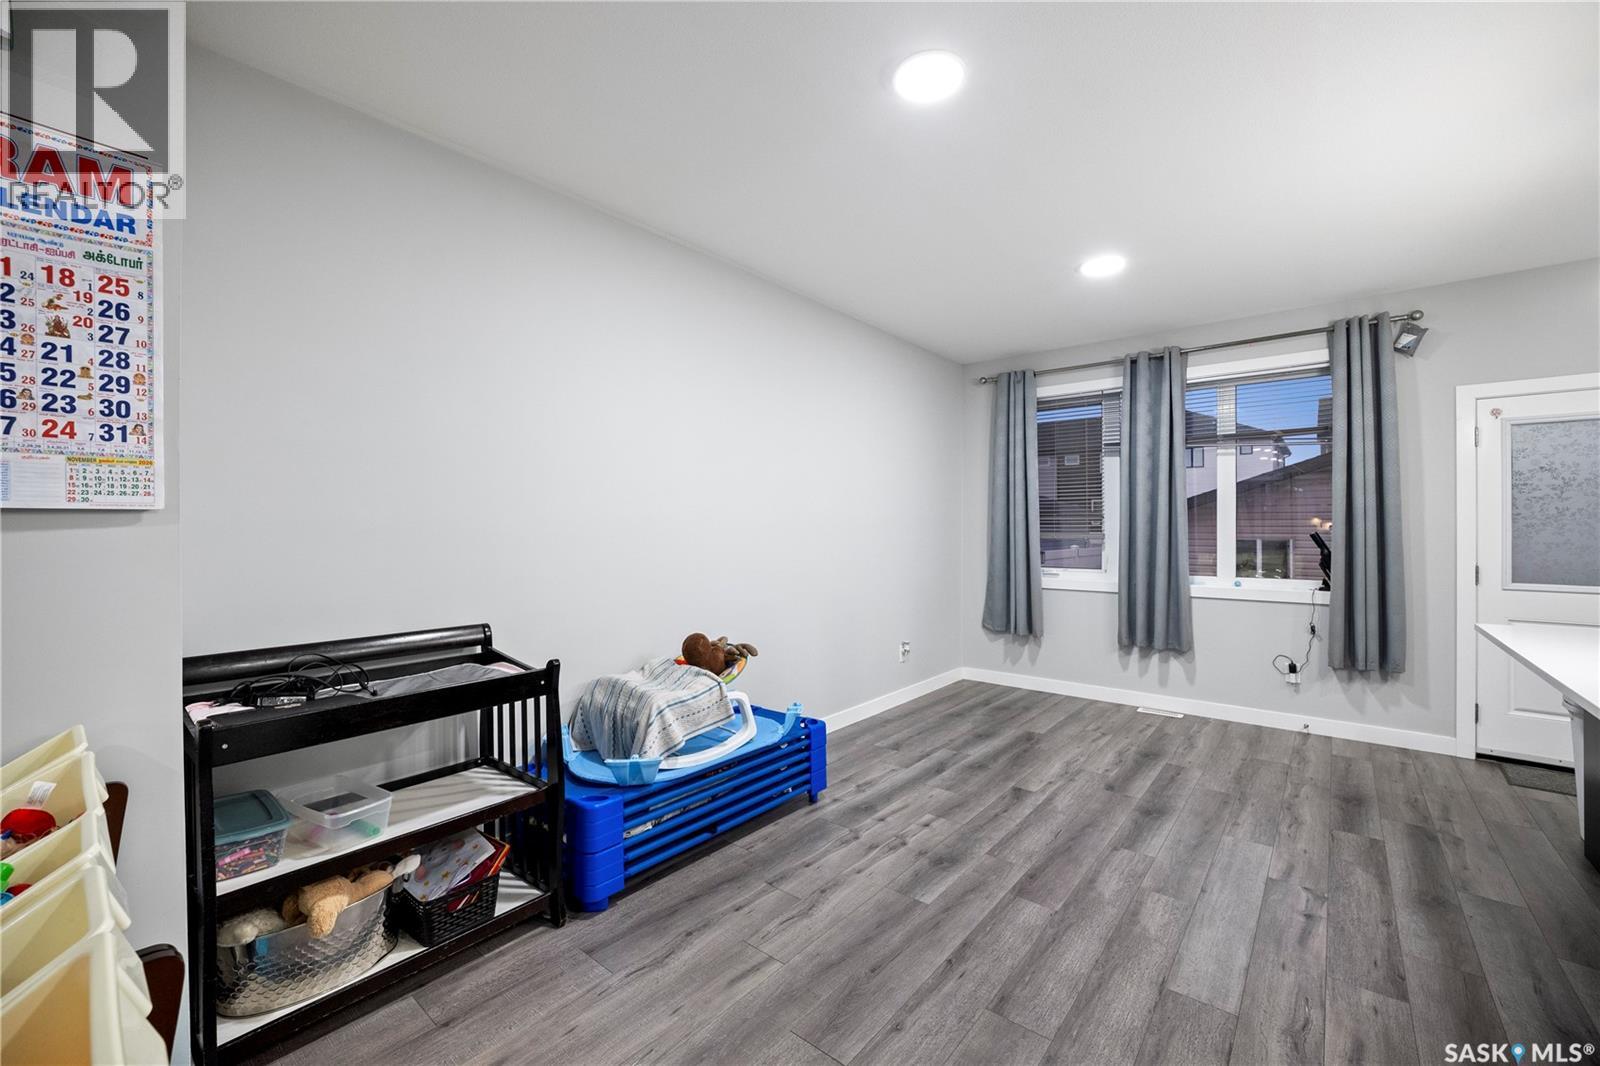
| Main Level | Dining Room | 14 ft ,6 in | 10 ft | 14 ft ,6 in x 10 ft |
| Main Level | Kitchen | 13 ft ,2 in | 8 ft ,1 in | 13 ft ,2 in x 8 ft ,1 in |
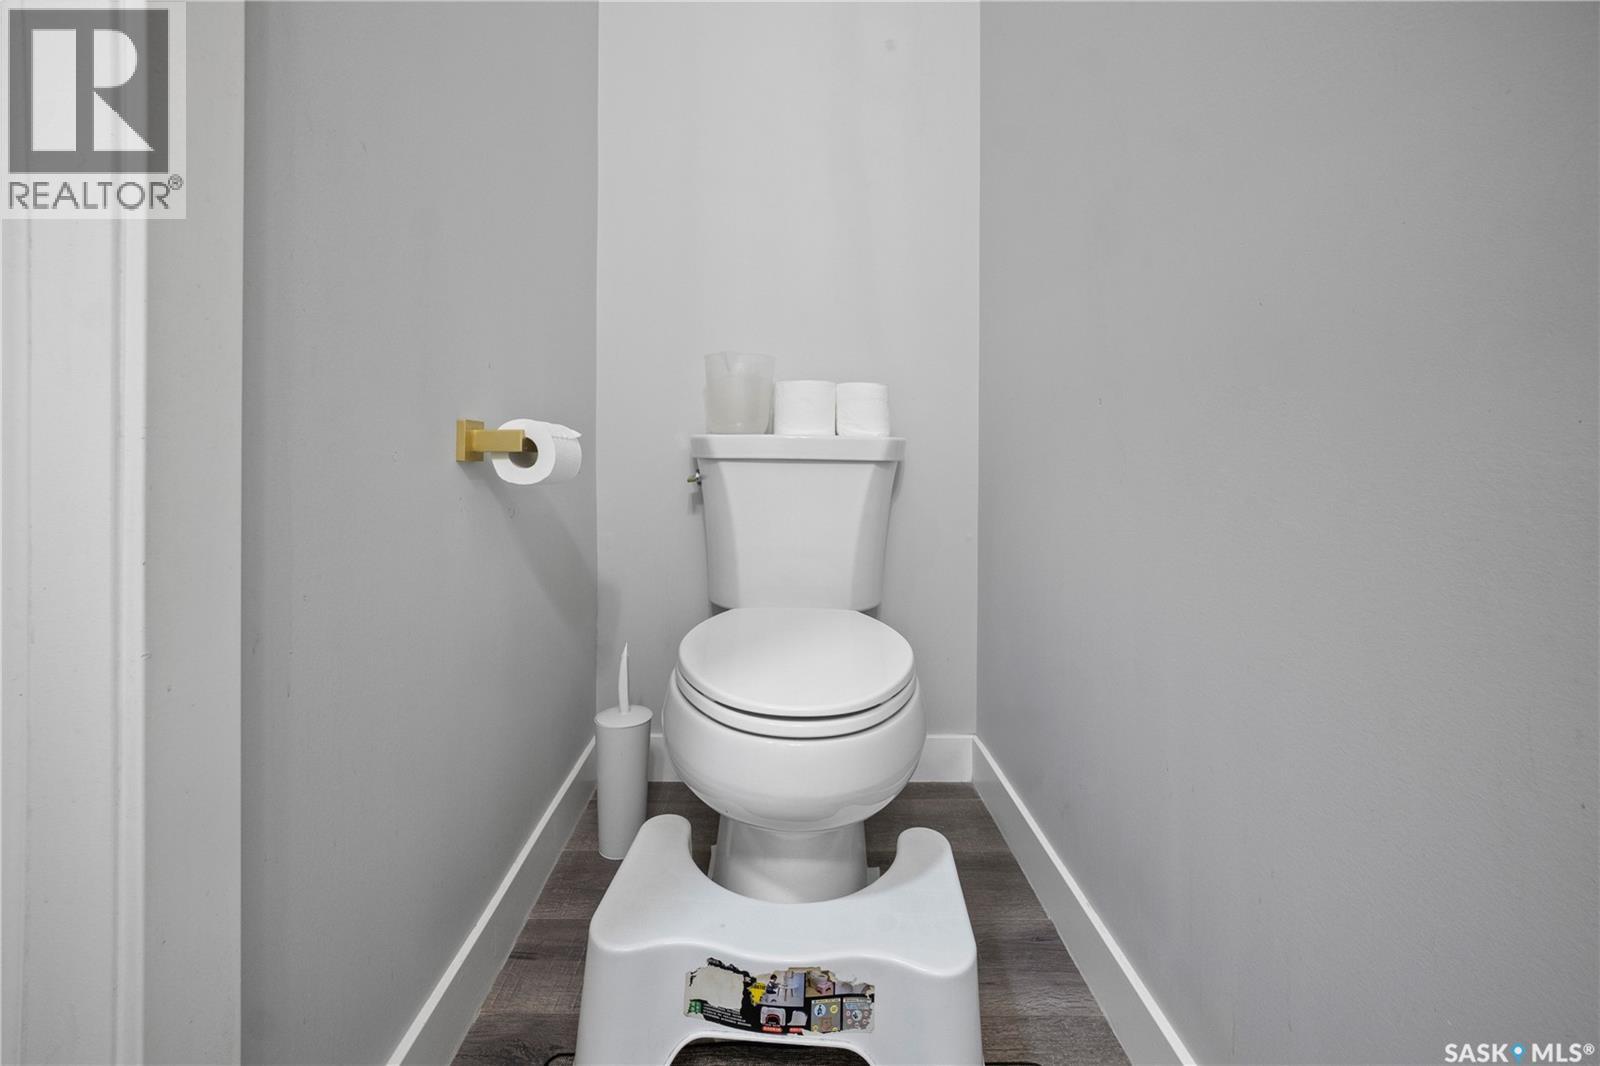
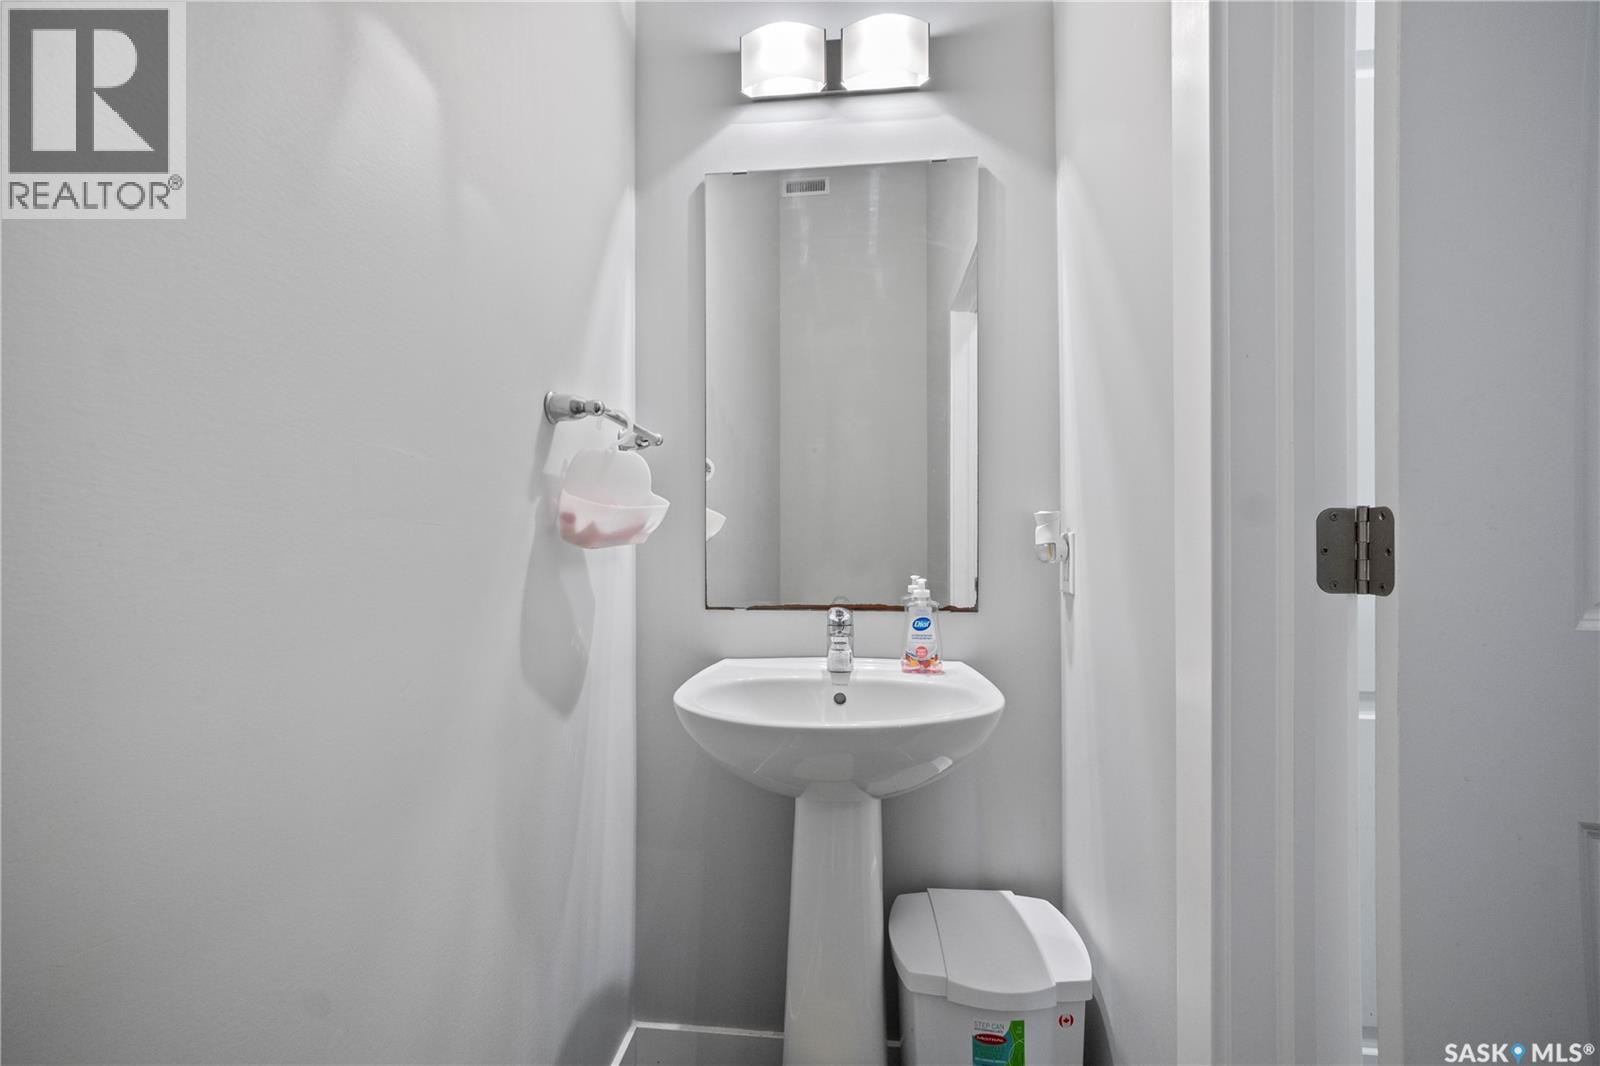
| Main Level | 2pc Bathroom | x x x |
https://www.realtor.ca/real-estate/30407904/5612-gilbert-crescent-regina-harbour-landing
Contact Us
Contact us for more information
202-2595 Quance Street East
Regina, Saskatchewan S4V 2Y8
(306) 359-1900
202-2595 Quance Street East
Regina, Saskatchewan S4V 2Y8
(306) 359-1900

The trademarks REALTOR®, REALTORS®, and the REALTOR® logo are controlled by The Canadian Real Estate Association (CREA) and identify real estate professionals who are members of CREA. The trademarks MLS®, Multiple Listing Service® and the associated logos are owned by The Canadian Real Estate Association (CREA) and identify the quality of services provided by real estate professionals who are members of CREA. The trademark DDF® is owned by The Canadian Real Estate Association (CREA) and identifies CREA's Data Distribution Facility (DDF®)
October 15 2026 09:41:19
Saskatchewan REALTORS® Association
Royal LePage Next Level