


57 Flamingo Crescent Regina, Saskatchewan S4S 4L6






$359,900
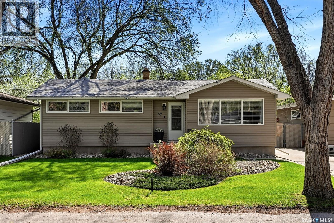
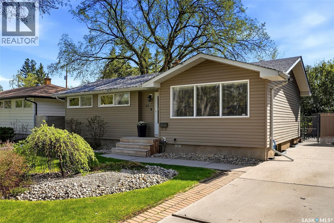
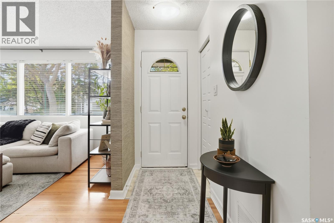
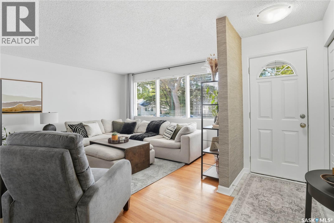
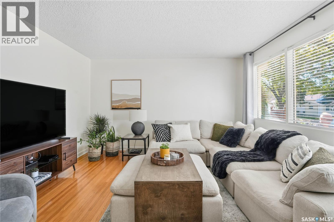
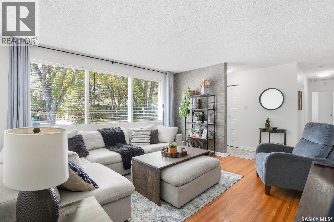
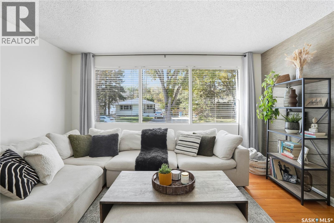
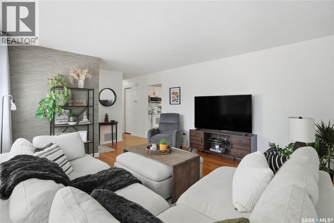
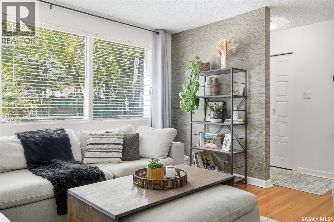
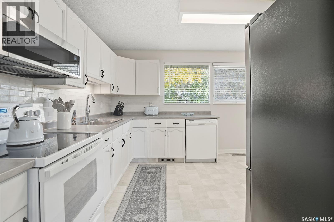
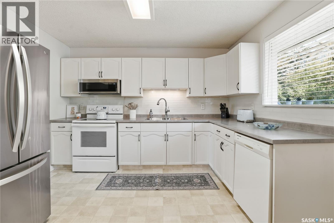
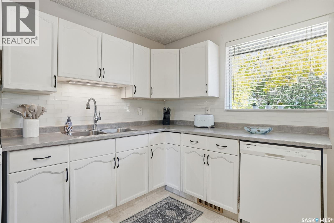
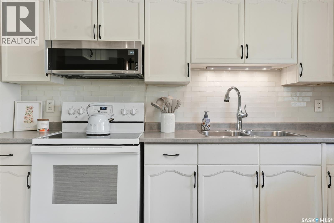
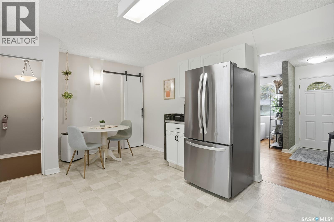
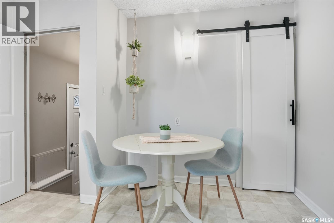
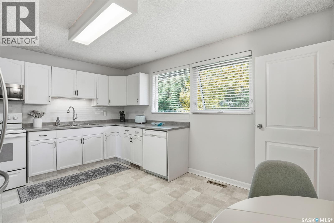
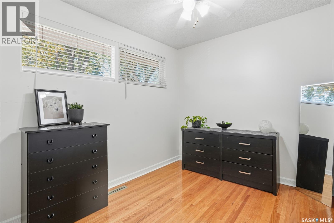
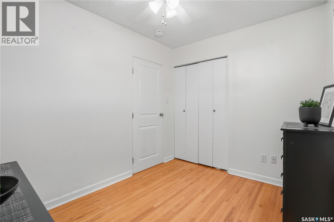
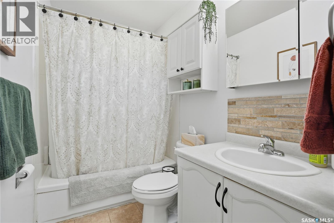
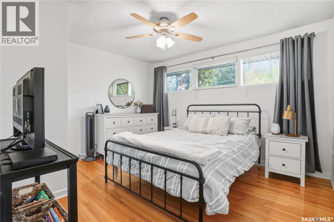
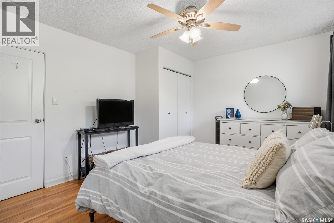
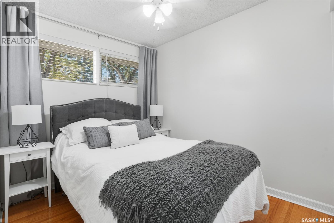
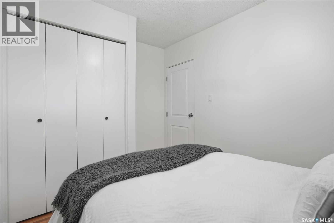
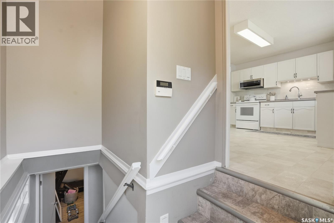
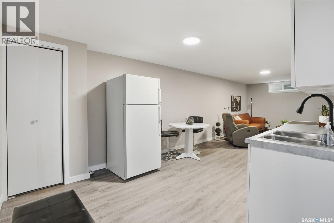
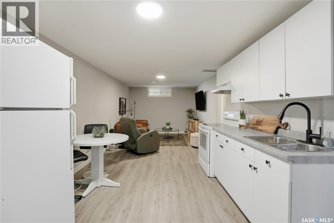
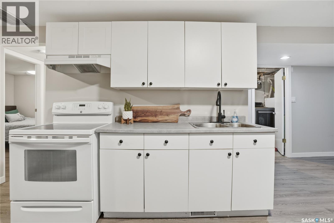
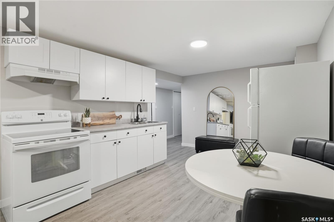
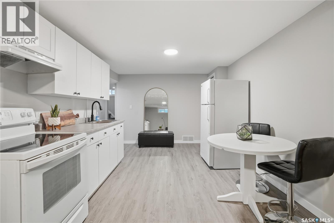
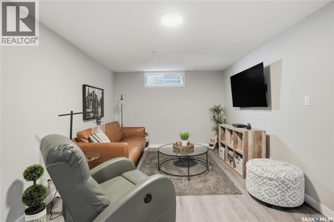
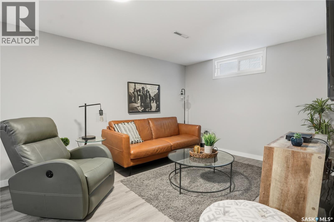
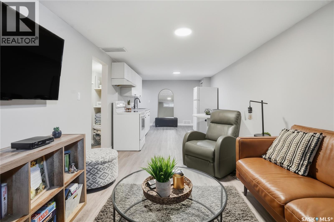
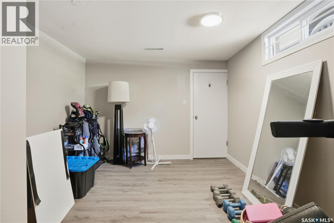
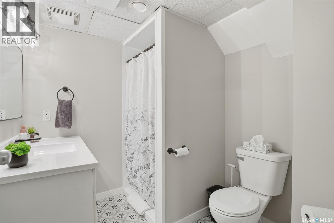
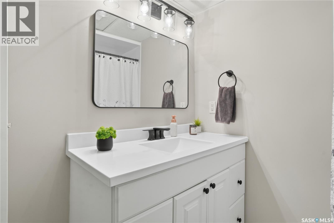
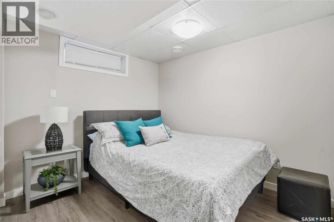
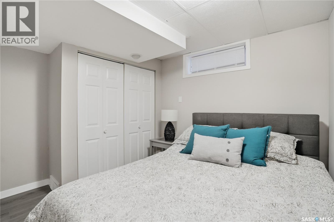
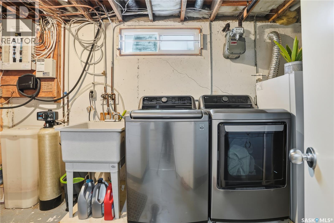
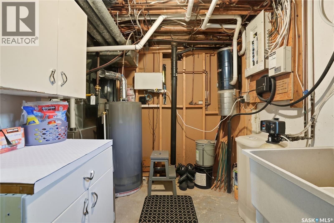
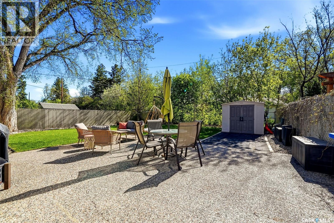
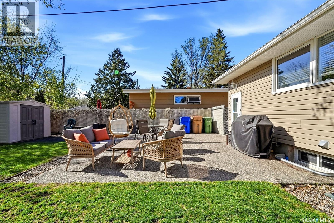
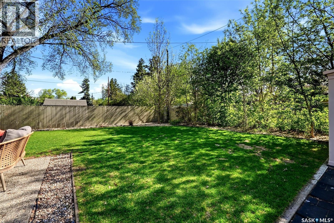
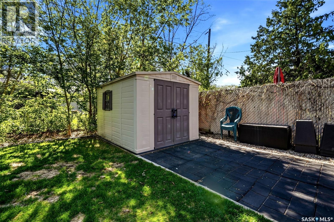
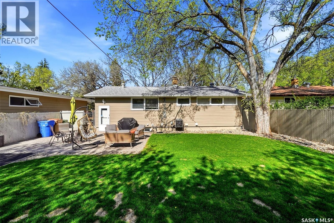
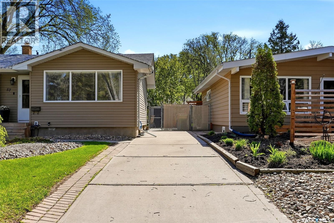
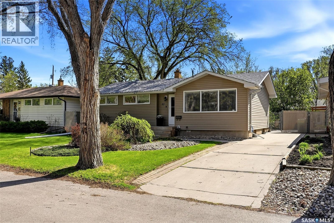
Located in the desirable Whitmore Park neighbourhood, this beautifully maintained bungalow offers the perfect blend of comfort, functionality, and opportunity. With 5 beds, 2 baths, and a finished non-regulation basement suite, this home is ideal for growing families, first-time buyers looking for mortgage support, or savvy investors seeking flexibility and value. From the moment you arrive, the pride of ownership is impossible to miss. The pristine landscaping, underground sprinklers in both the front and back yards, and sharp curb appeal create an inviting first impression that carries throughout the property. Step inside the main floor to find rich hardwood flooring, a bright front living room filled with natural light, and a spacious kitchen perfectly positioned at the back of the home with a window overlooking the backyard. Three bedrooms and a full bathroom complete the main level. Downstairs, the finished non-regulation basement suite opens the door to endless possibilities. Whether you’re accommodating roommates, extended family, or generating rental income to help offset the mortgage, this space is thoughtfully designed with its own kitchen, living room, two bedrooms, and full bathroom. Outside, the private fenced backyard is truly an extension of the home’s living space. The large exposed aggregate concrete patio creates the perfect setting for summer BBQs, evening fires, or relaxing with friends and family in a peaceful, beautifully maintained yard. This home has also seen numerous important updates, giving buyers peace of mind for years to come, including interior doors, central air conditioning (2022), high-efficiency furnace (2021), shingles (2021), and water heater (2022). Stylish, functional, and exceptionally cared for, this Whitmore Park bungalow is the kind of home that rarely comes along—offering not just a place to live, but a smart investment in your future. As per the Seller’s direction, all offers will be presented on 06/01/2026 8:00PM. (id:48852)
Property Details
| MLS® Number | SK037371 |
| Property Type | Single Family |
| Neigbourhood | Whitmore Park |
| Features | Treed, Rectangular, Sump Pump |
| Structure | Patio(s) |
Building
| Bathroom Total | 2 |
| Bedrooms Total | 5 |
| Appliances | Washer, Refrigerator, Dishwasher, Dryer, Microwave, Window Coverings, Storage Shed, Stove |
| Architectural Style | Bungalow |
| Basement Development | Finished |
| Basement Type | Full (finished) |
| Constructed Date | 1958 |
| Construction Style Attachment | Detached |
| Cooling Type | Central Air Conditioning |
| Heating Fuel | Natural Gas |
| Heating Type | Forced Air |
| Stories Total | 1 |
| Size Interior | 990 Ft2 |
| Type | House |
Parking
| None | |
| Parking Space(s) | 3 |
Land
| Acreage | No |
| Fence Type | Fence |
| Landscape Features | Lawn, Underground Sprinkler |
| Size Irregular | 5762.00 |
| Size Total | 5762 Sqft |
| Size Total Text | 5762 Sqft |
Rooms
| Level | Type | Length | Width | Dimensions |
|---|---|---|---|---|
| Basement | Kitchen | Measurements not available | ||
| Basement | Living Room | Measurements not available | ||
| Basement | Bedroom | Measurements not available | ||
| Basement | Bedroom | Measurements not available | ||
| Basement | 3pc Bathroom | Measurements not available | ||
| Main Level | Living Room | 13 ft ,4 in | 19 ft | 13 ft ,4 in x 19 ft |
| Main Level | Kitchen | 11 ft ,6 in | 16 ft ,7 in | 11 ft ,6 in x 16 ft ,7 in |
| Main Level | Bedroom | 8 ft | 10 ft | 8 ft x 10 ft |
| Main Level | Bedroom | 11 ft ,4 in | 7 ft ,7 in | 11 ft ,4 in x 7 ft ,7 in |
| Main Level | Primary Bedroom | 11 ft ,3 in | 12 ft ,7 in | 11 ft ,3 in x 12 ft ,7 in |
| Main Level | 4pc Bathroom | Measurements not available |
https://www.realtor.ca/real-estate/29818656/57-flamingo-crescent-regina-whitmore-park
Contact Us
Contact us for more information
#706-2010 11th Ave
Regina, Saskatchewan S4P 0J3
(866) 773-5421

The trademarks REALTOR®, REALTORS®, and the REALTOR® logo are controlled by The Canadian Real Estate Association (CREA) and identify real estate professionals who are members of CREA. The trademarks MLS®, Multiple Listing Service® and the associated logos are owned by The Canadian Real Estate Association (CREA) and identify the quality of services provided by real estate professionals who are members of CREA. The trademark DDF® is owned by The Canadian Real Estate Association (CREA) and identifies CREA's Data Distribution Facility (DDF®)
May 28 2026 06:37:22
Saskatchewan REALTORS® Association
Exp Realty