


5871 Mckinley Avenue Regina, Saskatchewan S4T 6P4

$295,000
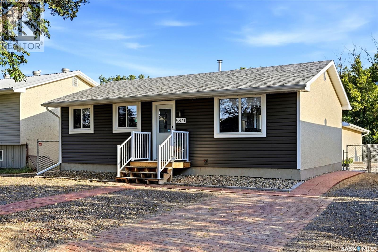
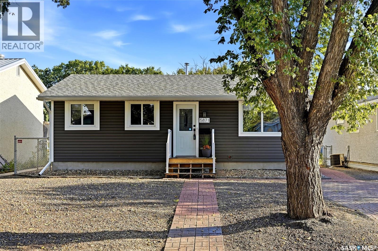
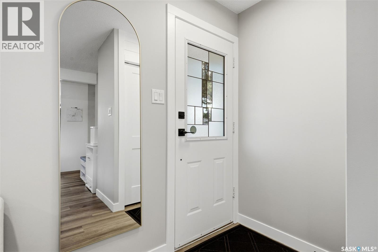
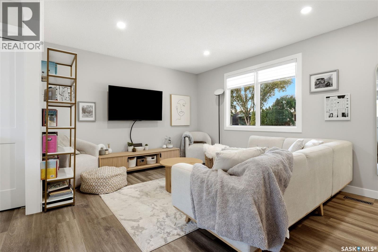
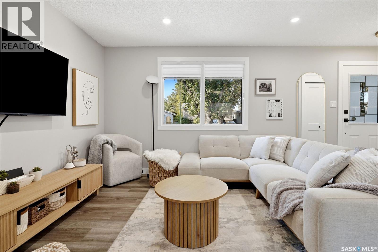
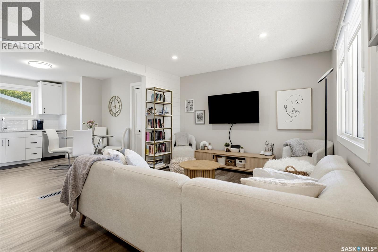
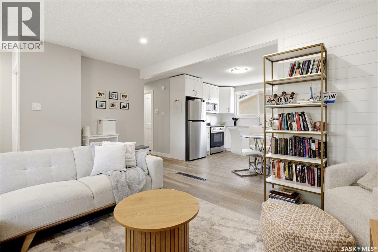
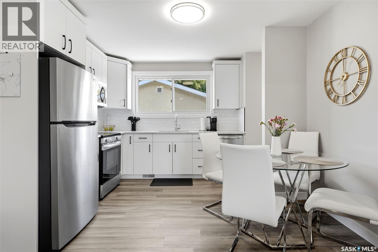
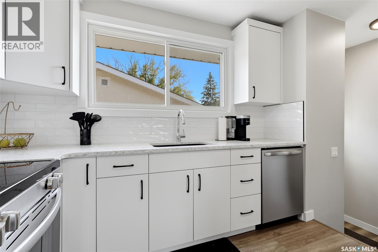
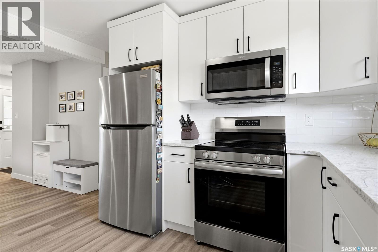
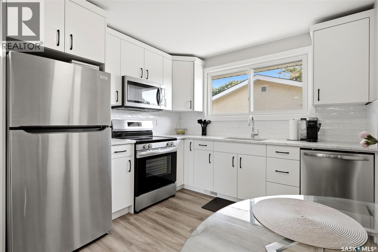
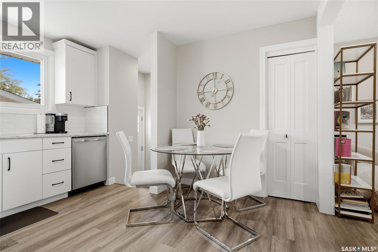
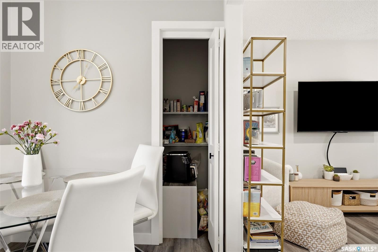
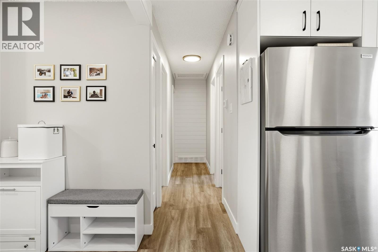
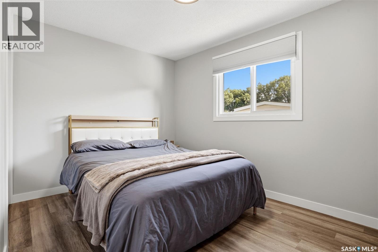
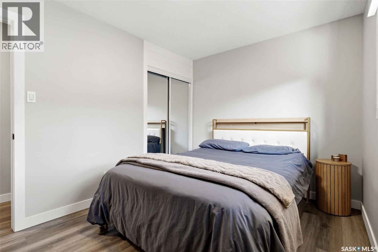
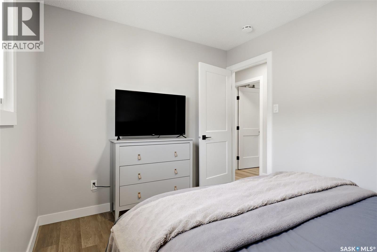
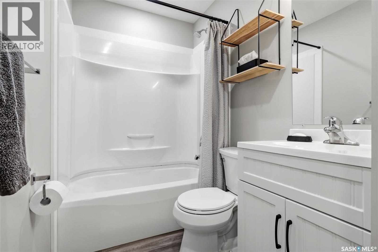
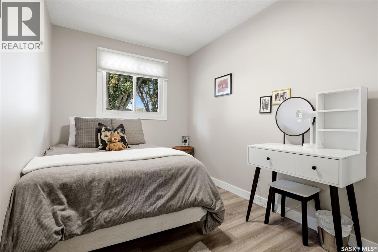
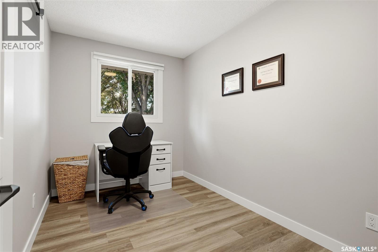
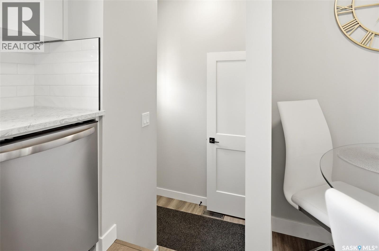
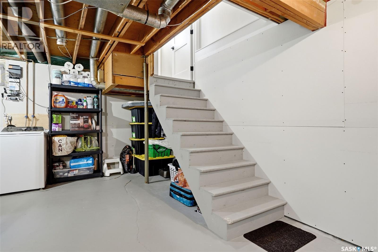
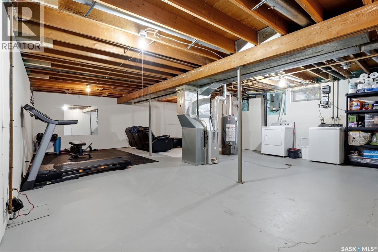
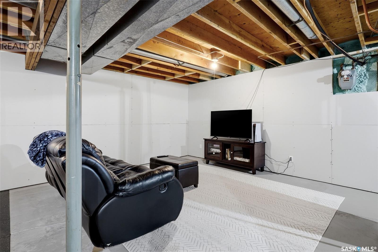
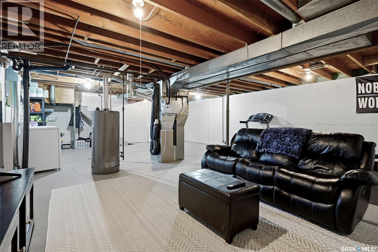
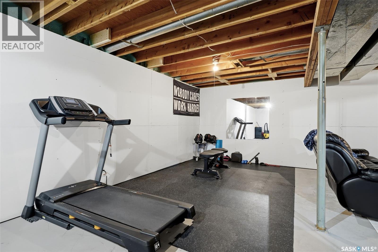
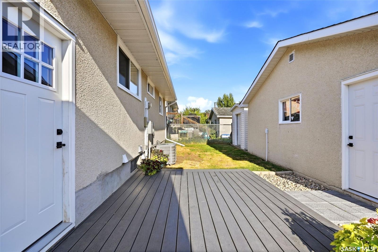
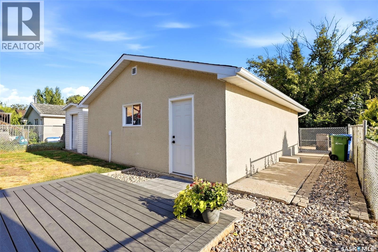
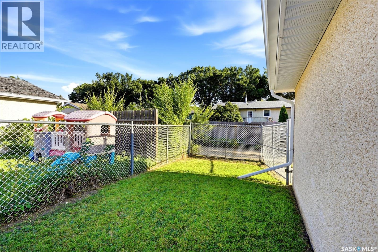
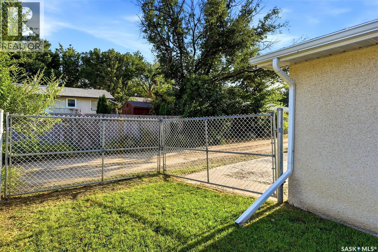
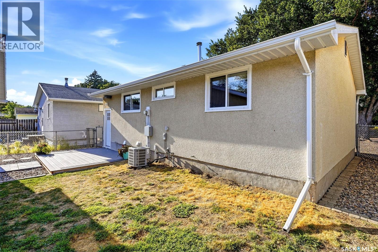
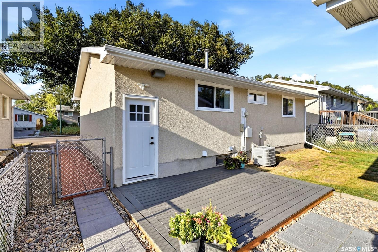
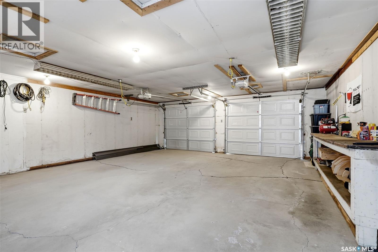
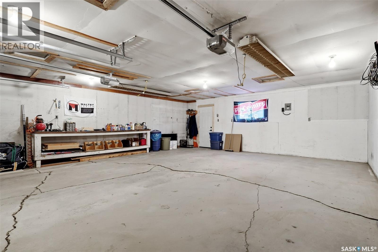
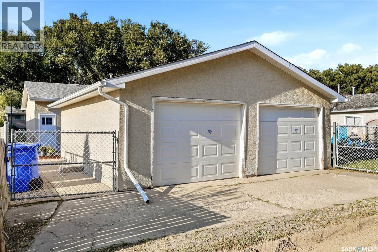
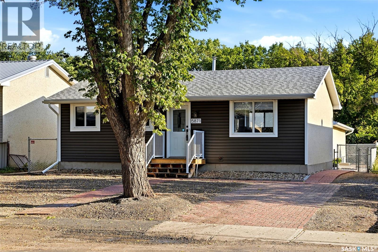
Welcome to 5871 McKinley Avenue! This charming & well-maintained 850 sq. ft. bungalow offers a great combination of comfortable living, thoughtful updates and future potential. With 3 bedrooms, 1 bathroom & an oversized double detached garage, this home is an excellent option for first-time buyers, downsizers or anyone looking for a move-in ready property. Step inside to a bright and inviting main floor, where newer PVC windows allow plenty of natural light to fill the home. Vinyl plank flooring runs throughout the main level, creating a clean and cohesive look that is also easy to maintain. The living room offers a comfortable space to relax, while the updated kitchen features crisp white cabinetry, granite countertops and plenty of workspace and storage.All three bedrooms are conveniently located on the main floor and are nicely sized, along with the updated four-piece bathroom. The functional layout makes excellent use of the home's square footage and provides everything you need for everyday living on one level.The basement provides plenty of additional potential. Already drywalled and ready for further development, this space could easily become a family room, games area, home gym, office or whatever best suits your lifestyle. There is also plenty of room for additional storage.Over the past few years, the home has benefited from numerous updates including shingles, flooring, kitchen and bathroom renovations, fresh paint, an upgraded central air conditioning unit and improvements to the backyard landscaping. These updates have created a home that feels fresh and well cared for while still offering opportunities for the next owner to make it their own.Outside, enjoy the landscaped fully fenced backyard with space for relaxing, entertaining or simply enjoying the warmer months. A highlight of the property is the oversized double detached garage, providing excellent space for vehicles, storage, hobbies or a workshop.Don't miss out on this one. As per the Seller’s direction, all offers will be presented on 08/24/2026 5:00PM. (id:48852)
Property Details
| MLS® Number | SK046233 |
| Property Type | Single Family |
| Neigbourhood | Mount Royal RG |
| Features | Treed |
| Structure | Patio(s) |
Building
| Bathroom Total | 1 |
| Bedrooms Total | 3 |
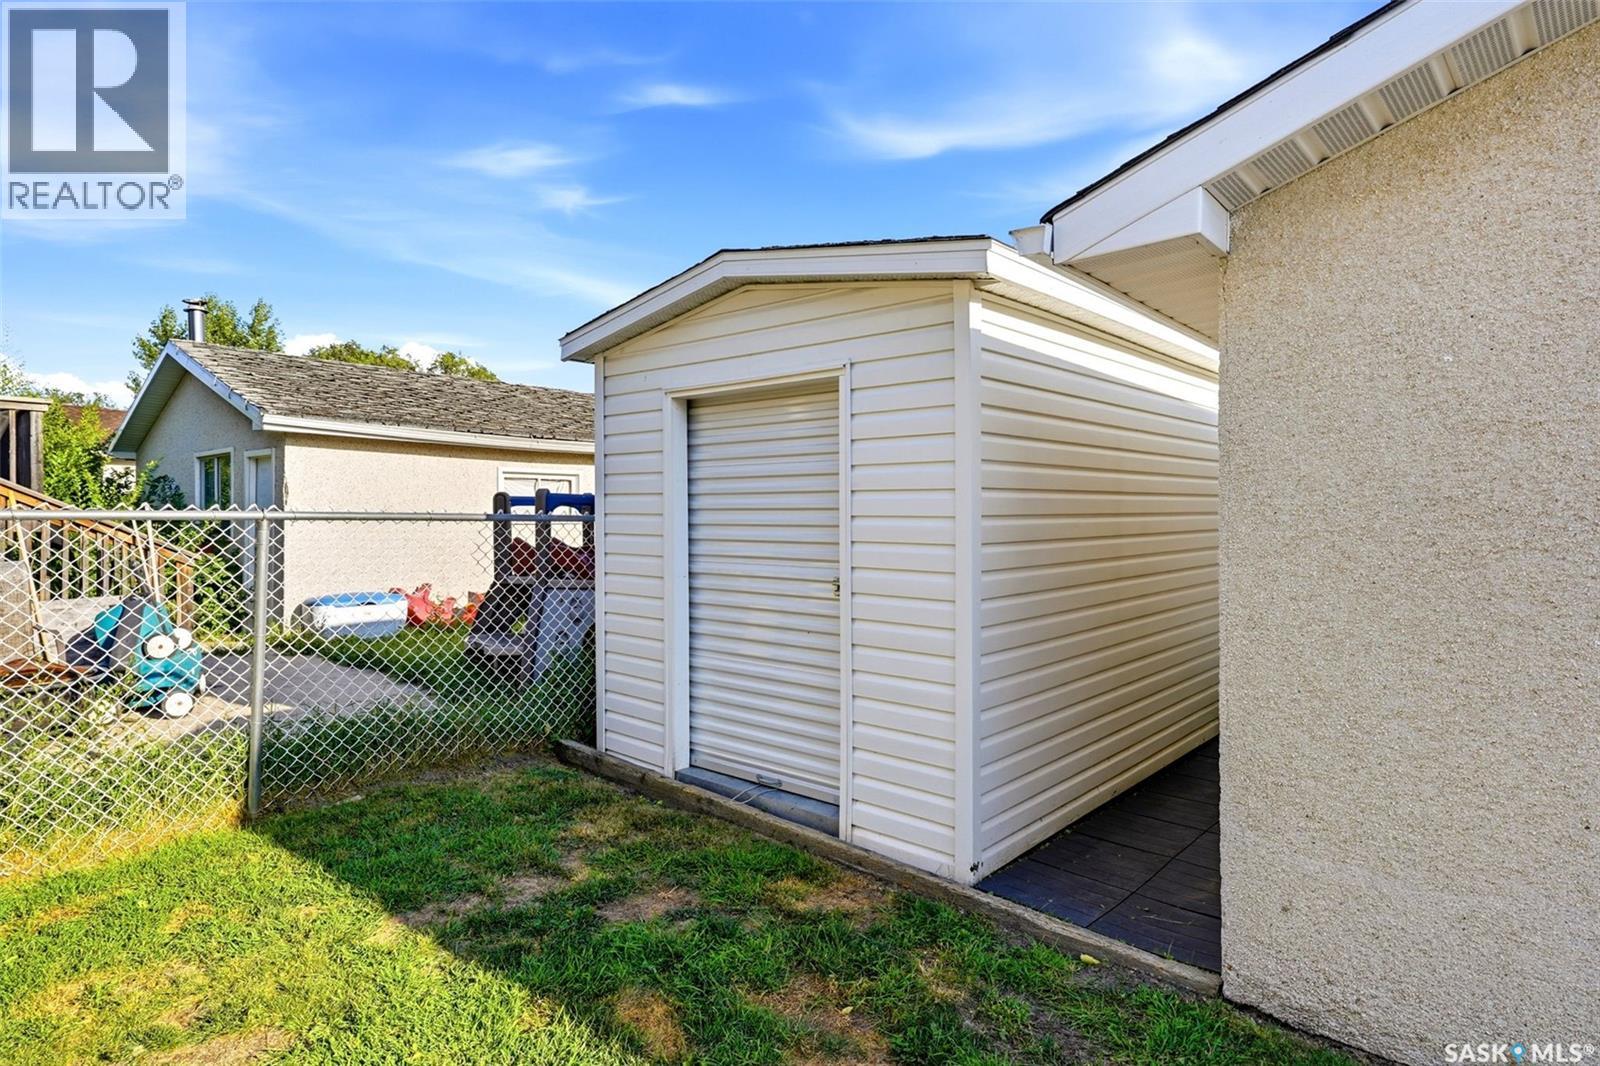
| Appliances | Washer, Refrigerator, Dishwasher, Dryer, Microwave, Window Coverings, Garage Door Opener Remote(s), Storage Shed, Stove |
| Architectural Style | Bungalow |
| Basement Development | Partially Finished |
| Basement Type | Full (partially Finished) |
| Constructed Date | 1971 |
| Construction Style Attachment | Detached |
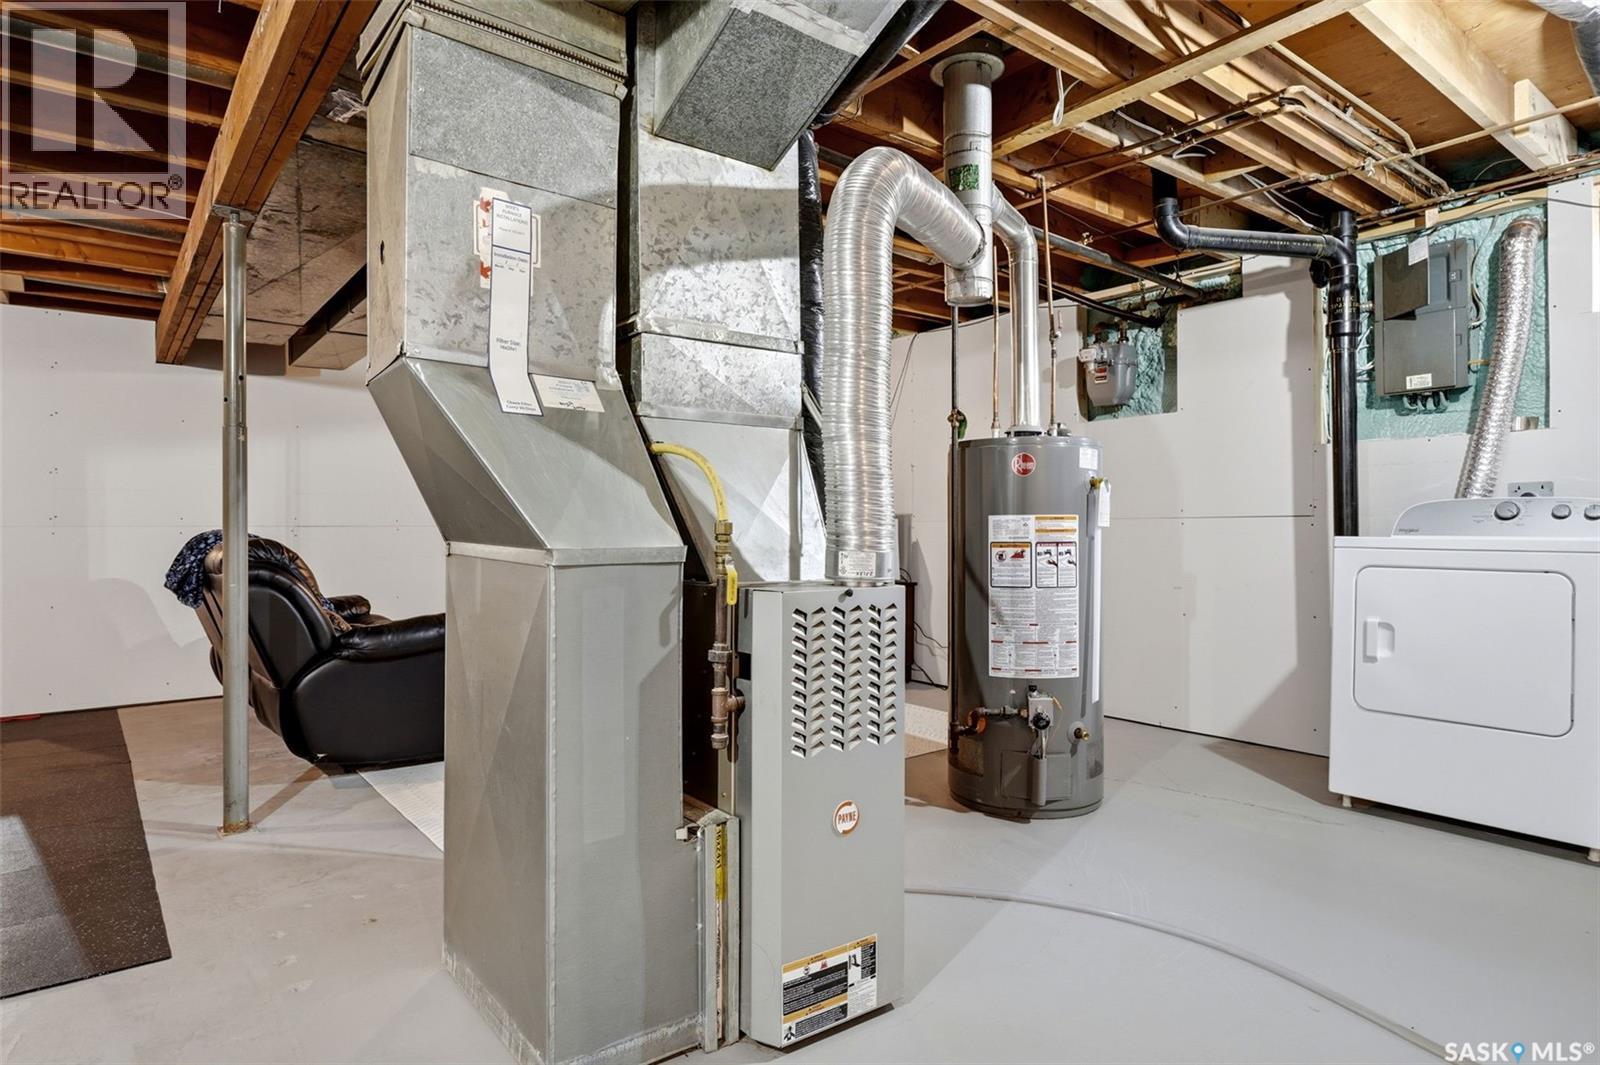
| Cooling Type | Central Air Conditioning |
| Heating Fuel | Natural Gas |
| Heating Type | Forced Air |
| Stories Total | 1 |
| Size Interior | 850 Ft2 |
| Type | House |
Parking
| Detached Garage | |
| Interlocked | |
| Parking Space(s) | 3 |
Land
| Acreage | No |
| Fence Type | Fence |
| Landscape Features | Lawn |
| Size Irregular | 4613.00 |
| Size Total | 4613 Sqft |
| Size Total Text | 4613 Sqft |
Rooms
| Level | Type | Length | Width | Dimensions |
|---|---|---|---|---|
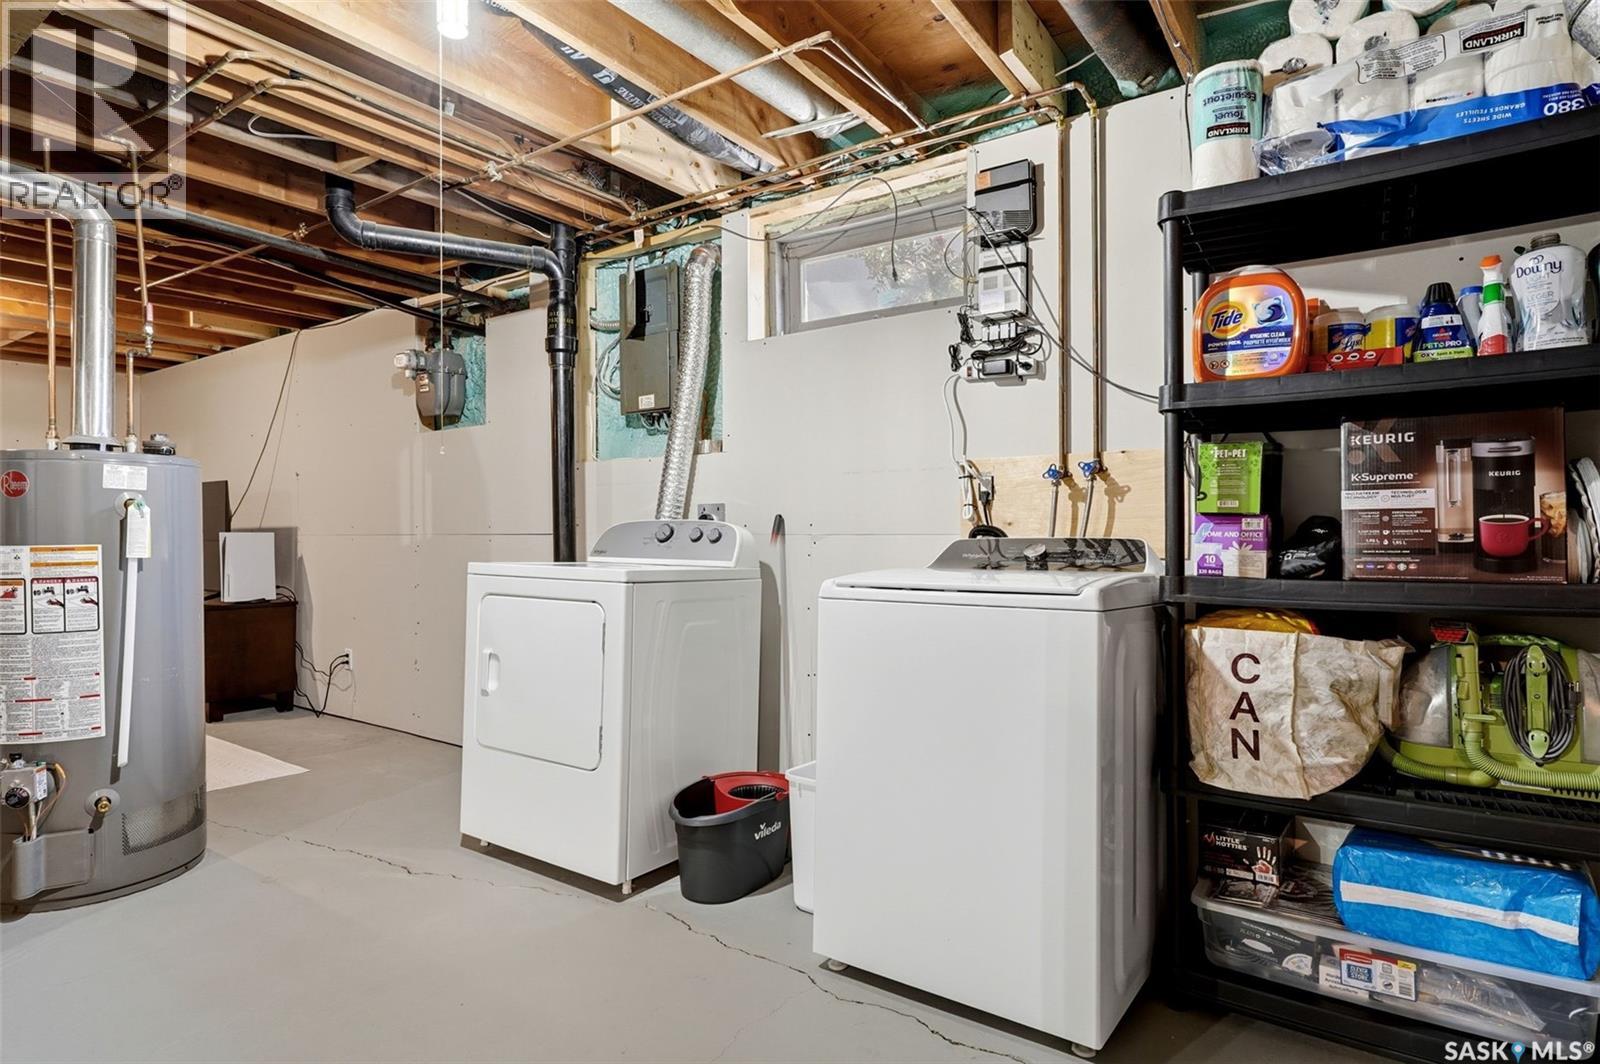
| Basement | Laundry Room | Measurements not available | ||
| Main Level | Kitchen | 12 ft ,6 in | 11 ft ,8 in | 12 ft ,6 in x 11 ft ,8 in |
| Main Level | Living Room | 15 ft ,4 in | 11 ft ,8 in | 15 ft ,4 in x 11 ft ,8 in |
| Main Level | Primary Bedroom | 12 ft ,6 in | 8 ft ,10 in | 12 ft ,6 in x 8 ft ,10 in |
| Main Level | Bedroom | 11 ft ,7 in | 7 ft ,4 in | 11 ft ,7 in x 7 ft ,4 in |
| Main Level | Bedroom | 11 ft ,1 in | 7 ft ,6 in | 11 ft ,1 in x 7 ft ,6 in |
| Main Level | 4pc Bathroom | Measurements not available |
https://www.realtor.ca/real-estate/30182741/5871-mckinley-avenue-regina-mount-royal-rg
Contact Us
Contact us for more information
1809 Mackay Street
Regina, Saskatchewan S4N 6E7
(306) 352-2091
boyesgrouprealty.com/

The trademarks REALTOR®, REALTORS®, and the REALTOR® logo are controlled by The Canadian Real Estate Association (CREA) and identify real estate professionals who are members of CREA. The trademarks MLS®, Multiple Listing Service® and the associated logos are owned by The Canadian Real Estate Association (CREA) and identify the quality of services provided by real estate professionals who are members of CREA. The trademark DDF® is owned by The Canadian Real Estate Association (CREA) and identifies CREA's Data Distribution Facility (DDF®)
August 21 2026 04:12:20
Saskatchewan REALTORS® Association
Boyes Group Realty Inc.