


6 5294 Aerodrome Road Regina, Saskatchewan S4W 0H7



$239,900Maintenance,
$265.68 Monthly
Maintenance,
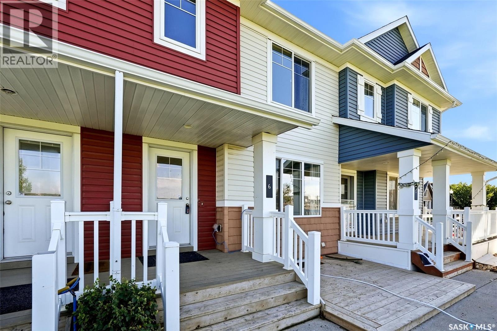
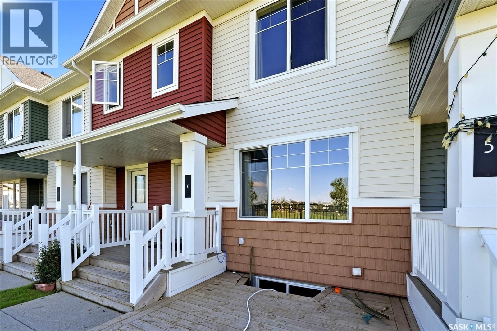
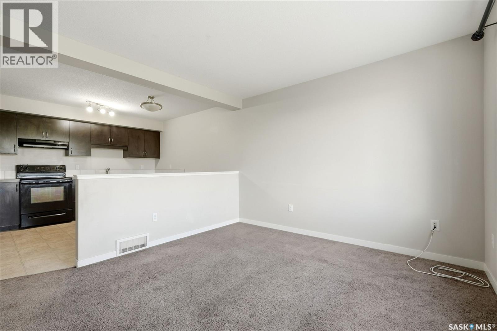
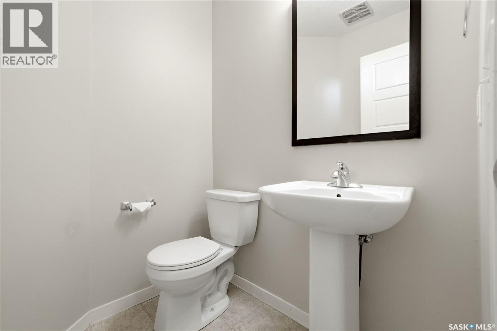
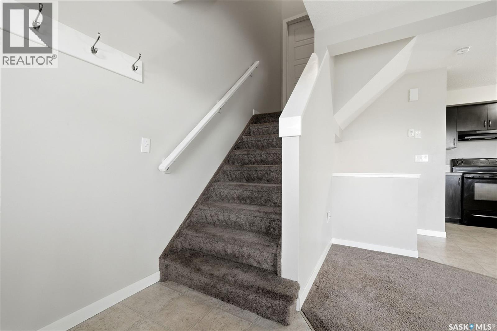
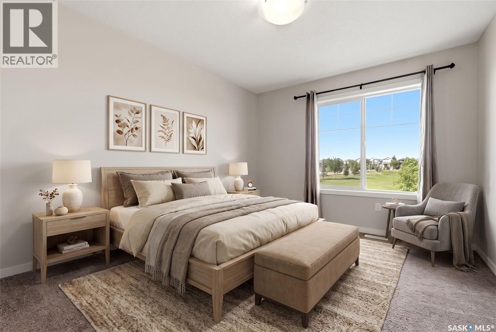
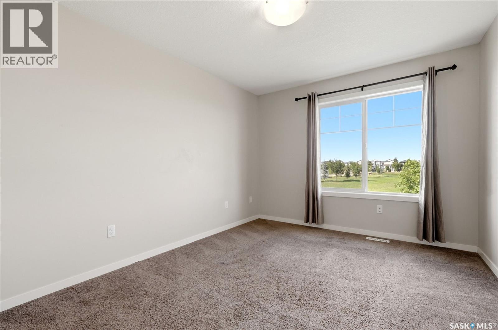
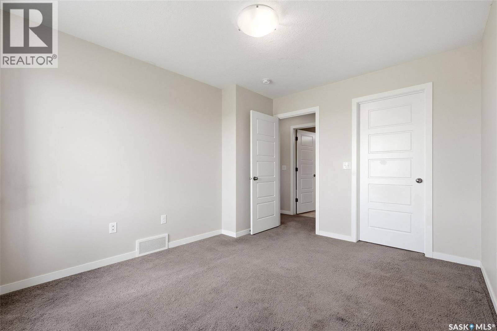
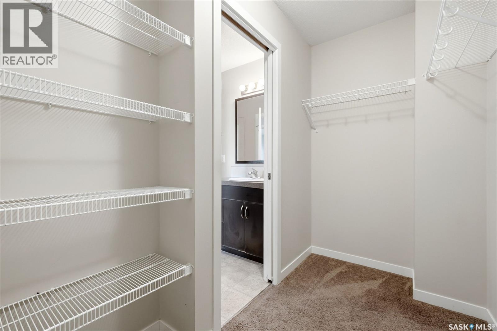
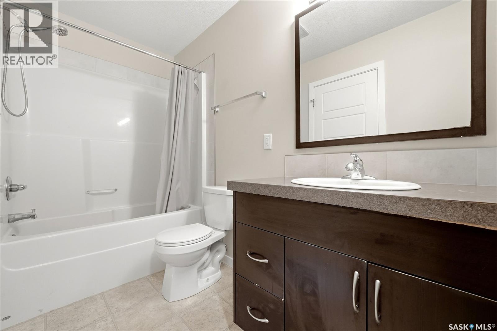
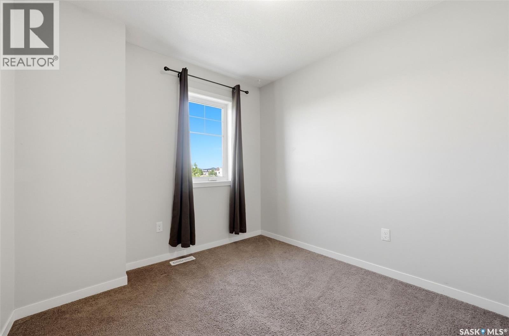
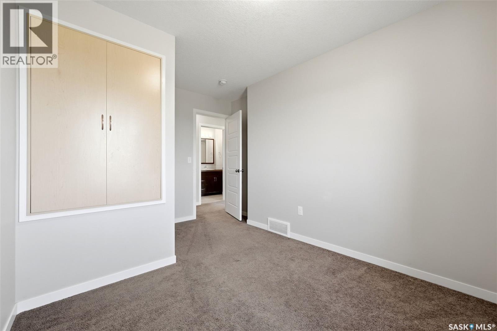
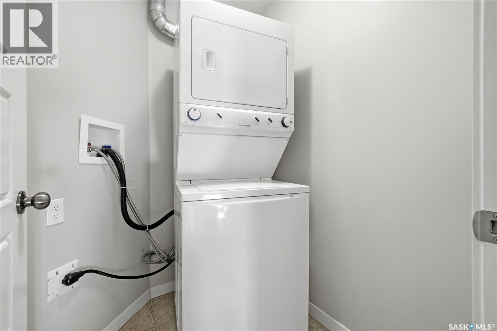
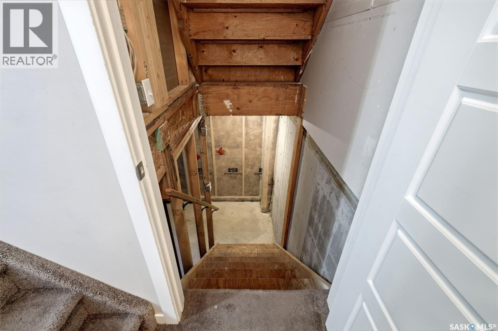
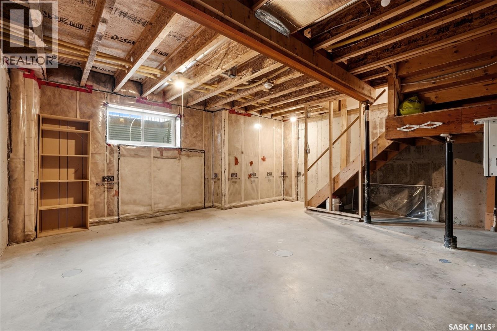
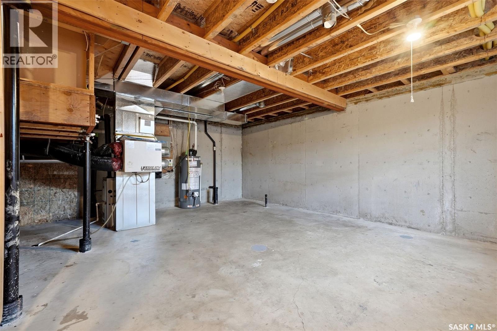
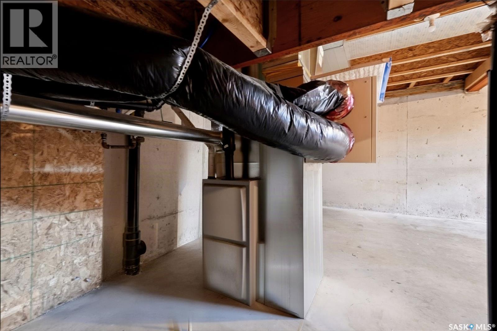
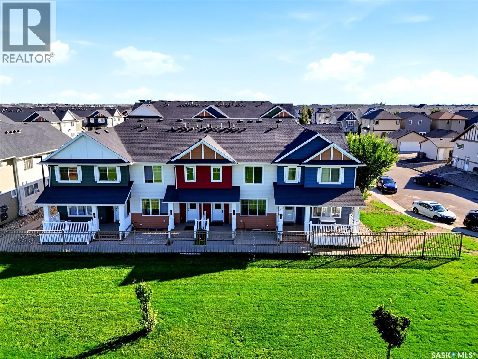
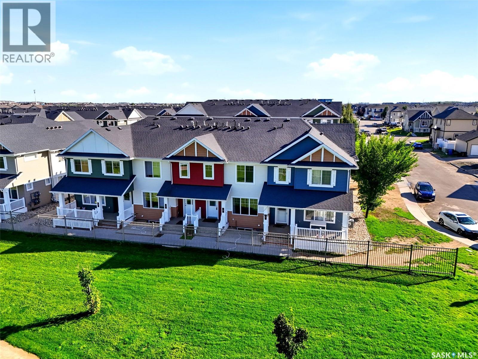
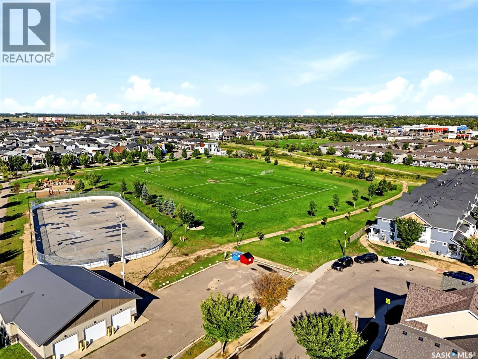
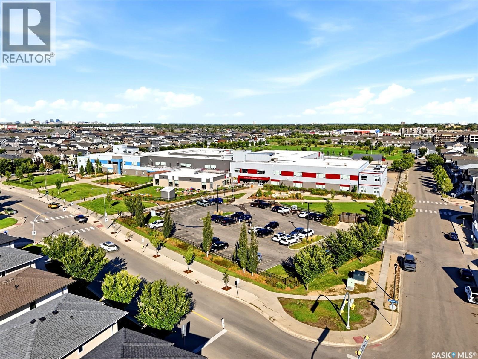
$265.68 MonthlyLocation, location, location! Welcome to this beautiful 2-storey townhouse directly facing lush green space and parkland in the desirable neighbourhood of Harbour Landing, located just steps away from Harbour Landing School. Enjoy your morning coffee on the private front entrance deck before stepping inside to a spacious, inviting foyer. The open-concept main floor features a bright living room, generous kitchen, and dining area, along with a convenient 2-piece bathroom—perfect for entertaining. Upstairs, the functional second level offers two bedrooms, including a primary room featuring a walk-in closet, a full 4-piece bathroom, and top-floor laundry for ultimate convenience. The unfinished basement provides a clean slate for future expansion, ideal for an additional bedroom or extra recreation room. Whether you are searching for your dream starter home or a high-demand investment opportunity in a prime location, this property is a must-see! (id:48852)
Property Details
| MLS® Number | SK048162 |
| Property Type | Single Family |
| Neigbourhood | Harbour Landing |
| Community Features | Pets Allowed With Restrictions |
| Structure | Deck, Patio(s) |
Building
| Bathroom Total | 2 |
| Bedrooms Total | 2 |
| Appliances | Washer, Refrigerator, Dishwasher, Dryer, Stove |
| Basement Development | Unfinished |
| Basement Type | Full (unfinished) |
| Constructed Date | 2012 |
| Construction Style Attachment | Attached |
| Heating Fuel | Natural Gas |
| Heating Type | Forced Air |
| Size Interior | 918 Ft2 |
| Type | Row / Townhouse |
Parking
| Surfaced | 1 |
| Other | |
| None | |
| Parking Space(s) | 1 |
Land
| Acreage | No |
| Size Irregular | 0.00 |
| Size Total | 0.00 |
| Size Total Text | 0.00 |
Rooms
| Level | Type | Length | Width | Dimensions |
|---|---|---|---|---|
| Second Level | Laundry Room | Measurements not available | ||
| Second Level | Bedroom | 13 ft ,7 in | 8 ft ,9 in | 13 ft ,7 in x 8 ft ,9 in |
| Second Level | 4pc Bathroom | Measurements not available | ||
| Second Level | Primary Bedroom | 12 ft ,7 in | 10 ft | 12 ft ,7 in x 10 ft |
| Basement | Other | 19 ft ,5 in | 21 ft ,3 in | 19 ft ,5 in x 21 ft ,3 in |
| Main Level | Foyer | 6 ft ,4 in | 7 ft ,5 in | 6 ft ,4 in x 7 ft ,5 in |
| Main Level | Living Room | 10 ft ,11 in | 12 ft ,4 in | 10 ft ,11 in x 12 ft ,4 in |
| Main Level | Kitchen/dining Room | 10 ft ,7 in | 12 ft ,7 in | 10 ft ,7 in x 12 ft ,7 in |
| Main Level | 2pc Bathroom | Measurements not available |
https://www.realtor.ca/real-estate/30262823/6-5294-aerodrome-road-regina-harbour-landing
Contact Us
Contact us for more information
202-2595 Quance Street East
Regina, Saskatchewan S4V 2Y8
(306) 359-1900

The trademarks REALTOR®, REALTORS®, and the REALTOR® logo are controlled by The Canadian Real Estate Association (CREA) and identify real estate professionals who are members of CREA. The trademarks MLS®, Multiple Listing Service® and the associated logos are owned by The Canadian Real Estate Association (CREA) and identify the quality of services provided by real estate professionals who are members of CREA. The trademark DDF® is owned by The Canadian Real Estate Association (CREA) and identifies CREA's Data Distribution Facility (DDF®)
September 13 2026 12:36:20
Saskatchewan REALTORS® Association
Royal LePage Next Level