


6 Hammond Road Regina, Saskatchewan S4R 3C6

$369,900
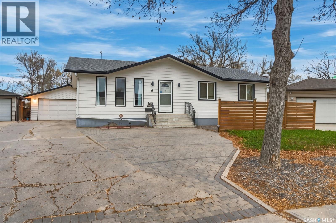
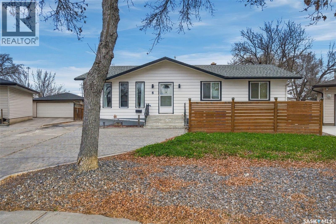
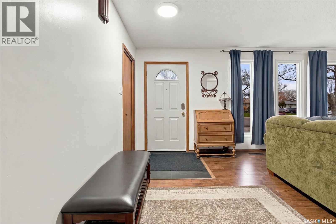
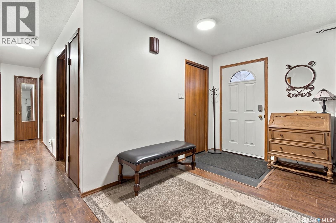
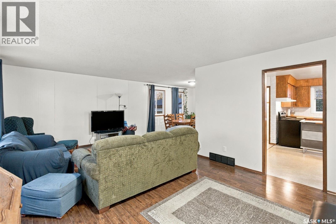
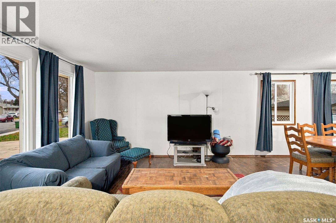
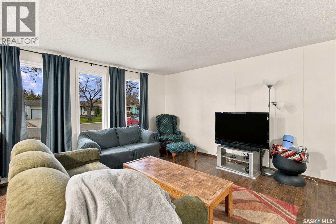
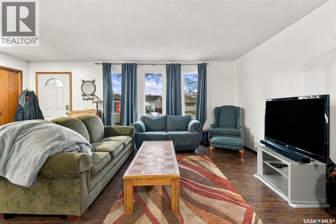
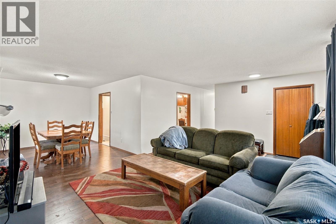
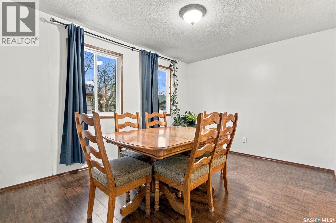
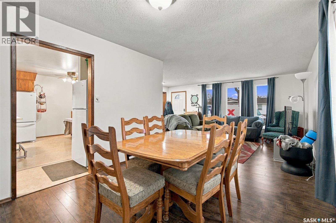
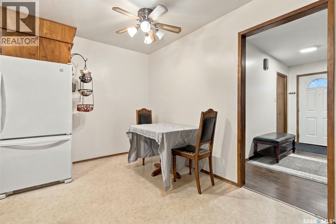
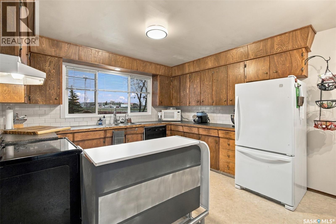
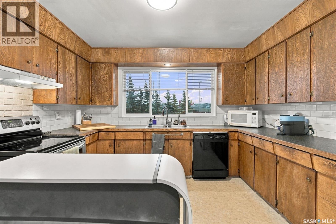
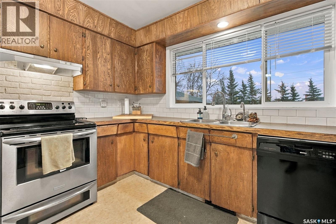
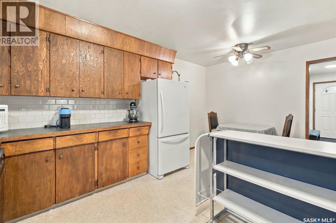
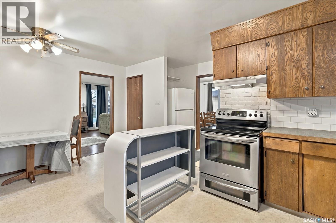
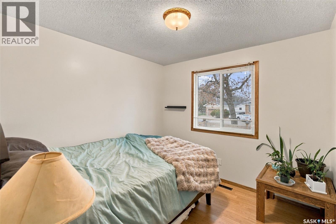
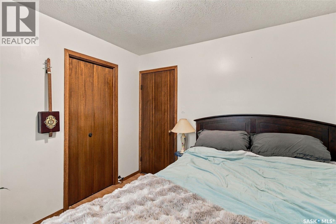
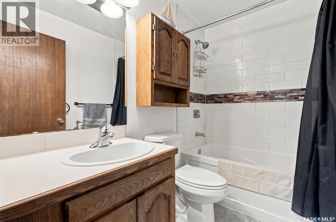
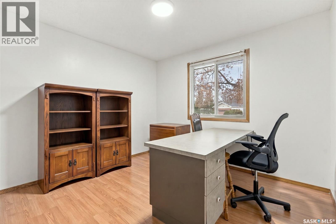
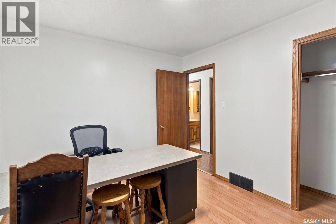
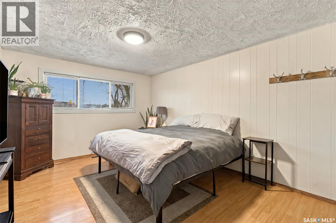
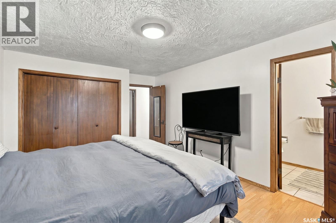
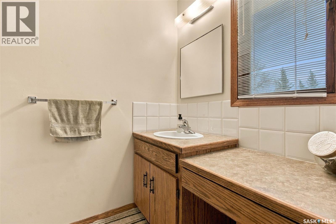
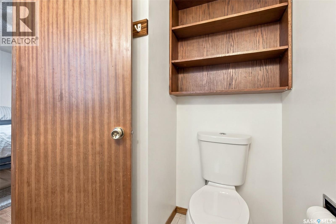
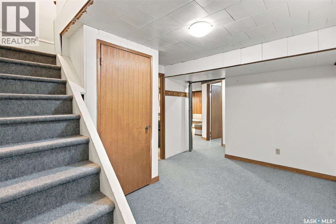
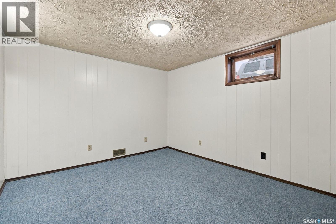
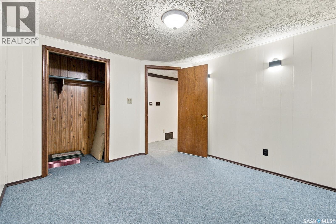
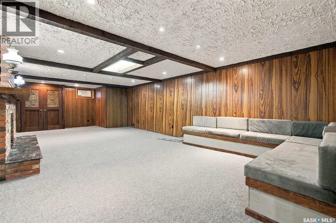
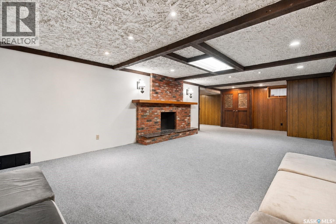
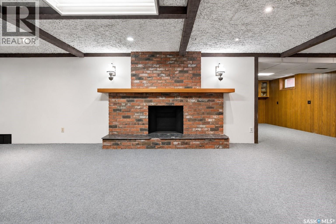
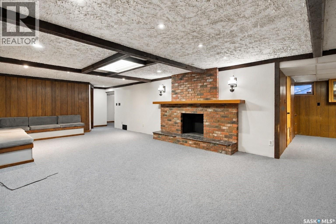
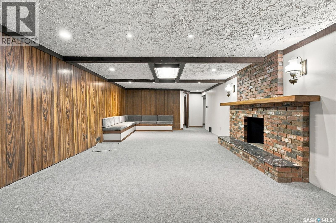
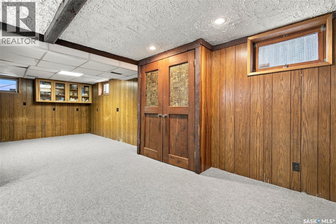
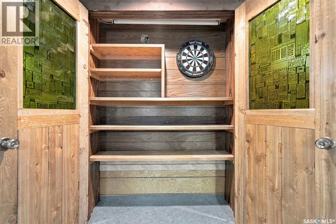
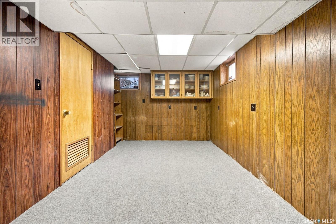
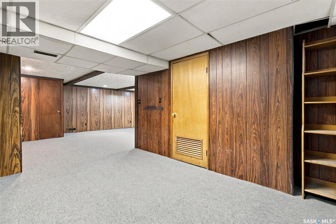
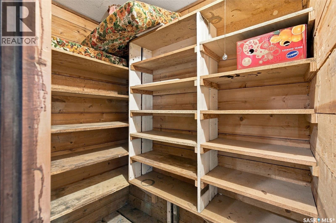
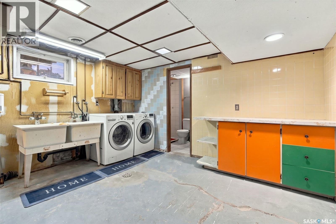
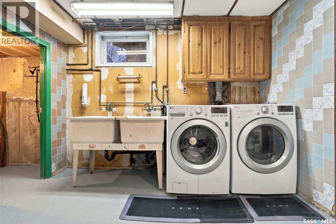
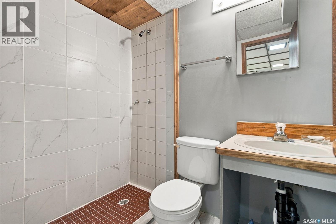
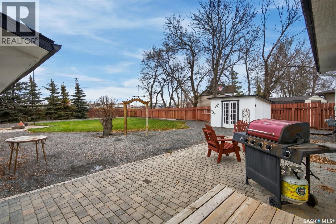
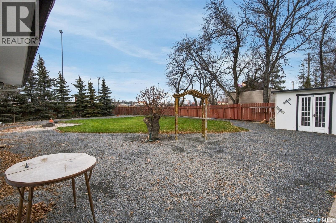
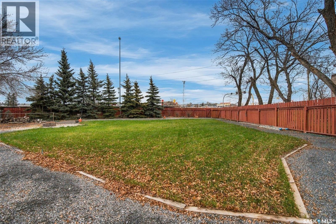
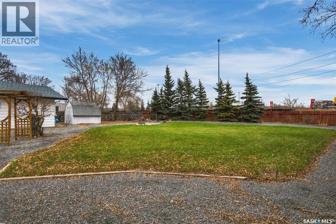
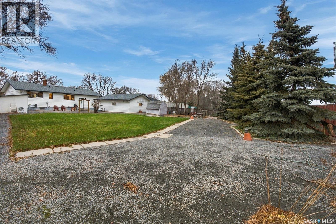
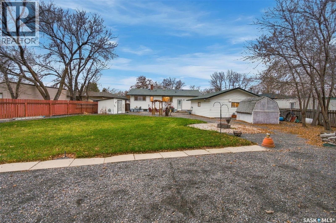
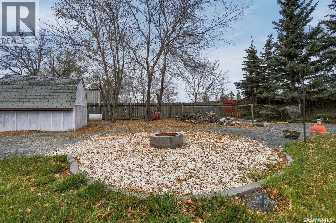
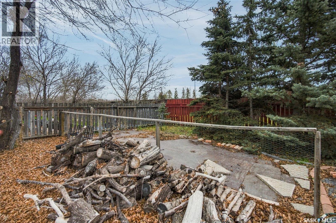
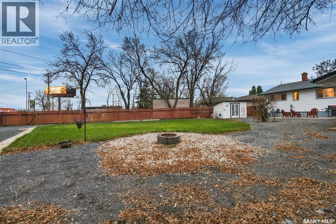
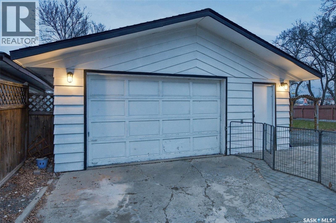
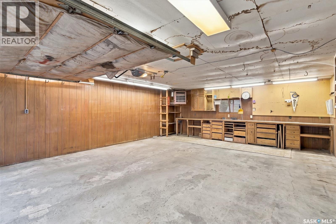
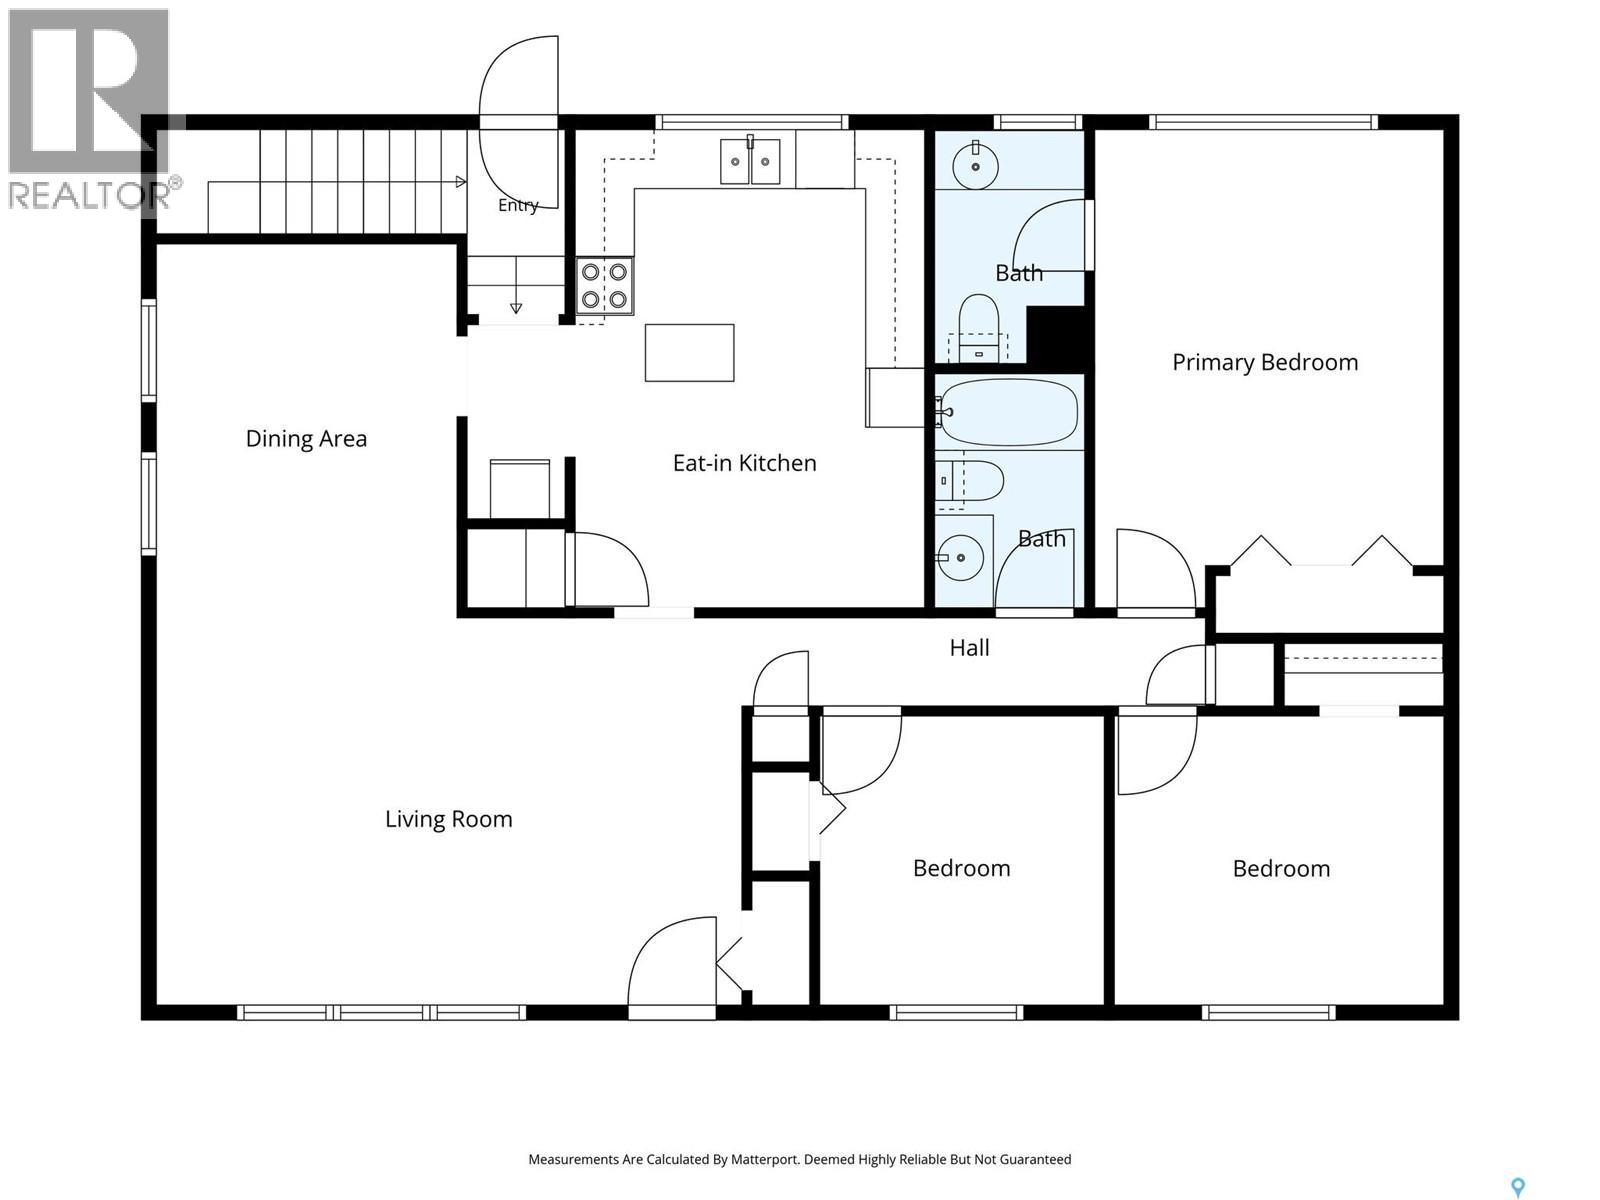
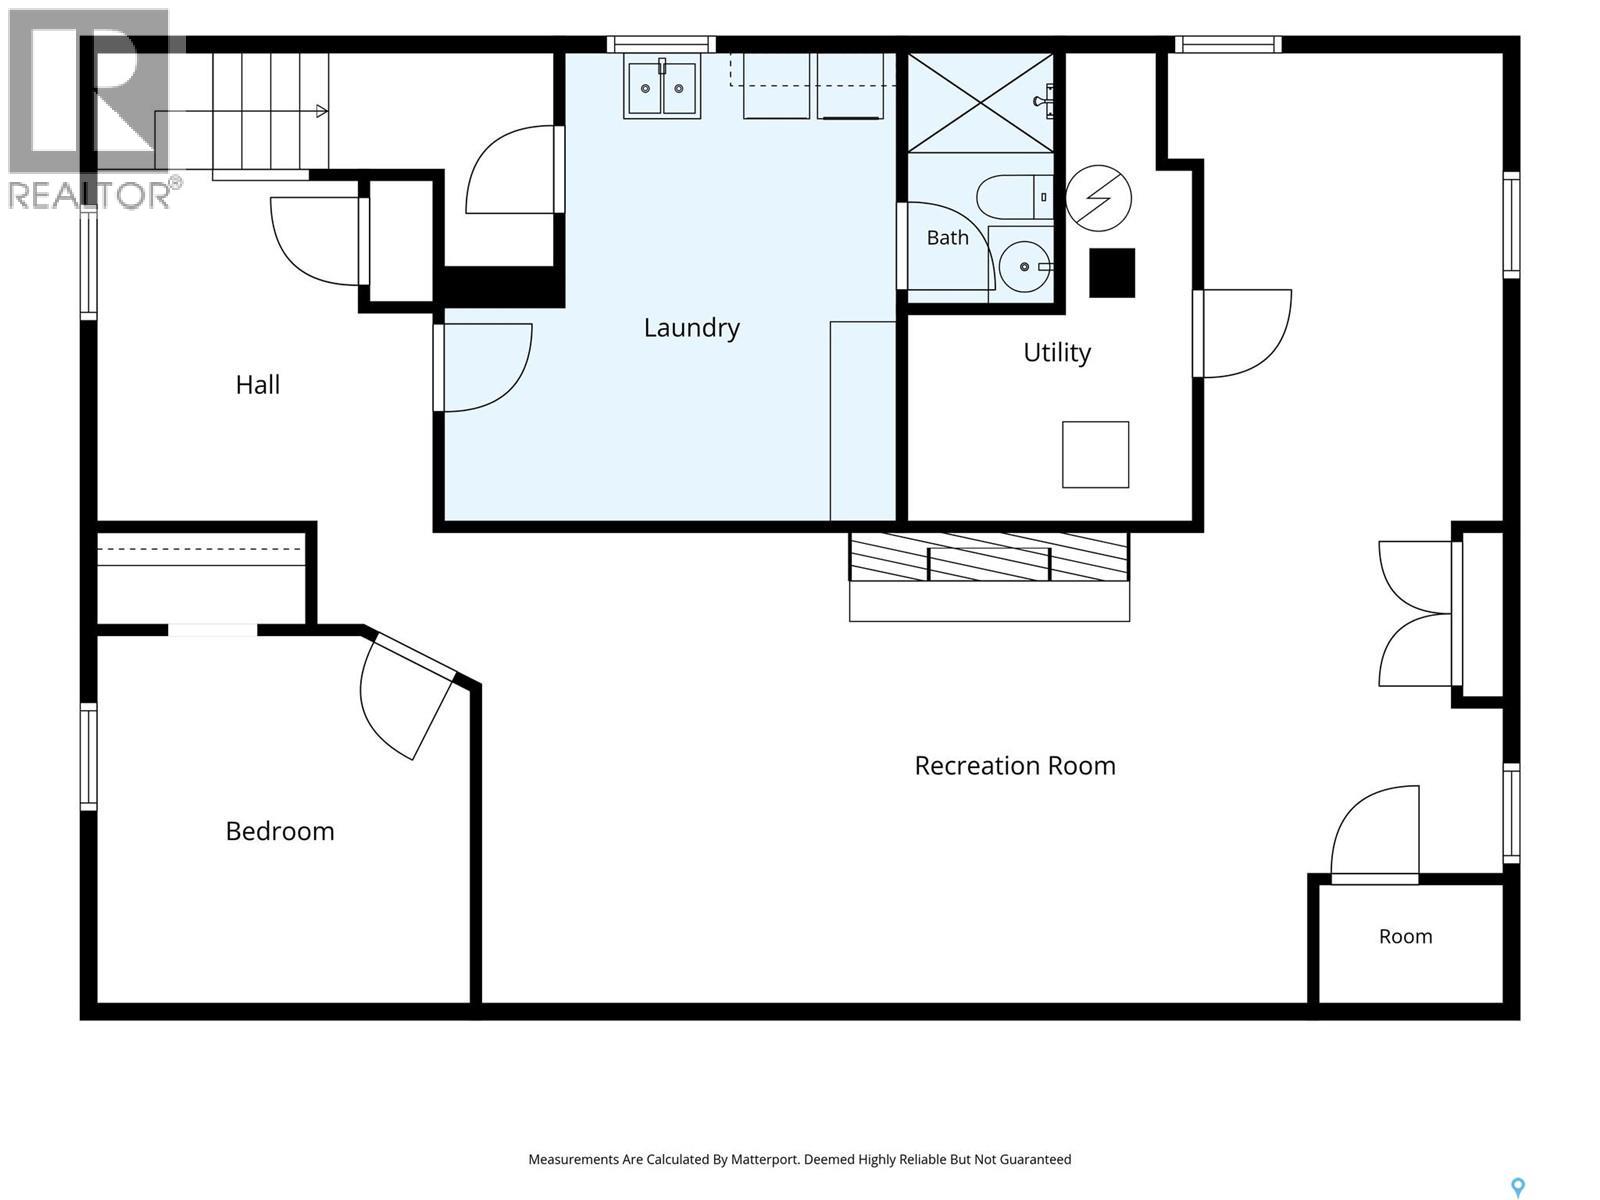
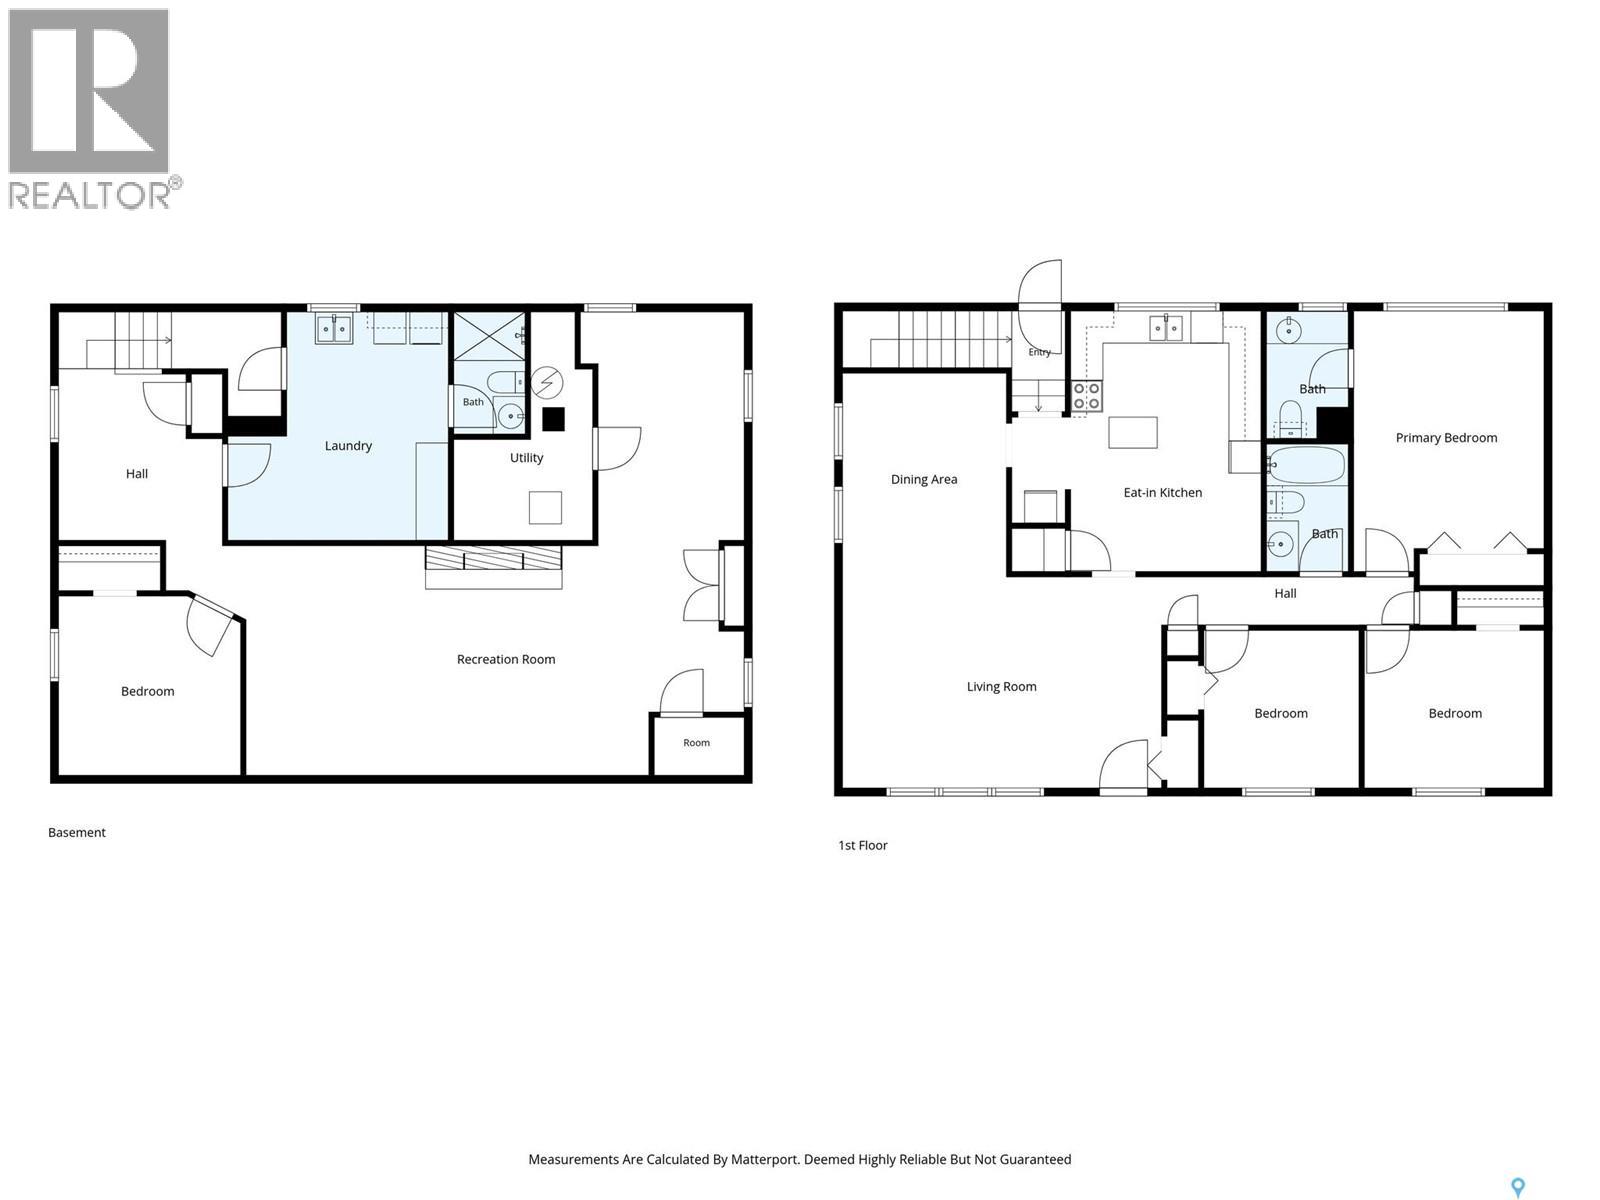
With a great location, plenty of living space, and room for the family to grow, 6 Hammond Road offers a functional layout for everyday family living. Located in Regina's family-friendly Coronation Park neighbourhood, it's close to Gladys McDonald Elementary School, Regina Huda School, Northgate Mall, and other everyday amenities. Step inside to a welcoming entry and spacious living room, with laminate flooring throughout the main living areas and bedrooms. The adjoining dining area is ideal for family dinners or entertaining, while the large eat-in kitchen offers plenty of room to cook, ample cupboard space, and a convenient pantry. Down the hall are three good-sized bedrooms, including a primary bedroom with its own two-piece ensuite, plus a four-piece main bathroom. The fully developed basement offers more room for the family to spread out, with a recreation room featuring built-in seating and an entertainment unit. It's the perfect spot for family movie nights, playtime, or relaxing together. An additional bedroom, three-piece bathroom, and generously sized laundry area with plenty of storage add to the functionality, along with a small cold storage room. One standout feature is the oversized backyard, a rare find in the city, with room for summer BBQs, family gatherings, and kids to run and play. The heated double detached garage is complete with 220-volt wiring. Updates include newly replaced shingles, updated windows throughout most of the main floor, fresh paint inside and out, and new basement carpet. With quick possession available, there's no need to wait until the new year to settle in. Picture decorating the tree, gathering around the table for holiday dinners, and making memories with family and friends. There's still time to make 6 Hammond Road yours before the holidays! (id:48852)
Open House
This property has open houses!
12:00 pm
Ends at:1:30 pm
Property Details
| MLS® Number | SK053243 |
| Property Type | Single Family |
| Neigbourhood | Coronation Park |
| Features | Treed, Irregular Lot Size |
Building
| Bathroom Total | 3 |
| Bedrooms Total | 4 |
| Appliances | Washer, Refrigerator, Dishwasher, Dryer, Window Coverings, Garage Door Opener Remote(s), Storage Shed, Stove |
| Architectural Style | Bungalow |
| Basement Development | Finished |
| Basement Type | Full (finished) |
| Constructed Date | 1967 |
| Construction Style Attachment | Detached |
| Cooling Type | Central Air Conditioning |
| Heating Fuel | Natural Gas |
| Heating Type | Forced Air |
| Stories Total | 1 |
| Size Interior | 1,320 Ft2 |
| Type | House |
Parking
| Detached Garage | |
| Interlocked | |
| Heated Garage | |
| Parking Space(s) | 7 |
Land
| Acreage | No |
| Fence Type | Fence |
| Landscape Features | Lawn, Underground Sprinkler |
| Size Irregular | 13612.00 |
| Size Total | 13612 Sqft |
| Size Total Text | 13612 Sqft |
Rooms
| Level | Type | Length | Width | Dimensions |
|---|---|---|---|---|
| Basement | Other | 13'3" x 10'0" | ||
| Basement | Bedroom | 11'0" x 11'2" | ||
| Basement | Other | 28'5" x 30'6" | ||
| Basement | Laundry Room | 14'0" x 13'6" | ||
| Basement | 3pc Bathroom | 7'6" x 4'5" | ||
| Main Level | Living Room | 12'11" x 19'7" | ||
| Main Level | Dining Room | 12'6" x 10'1" | ||
| Main Level | Kitchen | 16'0" x 15'3" | ||
| Main Level | Bedroom | 9'8" x 9'6" | ||
| Main Level | Bedroom | 9'8" x 11'0" | ||
| Main Level | 4pc Bathroom | 7'10" x 5'0" | ||
| Main Level | Primary Bedroom | 16'0" x 11'8" | ||
| Main Level | 2pc Ensuite Bath | 7'10" x 5'0" |
https://www.realtor.ca/real-estate/30512240/6-hammond-road-regina-coronation-park
Contact Us
Contact us for more information
1362 Lorne Street
Regina, Saskatchewan S4R 2K1
(306) 779-3000
(306) 779-3001
www.realtyexecutivesdiversified.com/
1362 Lorne Street
Regina, Saskatchewan S4R 2K1
(306) 779-3000
(306) 779-3001
www.realtyexecutivesdiversified.com/

The trademarks REALTOR®, REALTORS®, and the REALTOR® logo are controlled by The Canadian Real Estate Association (CREA) and identify real estate professionals who are members of CREA. The trademarks MLS®, Multiple Listing Service® and the associated logos are owned by The Canadian Real Estate Association (CREA) and identify the quality of services provided by real estate professionals who are members of CREA. The trademark DDF® is owned by The Canadian Real Estate Association (CREA) and identifies CREA's Data Distribution Facility (DDF®)
November 13 2026 10:19:54
Saskatchewan REALTORS® Association
Realty Executives Diversified Realty