


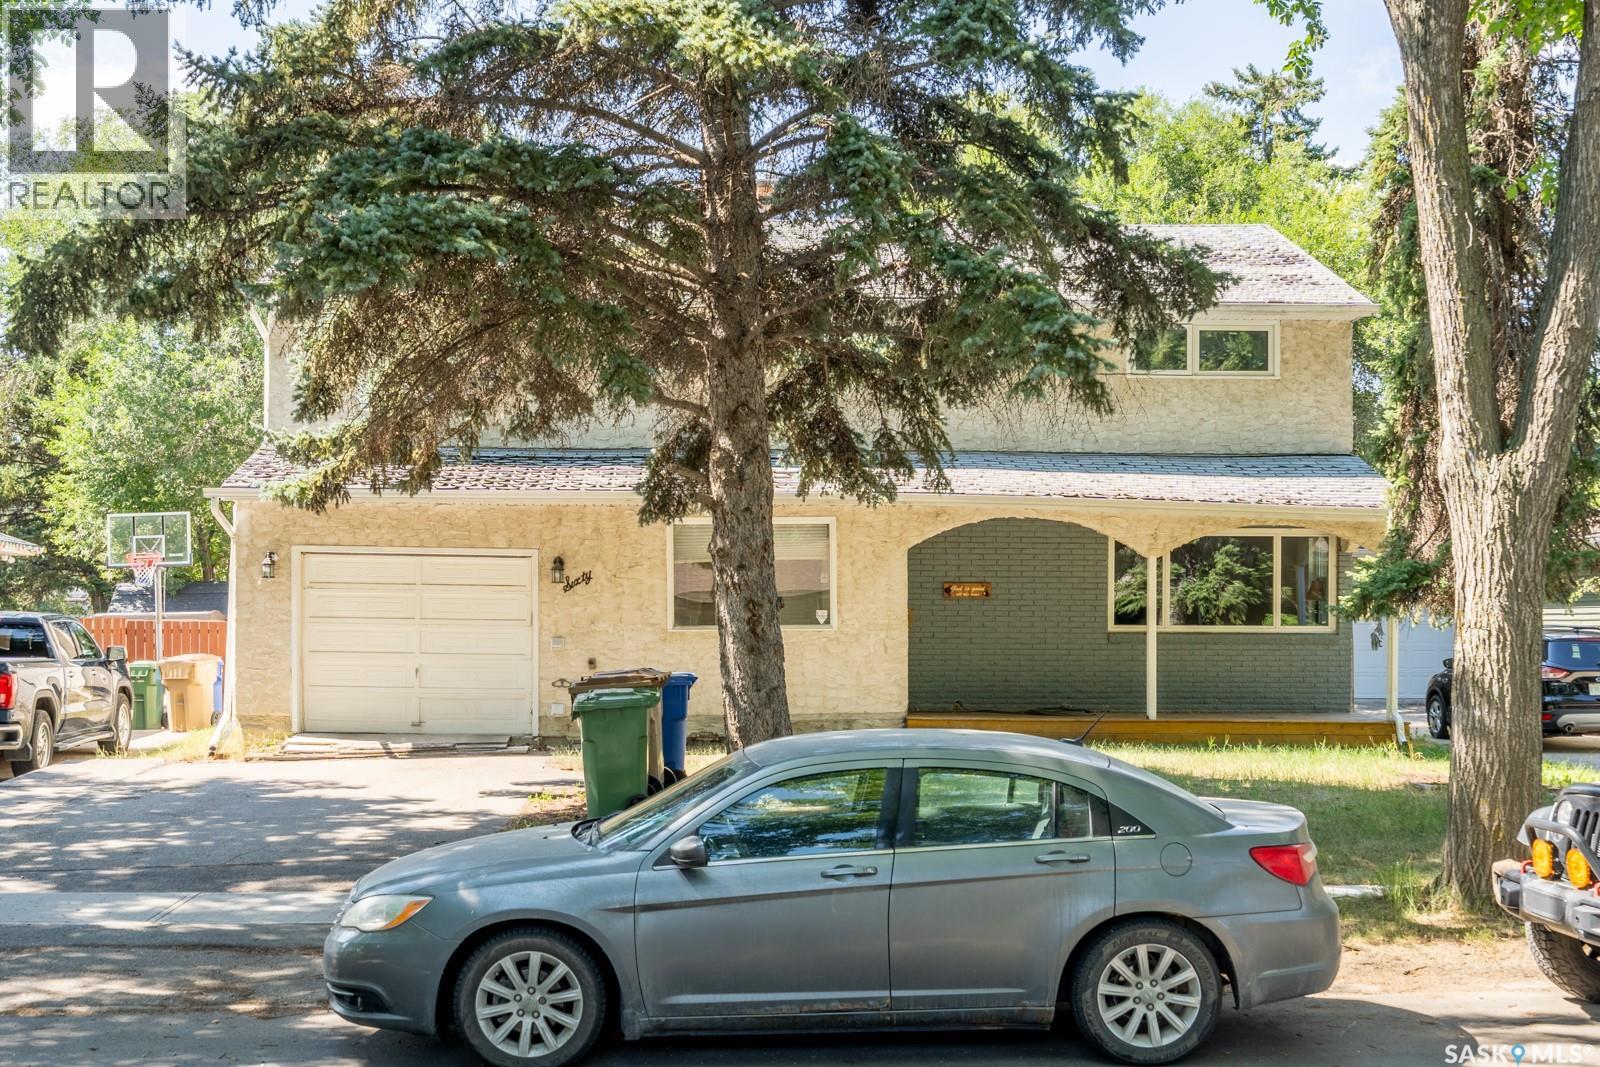
60 Dunning Crescent Regina, Saskatchewan S4S 3W1

$399,900
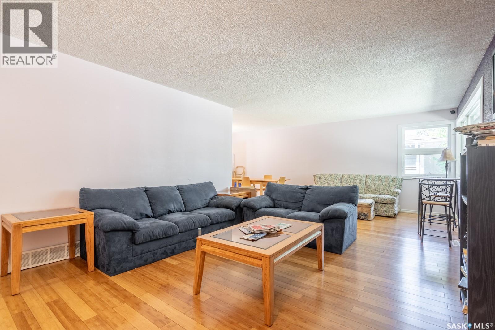
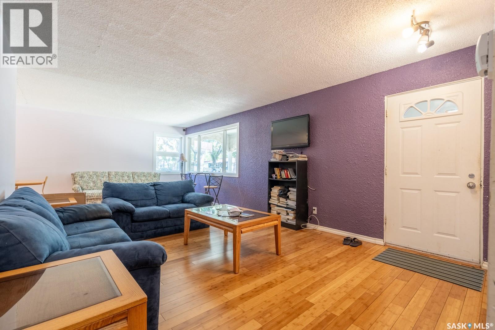
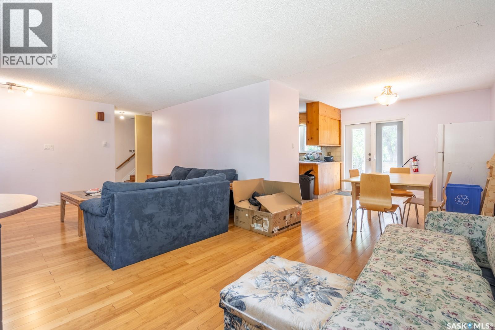
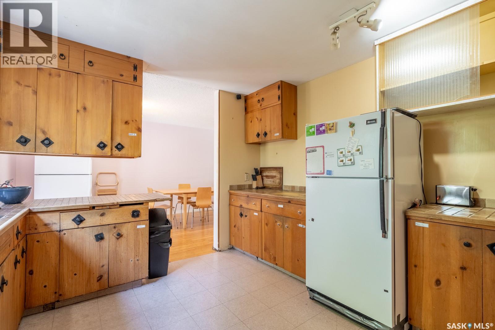
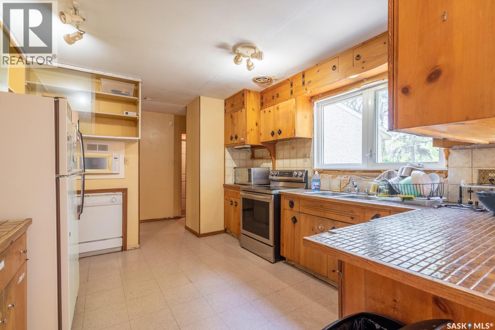
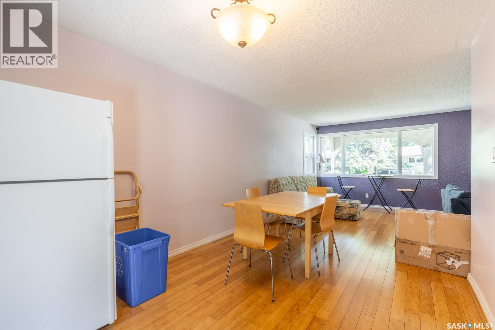
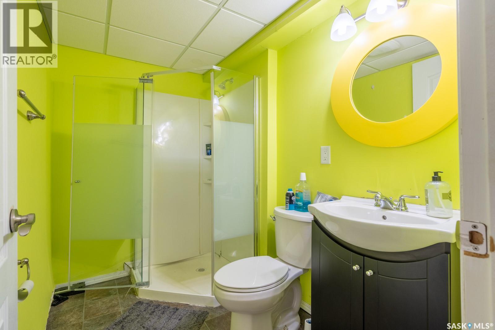
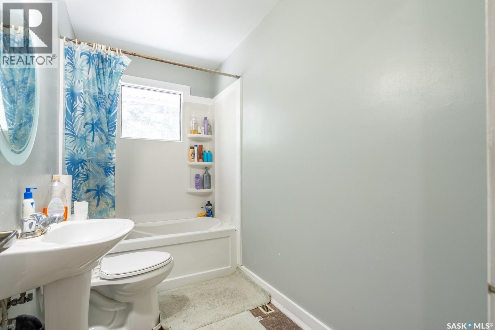
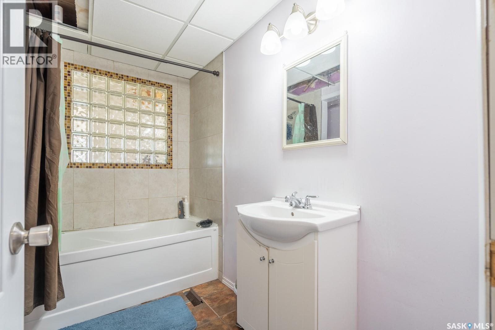
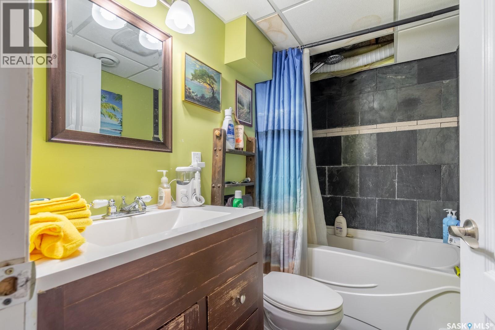
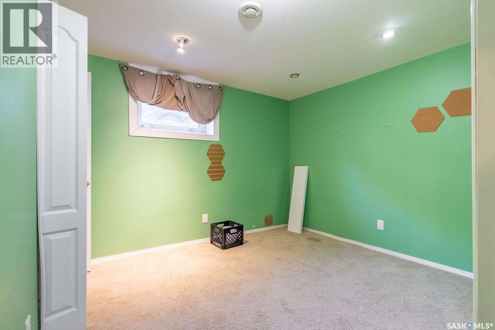
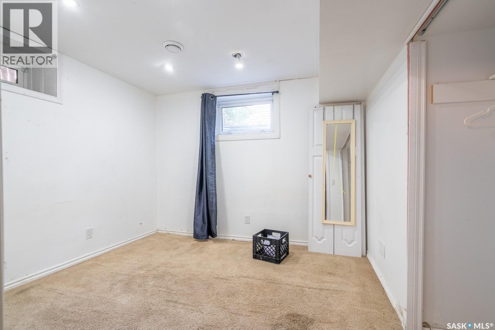
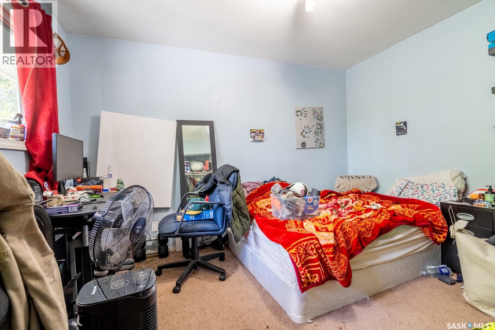
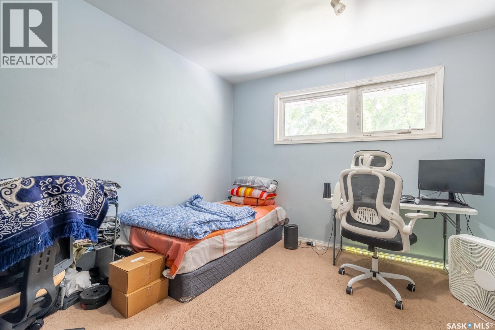
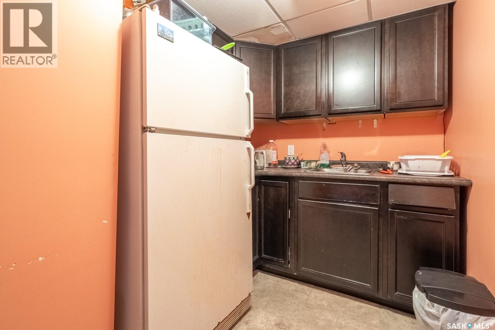
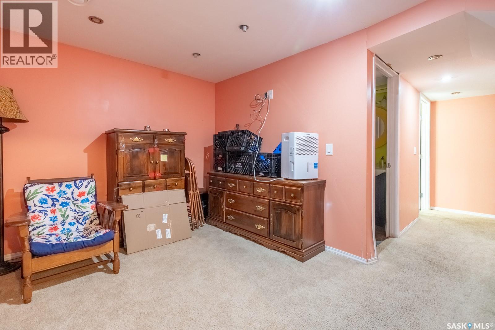
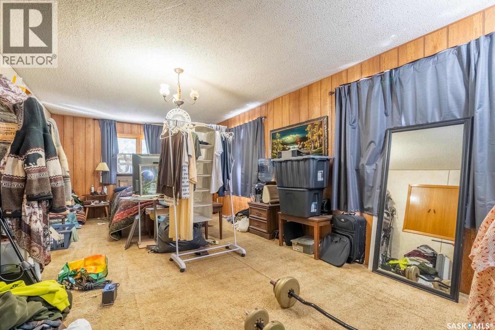
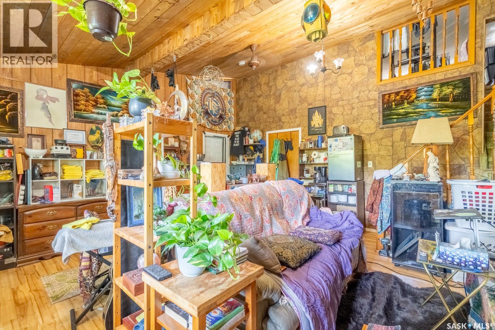
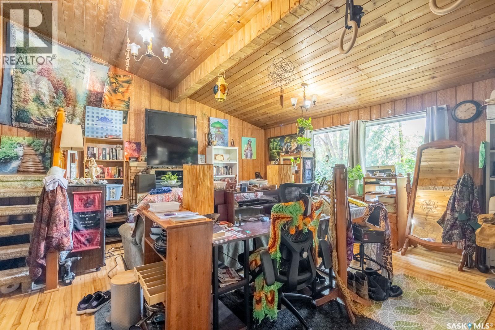
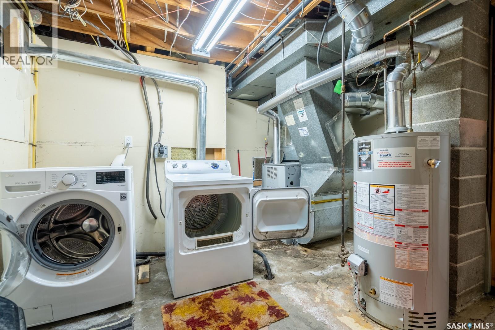
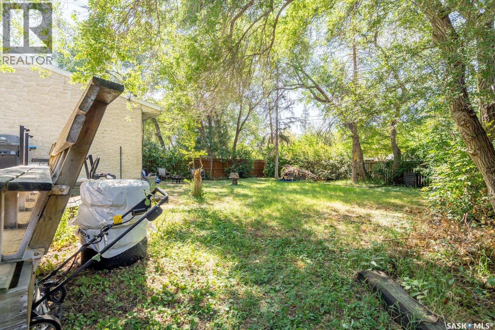
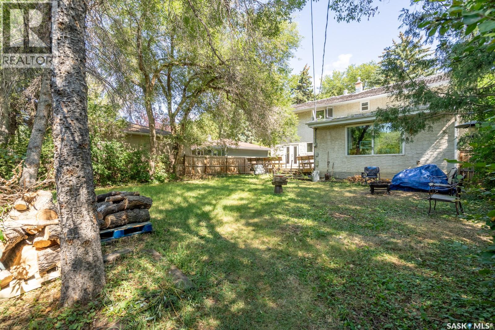
Exceptional University-Area Investment Opportunity! This spacious 2,500 sq. ft. home offers six bedrooms and four bathrooms, making it an excellent revenue property with strong rental potential thanks to its close proximity to the University of Regina. What truly sets this property apart is the unique addition, featuring a large, self-contained recreation room plus a loft area currently being used as a seventh bedroom and additional living space. This flexible configuration provides an outstanding opportunity for an owner-occupier, investor, or extended family. Imagine living comfortably in your own private loft and recreation area while collecting rental income from the six additional bedrooms. Alternatively, the entire property can be utilized as a high-demand student rental, maximizing its income potential. With its generous size, four bathrooms, exceptional bedroom count and sought-after university location, this property offers a rare combination of space, flexibility and investment potential. Whether you’re looking to build your rental portfolio or create a unique home where you can live while generating substantial rental income, this property deserves a closer look. Dining Room and Living nroom furniture included. 3Fridges included, all in as is condition. Based on a $320,000 mortgage at 4% over 30 years. monthly payment $1527 Consider the following ASSUMPTION. Buyer to do their own calculations 1,527/month mortgage 230/month insurance 360/month property tax 200/month water 250/month energy&power 2,570 Total monthly cost 4,500/monthly rent - (2,570) total monthly cost = 1,930 monthly cash flow 1,930 monthly cash flow x 12 months is 23,160 yearly cash flow Original investment is 20% of the purchase price of 400,00 or $80,000 down payment/investment amount) 23,160/$80,000 = 29% return on your original invested amount of 85,000 I didn’t take into consideration rentals of water heaters or softeners or vacancies. (id:48852)
Property Details
| MLS® Number | SK046147 |
| Property Type | Single Family |
| Neigbourhood | Hillsdale |
| Features | Treed, Rectangular, Sump Pump |
| Structure | Deck |
Building
| Bathroom Total | 4 |
| Bedrooms Total | 6 |
| Appliances | Washer, Refrigerator, Dishwasher, Dryer, Garage Door Opener Remote(s), Stove |
| Architectural Style | 2 Level |
| Basement Development | Finished |
| Basement Type | Partial, Crawl Space (finished) |
| Constructed Date | 1958 |
| Construction Style Attachment | Detached |
| Heating Fuel | Natural Gas |
| Heating Type | Forced Air |
| Stories Total | 2 |
| Size Interior | 2,506 Ft2 |
| Type | House |
Parking
| Attached Garage | |
| Parking Space(s) | 5 |
Land
| Acreage | No |
| Fence Type | Fence |
| Landscape Features | Lawn |
| Size Irregular | 7792.00 |
| Size Total | 7792 Sqft |
| Size Total Text | 7792 Sqft |
Rooms
| Level | Type | Length | Width | Dimensions |
|---|---|---|---|---|
| Second Level | Bonus Room | 12 ft 3 x 20 ft 6 | ||
| Second Level | 4pc Bathroom | Measurements not available | ||
| Second Level | Bedroom | 10 ft 10 x 9 ft 7 | ||
| Second Level | Bedroom | 11 ft 3 x 9 ft 3 | ||
| Second Level | Bedroom | 12 ft 7 x 9 ft 7 | ||
| Second Level | Bedroom | 10 ft 3 x 11 ft 6 | ||
| Basement | 4pc Bathroom | Measurements not available | ||
| Basement | 3pc Bathroom | Measurements not available | ||
| Basement | Bedroom | 10 ft 6 x 9 ft 3 | ||
| Basement | Bedroom | 10 ft 2 x 9 ft 3 | ||
| Basement | Other | 12 ft | 5 ft | 12 ft x 5 ft |
| Basement | Laundry Room | 9 ft | 10 ft | 9 ft x 10 ft |
| Basement | Den | 9 ft | 11 ft | 9 ft x 11 ft |
| Main Level | Living Room | 12 ft 8 x 23 ft 10 | ||
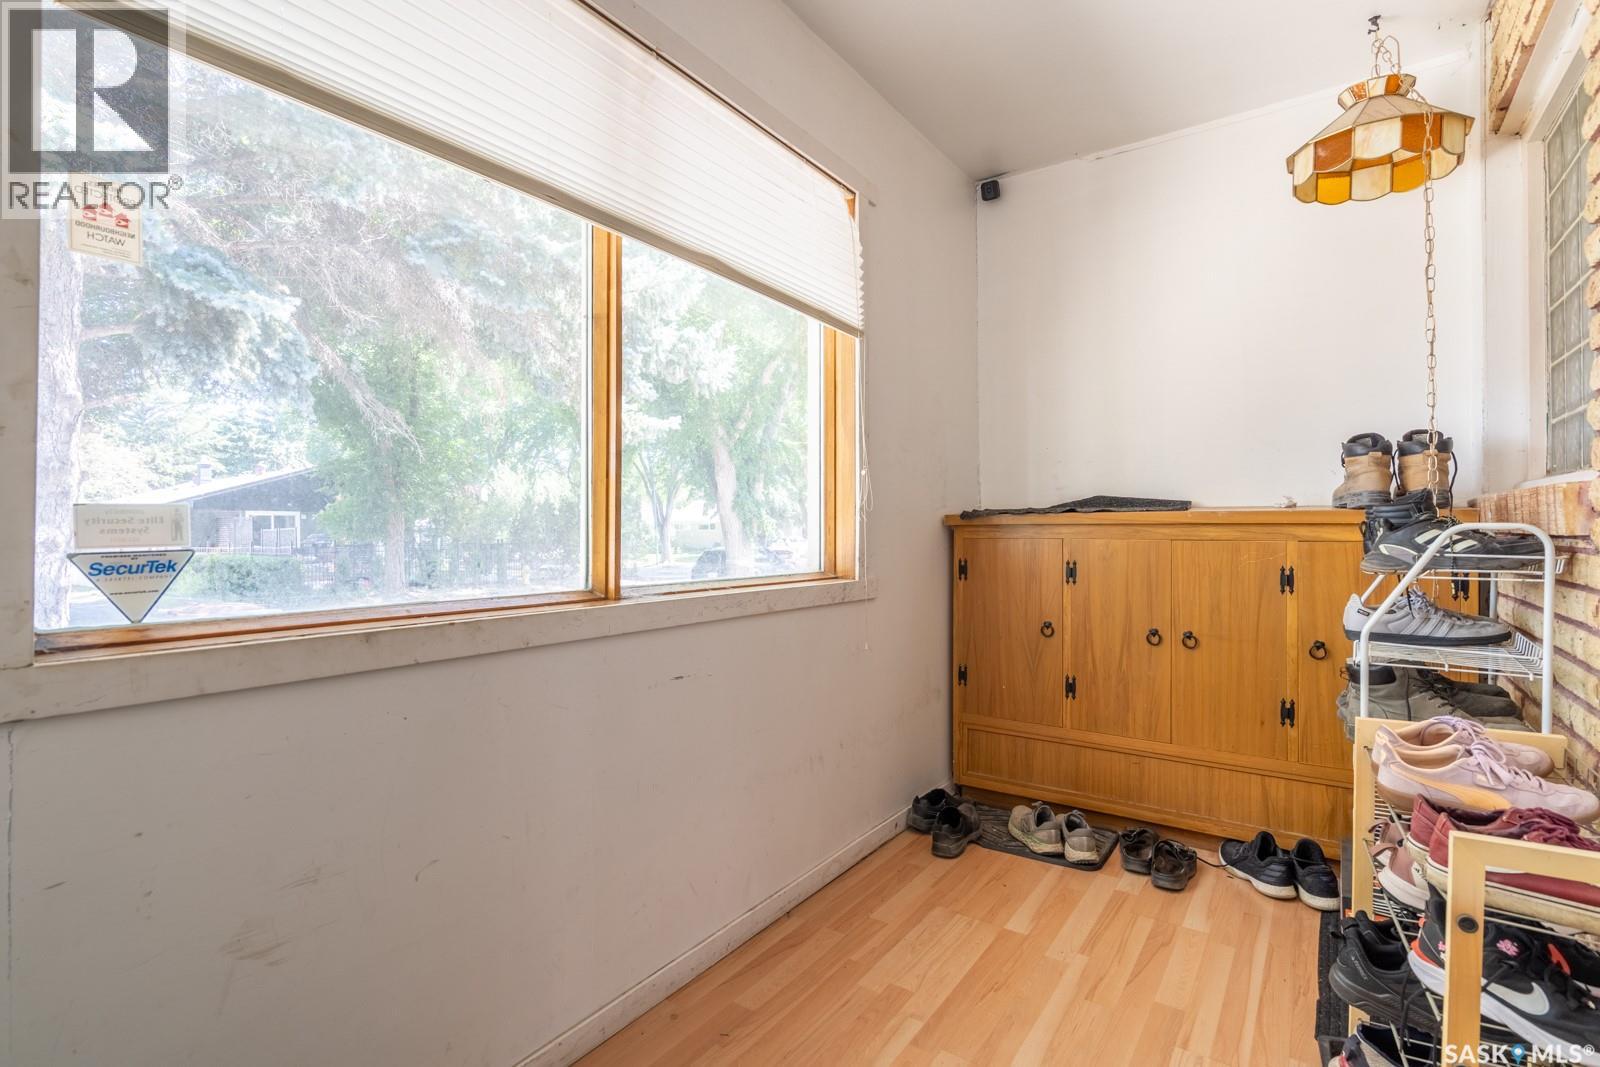
| Main Level | Enclosed Porch | 5 ft | Measurements not available x 5 ft | |
| Main Level | Kitchen | 12 ft | Measurements not available x 12 ft | |
| Main Level | Dining Room | 9 ft 10 x 12 ft 4 | ||
| Main Level | 4pc Bathroom | Measurements not available | ||
| Main Level | Family Room | 18 ft | 18 ft | 18 ft x 18 ft |
https://www.realtor.ca/real-estate/30178482/60-dunning-crescent-regina-hillsdale
Contact Us
Contact us for more information
4420 Albert Street
Regina, Saskatchewan S4S 6B4
(306) 789-1222
domerealty.c21.ca/
4420 Albert Street
Regina, Saskatchewan S4S 6B4
(306) 789-1222
domerealty.c21.ca/

The trademarks REALTOR®, REALTORS®, and the REALTOR® logo are controlled by The Canadian Real Estate Association (CREA) and identify real estate professionals who are members of CREA. The trademarks MLS®, Multiple Listing Service® and the associated logos are owned by The Canadian Real Estate Association (CREA) and identify the quality of services provided by real estate professionals who are members of CREA. The trademark DDF® is owned by The Canadian Real Estate Association (CREA) and identifies CREA's Data Distribution Facility (DDF®)
September 08 2026 02:12:39
Saskatchewan REALTORS® Association
Century 21 Dome Realty Inc.