


6142 7th Avenue N Regina, Saskatchewan S4T 7G8

$329,900
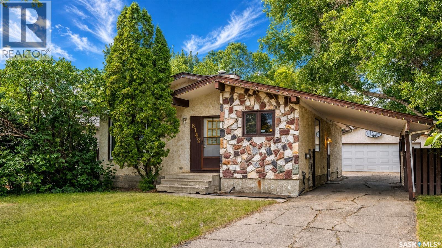
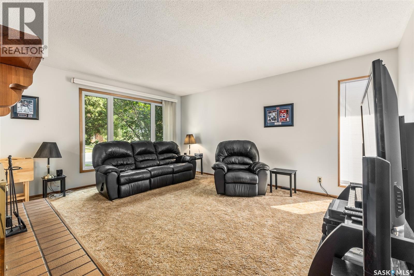
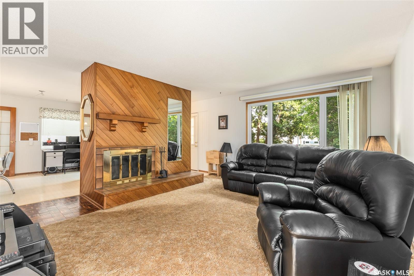
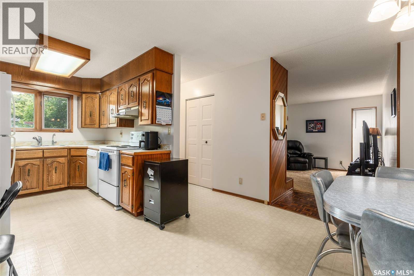
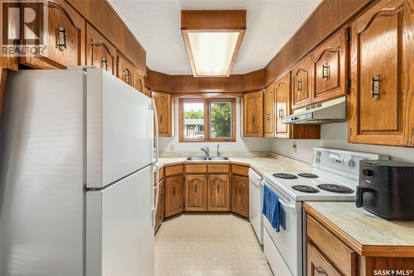
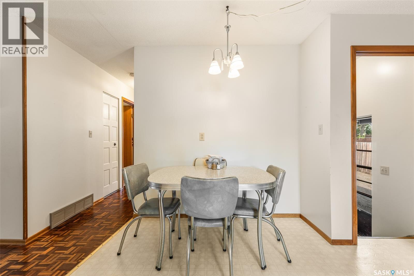
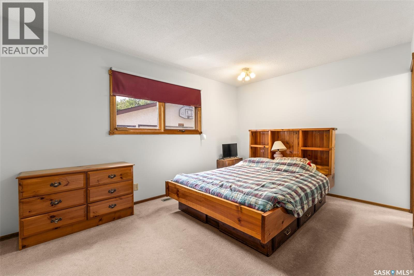
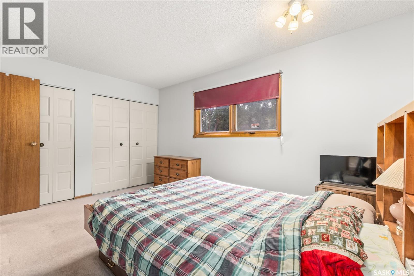
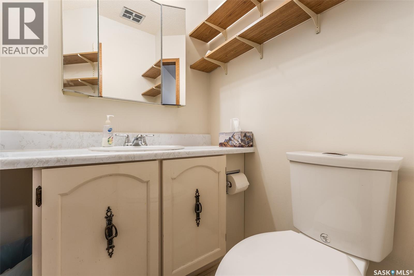
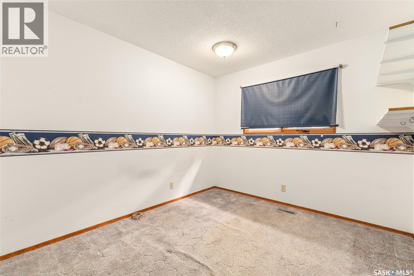
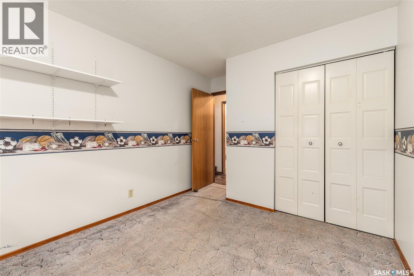
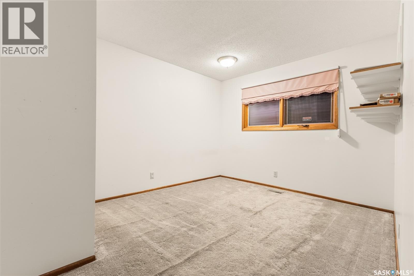
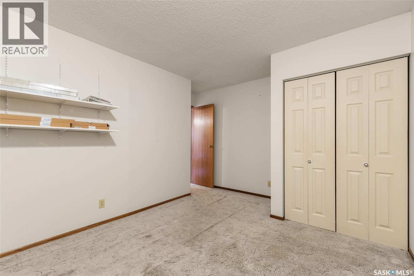
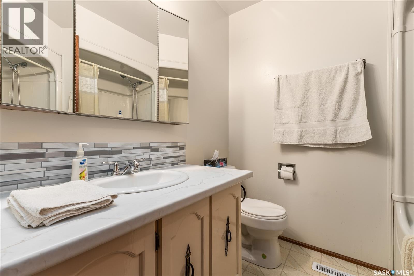
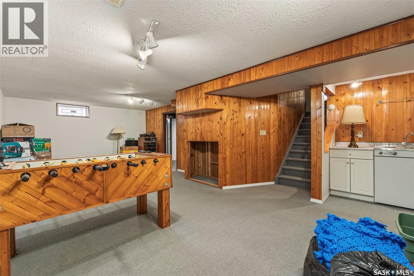
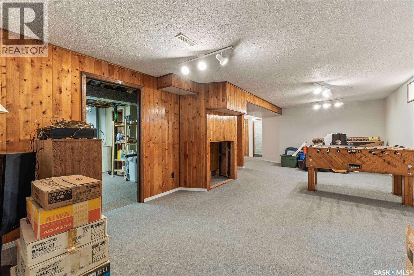
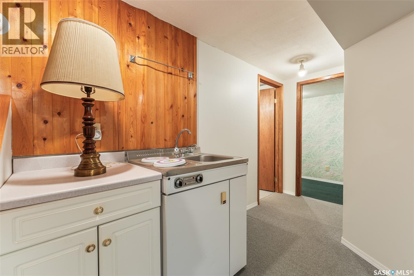
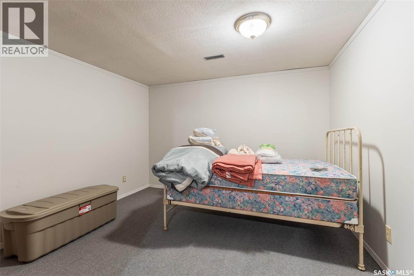
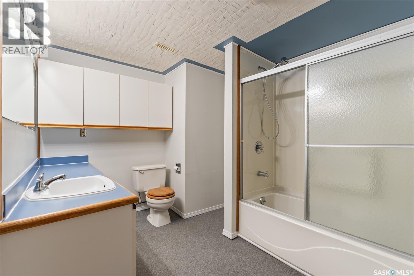
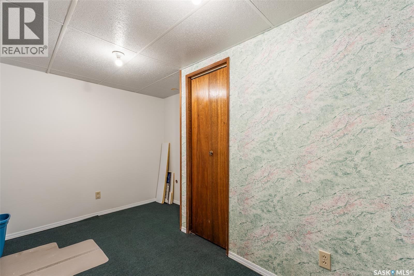
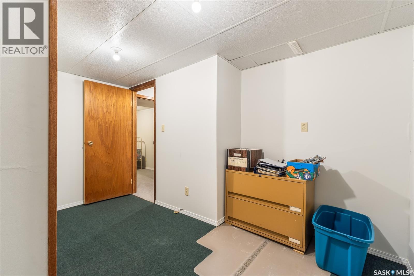
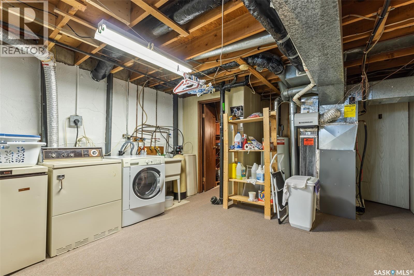
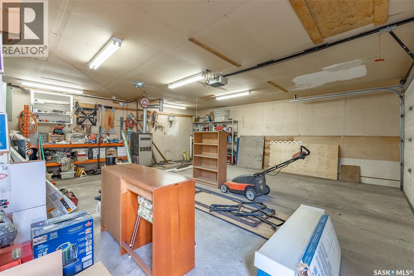
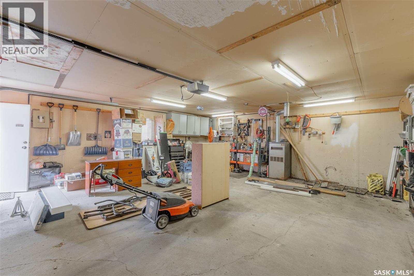
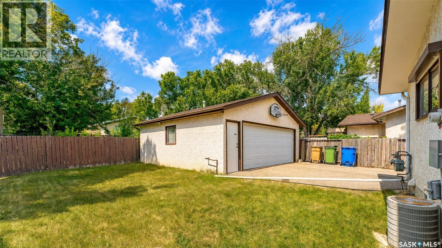
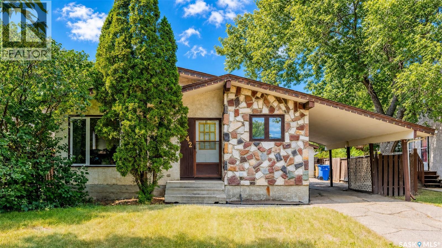
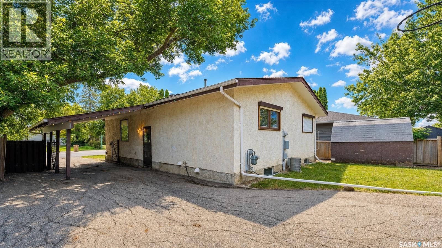
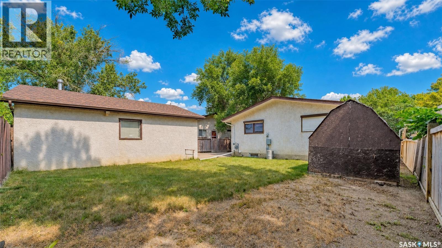
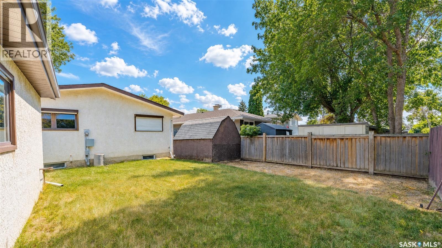
Welcome to this well-maintained 1,140 sq. ft. bungalow ideally located in the family-friendly neighbourhood of Normanview West. Situated just steps from both public and separate elementary schools, parks, and walking paths, this home offers an unbeatable location for growing families. Step inside to a bright and spacious living room featuring a cozy wood-burning fireplace, creating the perfect gathering space for family and friends. The adjoining kitchen offers warm oak cabinetry, ample storage, and a functional layout that flows seamlessly into the dining area, making everyday living and entertaining a breeze. The main floor features three generously sized bedrooms, including a primary bedroom complete with a convenient two-piece ensuite. A well-appointed four-piece bathroom completes the main level. Downstairs, you'll find an expansive recreation room with endless possibilities for family movie nights, a games area, or a home gym. The basement also includes a den that could serve as a home office, hobby room, or potential guest space, along with multiple storage areas and a spacious utility room. Outside, the 24' x 24' heated double detached garage is wired with 220-volt service, making it an ideal workspace for hobbyists or mechanics. There's also additional parking with room for an RV or camper, plus a storage shed for your seasonal tools and equipment. Additional features include several updated PVC windows and exterior roll-down blinds, offering added comfort and convenience—especially for shift workers. With its excellent location, functional floor plan, generous living spaces, and impressive garage and parking, this is a fantastic opportunity to own a solid family home in one of Regina's established northwest neighbourhoods. (id:48852)
Property Details
| MLS® Number | SK044779 |
| Property Type | Single Family |
| Neigbourhood | Normanview West |
| Features | Treed, Irregular Lot Size |
Building
| Bathroom Total | 3 |
| Bedrooms Total | 3 |
| Appliances | Washer, Refrigerator, Dishwasher, Dryer, Microwave, Alarm System, Freezer, Garburator, Humidifier, Window Coverings, Garage Door Opener Remote(s), Hood Fan, Storage Shed, Stove |
| Architectural Style | Bungalow |
| Basement Development | Finished |
| Basement Type | Full (finished) |
| Constructed Date | 1975 |
| Construction Style Attachment | Detached |
| Cooling Type | Central Air Conditioning |
| Fire Protection | Alarm System |
| Fireplace Fuel | Wood |
| Fireplace Present | Yes |
| Fireplace Type | Conventional |
| Heating Fuel | Natural Gas |
| Heating Type | Forced Air |
| Stories Total | 1 |
| Size Interior | 1,138 Ft2 |
| Type | House |
Parking
| Detached Garage | |
| Heated Garage | |
| Parking Space(s) | 6 |
Land
| Acreage | No |
| Fence Type | Fence |
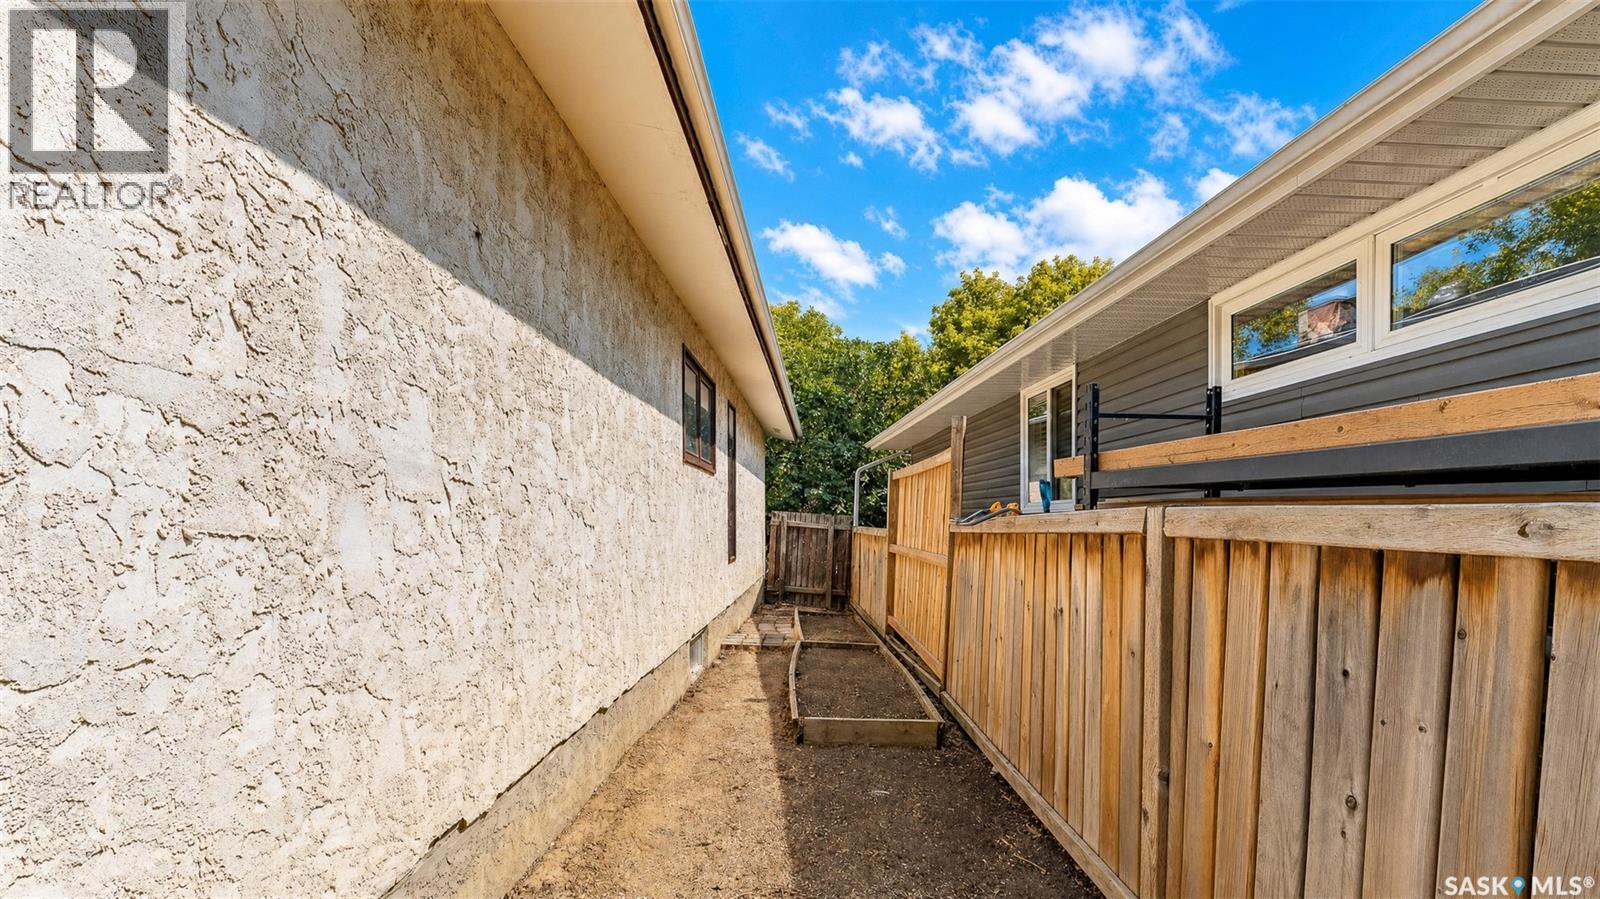
| Landscape Features | Lawn, Underground Sprinkler, Garden Area |
| Size Irregular | 5587.00 |
| Size Total | 5587 Sqft |
| Size Total Text | 5587 Sqft |
Rooms
| Level | Type | Length | Width | Dimensions |
|---|---|---|---|---|
| Basement | Other | 10 ft ,10 in | 26 ft ,2 in | 10 ft ,10 in x 26 ft ,2 in |
| Basement | Den | 10 ft | 11 ft ,4 in | 10 ft x 11 ft ,4 in |
| Basement | 4pc Bathroom | Measurements not available | ||
| Basement | Storage | 9 ft ,3 in | 12 ft ,8 in | 9 ft ,3 in x 12 ft ,8 in |
| Basement | Other | Measurements not available | ||
| Main Level | Living Room | 12 ft ,8 in | 15 ft ,11 in | 12 ft ,8 in x 15 ft ,11 in |
| Main Level | Kitchen | 8 ft ,4 in | 9 ft ,3 in | 8 ft ,4 in x 9 ft ,3 in |
| Main Level | Dining Room | 6 ft ,6 in | 7 ft ,9 in | 6 ft ,6 in x 7 ft ,9 in |
| Main Level | Primary Bedroom | 10 ft | 14 ft ,5 in | 10 ft x 14 ft ,5 in |
| Main Level | Bedroom | 10 ft ,1 in | 13 ft ,3 in | 10 ft ,1 in x 13 ft ,3 in |
| Main Level | Bedroom | 9 ft ,4 in | 10 ft ,1 in | 9 ft ,4 in x 10 ft ,1 in |
| Main Level | 4pc Bathroom | Measurements not available | ||
| Main Level | 2pc Bathroom | Measurements not available |
https://www.realtor.ca/real-estate/30123666/6142-7th-avenue-n-regina-normanview-west
Contact Us
Contact us for more information
202-2595 Quance Street East
Regina, Saskatchewan S4V 2Y8
(306) 359-1900
202-2595 Quance Street East
Regina, Saskatchewan S4V 2Y8
(306) 359-1900

The trademarks REALTOR®, REALTORS®, and the REALTOR® logo are controlled by The Canadian Real Estate Association (CREA) and identify real estate professionals who are members of CREA. The trademarks MLS®, Multiple Listing Service® and the associated logos are owned by The Canadian Real Estate Association (CREA) and identify the quality of services provided by real estate professionals who are members of CREA. The trademark DDF® is owned by The Canadian Real Estate Association (CREA) and identifies CREA's Data Distribution Facility (DDF®)
August 20 2026 06:20:33
Saskatchewan REALTORS® Association
Royal LePage Next Level